


Hotel Complex in Koreiz
Description
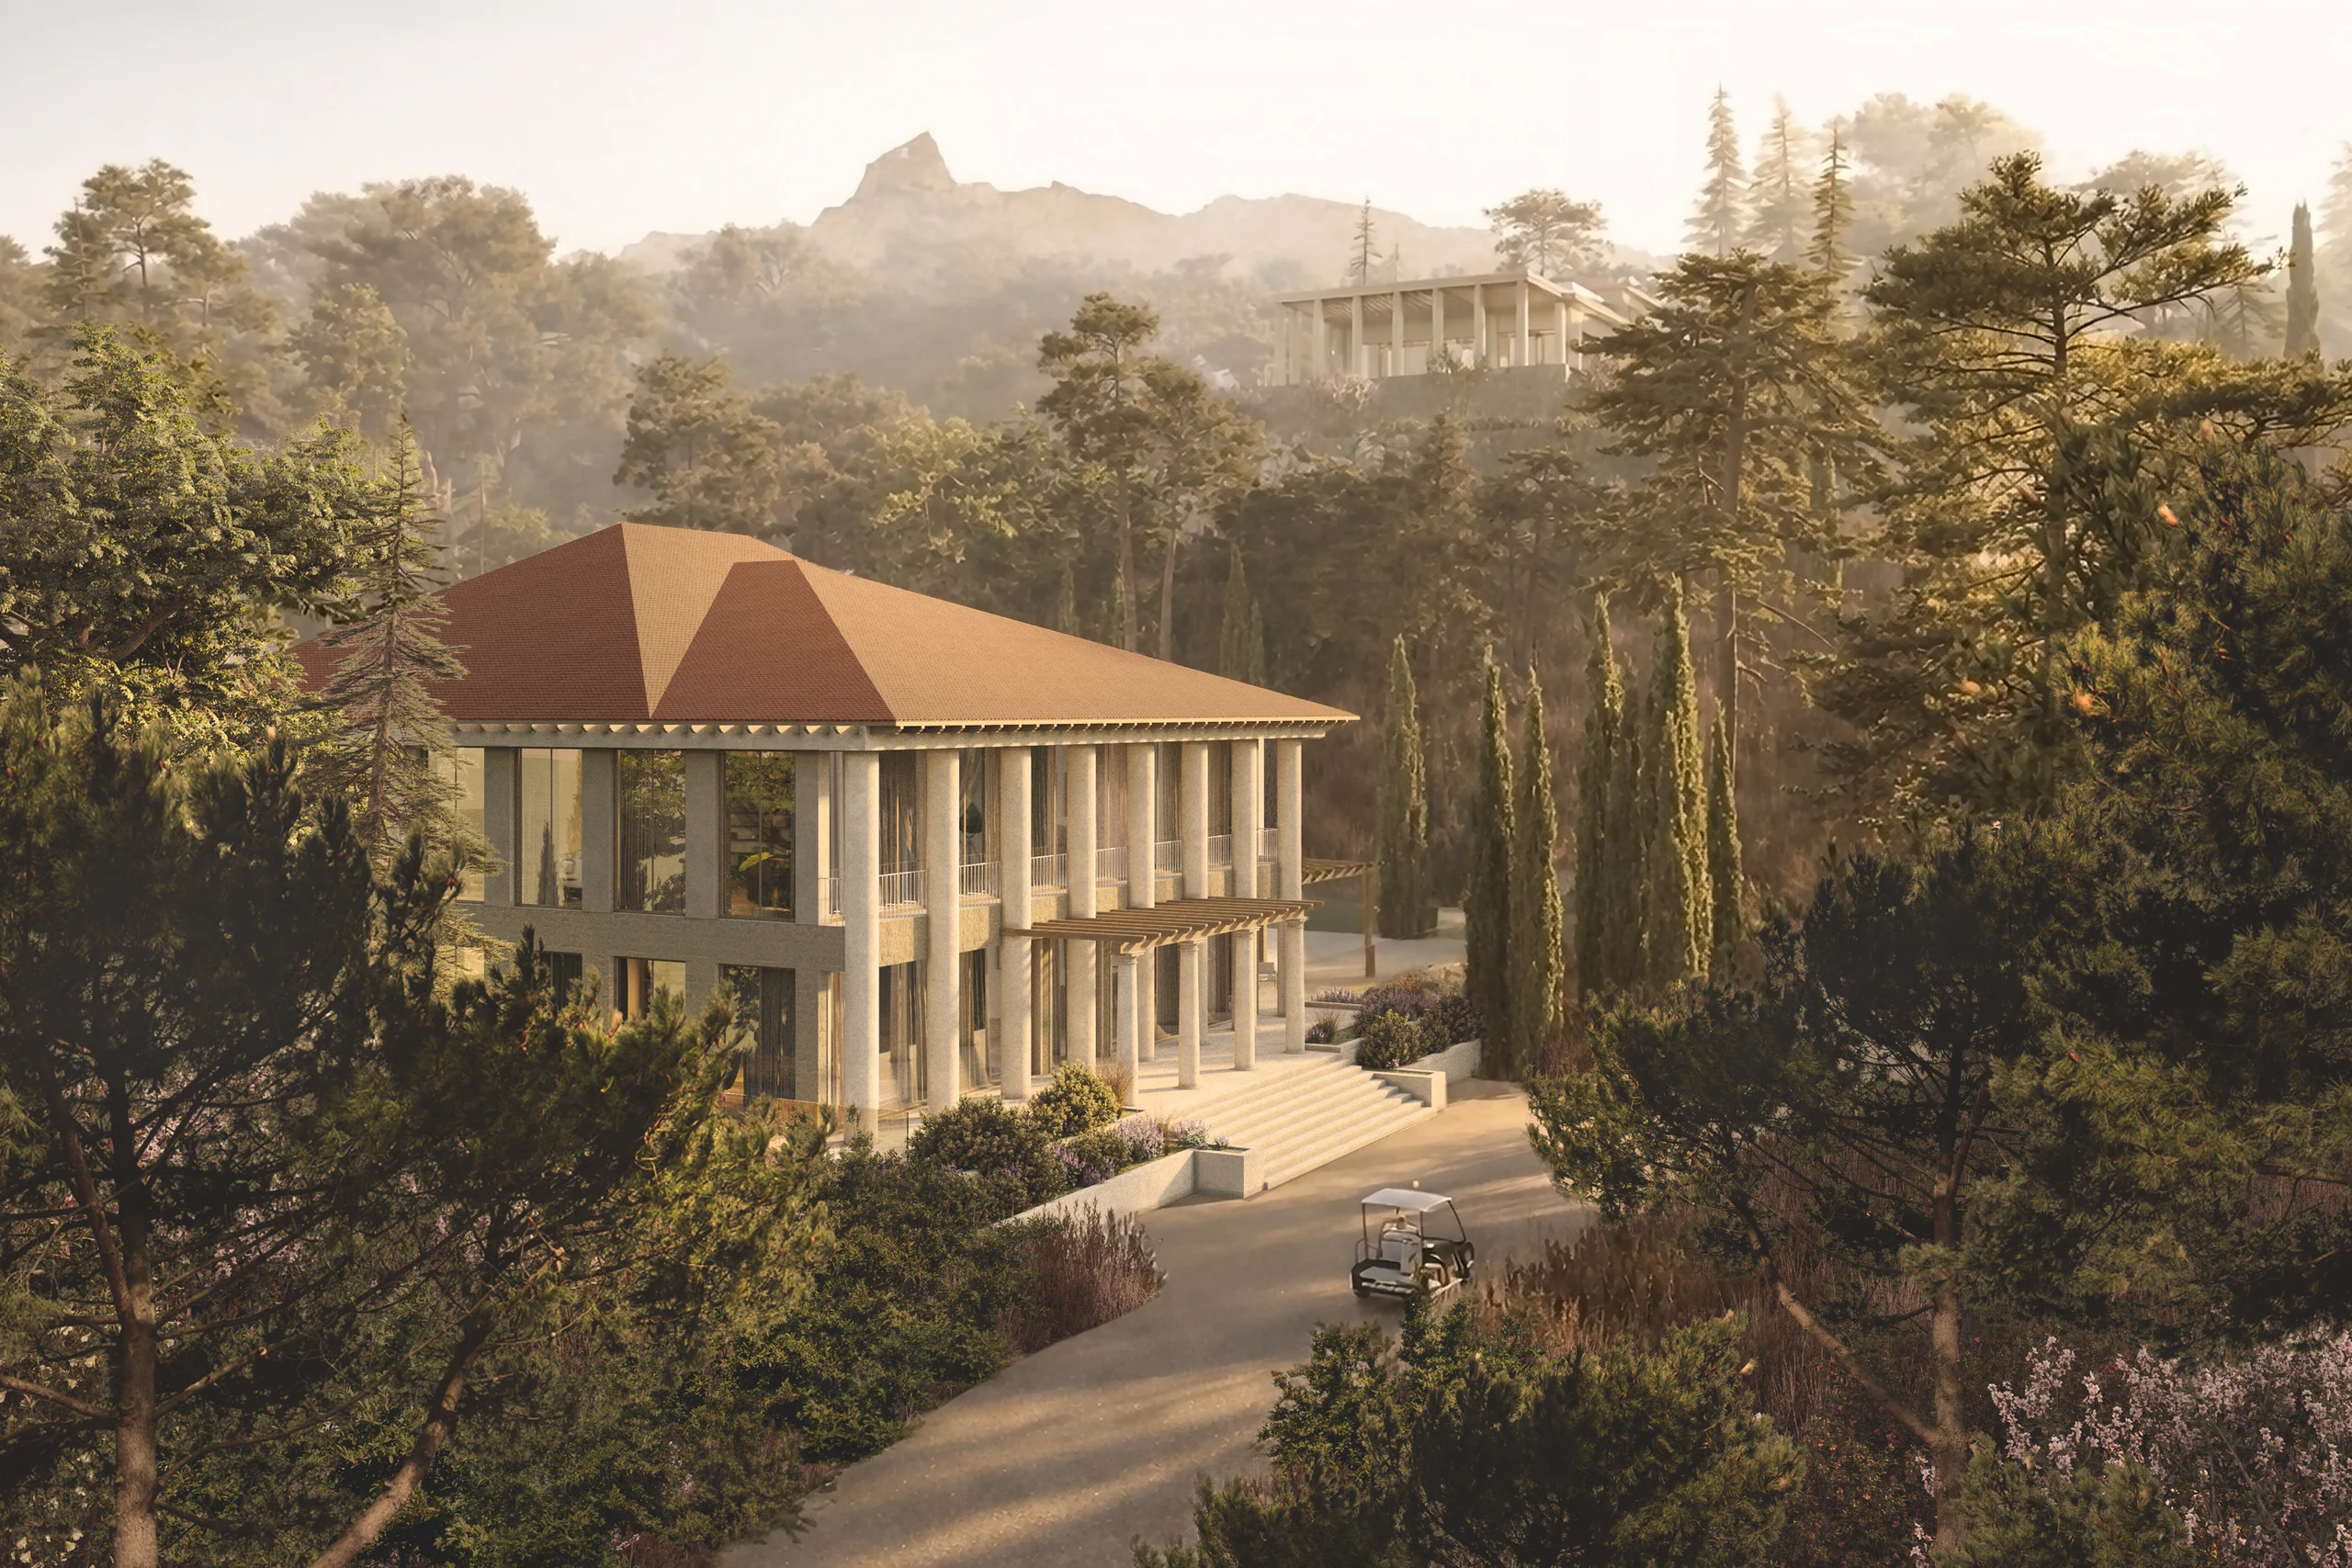
The concept of a hotel with private villas, based on a modern interpretation of the resort architecture of the southern coast of Crimea and the heritage of local Art Nouveau.
The territory in the urban-type settlement of Koreiz is part of the historic landscape of the Southern Coast of Crimea, shaped through the dialogue between mountainous terrain, coniferous forests, and the maritime climate. The history of the settlement spans more than twelve centuries: from a small village of the late 8th century to a resort suburb of Yalta that took shape in the 19th century.
A key stage was the inclusion of Koreiz in the system of resort development on the Southern Coast of Crimea after the peninsula became part of the Russian Empire. During this period, an environment of elite leisure began to form here: estates, villas, and boarding houses.
2025
year of design
Architect Nikolai Petrovich Krasnov, who worked in Yalta, Gaspra, Koreiz, and Simeiz, established the principles of the region’s “resort architecture”: Southern Art Nouveau with elements of historicism, freely engaging with the terrain and landscape. In Koreiz, a unique synthesis emerged between the wild natural beauty of the place and refined architecture. Krasnov was not afraid of the complex terrain; he made it a principal co-author of the architecture. The result was not merely a collection of villas, but the creation of a benchmark for Crimean resort architecture: private, intellectual, and impeccably integrated into the landscape.
The design continues the principles of “resort architecture” established by Krasnov, interpreting them through contemporary architectural language with references to the Mediterranean villa and the legacy of Southern Art Nouveau.
This creates a timeless image rather than a stylized “historical” one: the architecture appears rooted in the place without directly imitating the past. The concept is based on a respectful dialogue with the landscape and the historical spirit of the site. Here, architecture is not opposed to nature; it becomes its continuation.
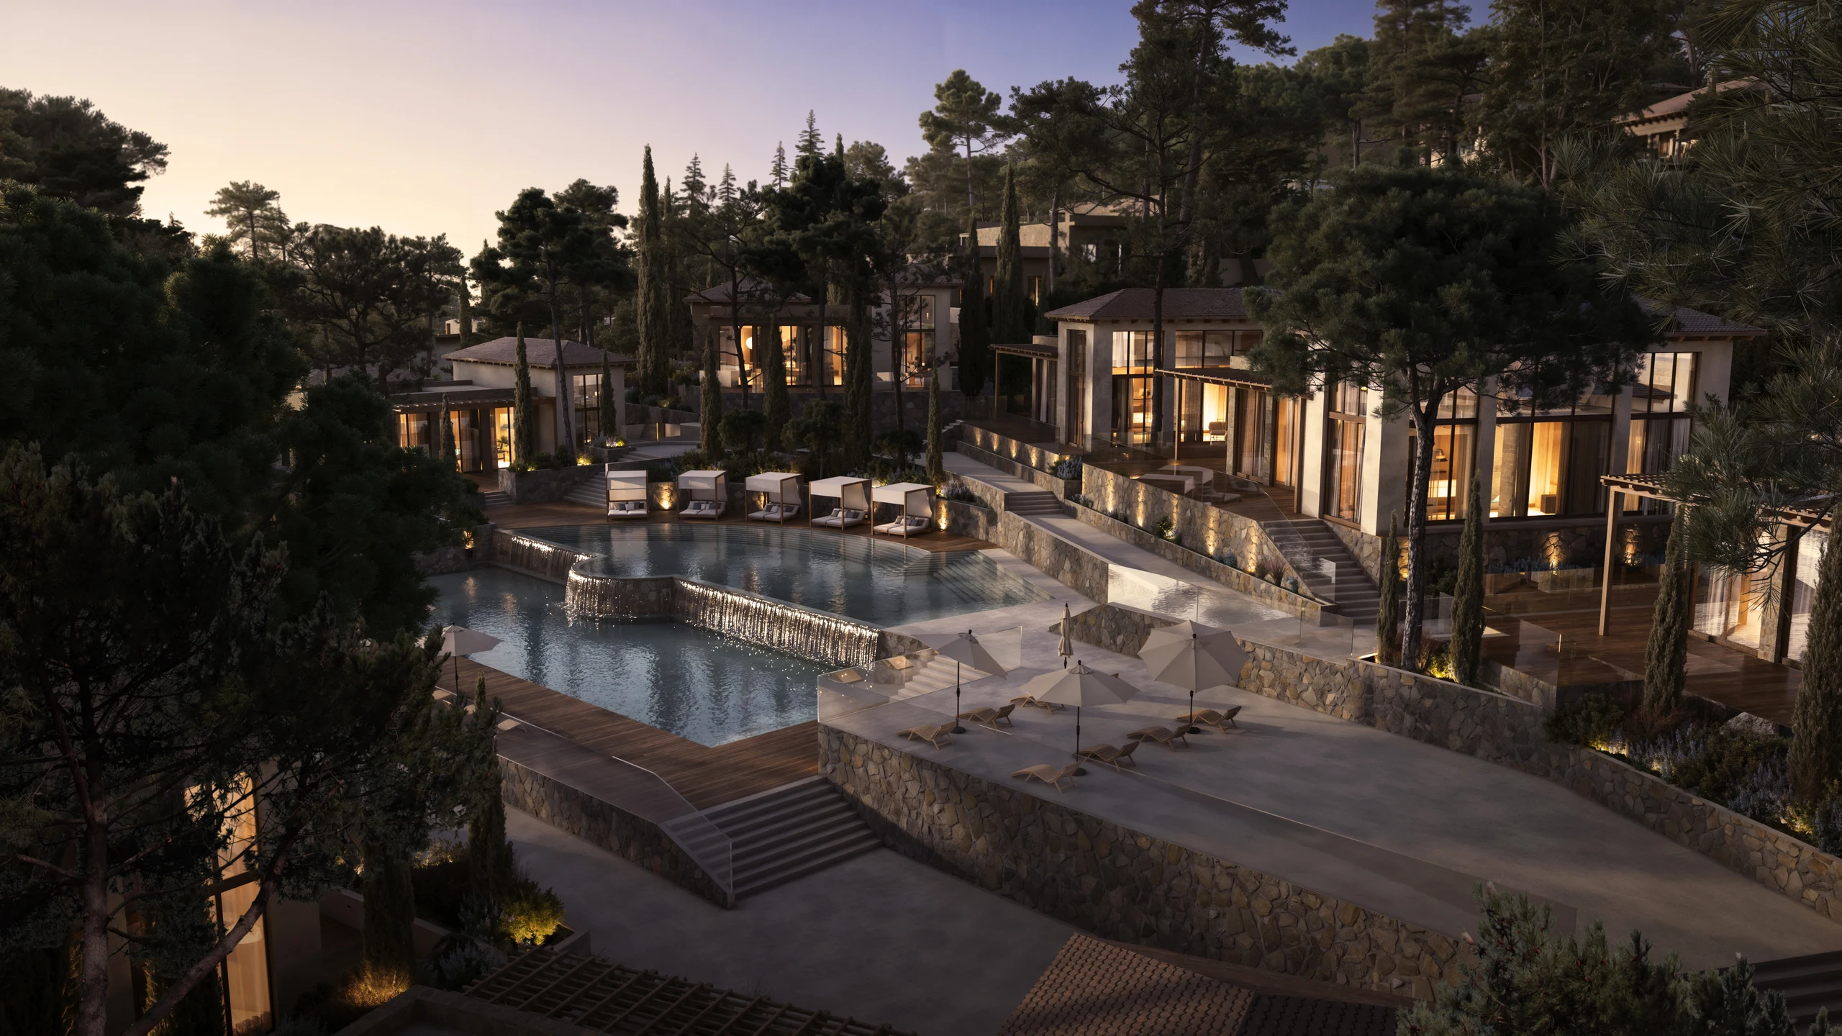
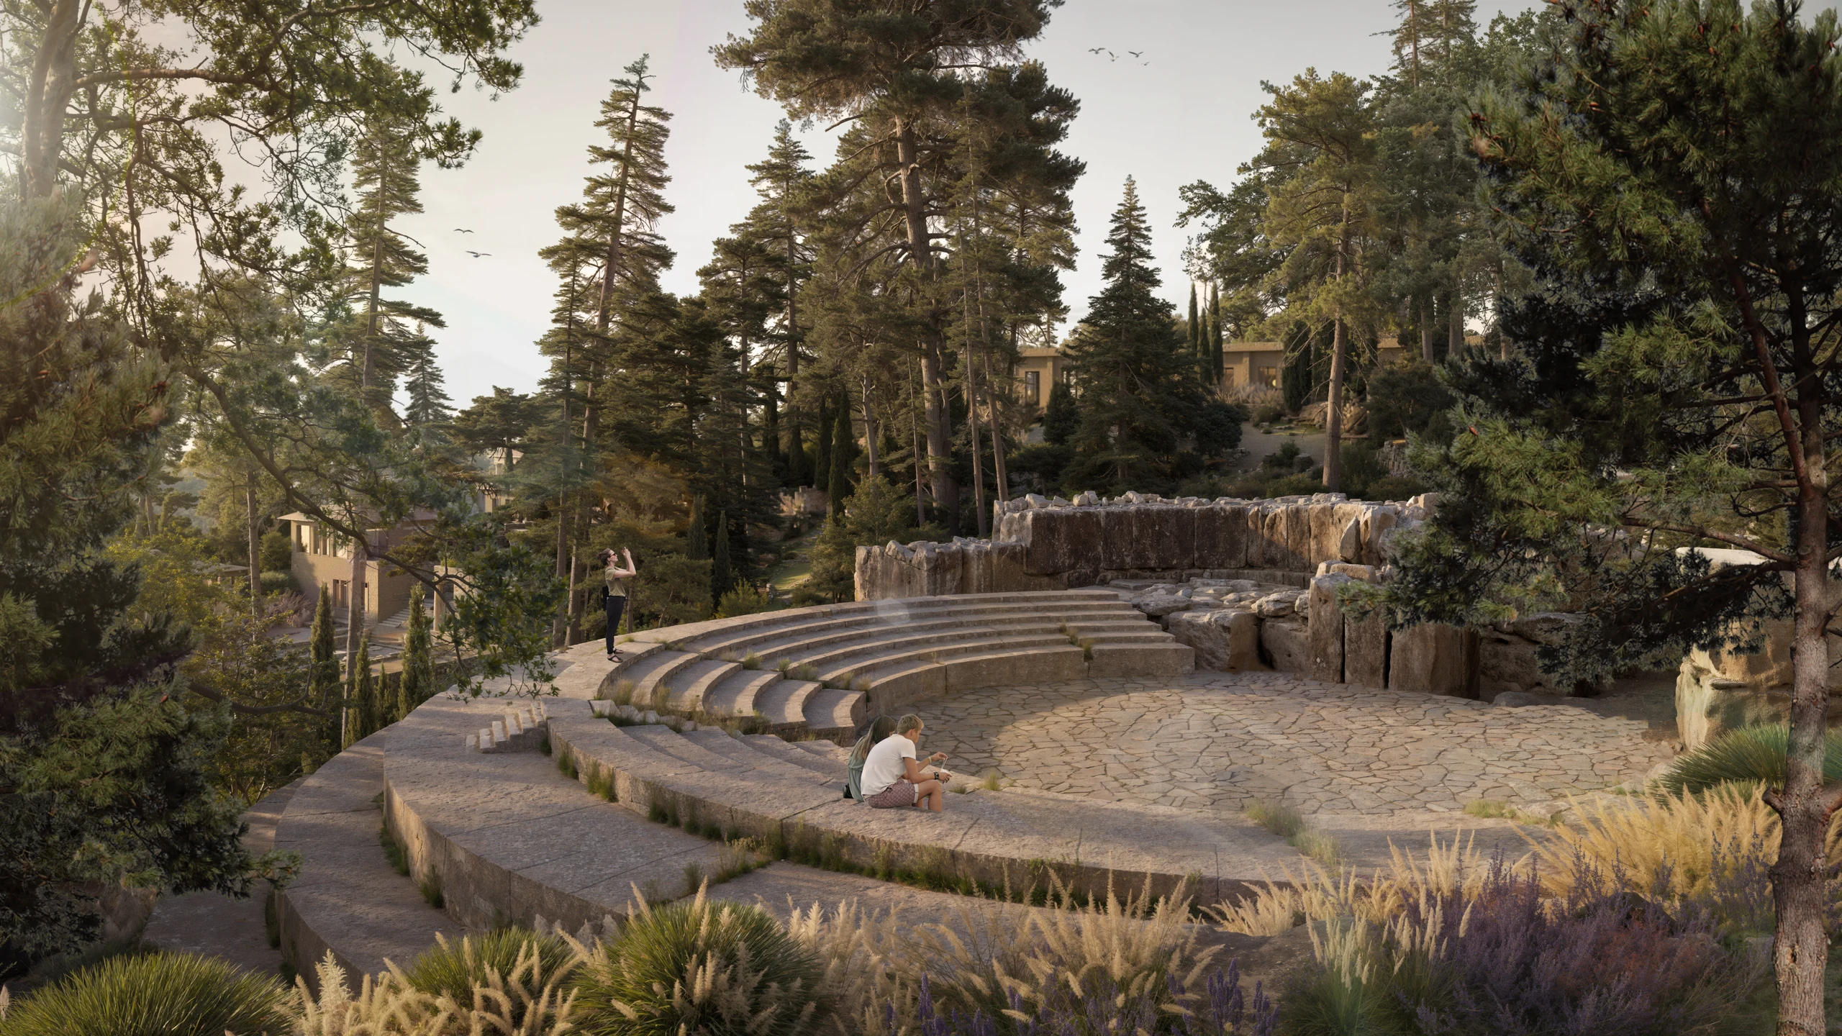
Terracing and multi-level zoning are the key design strategies. They make it possible to preserve the existing green areas, ensure privacy, and reveal the site’s scenic qualities. Public functions, including the welcome area, restaurants, pool, SPA, and fitness, are organized as logically connected nodes, while the residential zone of villas forms a quieter and more secluded environment. The landscape holds a special role as an architectural element.
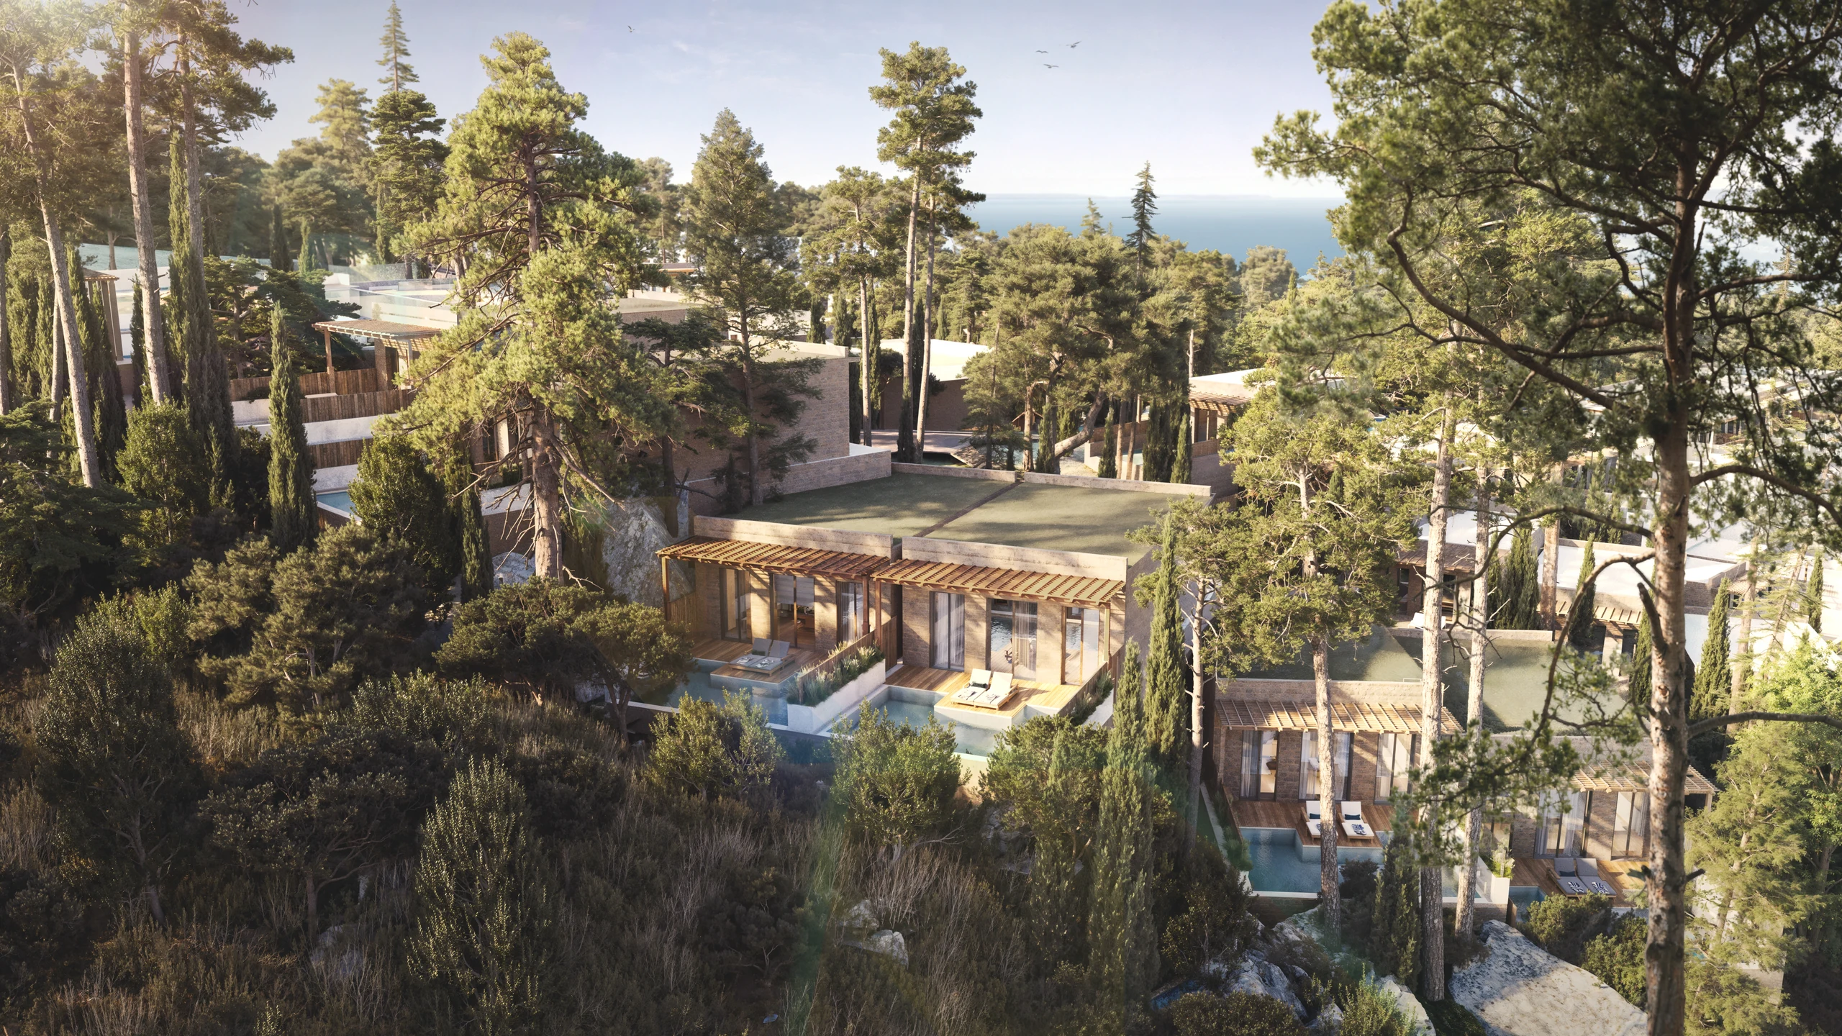
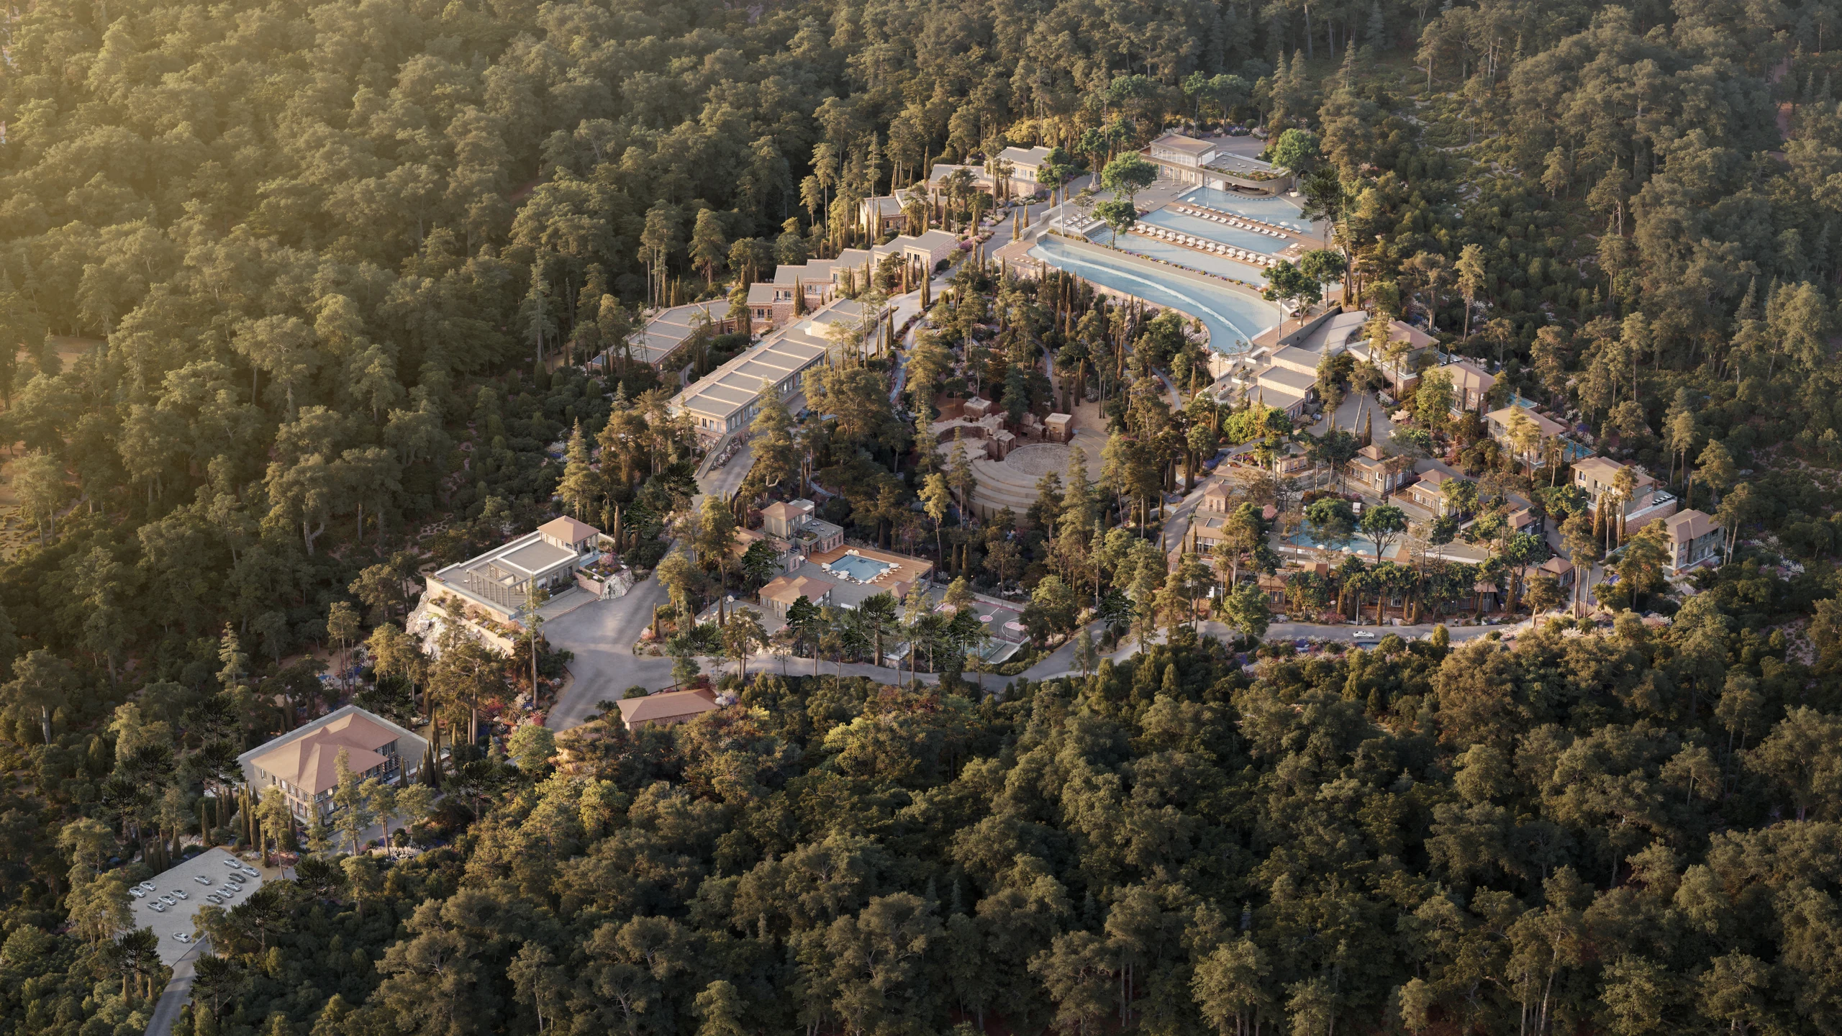
Pine trees, rocks, changes in elevation, and viewpoints become part of the composition, rather than a background. Built elements such as the amphitheater, pools, and retaining walls are interpreted as extensions of the terrain, rather than independent objects.
Clear horizontal lines of terraces and flat roof galleries, reminiscent of Mediterranean villas, are combined with fluid, asymmetrical plans. The clean lines of contemporary architecture are softened by the crafted textures of stone and wood, creating a timeless image without an archaic effect.
The history of Koreiz is a story of dialogue between rocks, coniferous forests and the sea wind. The project continues this dialogue in the language of modern architecture, inspired by the genius of the place and the legacy of architect Nikolai Krasnov.
8.5 ha
area of the territory
Client
Group of Companies Signum
Bureau expertise
Concept development
Architecture
Master planning
Project leads

Marianna Petrenko

Elvira Taktashova
Architect
Ekaterina Gorodkova
Master plan designer
Ekaterina Gorodkova
Visualizer

Alexander Vdovin