


Penthouse in a Hotel Complex
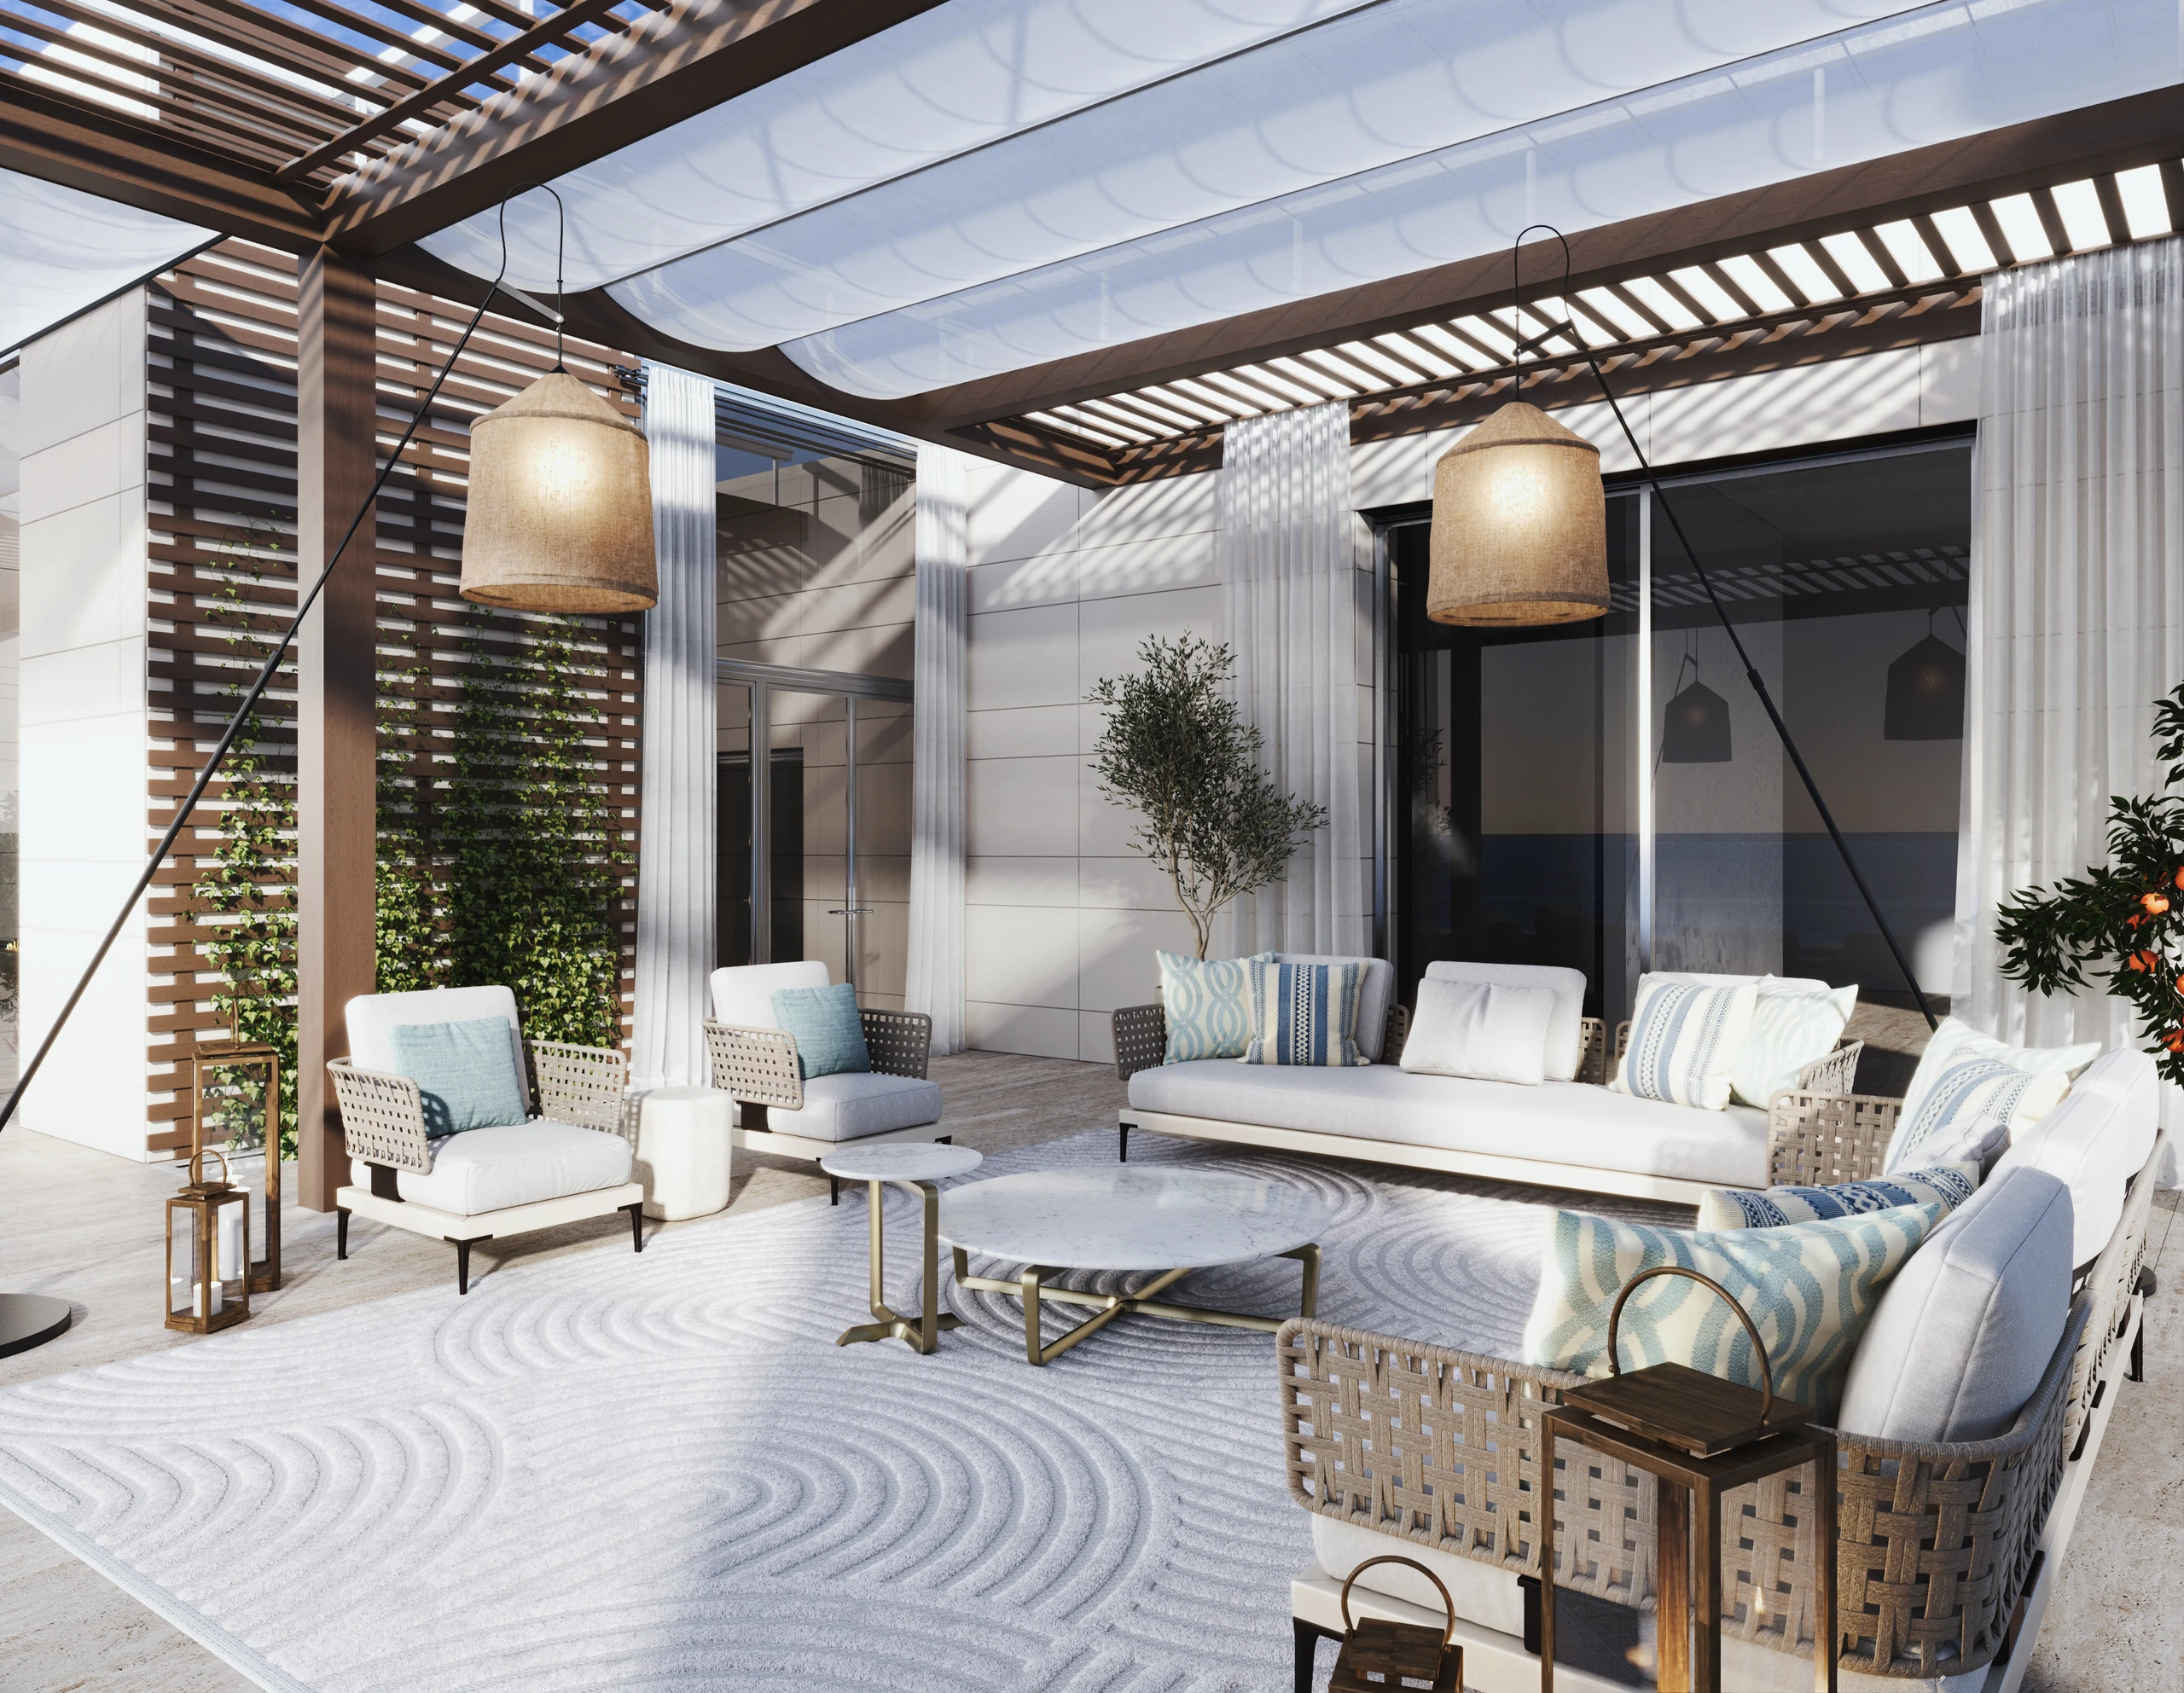
Description
The penthouse is part of a five-star hotel complex and is designed as an independent residence for a family, with the possibility of accommodating accompanying staff.
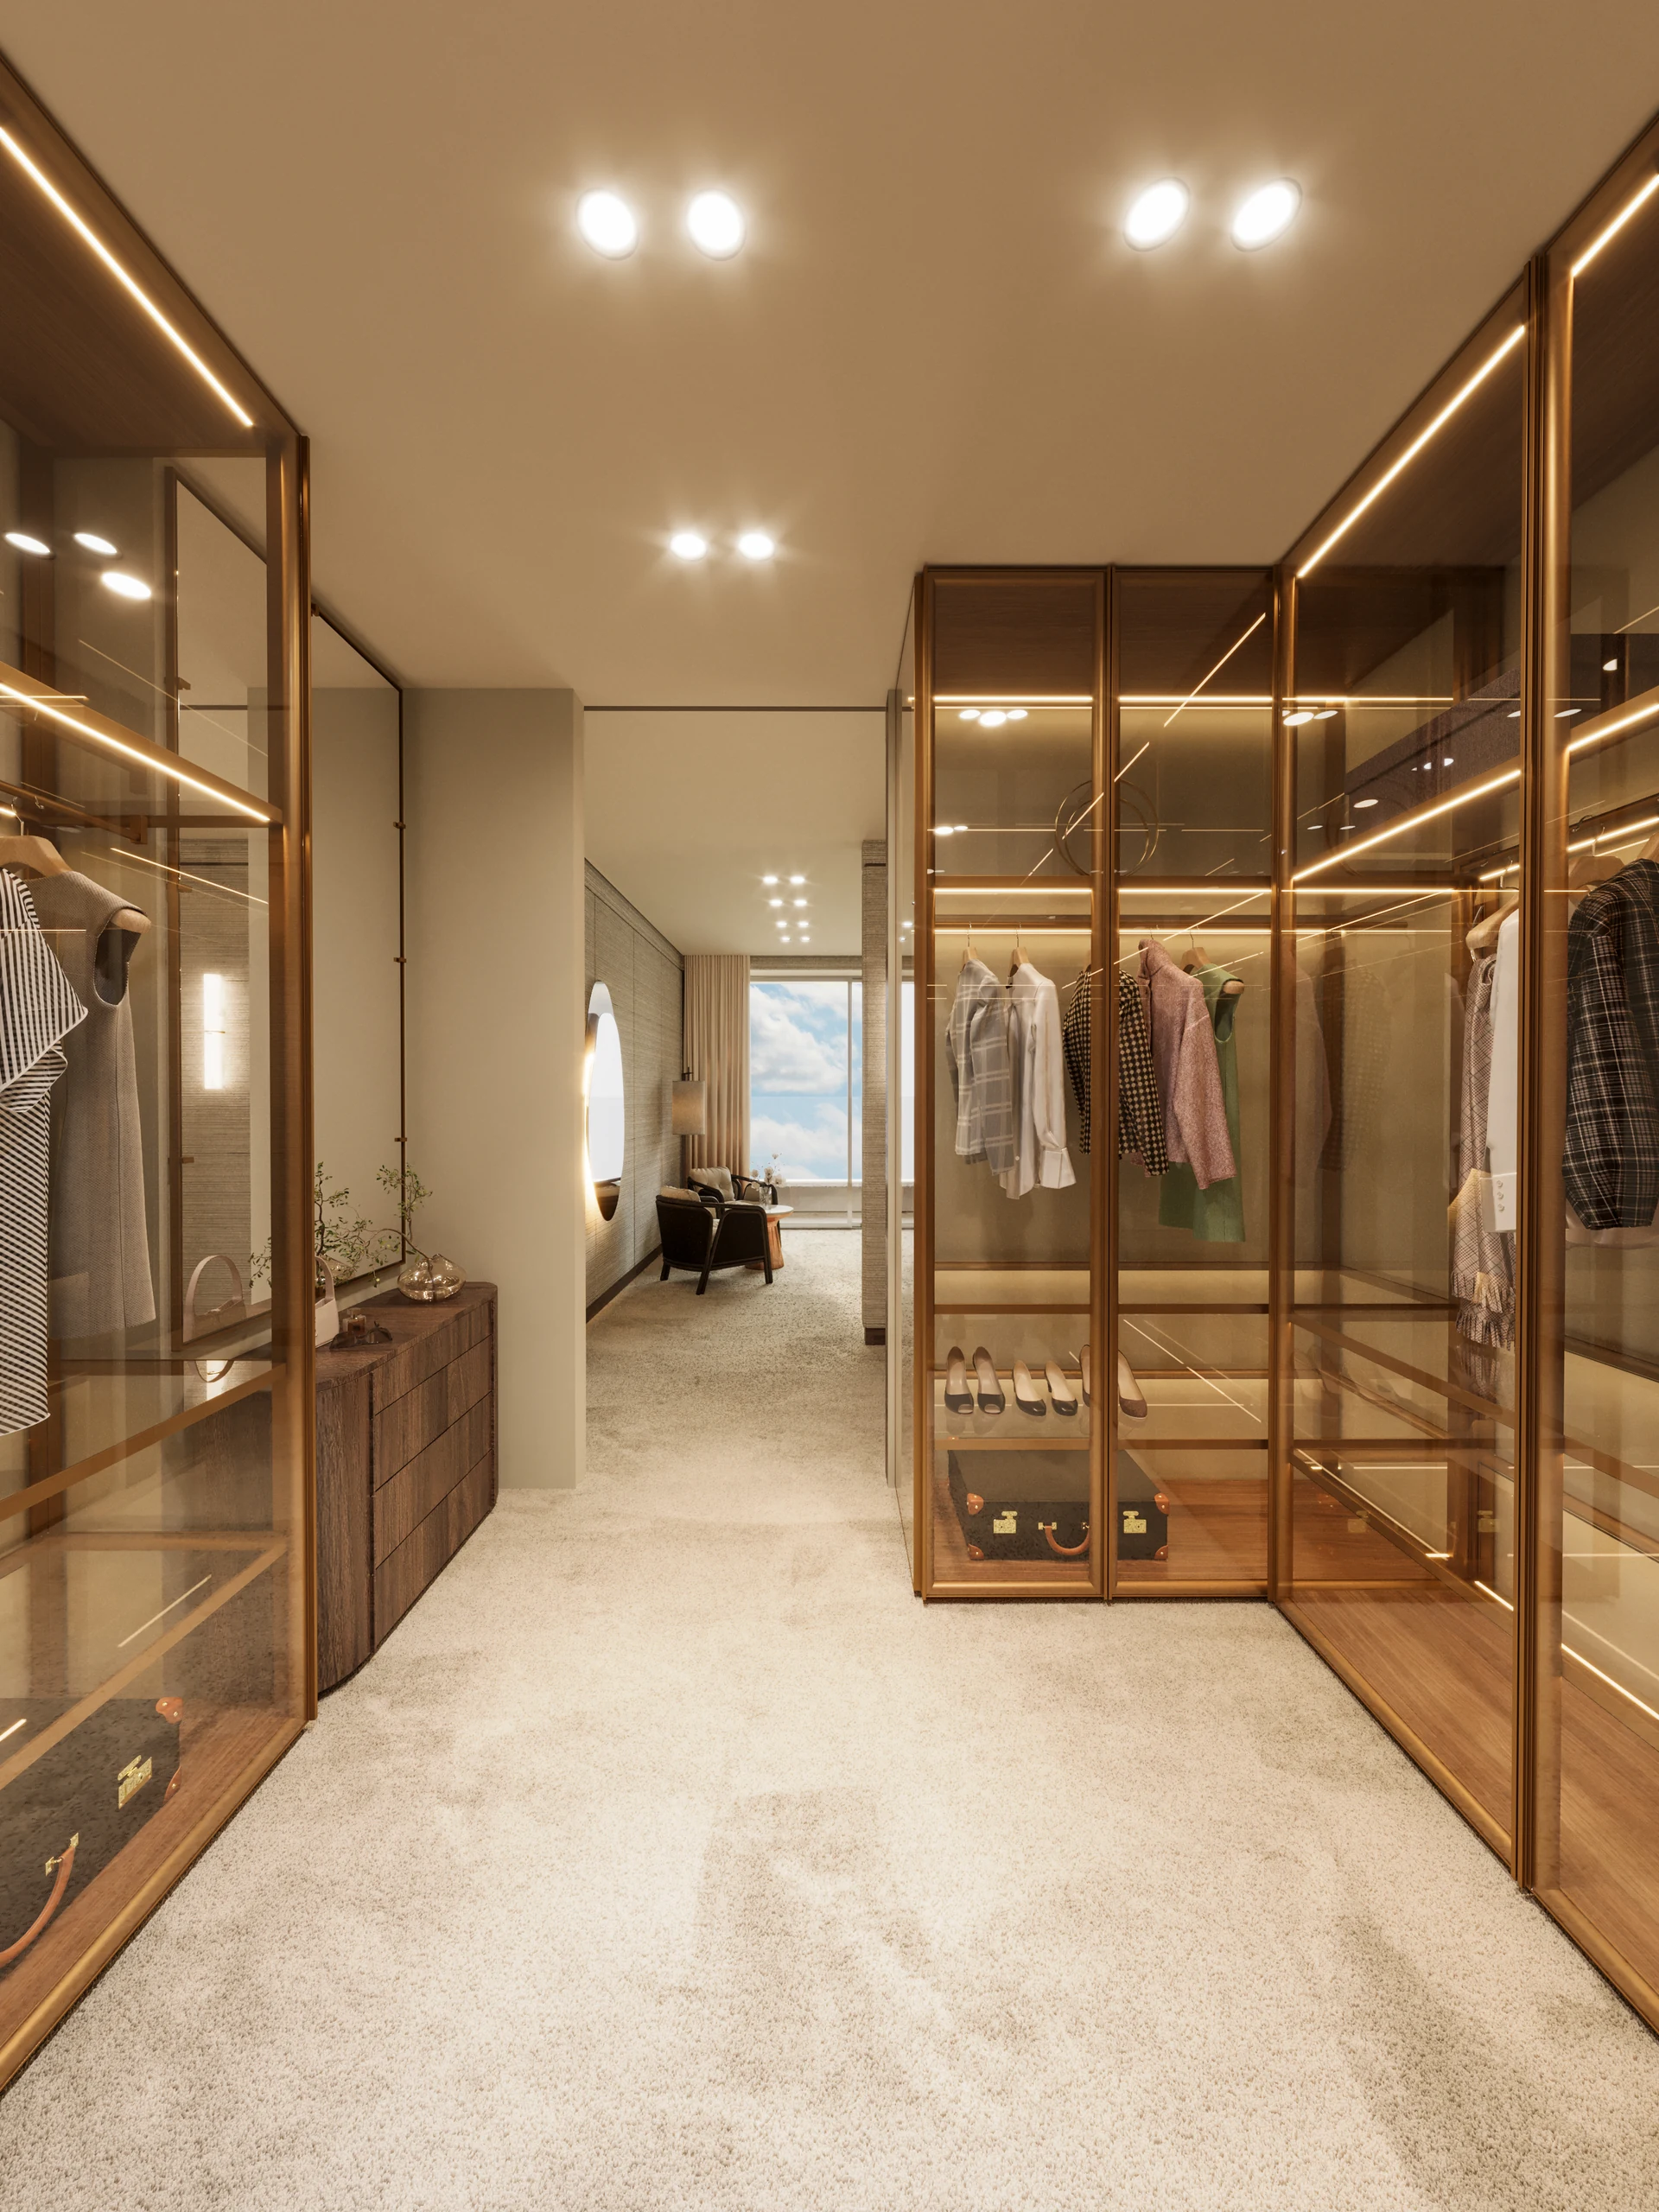
The layout is based on a clear division of private, public, and service areas.
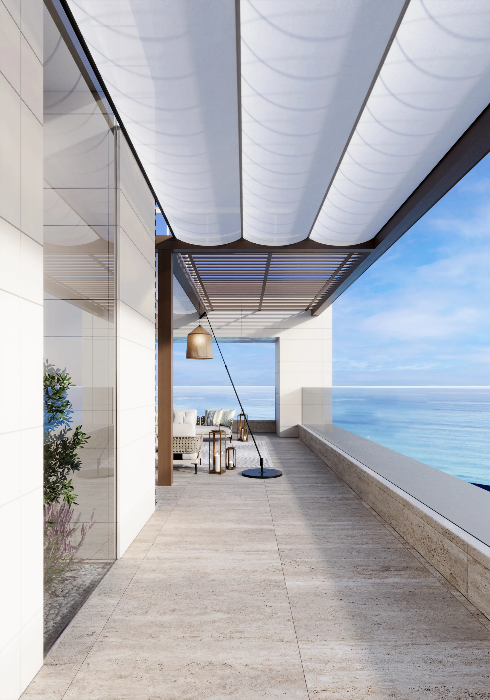
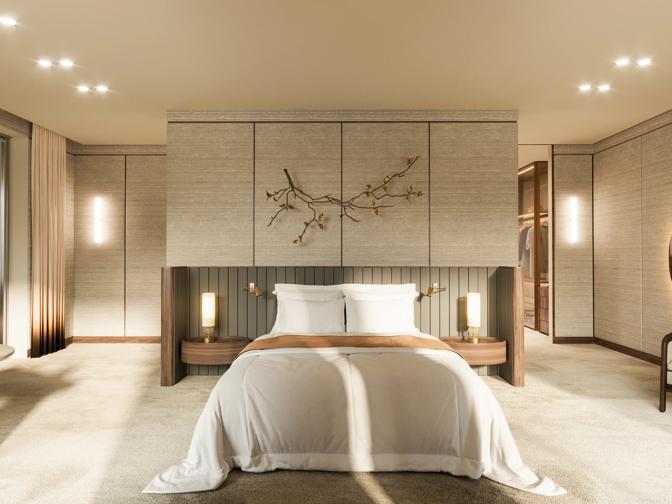
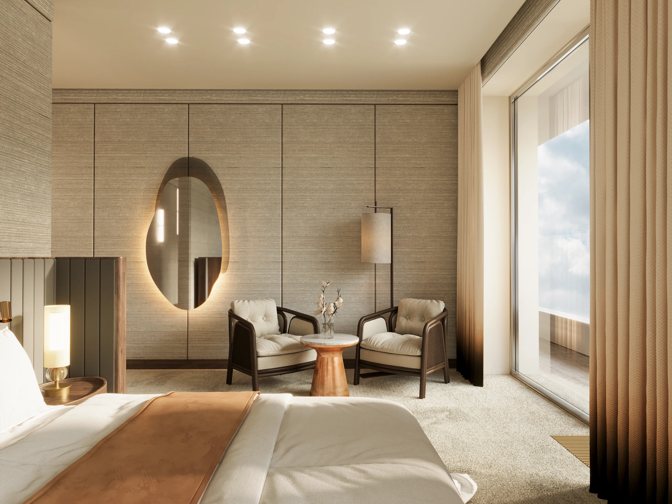
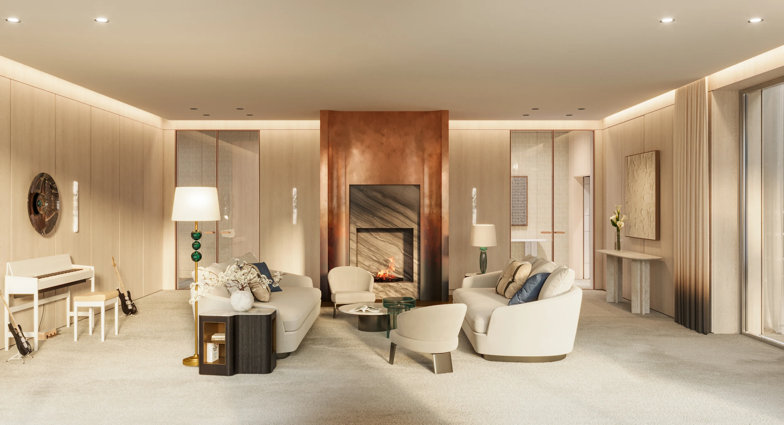
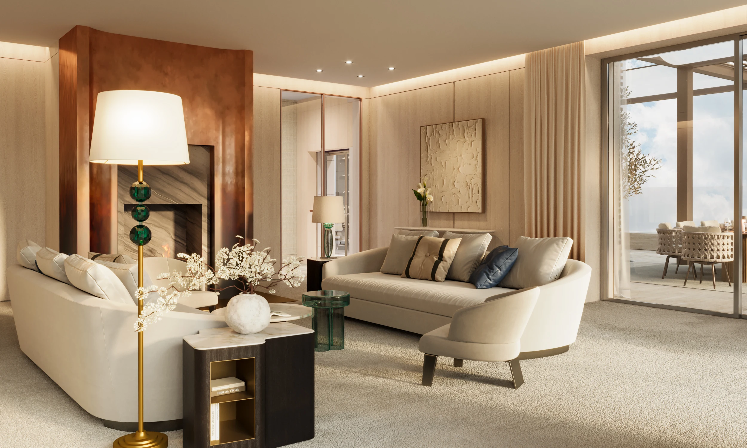
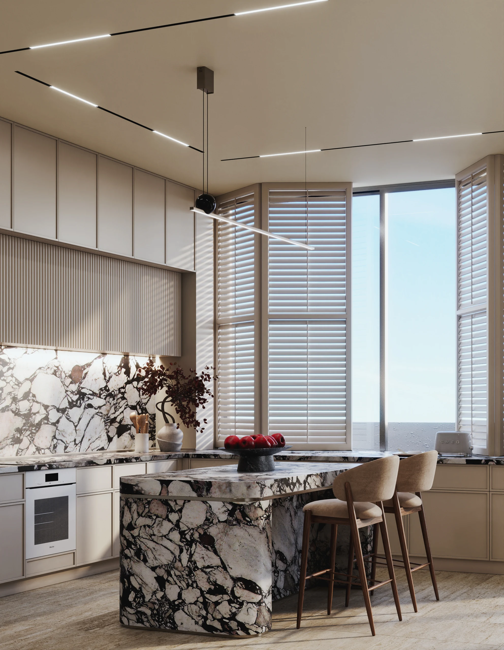
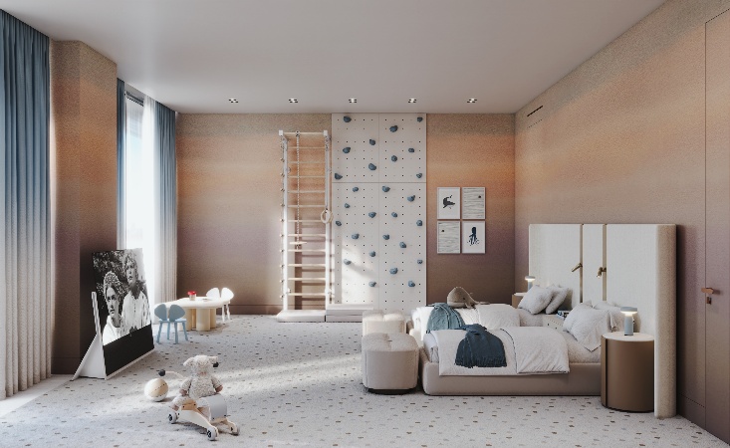
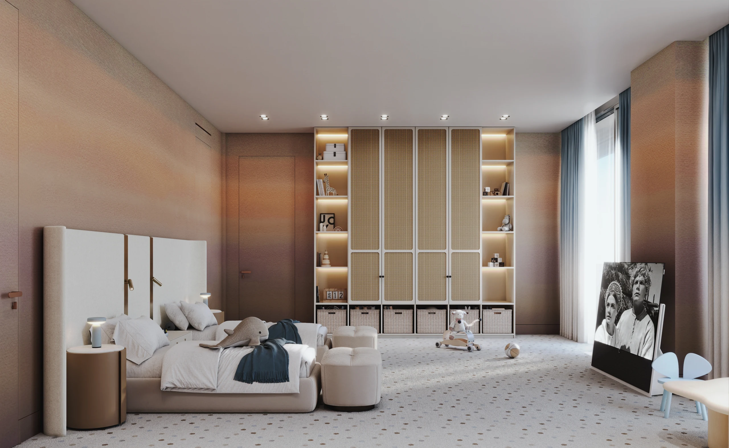
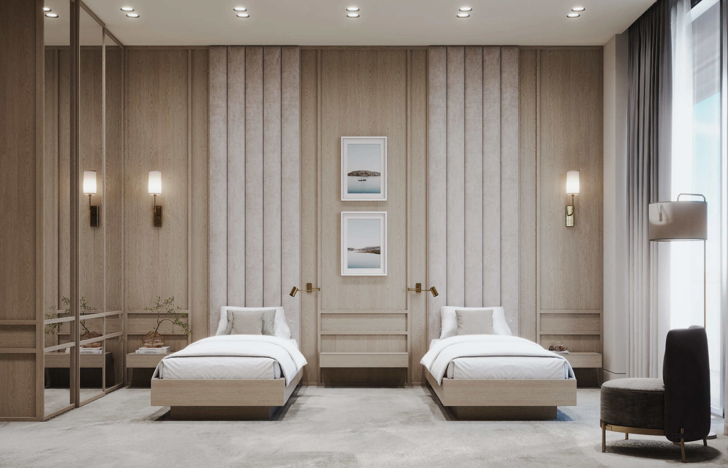
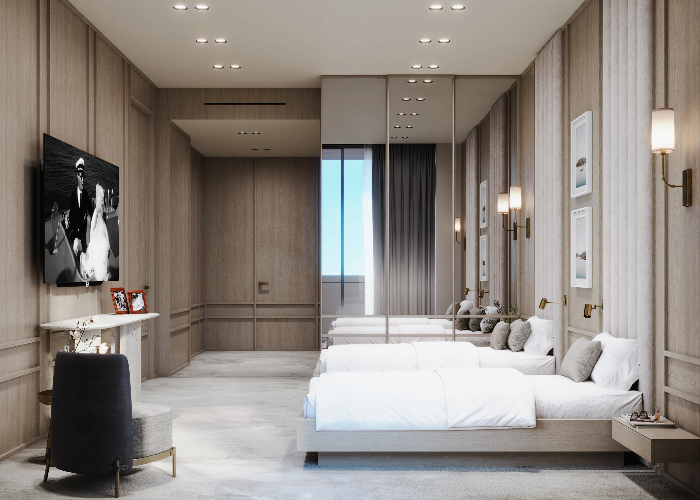
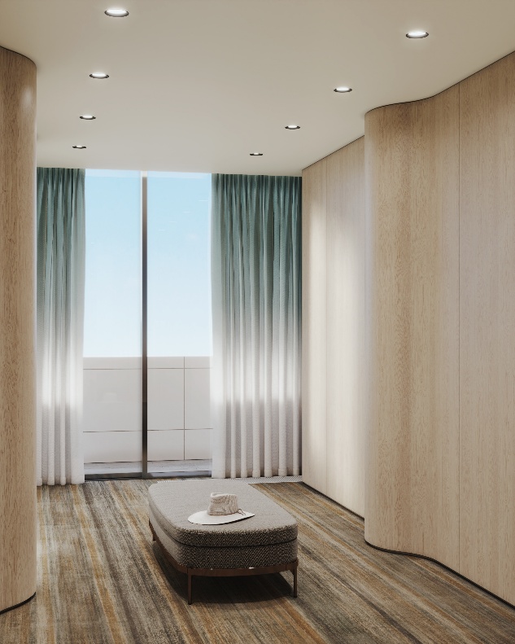
Large open spaces and panoramic glazing connect the interior with its natural surroundings. At the same time, through the choice of materials, lighting, and furniture groupings, the space feels intimate and human-scaled. As a result, the penthouse is perceived not as a premium hotel suite, but as a living space intended for extended stays.
2024
design period
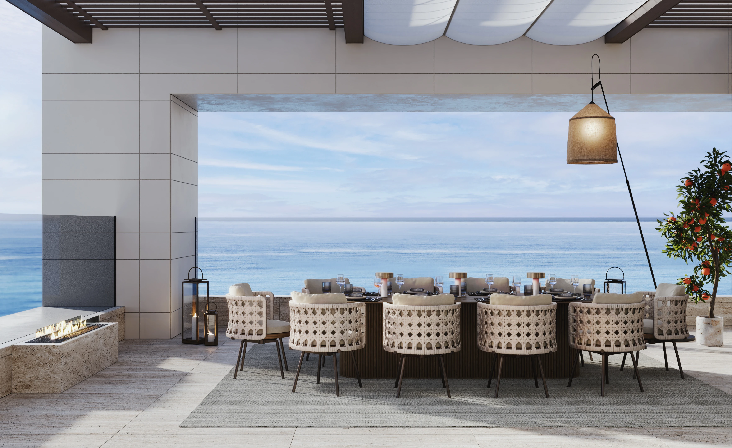
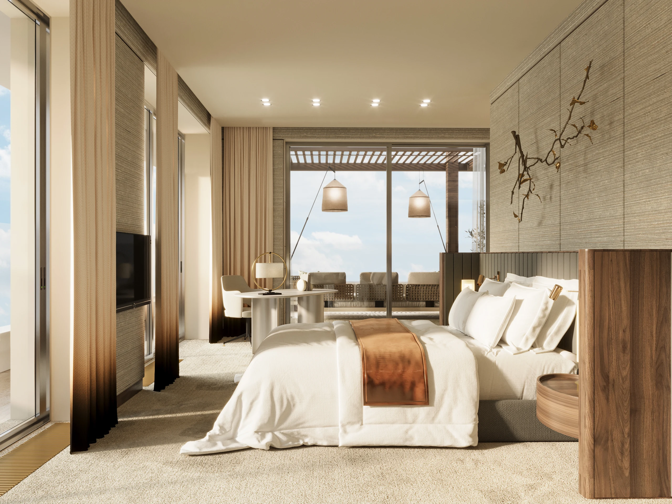
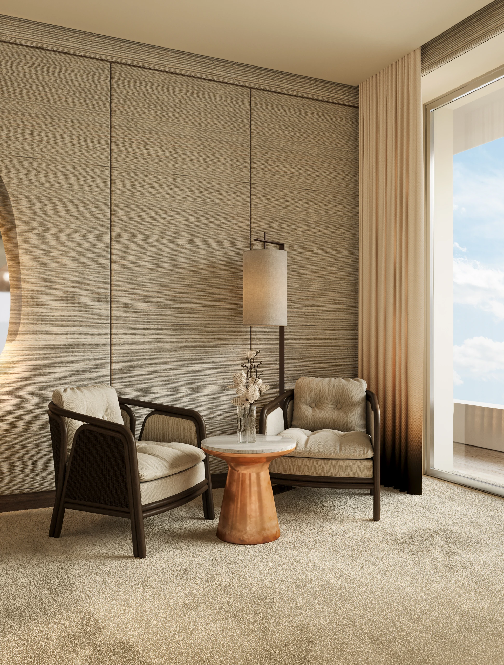
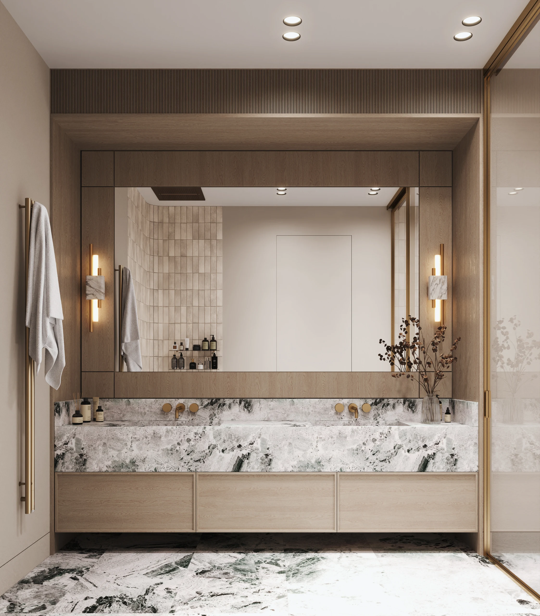
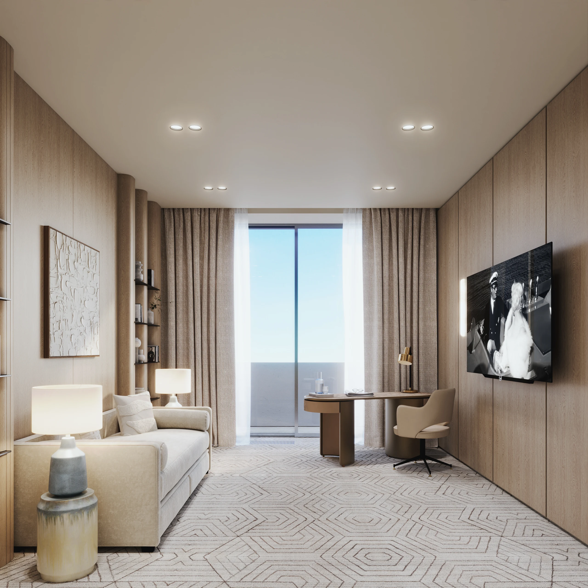
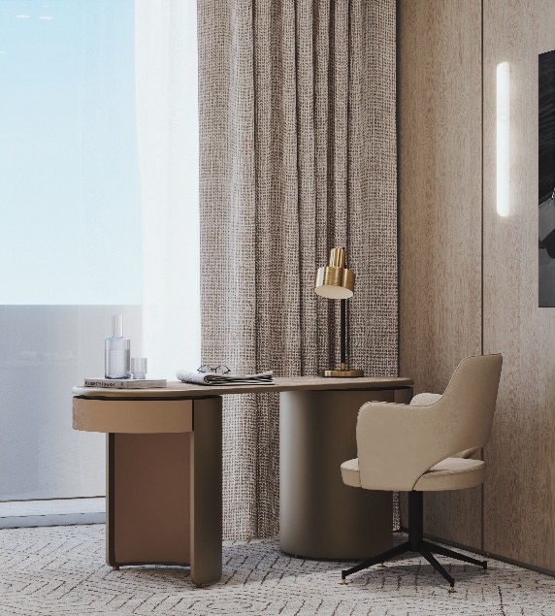
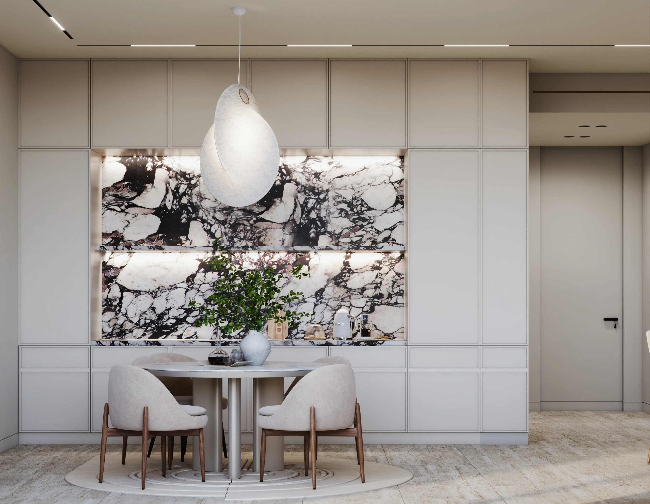
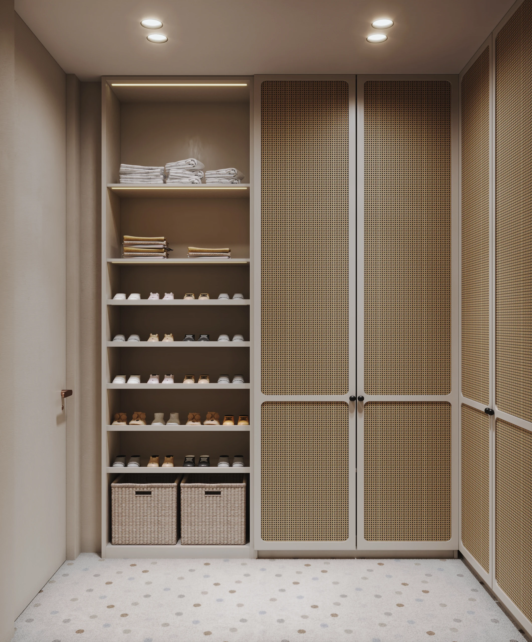
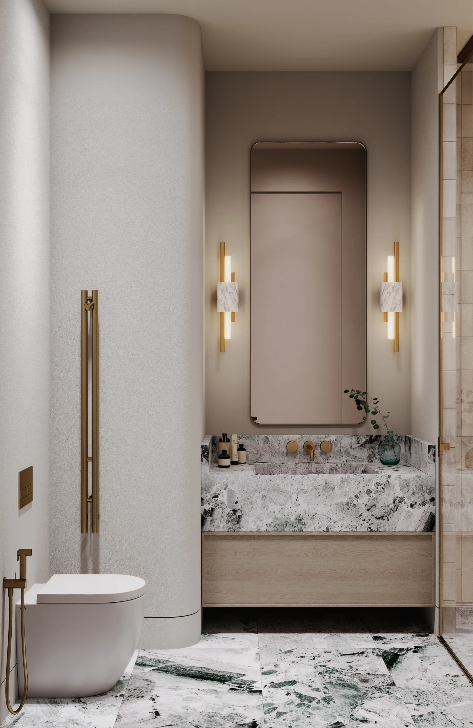
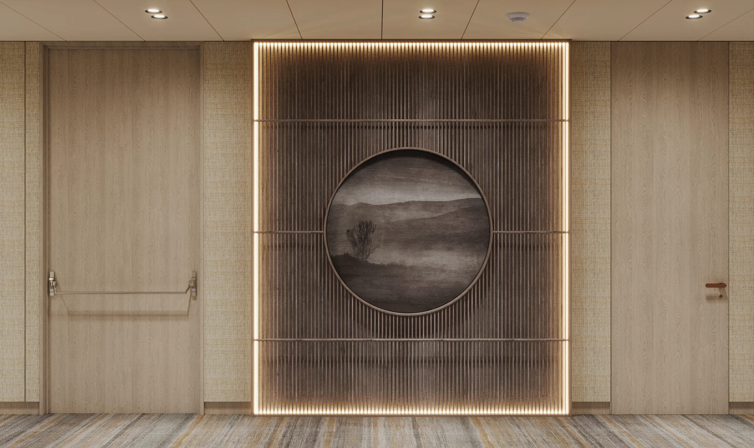
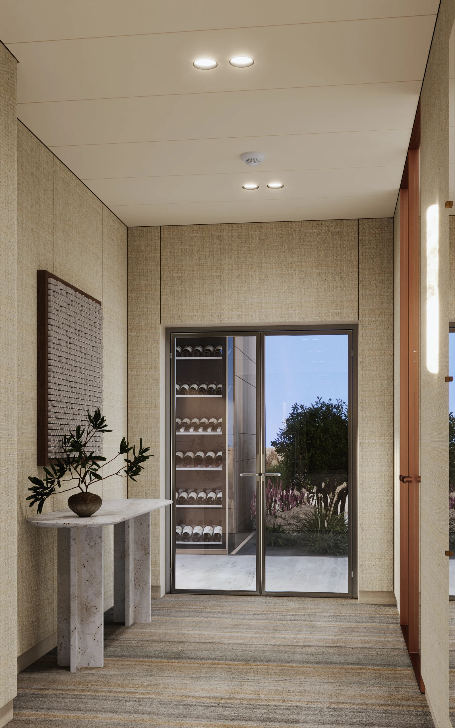
The visual concept is built around a calm natural palette and solutions free from excessive decoration or demonstrative shine. Sand and terracotta tones, stone, wood, textured fabrics, and warm diffused light create a restrained image of luxury. The colors and lighting scenarios refer to the imagery of the coastline: soft evening sun, reflections on the water, and transparent air.
514 m2
object area
Client
Radisson Hotels
Bureau expertise
Concept
Project design
Interior design
Project procurement
Project lead

Marianna Petrenko
Lead architect

Anastasia Semyonova
Lead designer

Ekaterina Evtikhieva
Visualizers

Vitaly Ermolaev
Anton Marimanov