


Hotel Resort Berezki
Description
A multifunctional tourist complex designed as a contemporary nature resort with a well-developed infrastructure for recreation, accommodation and private stay.
The territory of the village of Povedniki was formed relatively late and is directly related to the natural landscape of the Klyazma reservoir and the sanatorium function of this place. Historically, it was a wooded area north of Moscow, without dense buildings. In the late 19th and early 20th centuries, land plots here were acquired for suburban properties, including by business families. The very name «Povedniki» is associated with the concept of «protected» lands — territories allocated for a special mode of use and hunting, which emphasizes the natural character of the place.
2025 — 2026
year of design
In the 1960s, the settlement began to develop as an infrastructure for leisure and wellness. The proximity to the reservoir, the surrounding forest, and the distance from dense urban development shaped the identity of the area as a suburban resort with boarding houses, sanatoriums, and landscaped private territories.
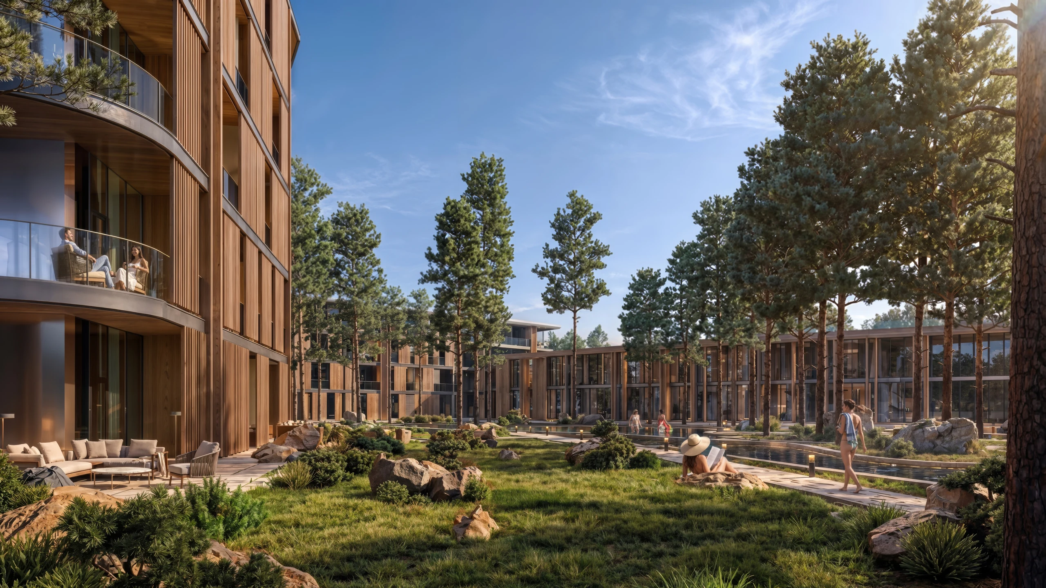
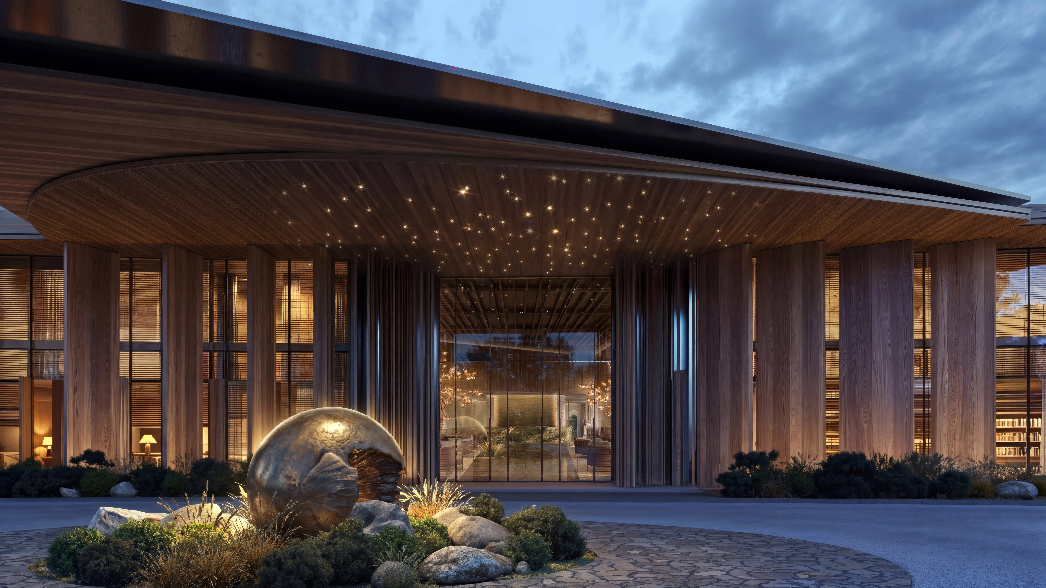
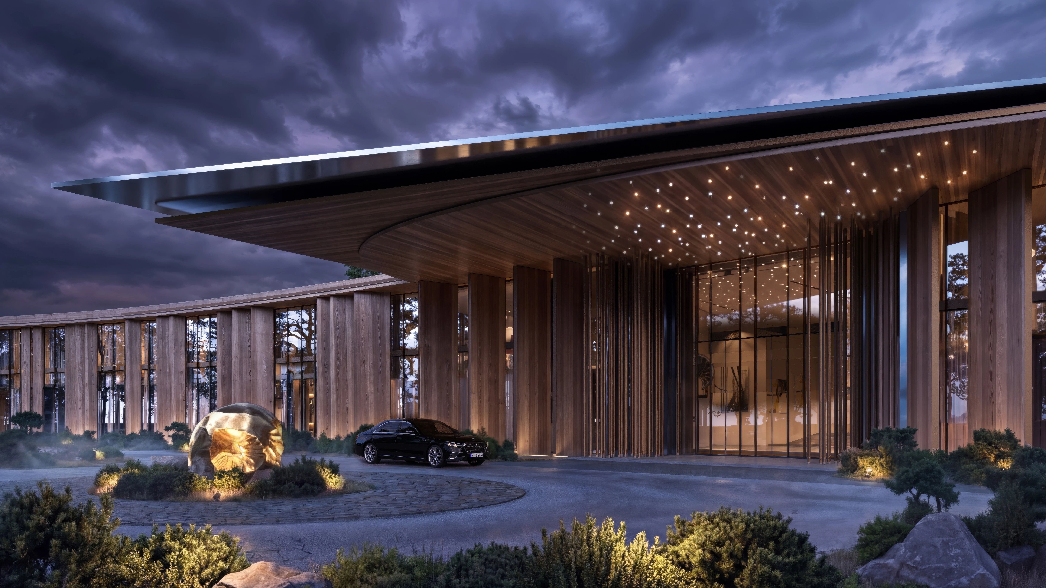
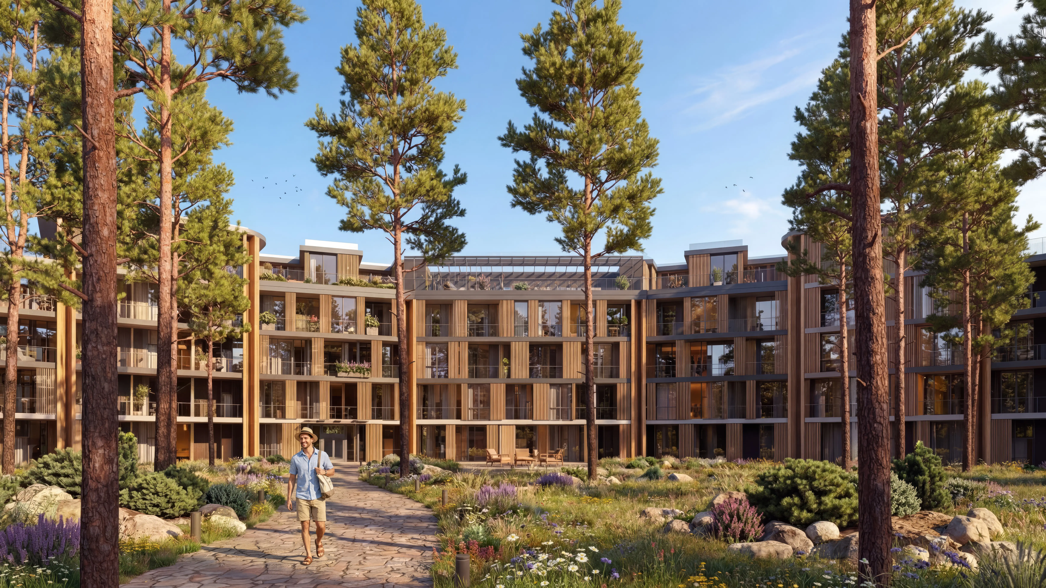
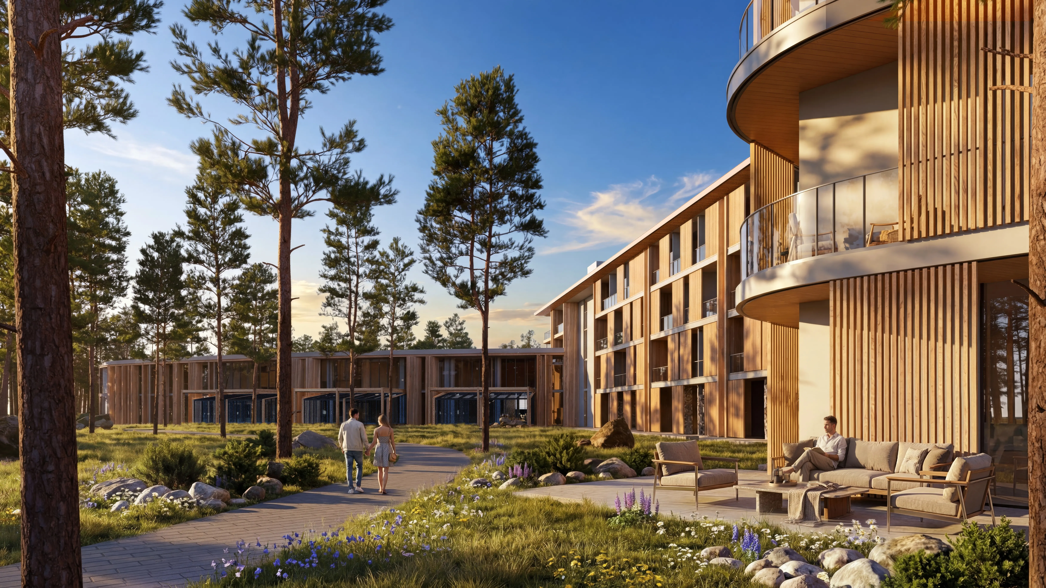
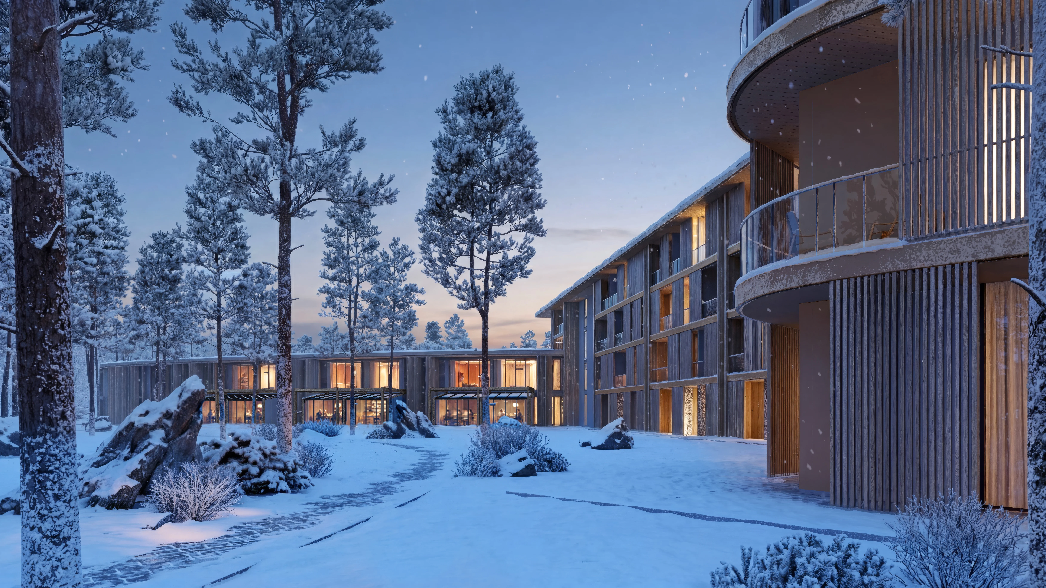
Hotel Resort Berezki is a contemporary nature resort located near the Klyazma Reservoir. The concept is based on the idea of architecture as an extension of the landscape: buildings, landscaping, and usage scenarios form a unified ensemble in which the natural environment becomes the core of the project. The architectural language of the complex is inspired by the Scandinavian tradition.
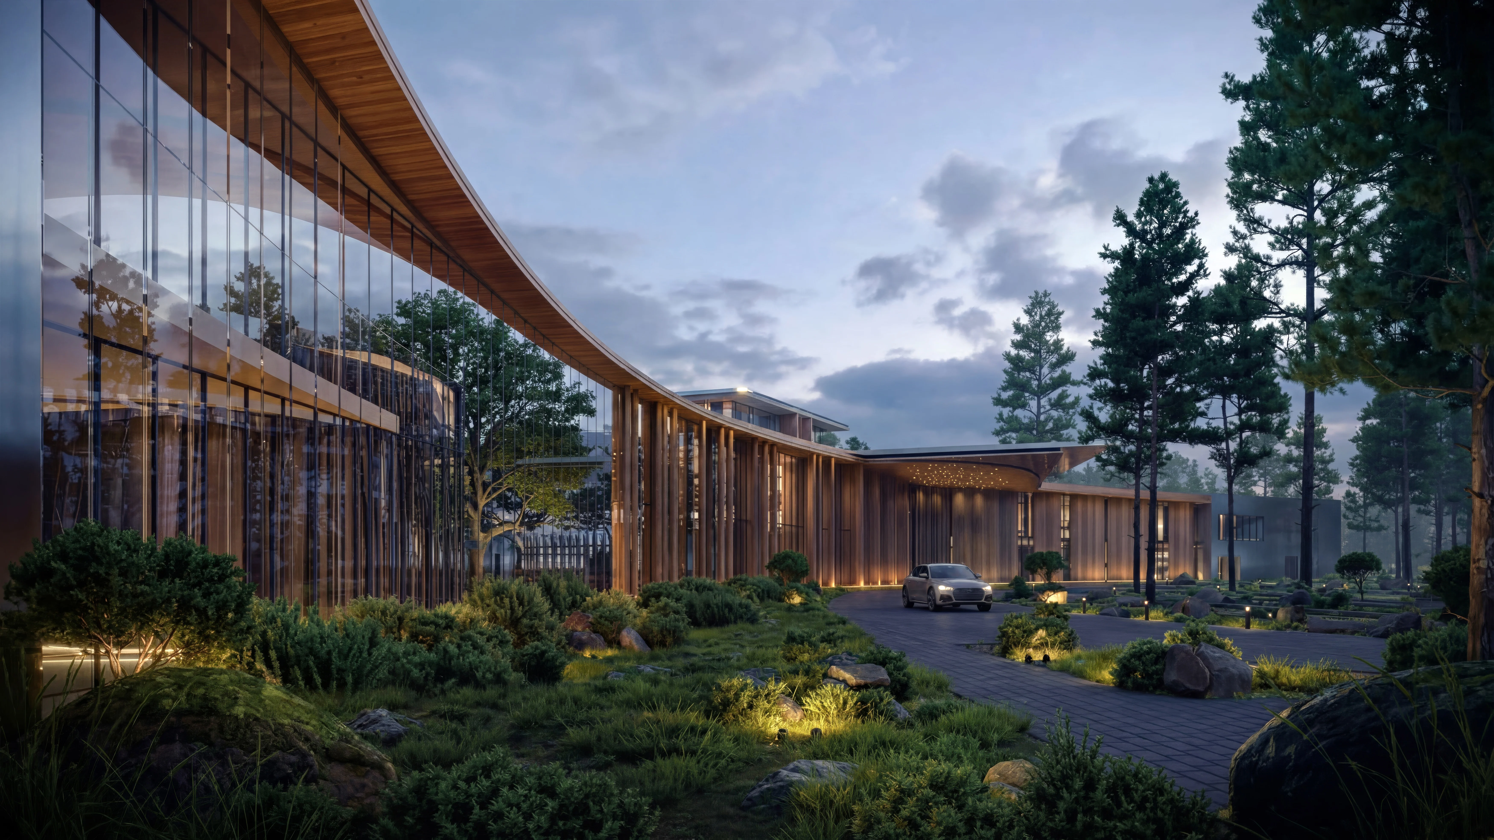
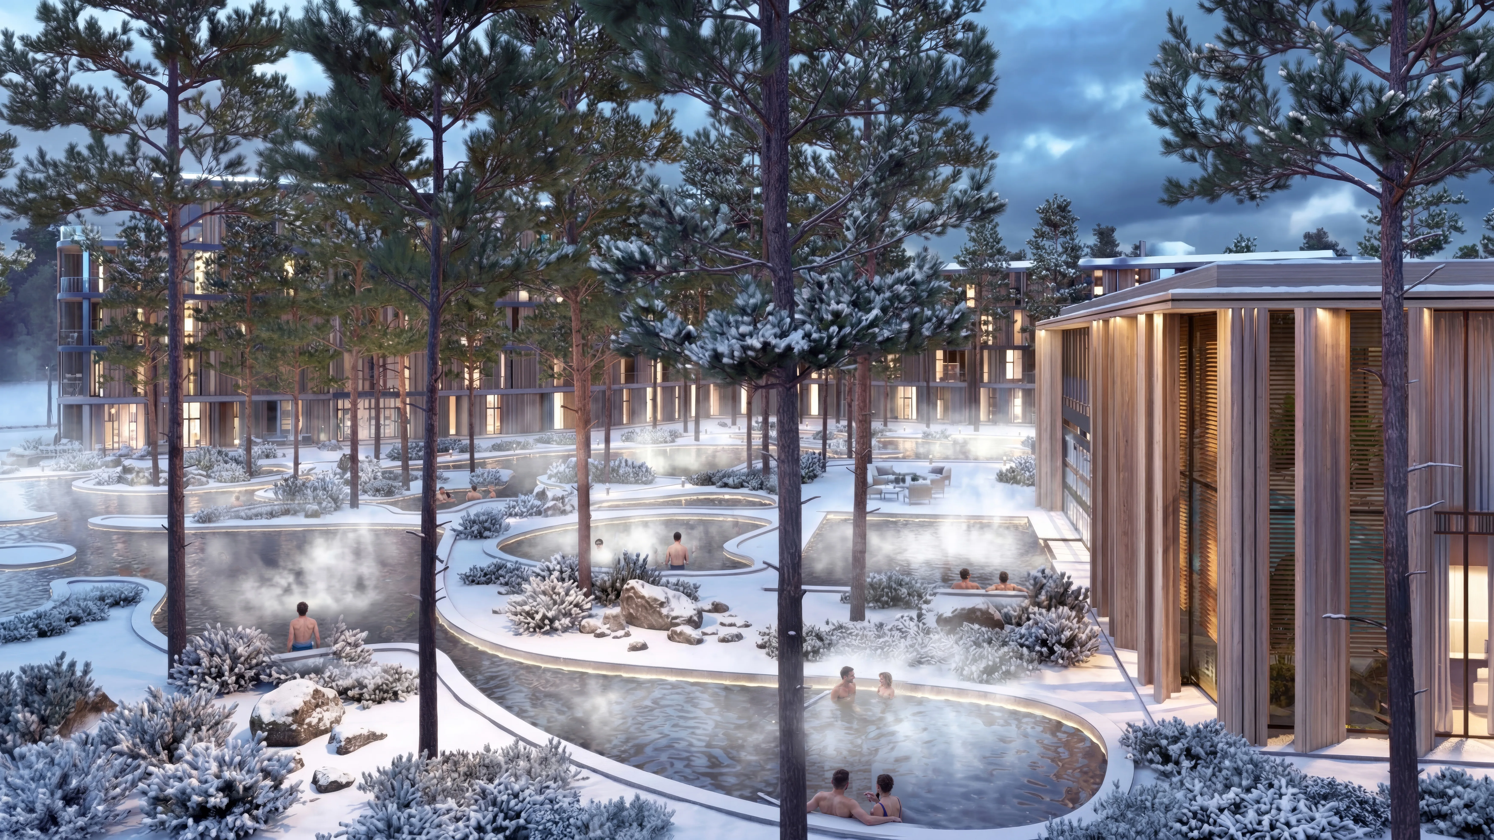
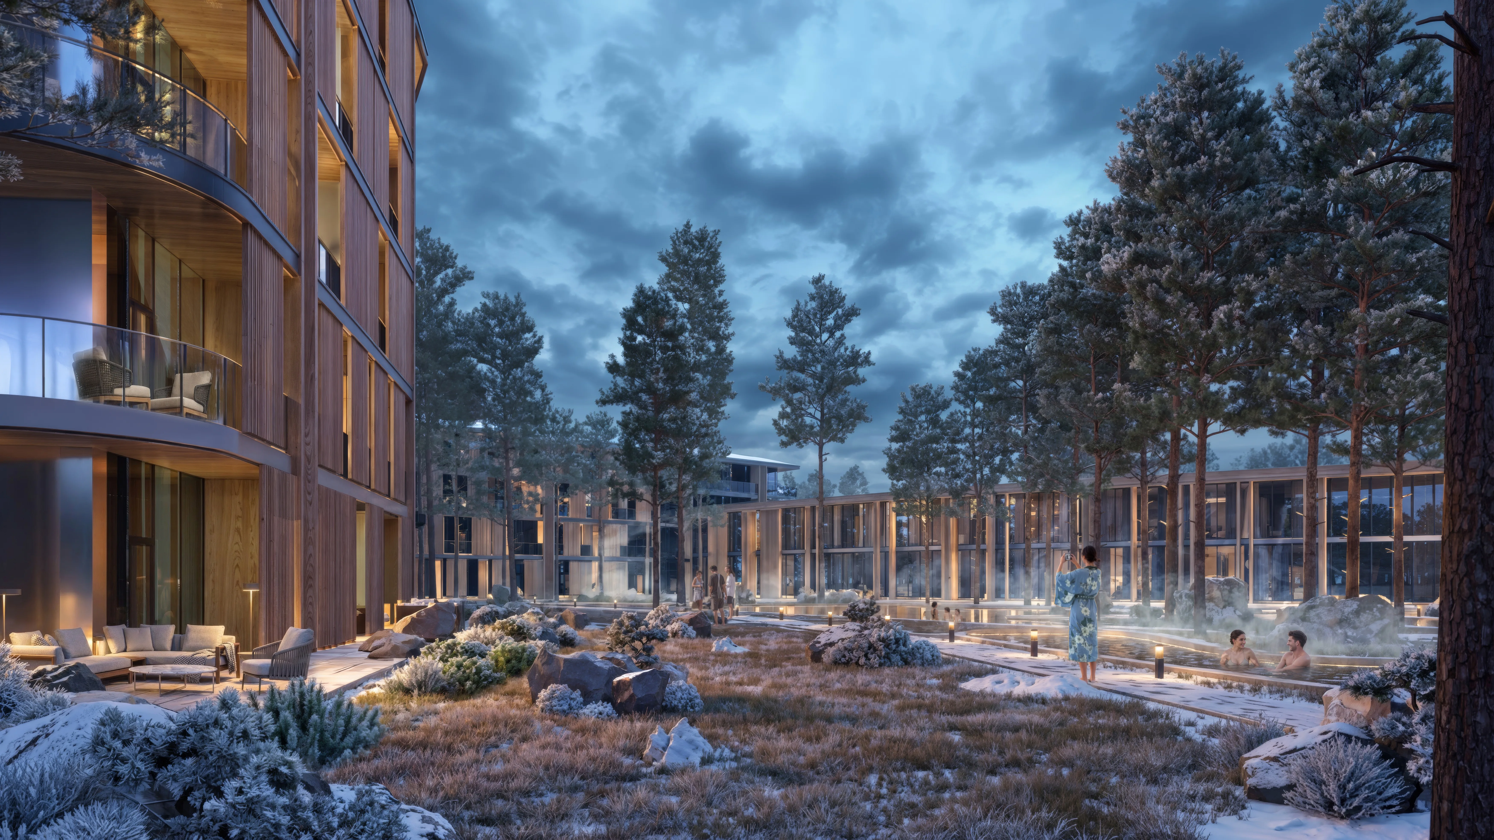
Clean lines, natural materials, soft forms, and a restrained palette allow the buildings to integrate gently into the terrain and visually dissolve into their surroundings. The architecture does not dominate the landscape; it enhances its presence.
The landscape acts as an equal architectural element. It shapes routes, viewpoints, places of pause, and the overall atmosphere of the environment. As a result, the project creates a coherent resort ensemble where nature, architecture, and a high level of comfort are united into a calm and delicate system.
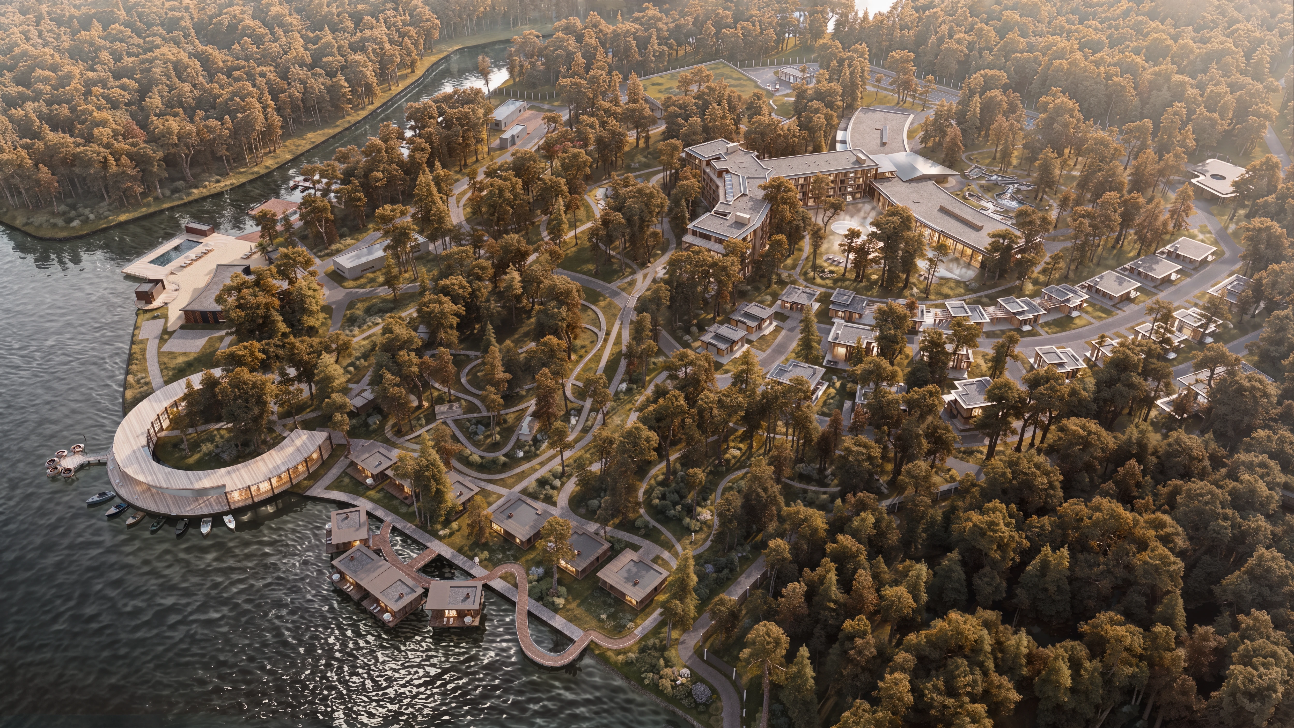
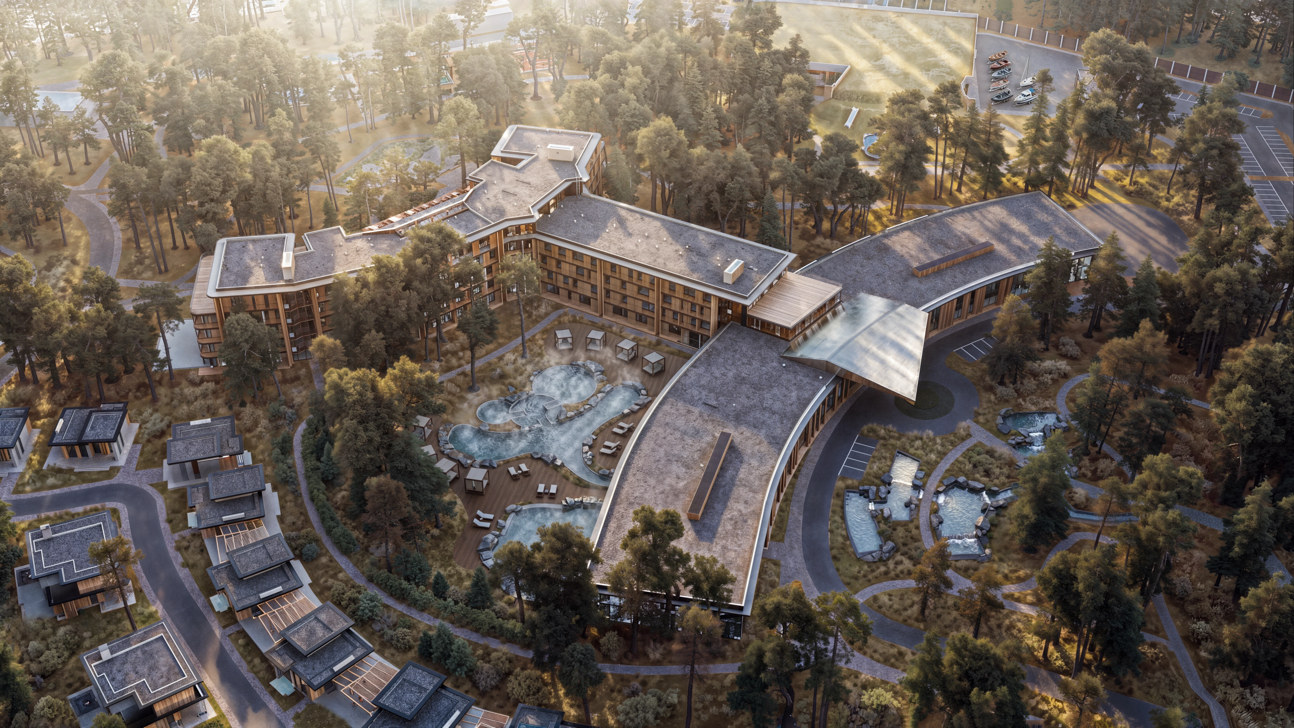
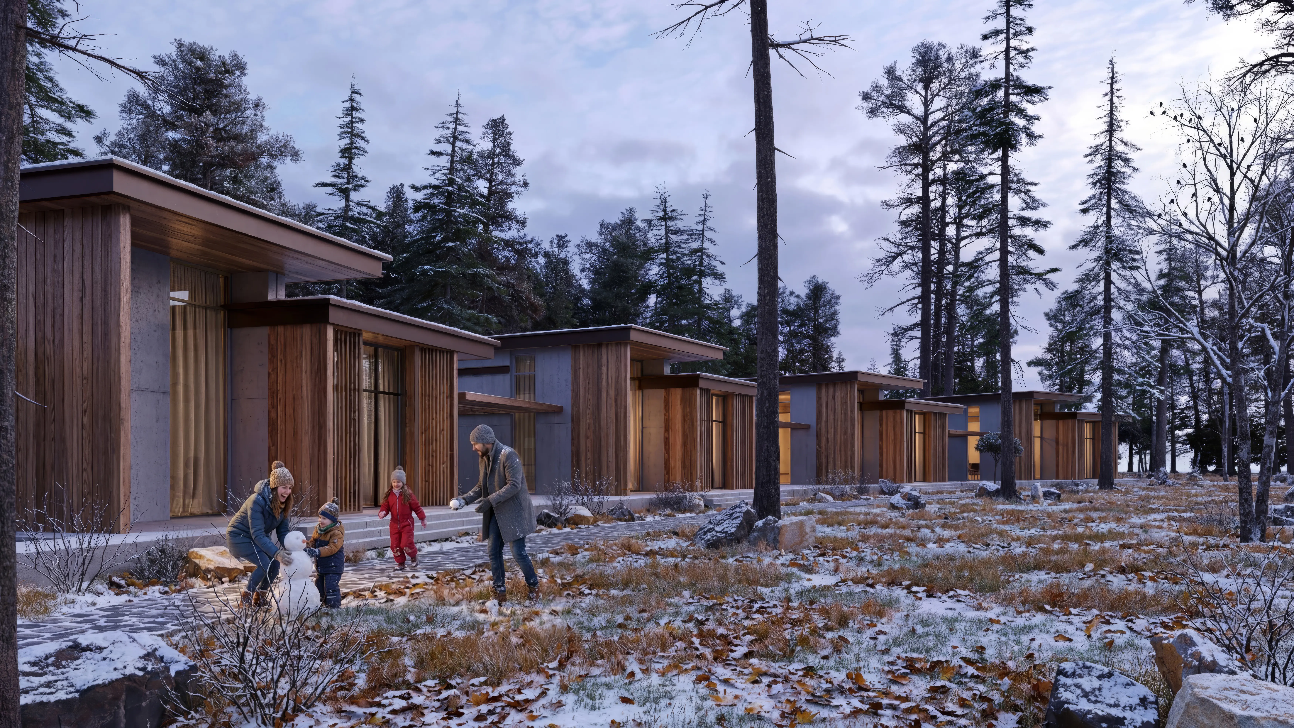
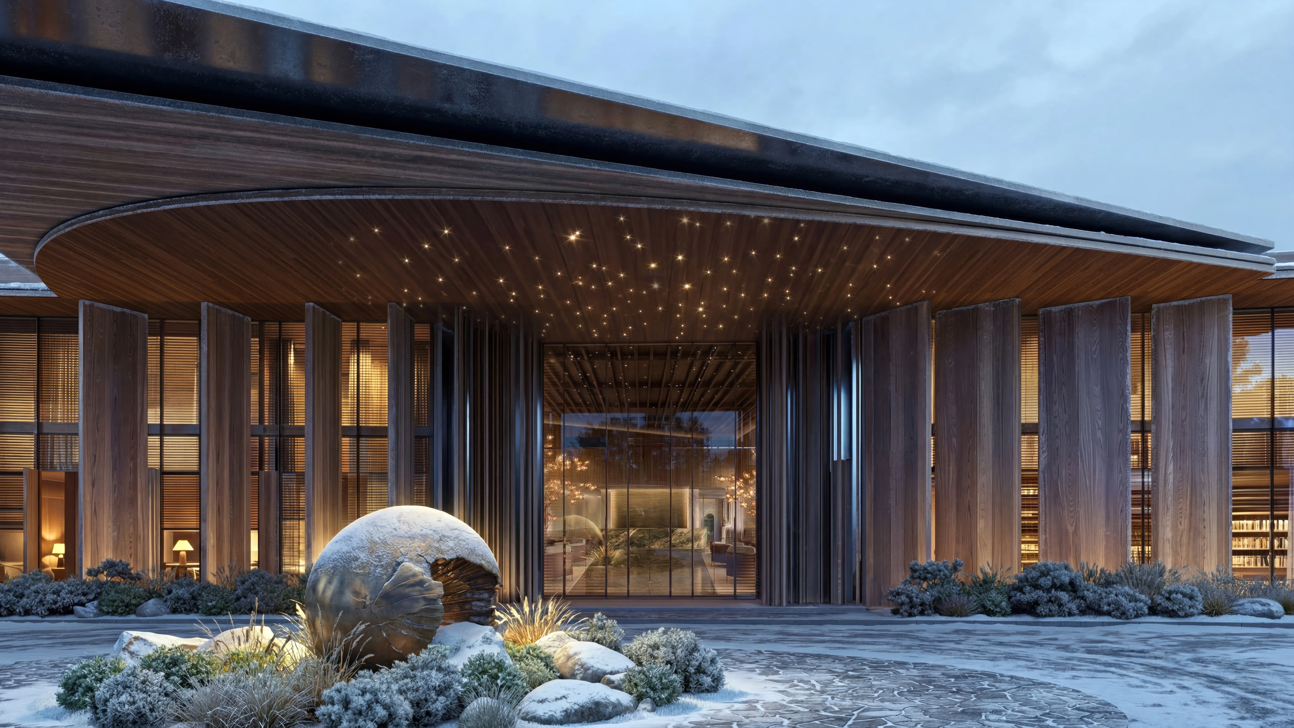
The territory is organized as a sequence of spatial scenarios: from the ceremonial zone with the main building to private villas and secluded park areas.
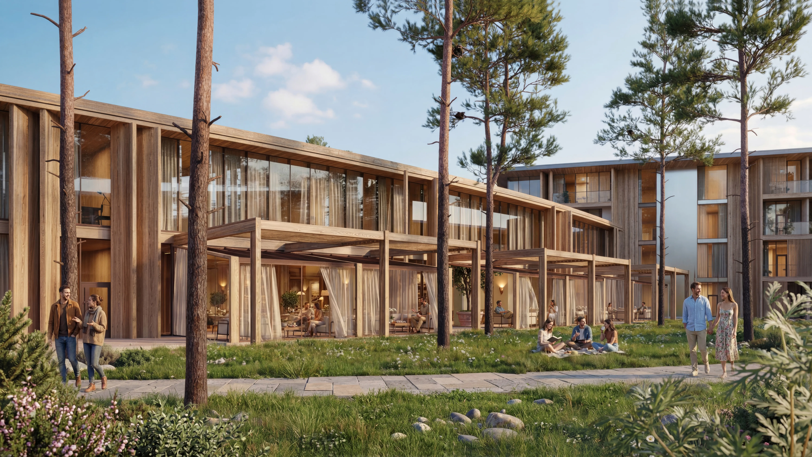
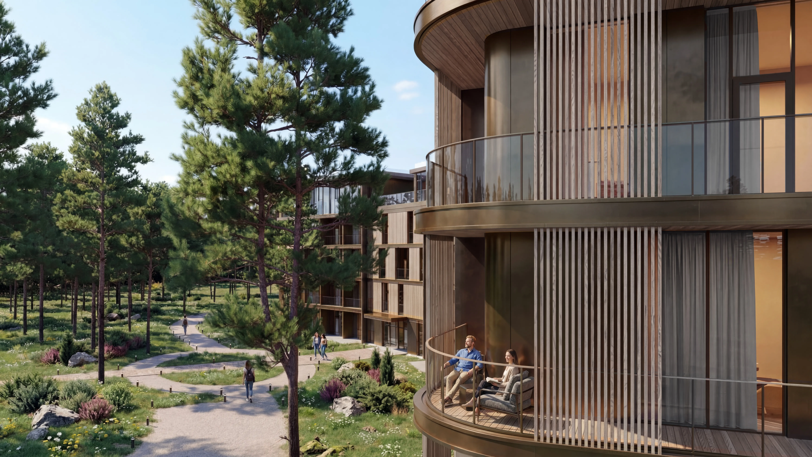
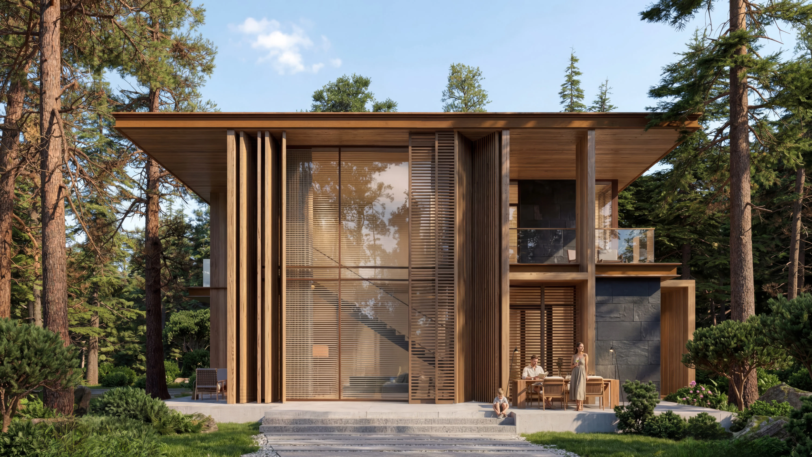
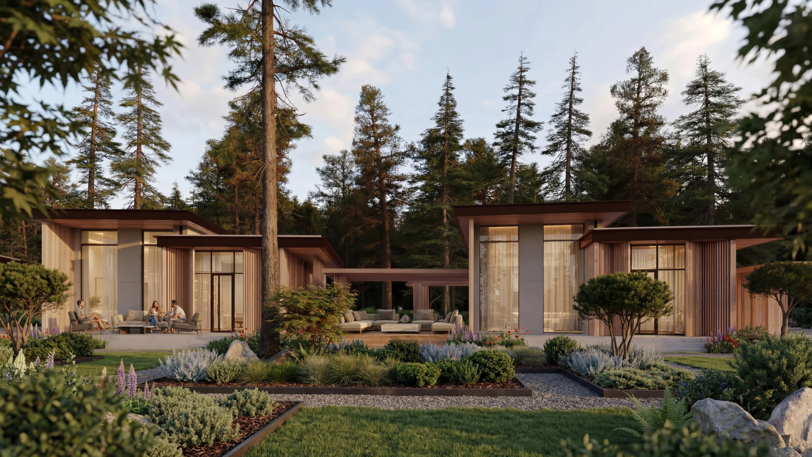
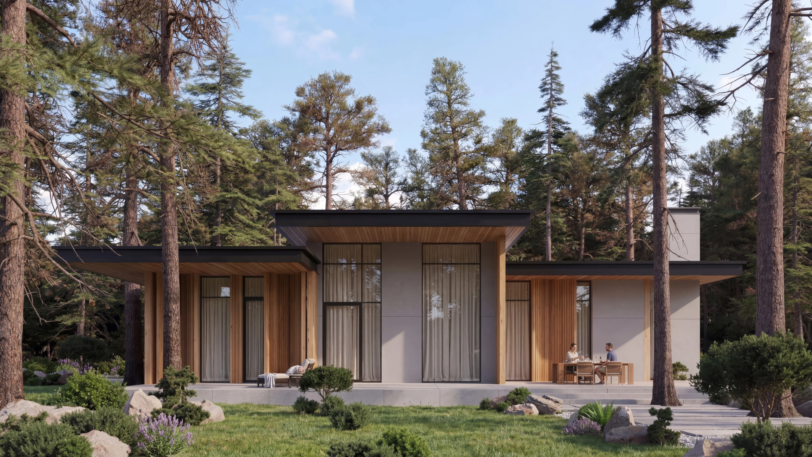
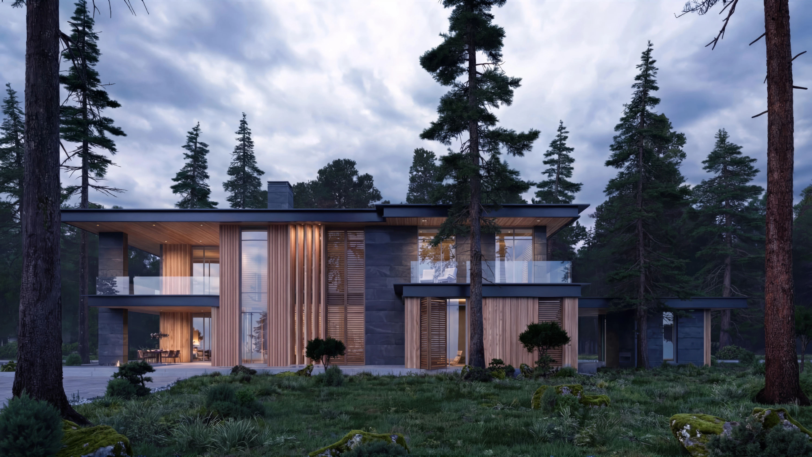
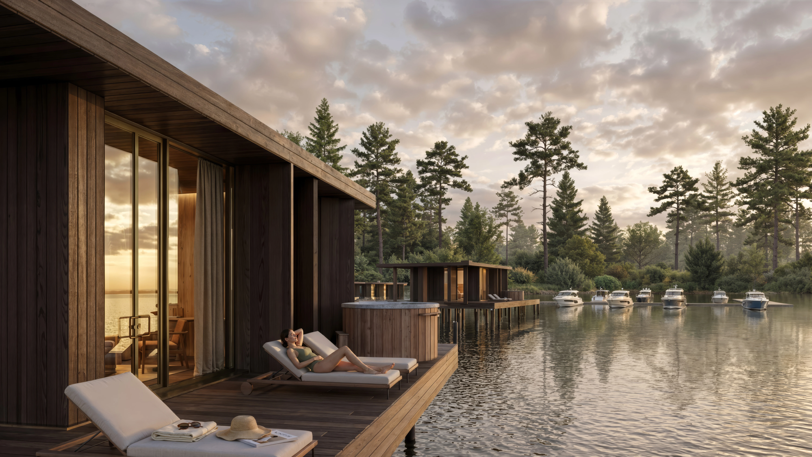
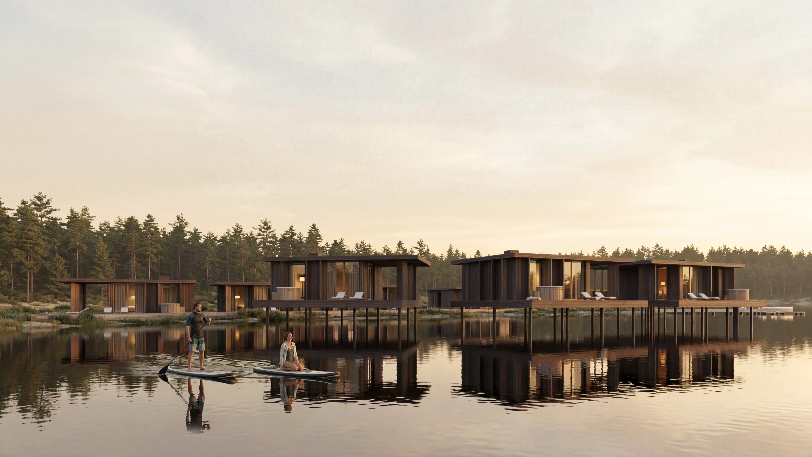
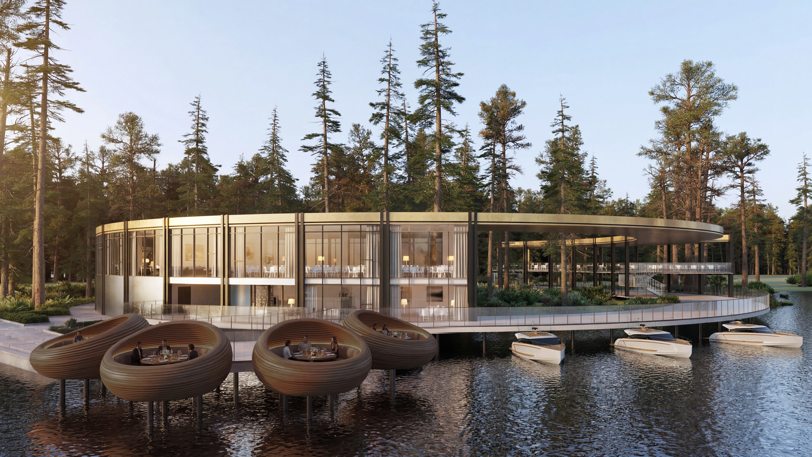
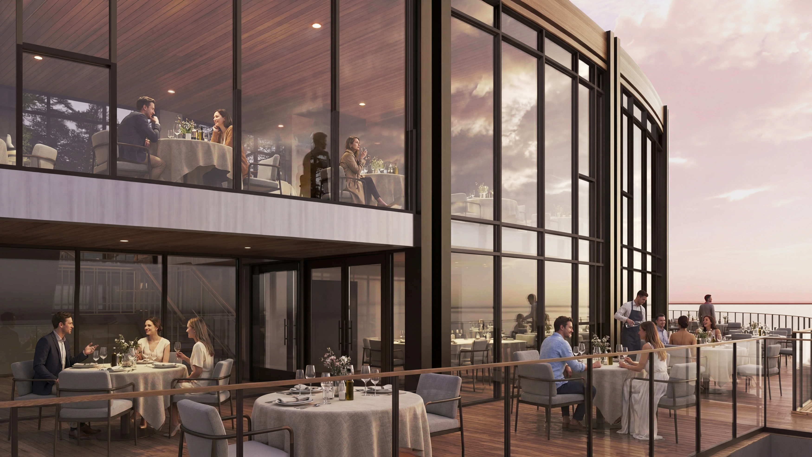
This structure creates different modes of stay — public, intimate, and fully private. The concept places special emphasis on the connection between architecture and the natural surroundings. The buildings are integrated into the landscape and perceived as part of a unified resort environment. The landscape structure of the complex forms a sequence of routes, viewpoints, and private leisure areas, revealing the natural potential of the site.
The architectural image is based on the principles of Scandinavian style: restraint, natural materials, clean lines, and a soft interaction with the terrain.
21.6 ha
area: (216,000 m2)
Client
Group of Companies Signum
Bureau expertise
Concept development
Architecture
Planning solutions
Logistics for guest and service staff movement
Experience Design
Interior design
Project lead

Elvira Taktashova
Architects

Polina Orestova

Svetlana Valuyskikh
Vera Vodolazova
Ekaterina Gorodkova
Maria Kizelbash
Master plan designer
Polina Orestova
Designer
Zhanna Panteleeva
Visualizer

Alexander Vdovin