


Delegatskaya Business Center

Description
A business complex combining contemporary architecture with a neoclassical architectural language, shaped by the historic context of the district.
Delegatskaya Street was formed as part of a complex urban fragment between Samotyochny Lane and Sadovoe Koltso, a territory with a dense overlay of eras. It is home to pre-revolutionary residential buildings, administrative structures from the Soviet period, and large ensembles that define the scale of the area. In the immediate vicinity, there are the Catherine Palace and the Russian Army Theatre, which set the tone for the streets, which are almost ceremonial.
2025
year of design

Historical photographs of the area reveal a distinctive environment, with buildings of varying heights, fragmented facades, and deep courtyards. The development process was gradual, without a unified plan, but with a recognizable typology of a Moscow quarter, with the street serving as a representative front and the courtyard as an inner world.
The business center complex combines contemporary and historical architectural languages, connecting its appearance with the established local urban fabric. The use of a colossal Doric order on the main facade facing Samotechnaya Street links the building to nearby historic landmarks, including Catherine Palace, the Theatre of the Russian Army, and other residential and public buildings, supporting the unified architectural character of the district.
1,713 m2
area

The material acts as a neutral carrier of form, allowing the proportions and rhythm to be clearly perceived without excessive ornamentation.
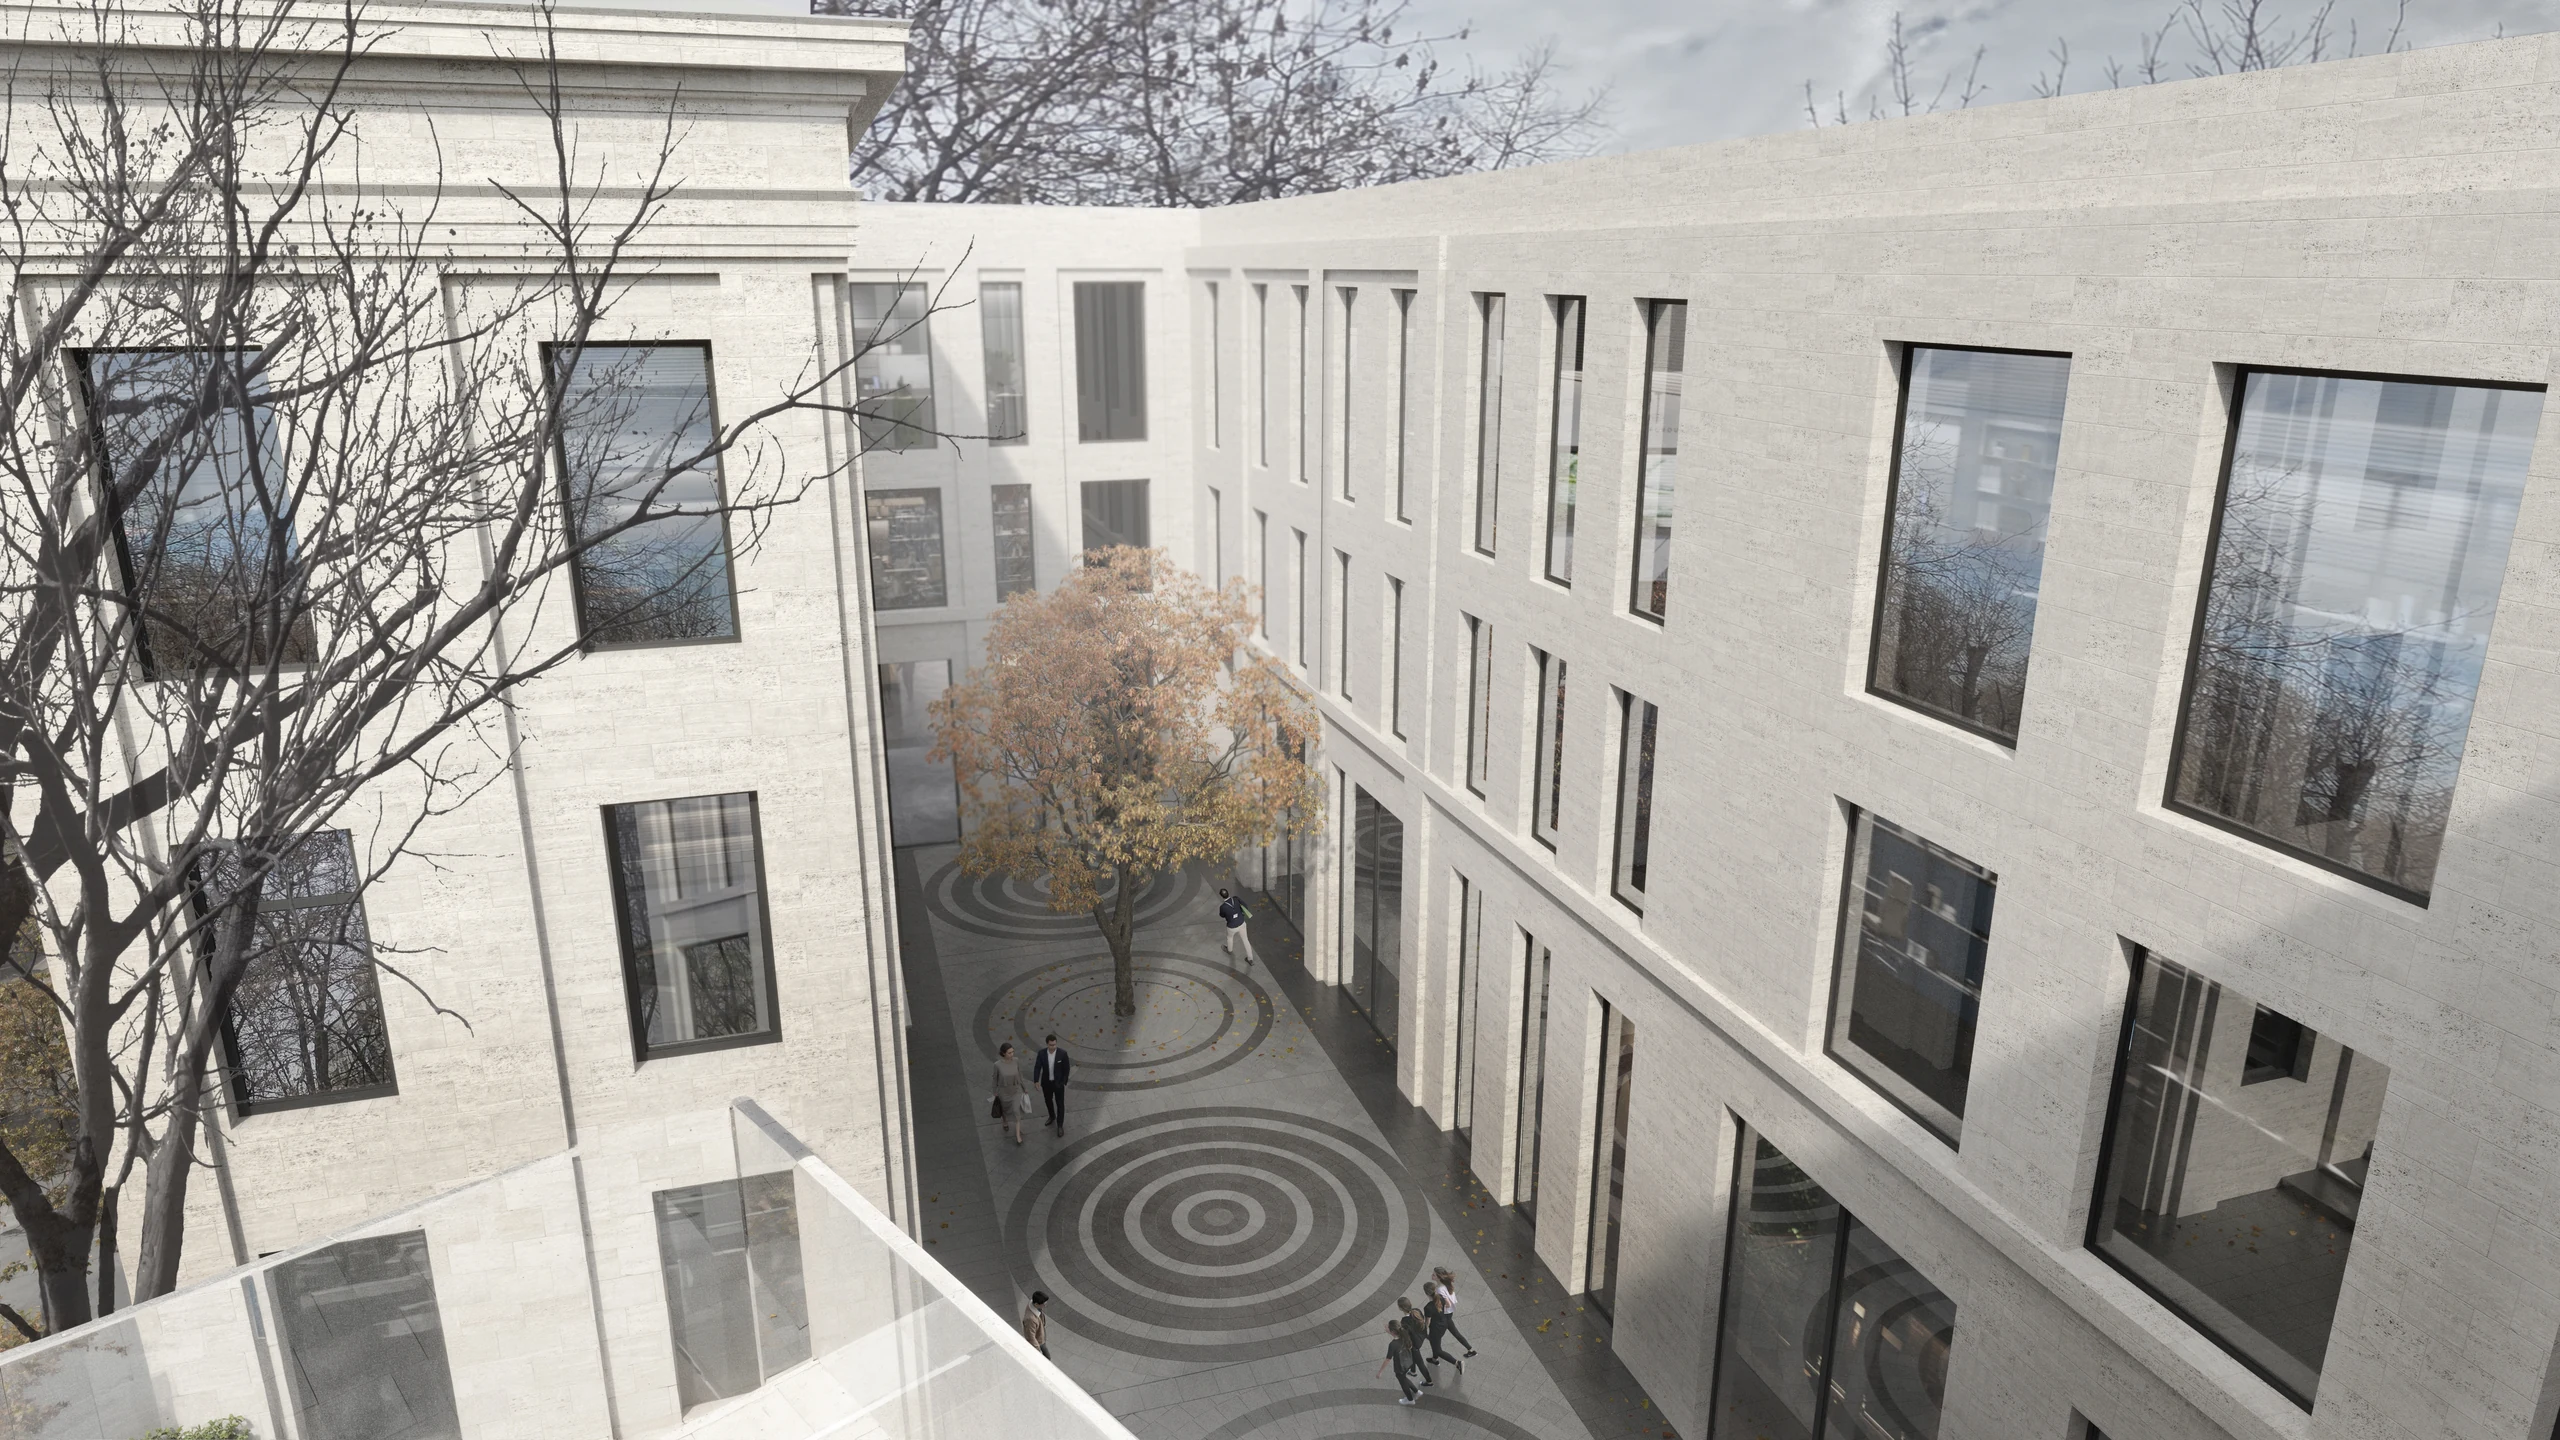
The buildings of the complex are connected by passages. The only freestanding volume is located within the inner courtyard and is conceived as an “urban manor.” Its facade design echoes the order-based proportions of the central part of the Samotechnaya Street facade, but with a more restrained level of decoration, creating a closer relationship with the contemporary facades of the neighboring volumes. The key element of the concept is the inner courtyard.
It is protected from street noise and organized as an independent space with its own scale and atmosphere. The courtyard serves as a recreational area for the business center’s employees, as well as a pedestrian promenade zone.
Access to the courtyard is provided through two arches: a semicircular arch from Delegatskaya Street and a rectangular arch from Samotechnaya Street, which also functions as a fire access route.
The idea of the inner courtyard and the freestanding “urban palace” within it creates an intentional model of historic urban development that could have naturally emerged on this site.

Bureau expertise
Concept development
Architecture
Master planning
Project lead

Marianna Petrenko
Lead architect

Elvira Taktashova
Architects
Ekaterina Gorodkova
Master plan designer
Ekaterina Gorodkova
Visualizer

Nazar Dovzhinsky