


Hotel Complex in Yevpatoria
Description
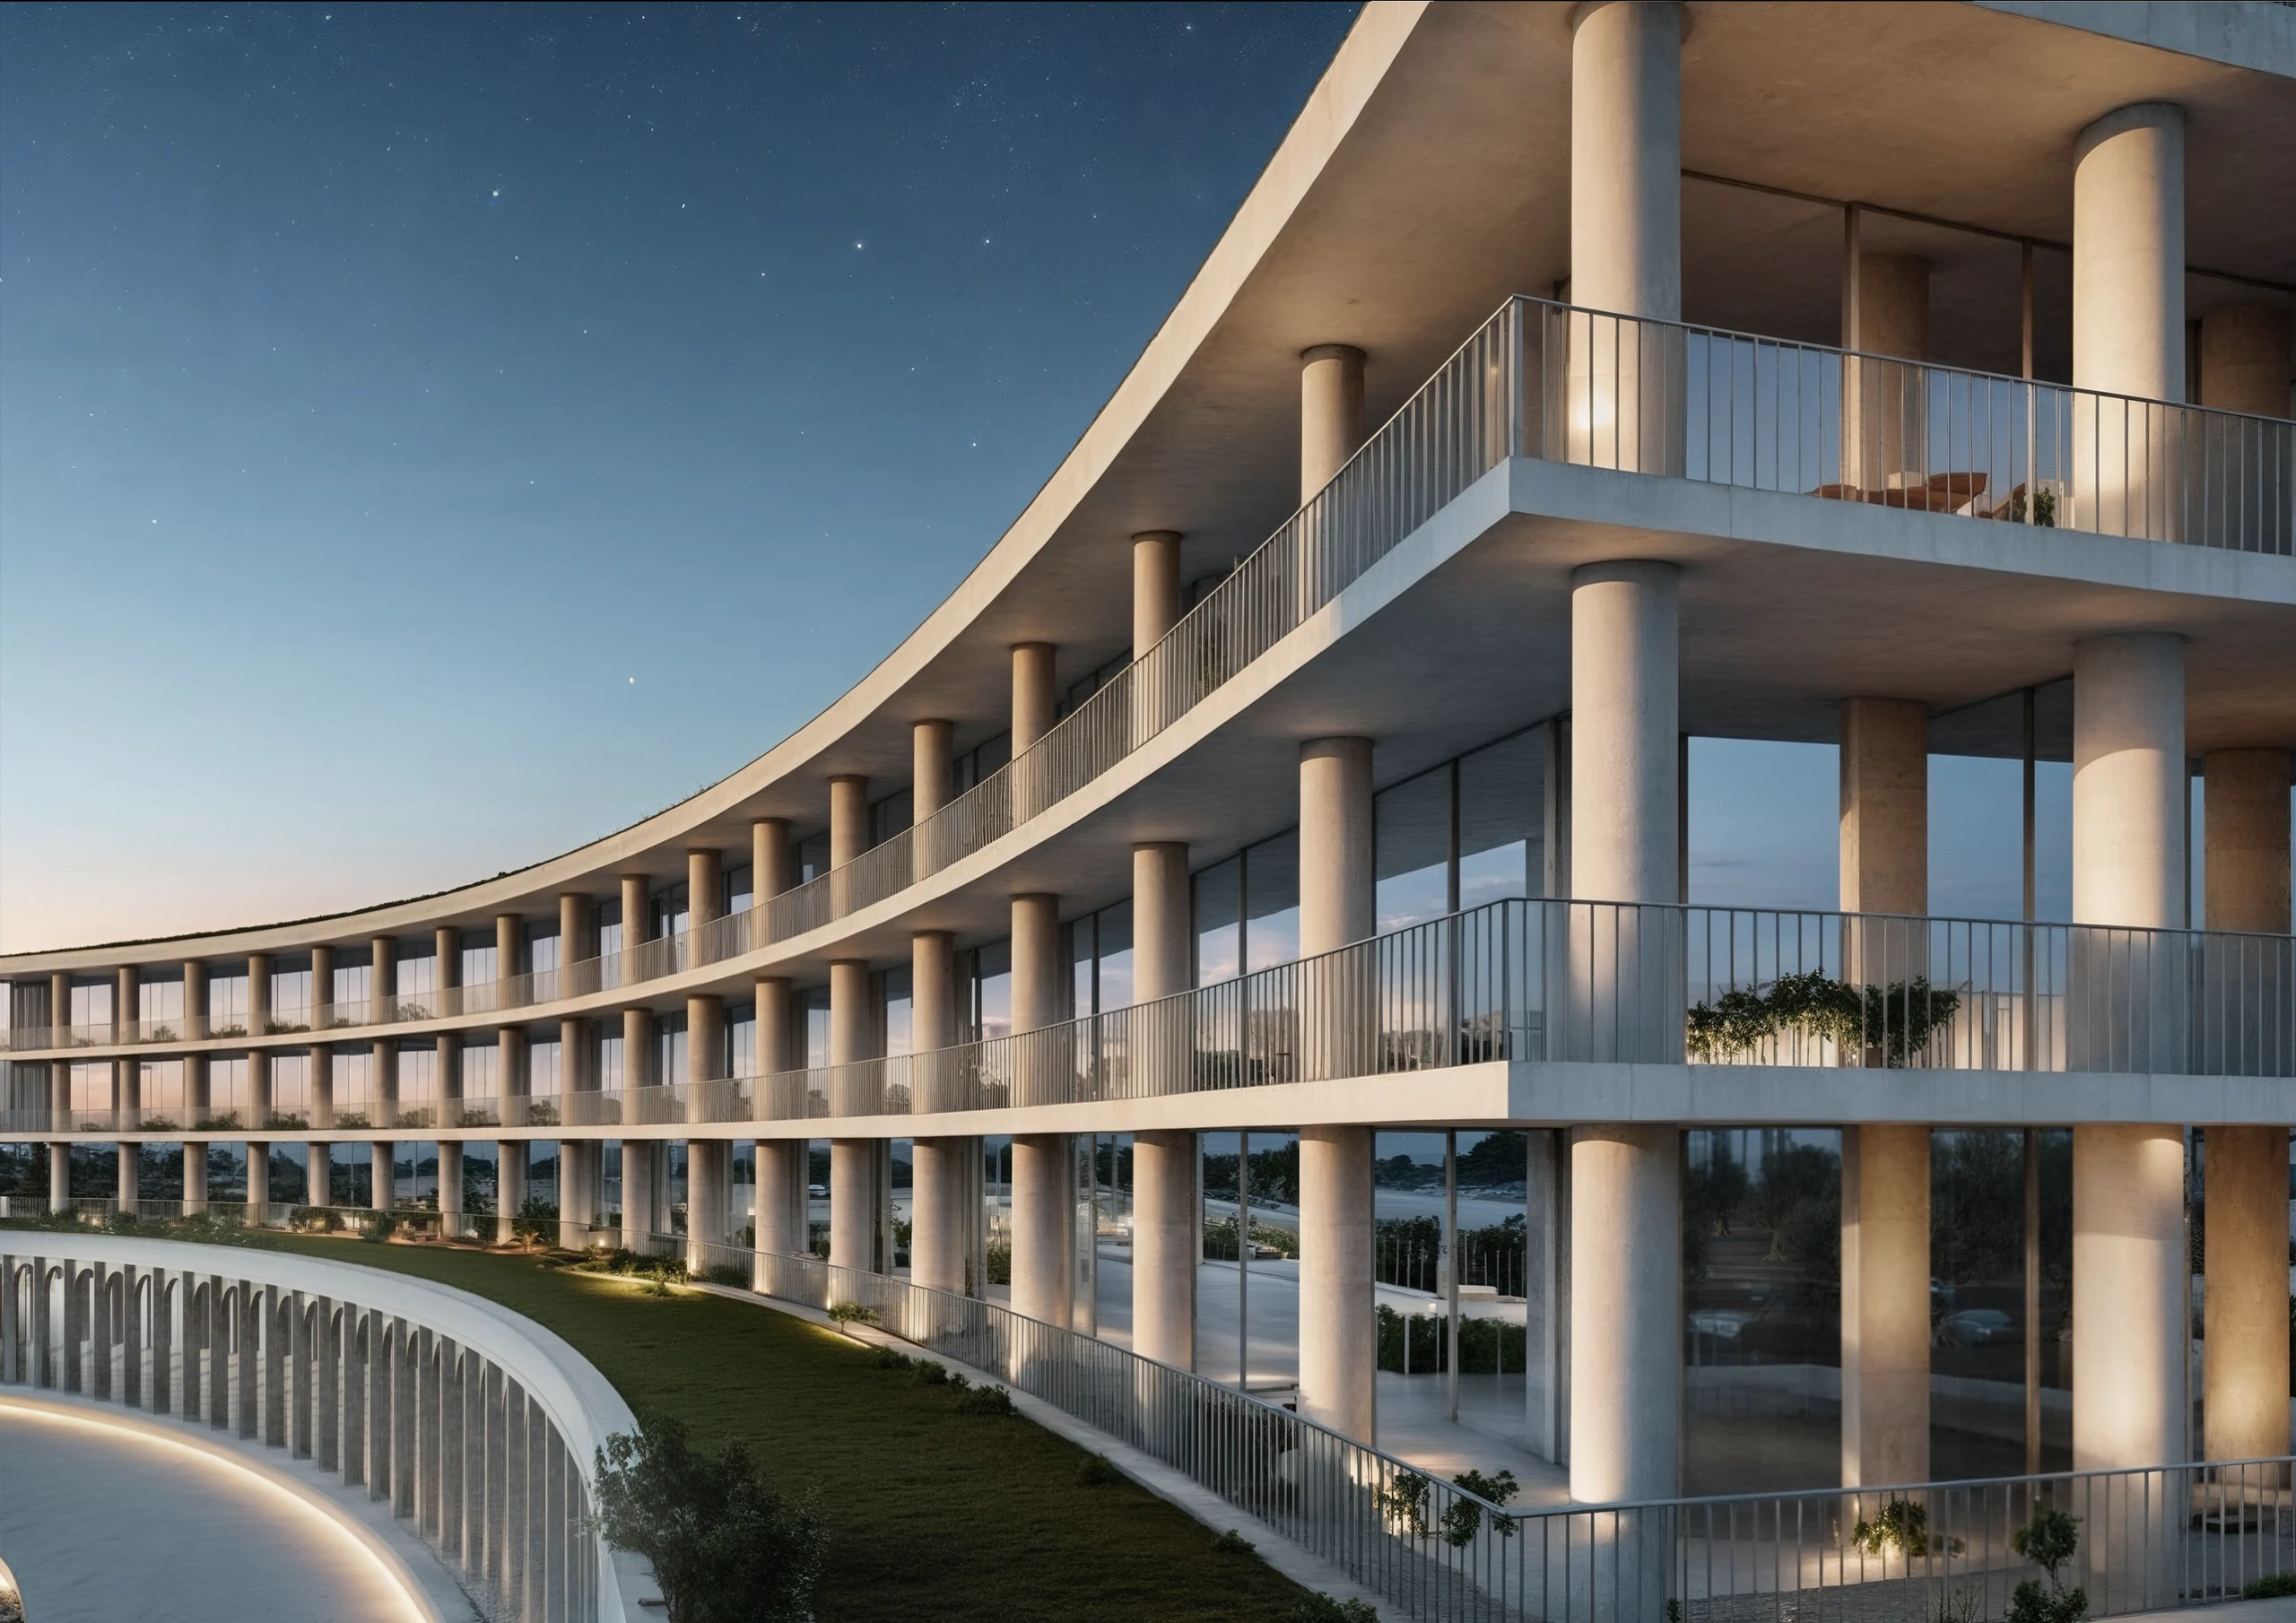
Concept design for a hospitality and wellness complex with business-class apartments, based on a reinterpretation of ancient urban planning logic within a contemporary resort environment. The projected site belongs to the city district of Yevpatoria.
The history of urban settlements on the site of modern Yevpatoria dates back more than 25 centuries. At the end of the 6th century BC, settlers from Ionia founded a settlement called Kerkinitida on the shores of the Gulf of Kalamita. Since the end of the IV century BC, the city existed as an independent state. It is noteworthy that the construction in Kerkinitida was also carried out using its own methods.
2025
year of design
The buildings of the city were built of Inkerman stone, without the use of liquid solutions, the butt parts of the stones were honed to such an ideal state that they eventually fit snugly together.
In the middle of the II century BC Kerkinitida was captured by the Scythians. In the fourth century A.D., the Huns invaded Crimea and swept away the remnants of the Scythian settlement. After the Huns, nomadic peoples replaced each other like waves in the steppe Crimea.
In the 15th century, the entire Crimean coast was ceded to Turkey. A year later, on the site of the ancient Kerkinitida, the Turks built a well—fortified fortress, which they called Gezlev, the Crimean Tatars — Kezlev, and the Russians — Kozlov.
After Crimea became part of the Russian Empire, in 1784 the city was renamed Yevpatoria in honor of the Pontic king Mithridates VI Eupator. Currently, the ruins of Kerkinitida are located in the central part of the city of Yevpatoria.
In the concept of the complex, the bureau’s specialists reinterpret the principles of the ancient city — order, axes, geometry, and a compositional center — within contemporary resort architecture. The concept is based on the idea of “new antiquity.” It is not a stylization, but a translation of the principles of the ancient city into a contemporary resort environment. The design is grounded in order, geometry, and a clear spatial logic.
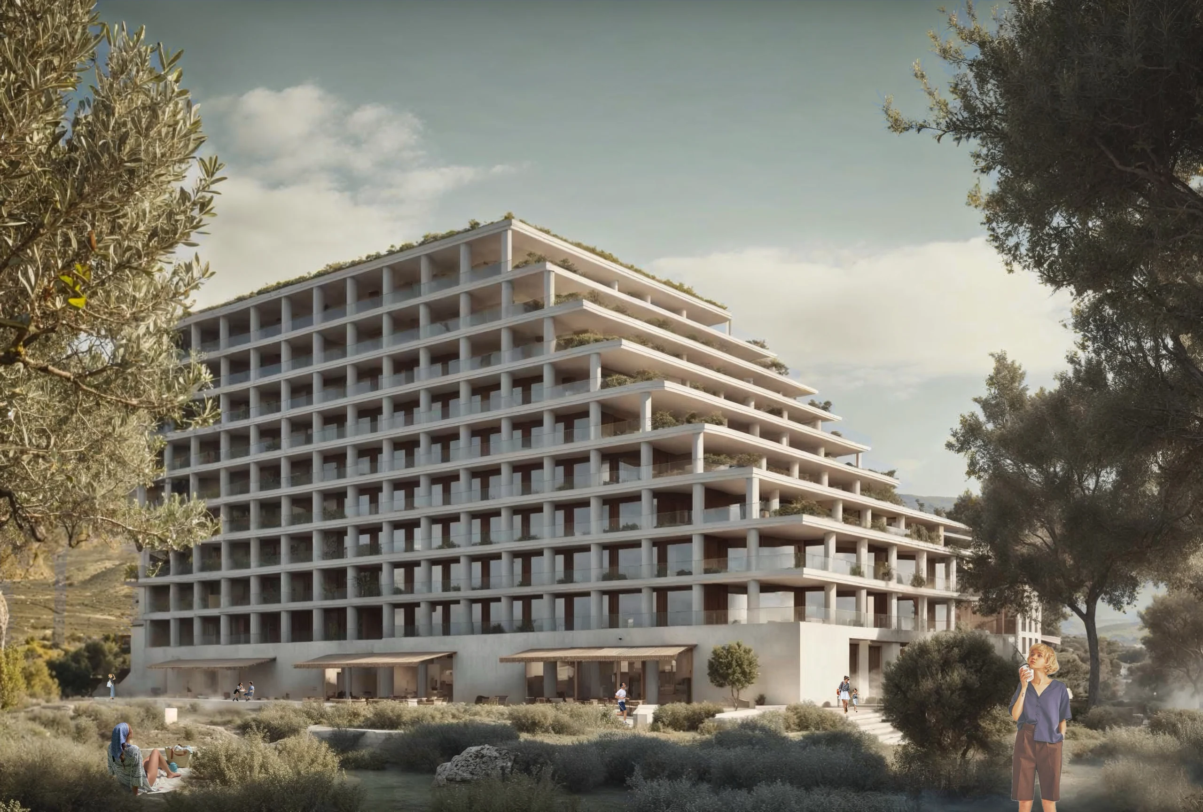
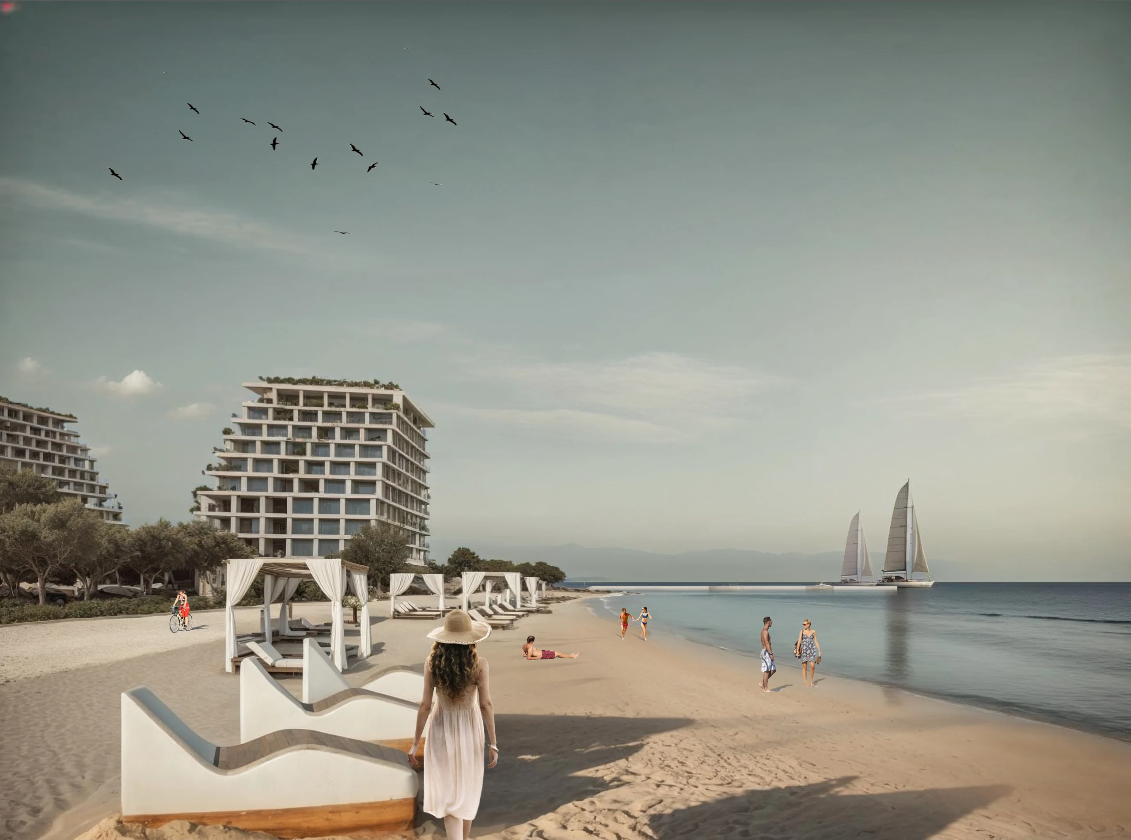
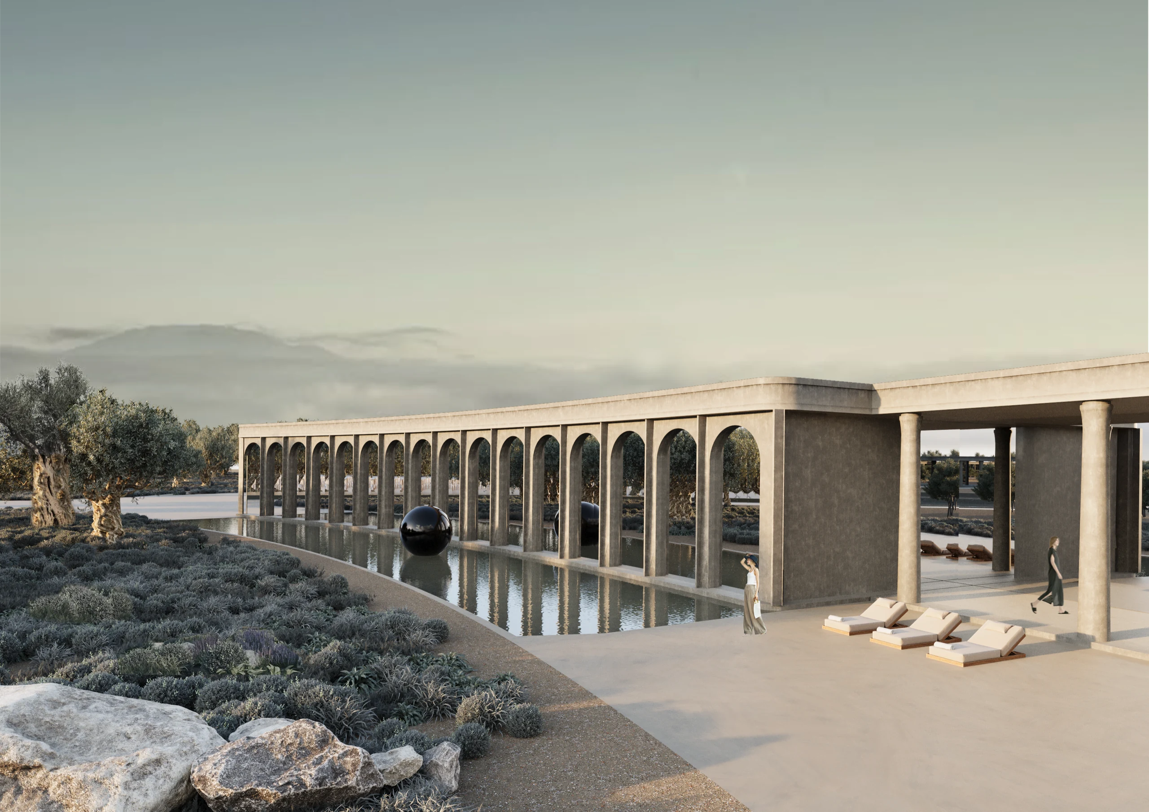
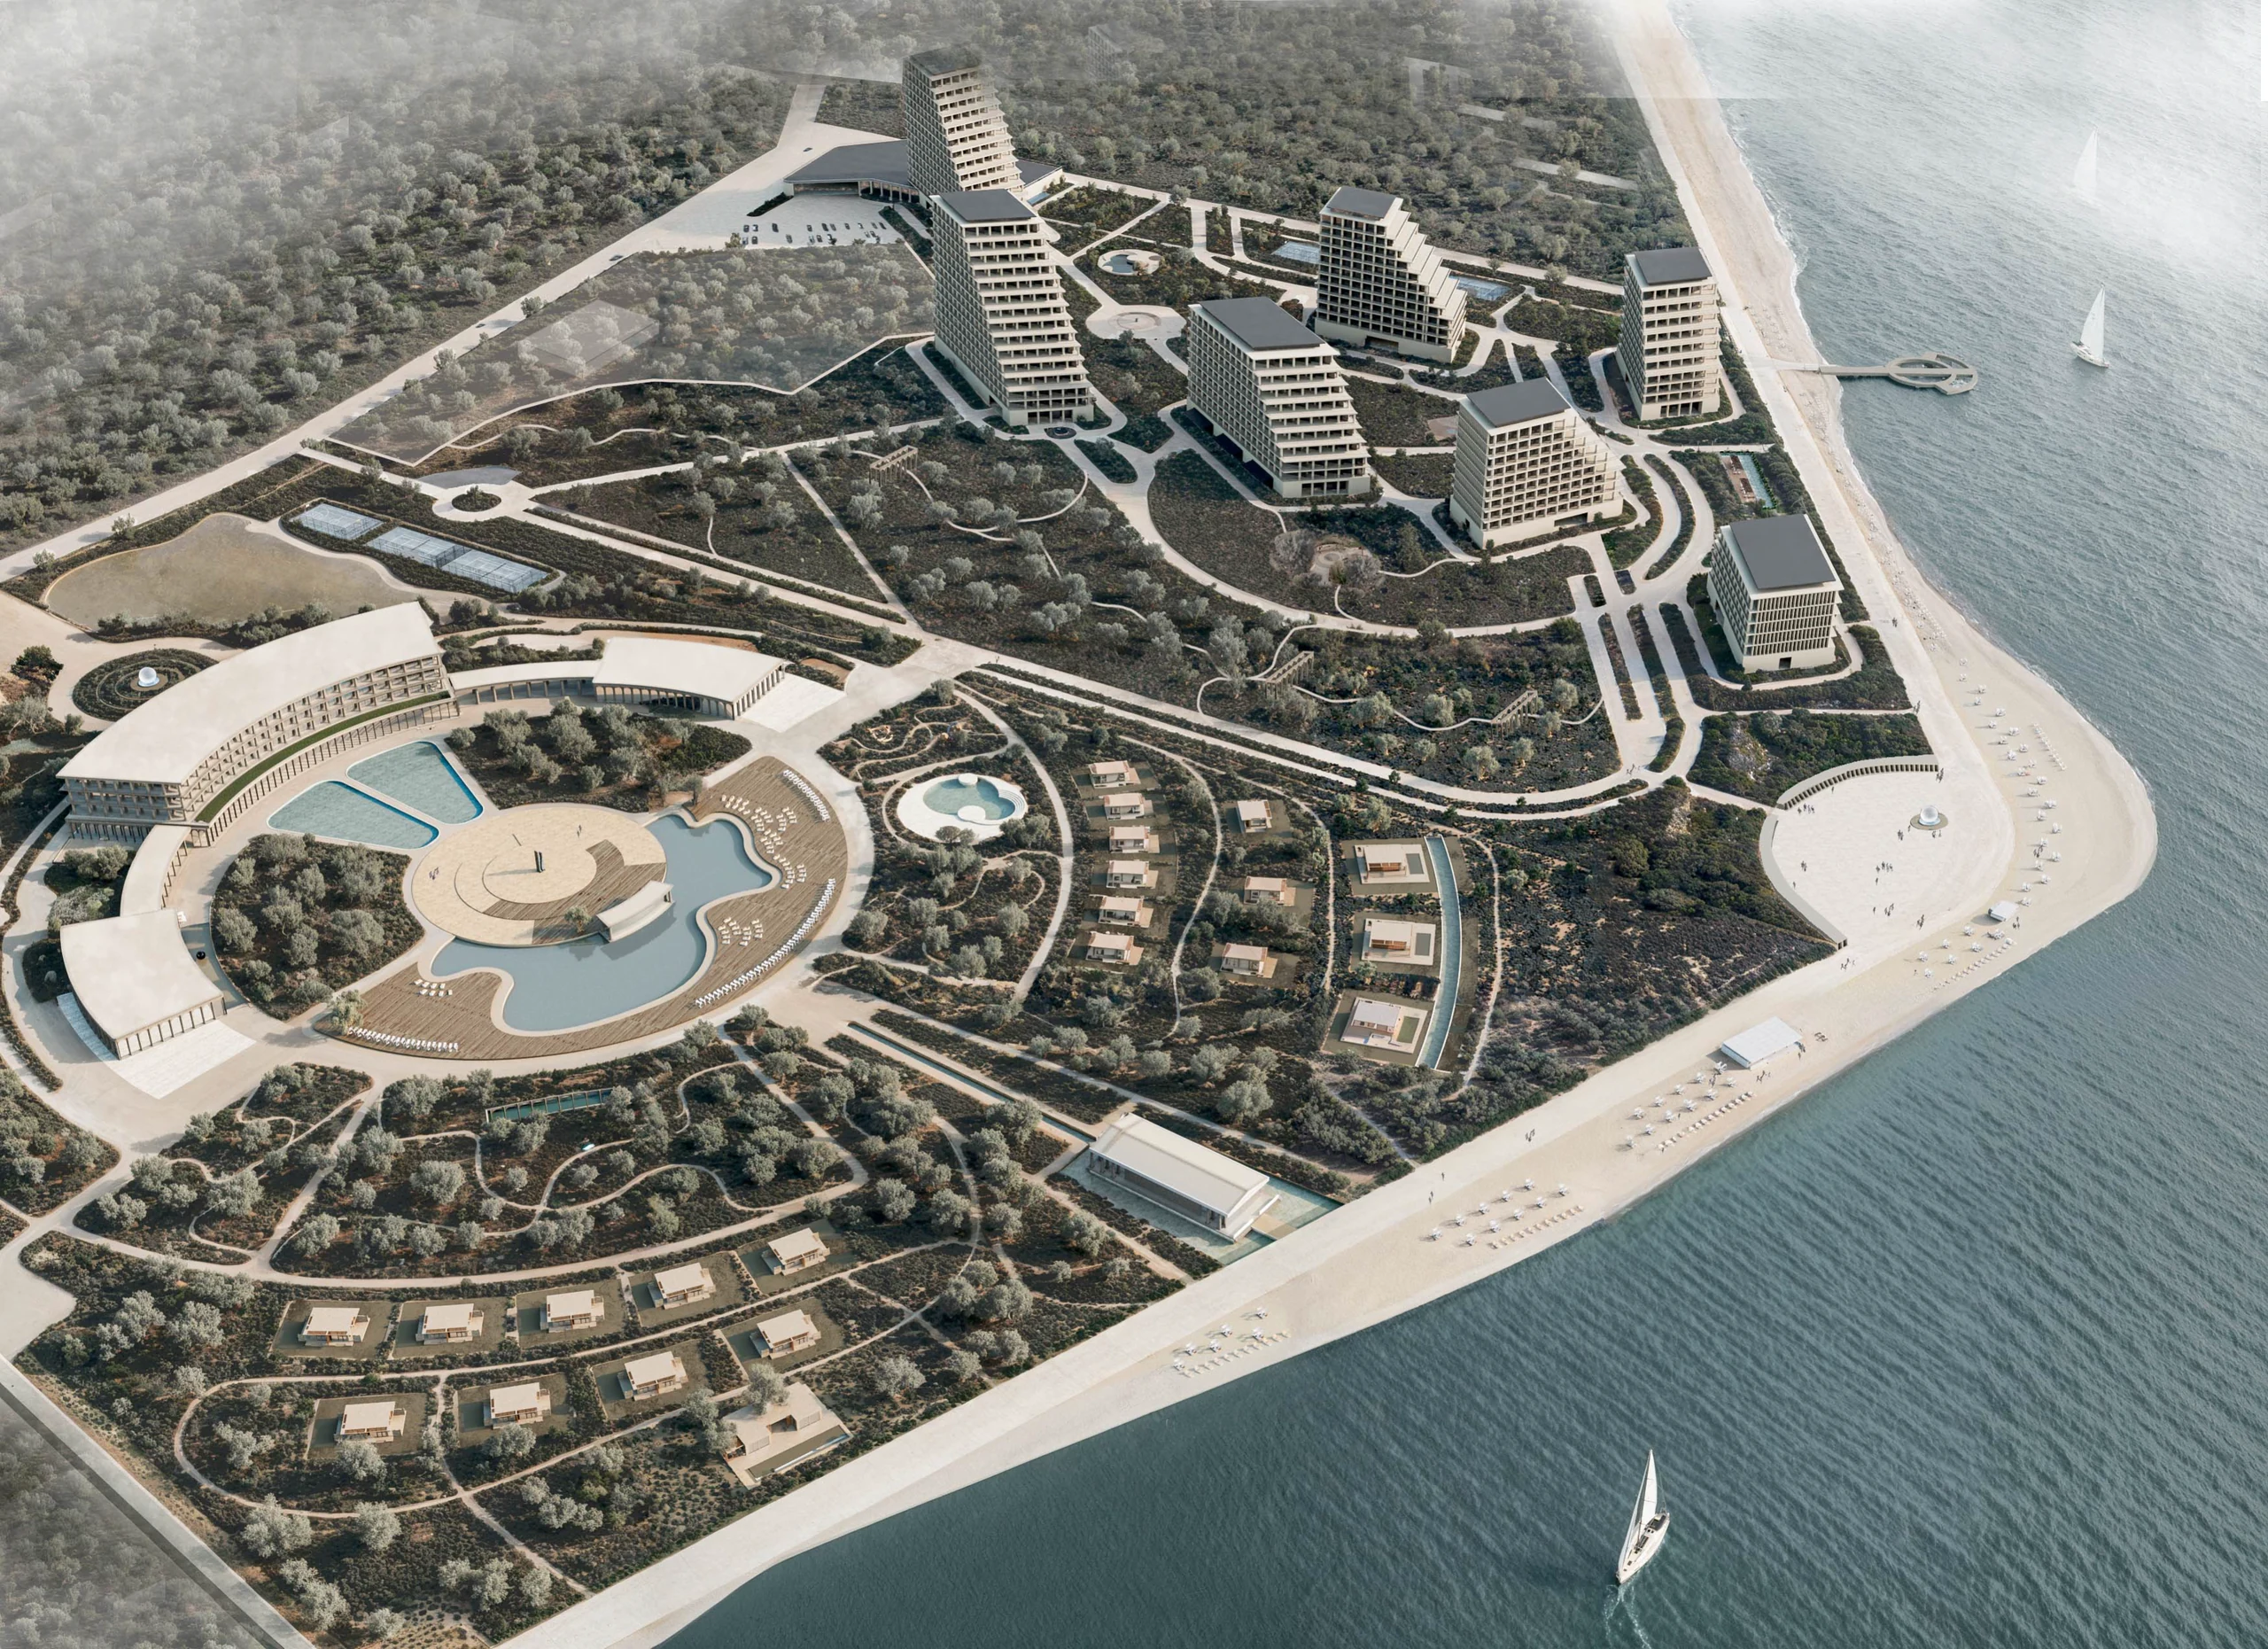
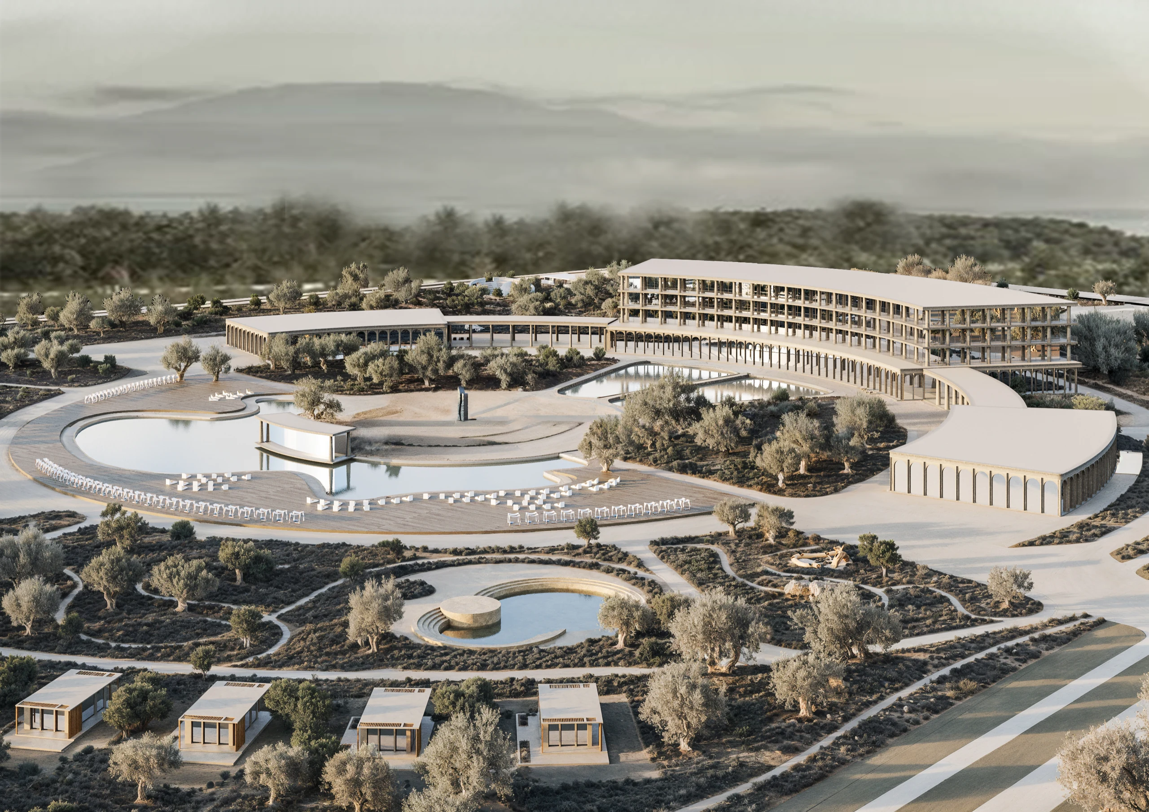
Antiquity is treated not as an image, but as a system of coordinates through which the architecture, planning structure, and scenarios of use are organized.
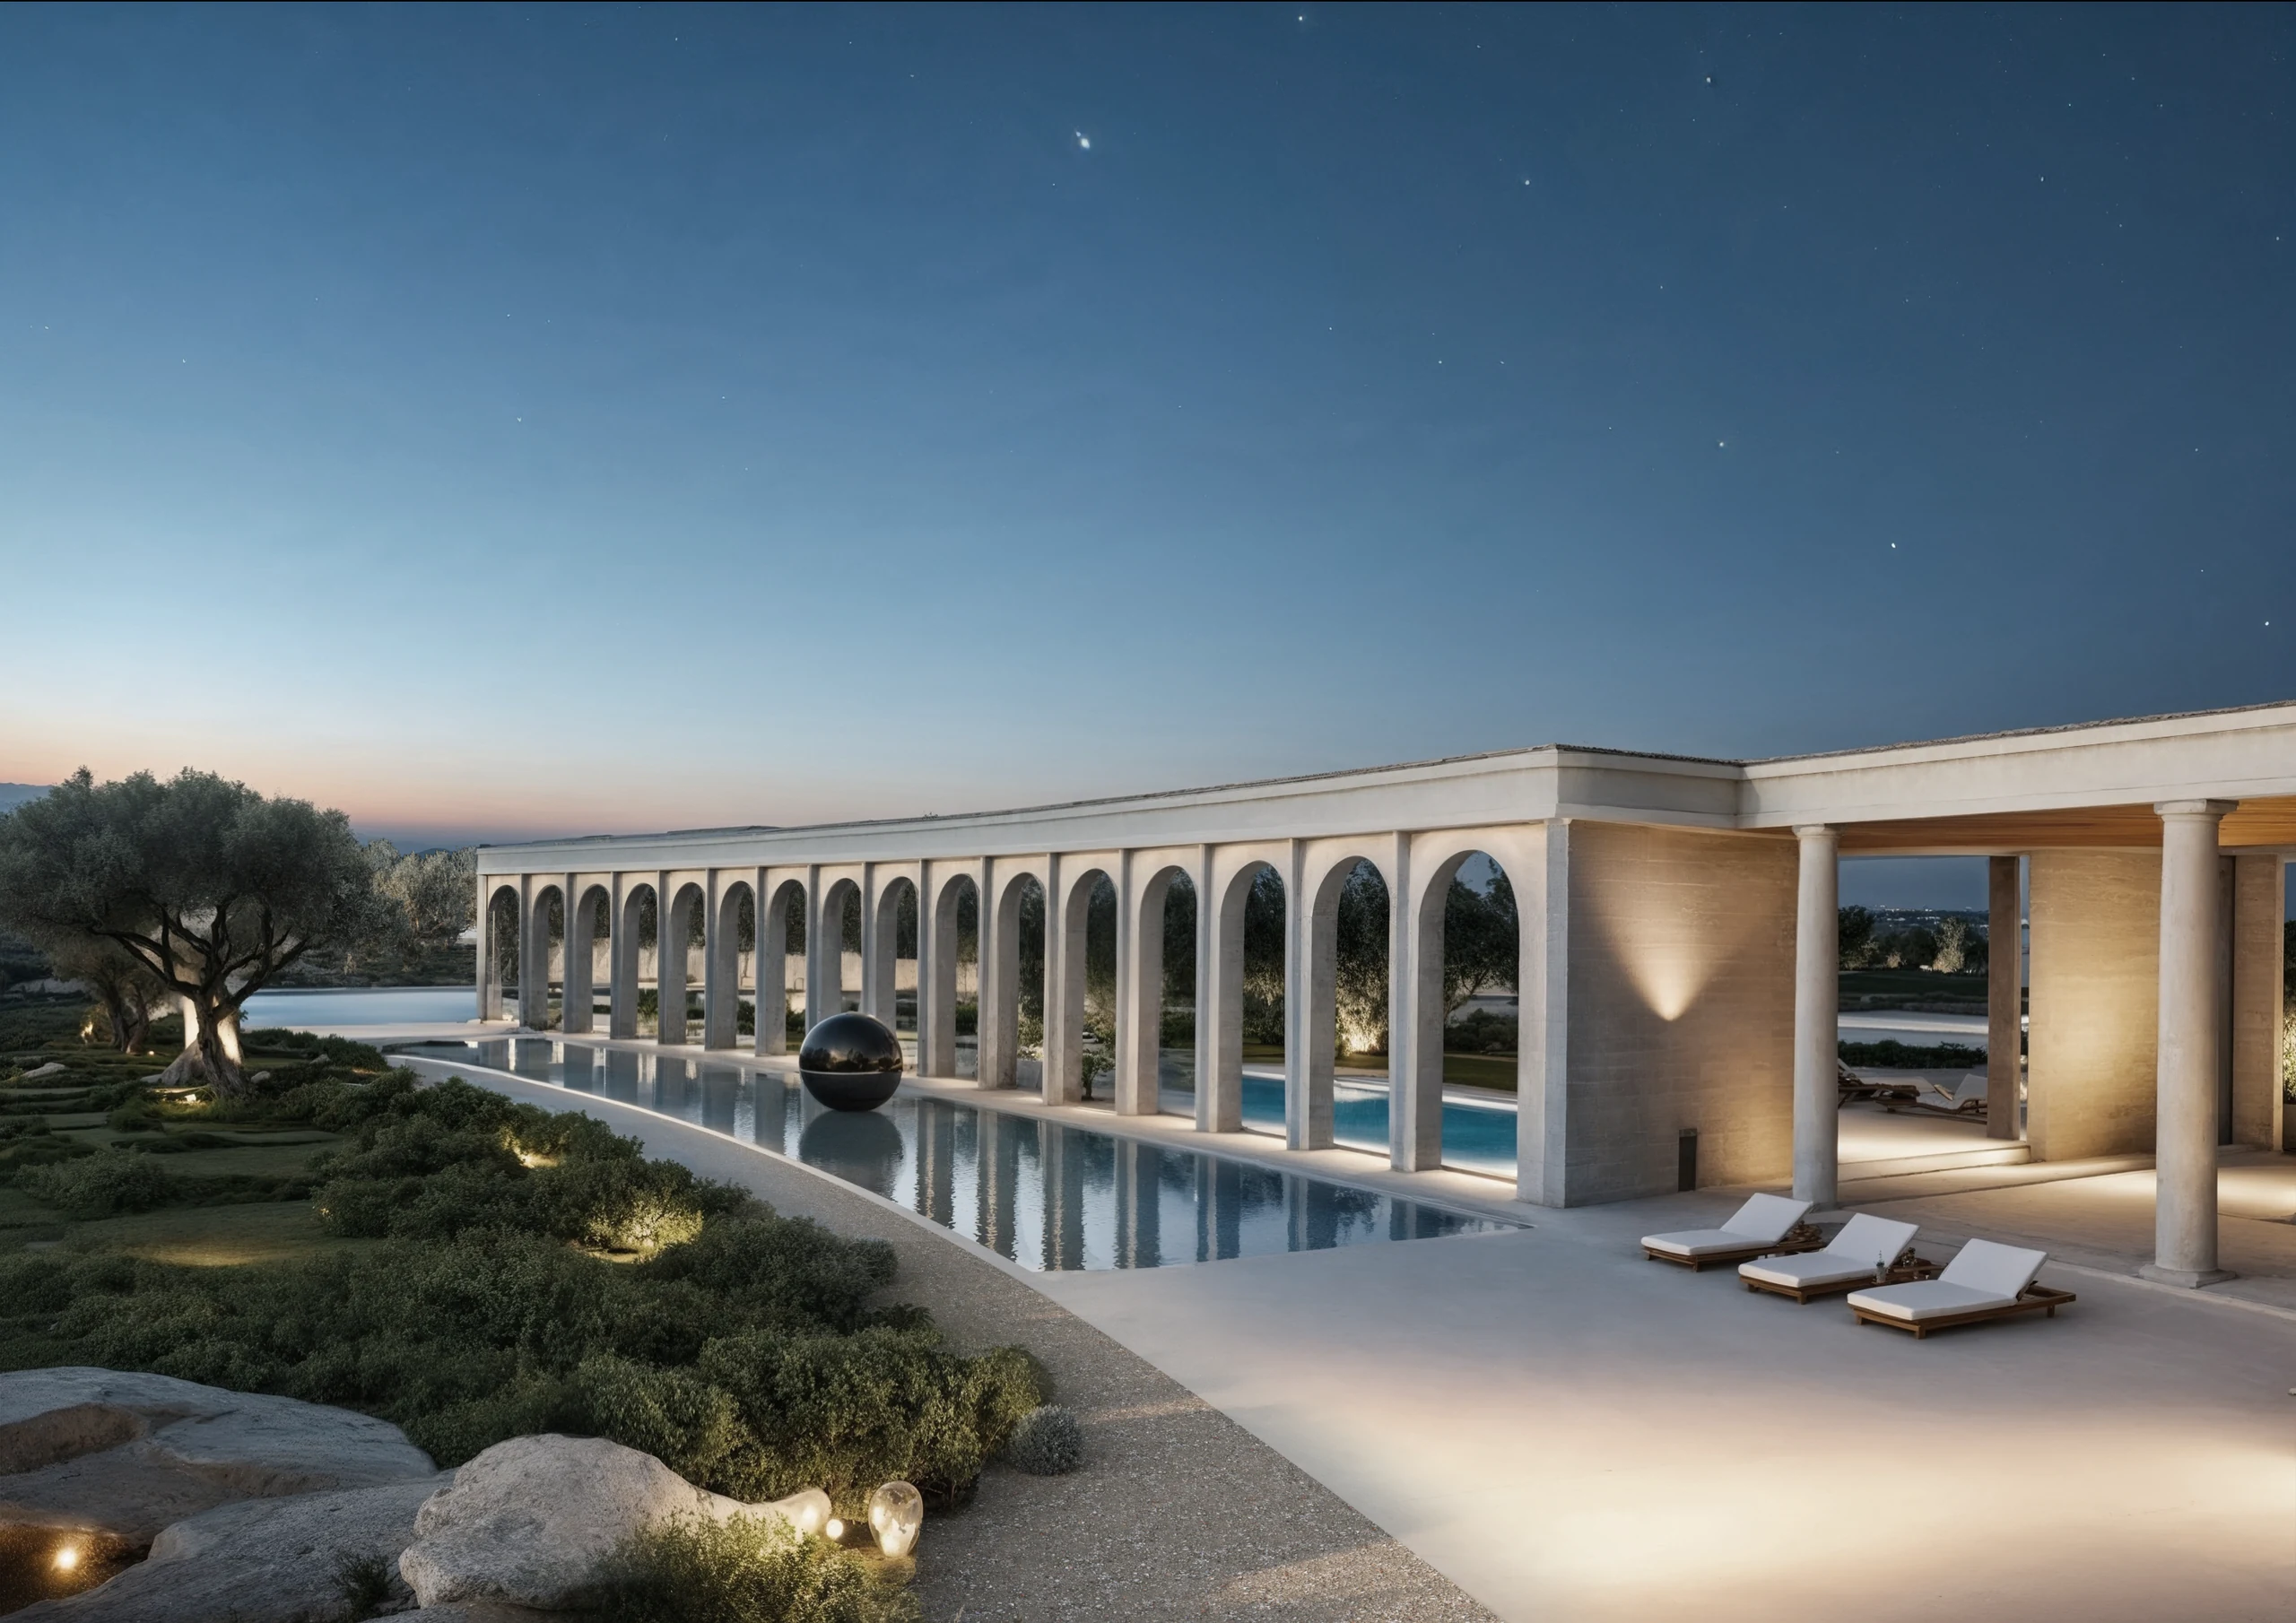
The master plan is built on the combination of a circle and straight axes. The central core forms the compositional focus of the territory, bringing together public functions and a water element. Radial directions extend from it, distributing flows and defining the spatial structure of the site.
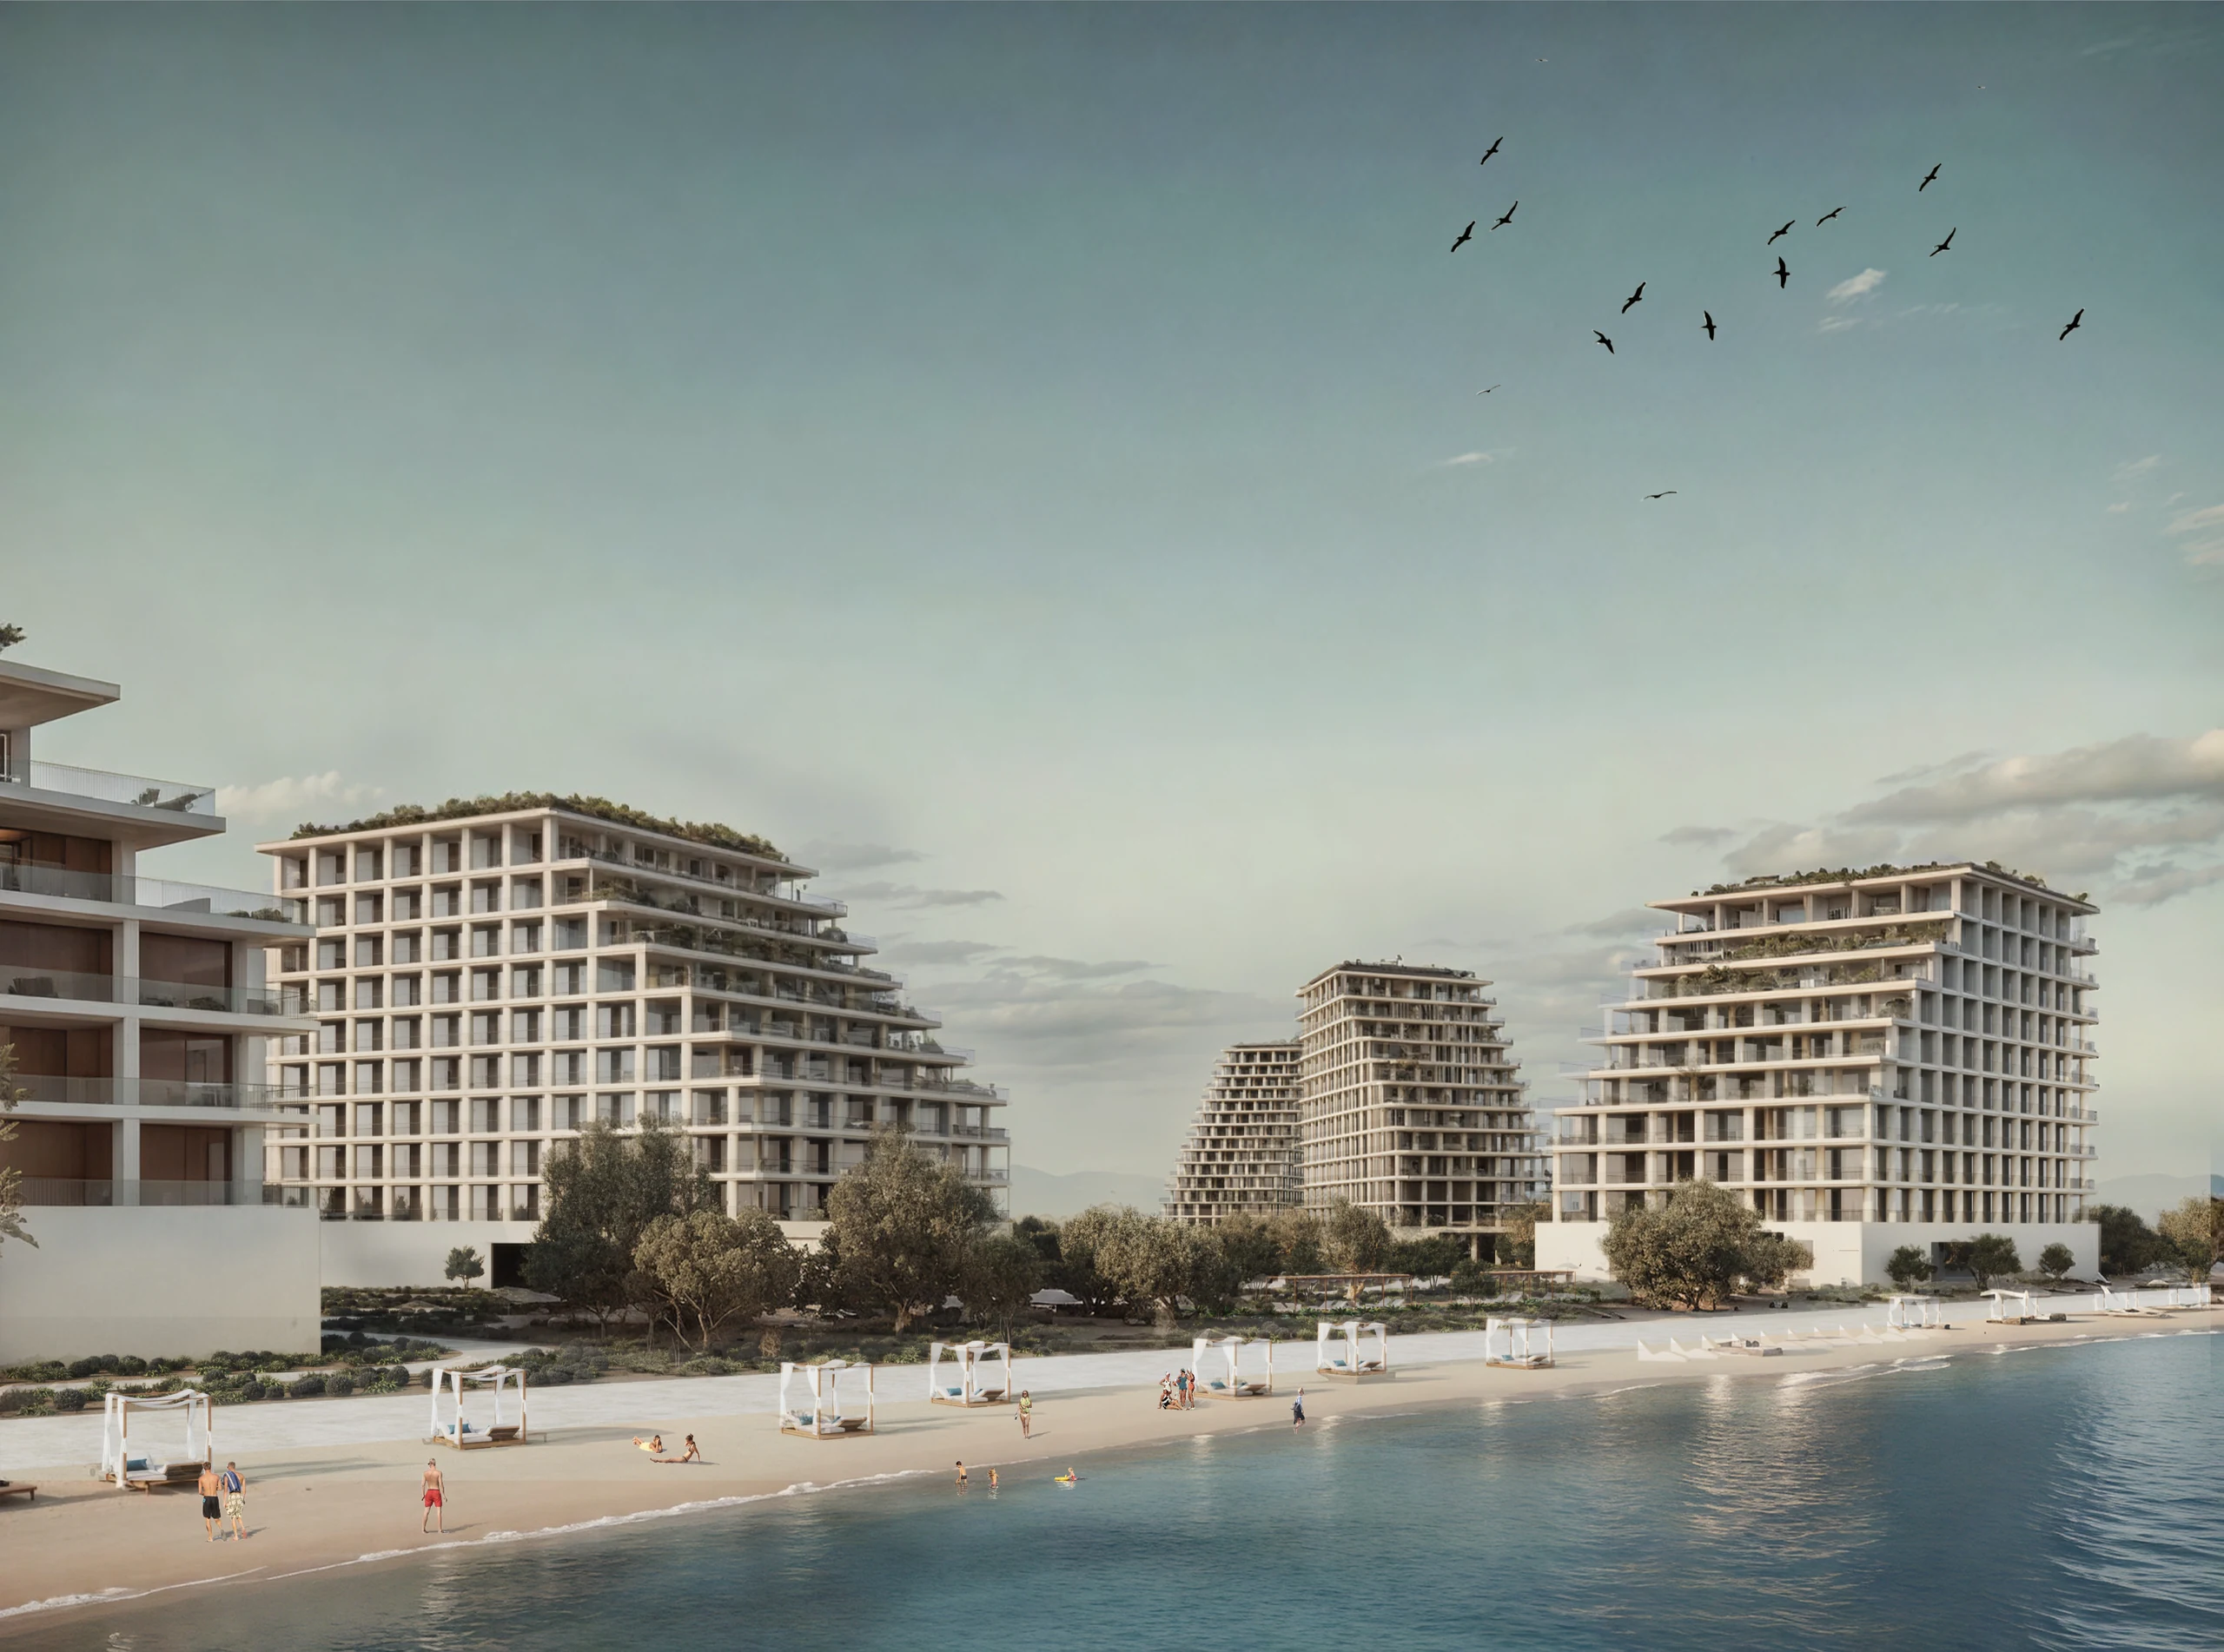
The connection to the sea is organized as a key axis, shaping the main route of movement and spatial perception. The regular planning logic of the ancient city becomes the starting point for the contemporary structure.
Inkerman stone defines the material foundation, while the order system provides the principle of harmonious proportion. At the same time, the design avoids a literal interpretation of antiquity.
The atmosphere of the design is based on balance. On one side, there is strict geometry and a clear structure; on the other, the softness of the southern climate, light, shadow, and open spaces. Architecture does not dominate the environment, but acts as its framework.
As a result, a coherent environment is formed, where the historical logic of the city is reinterpreted within a contemporary resort. The space is read sequentially, the functions are interconnected, and architecture and landscape operate as a unified system.
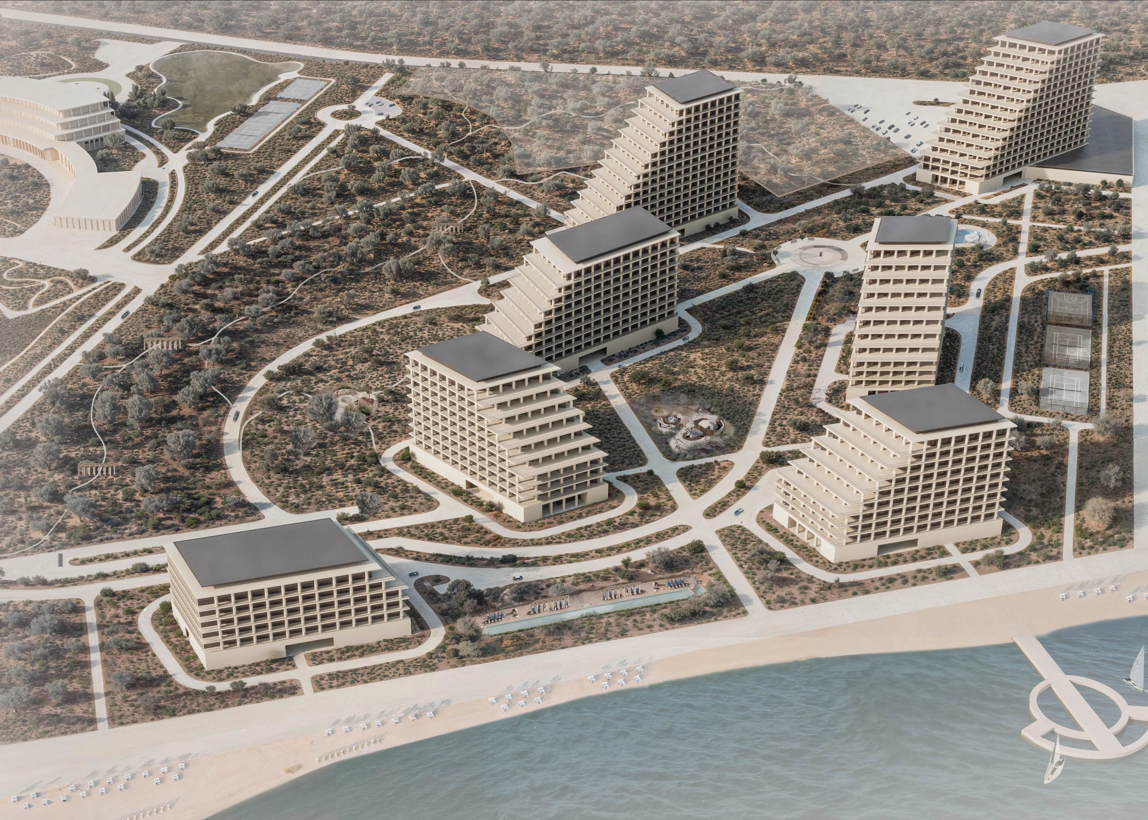
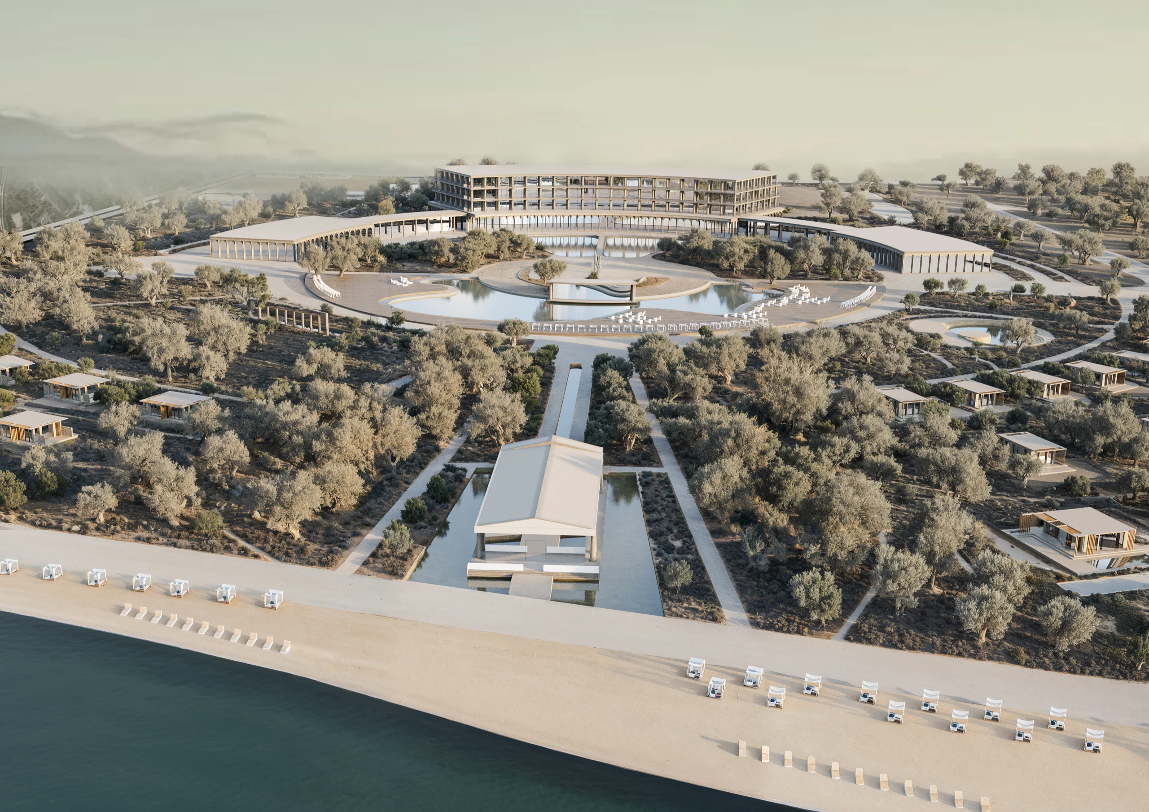
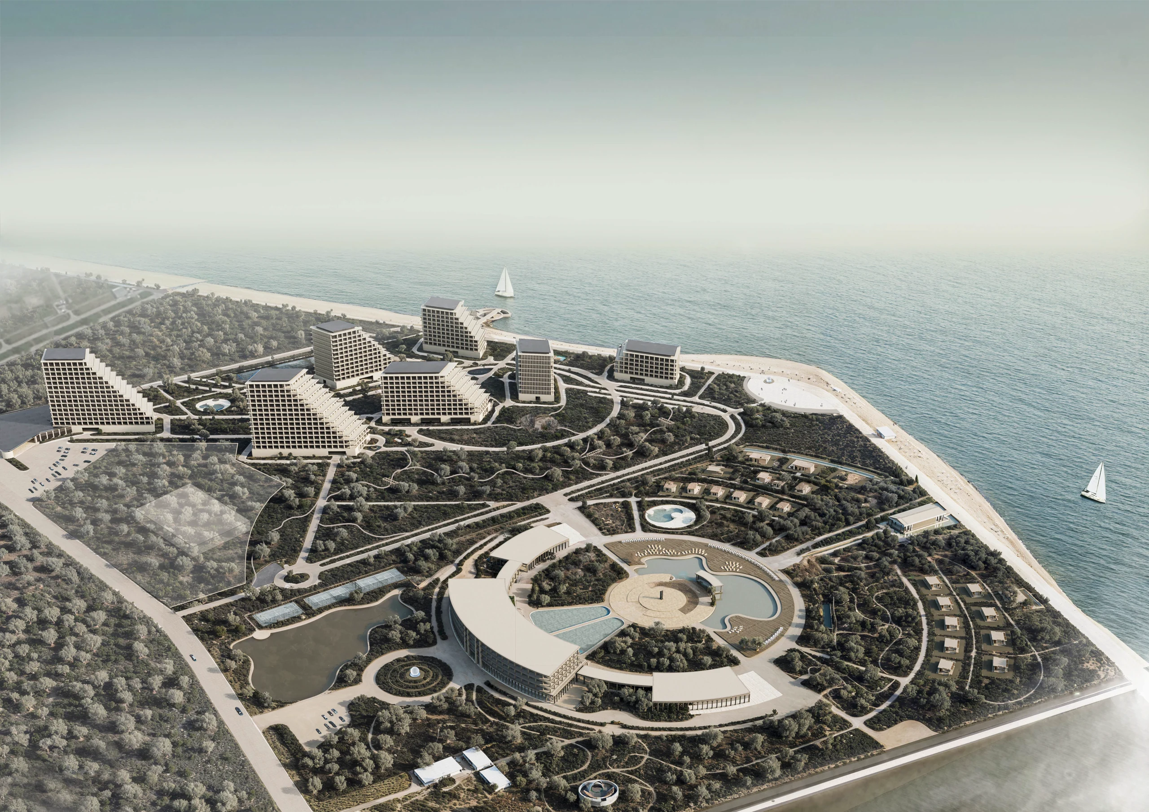
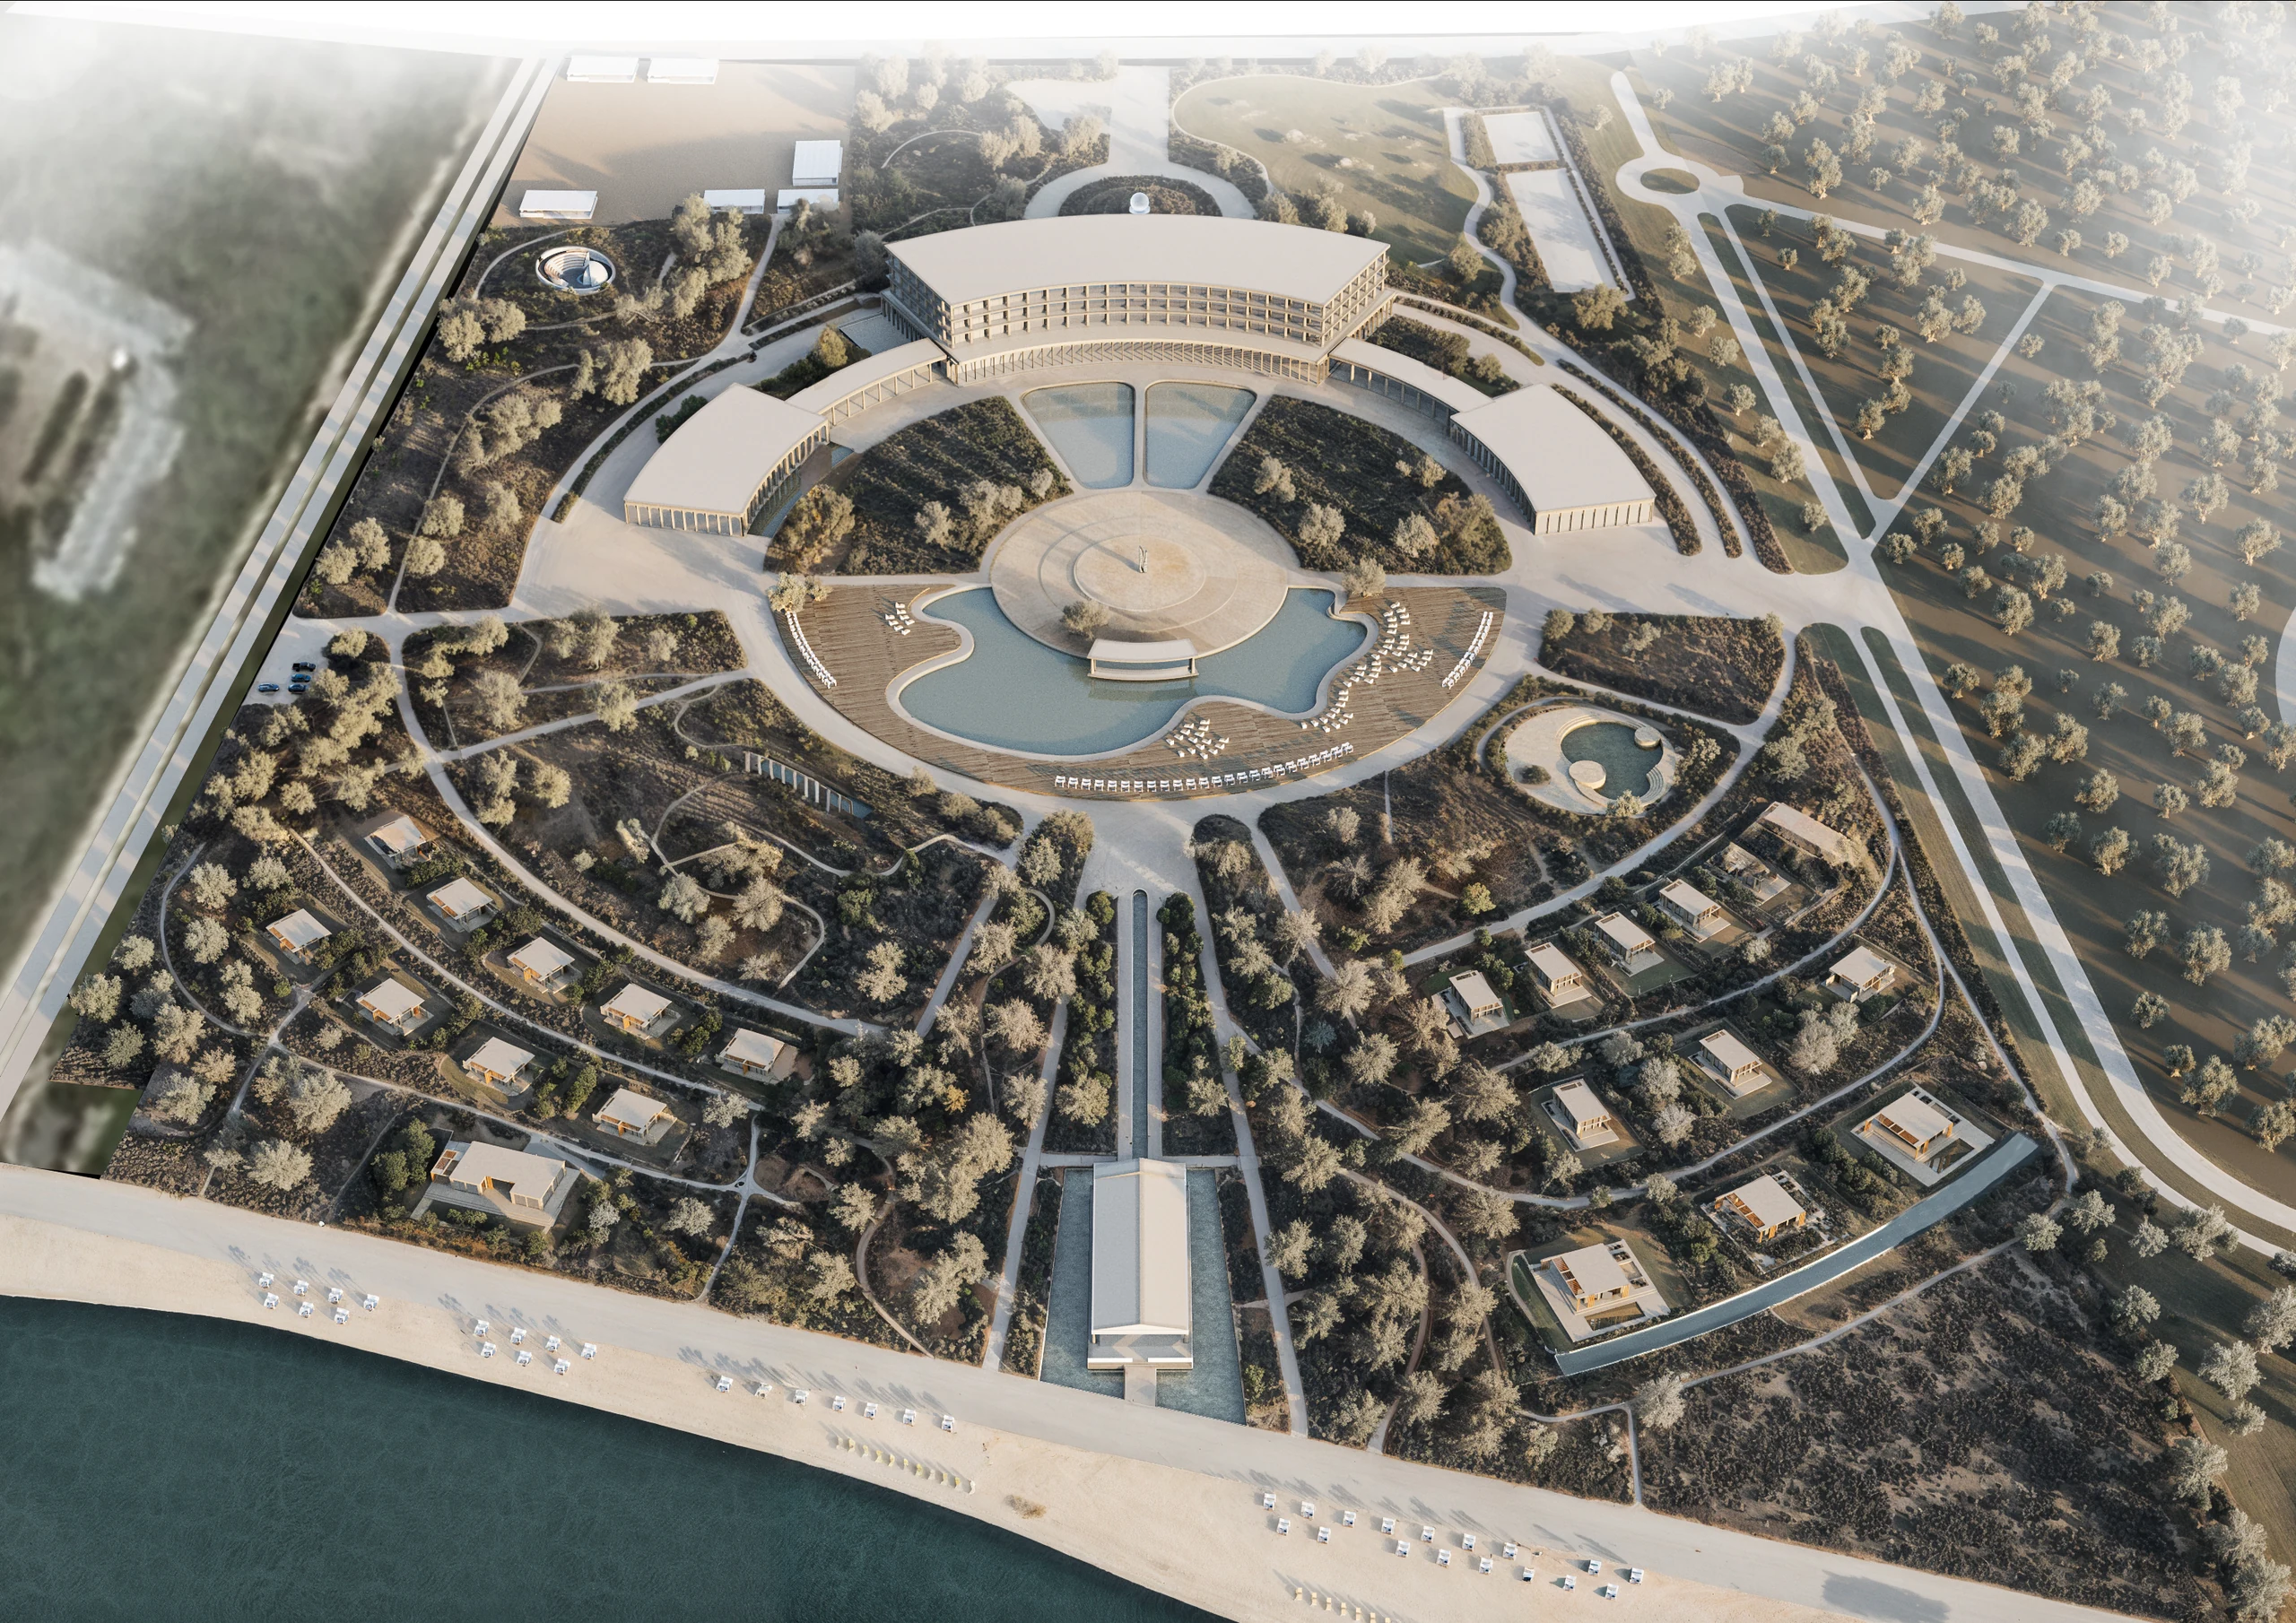
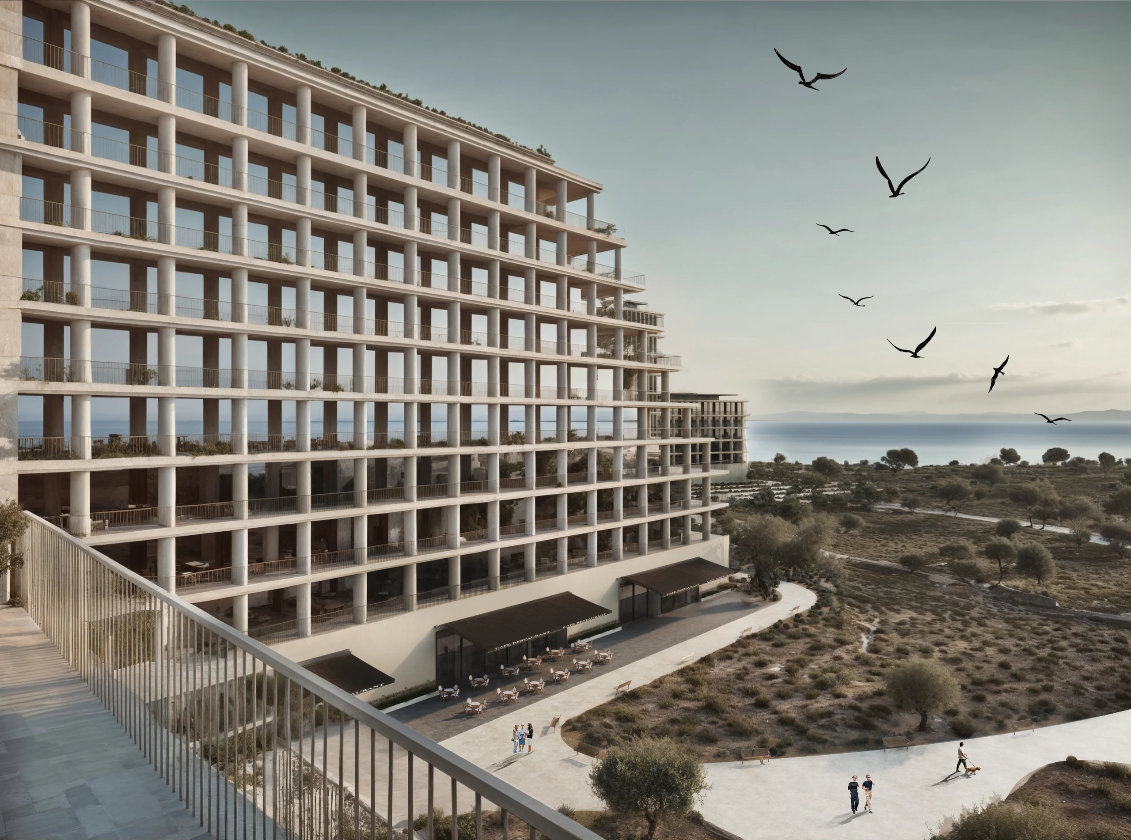
The central hospitality and wellness complex brings together accommodation, public spaces, medical facilities, and a SPA zone. The villas form a more private layer, closely integrated with the landscape. The apartments add density and introduce a more urban character to the development.
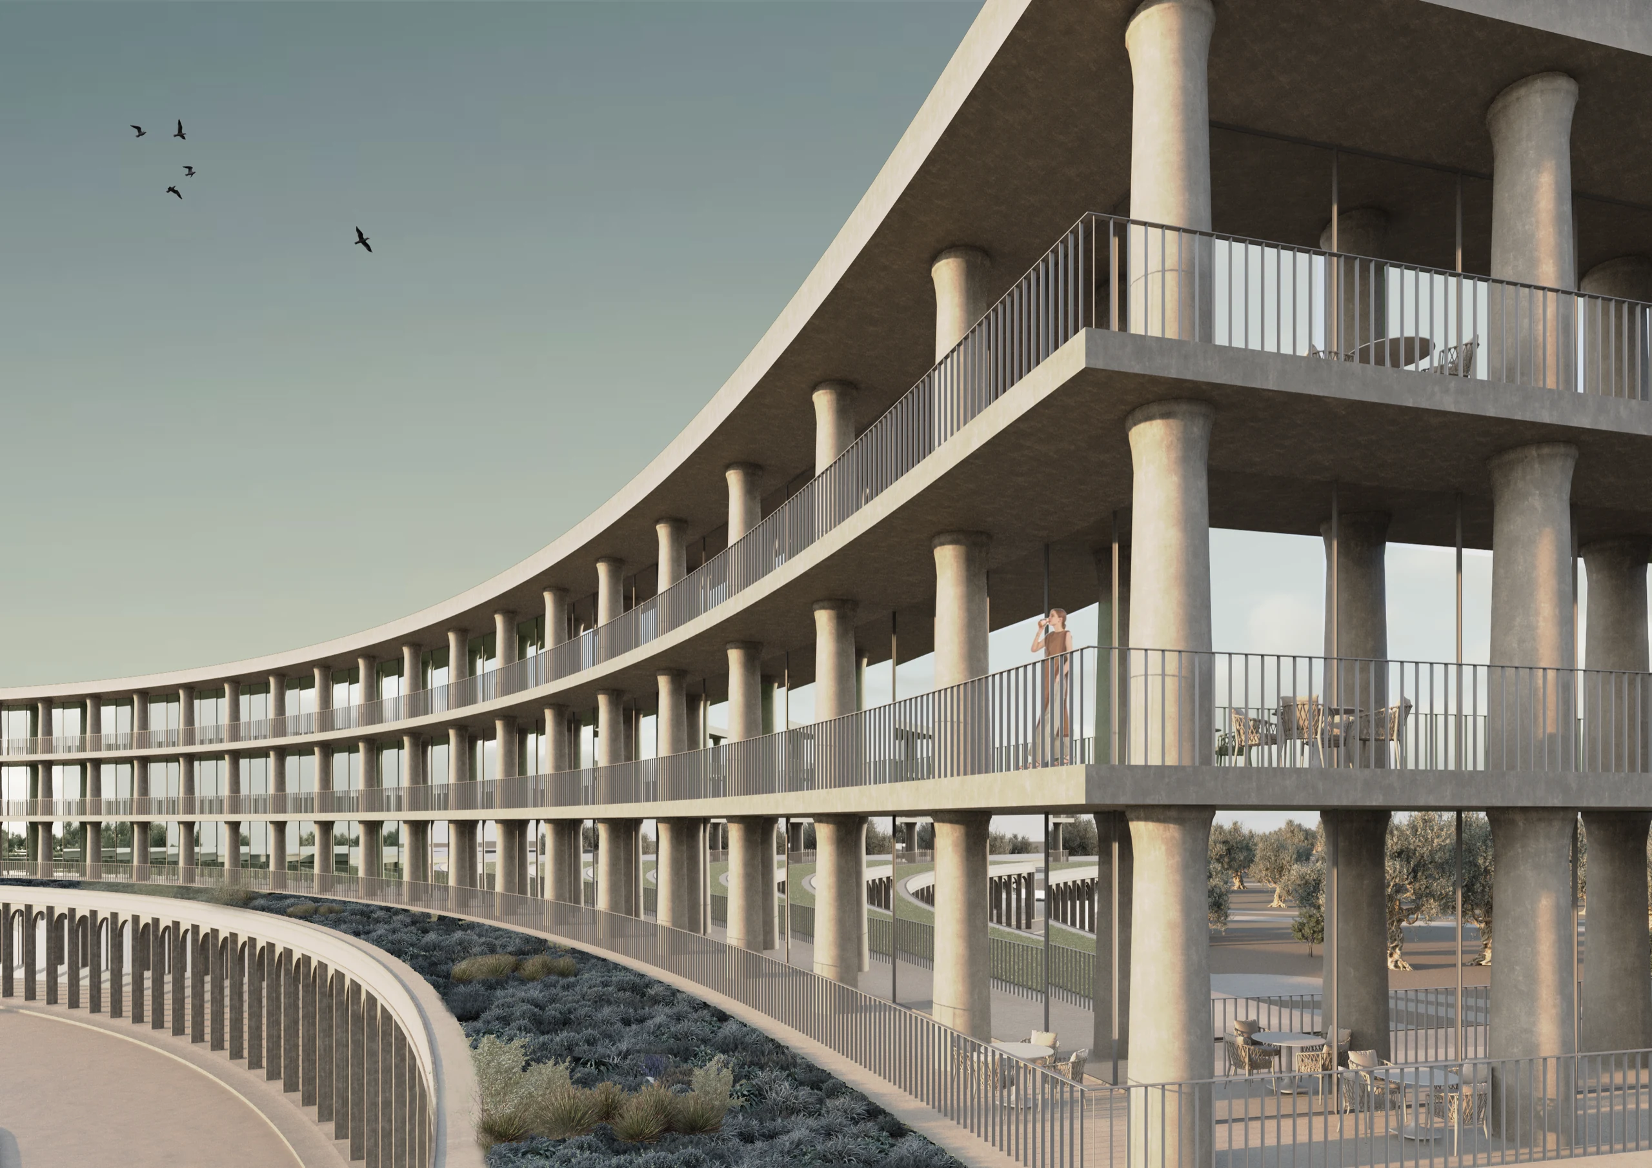
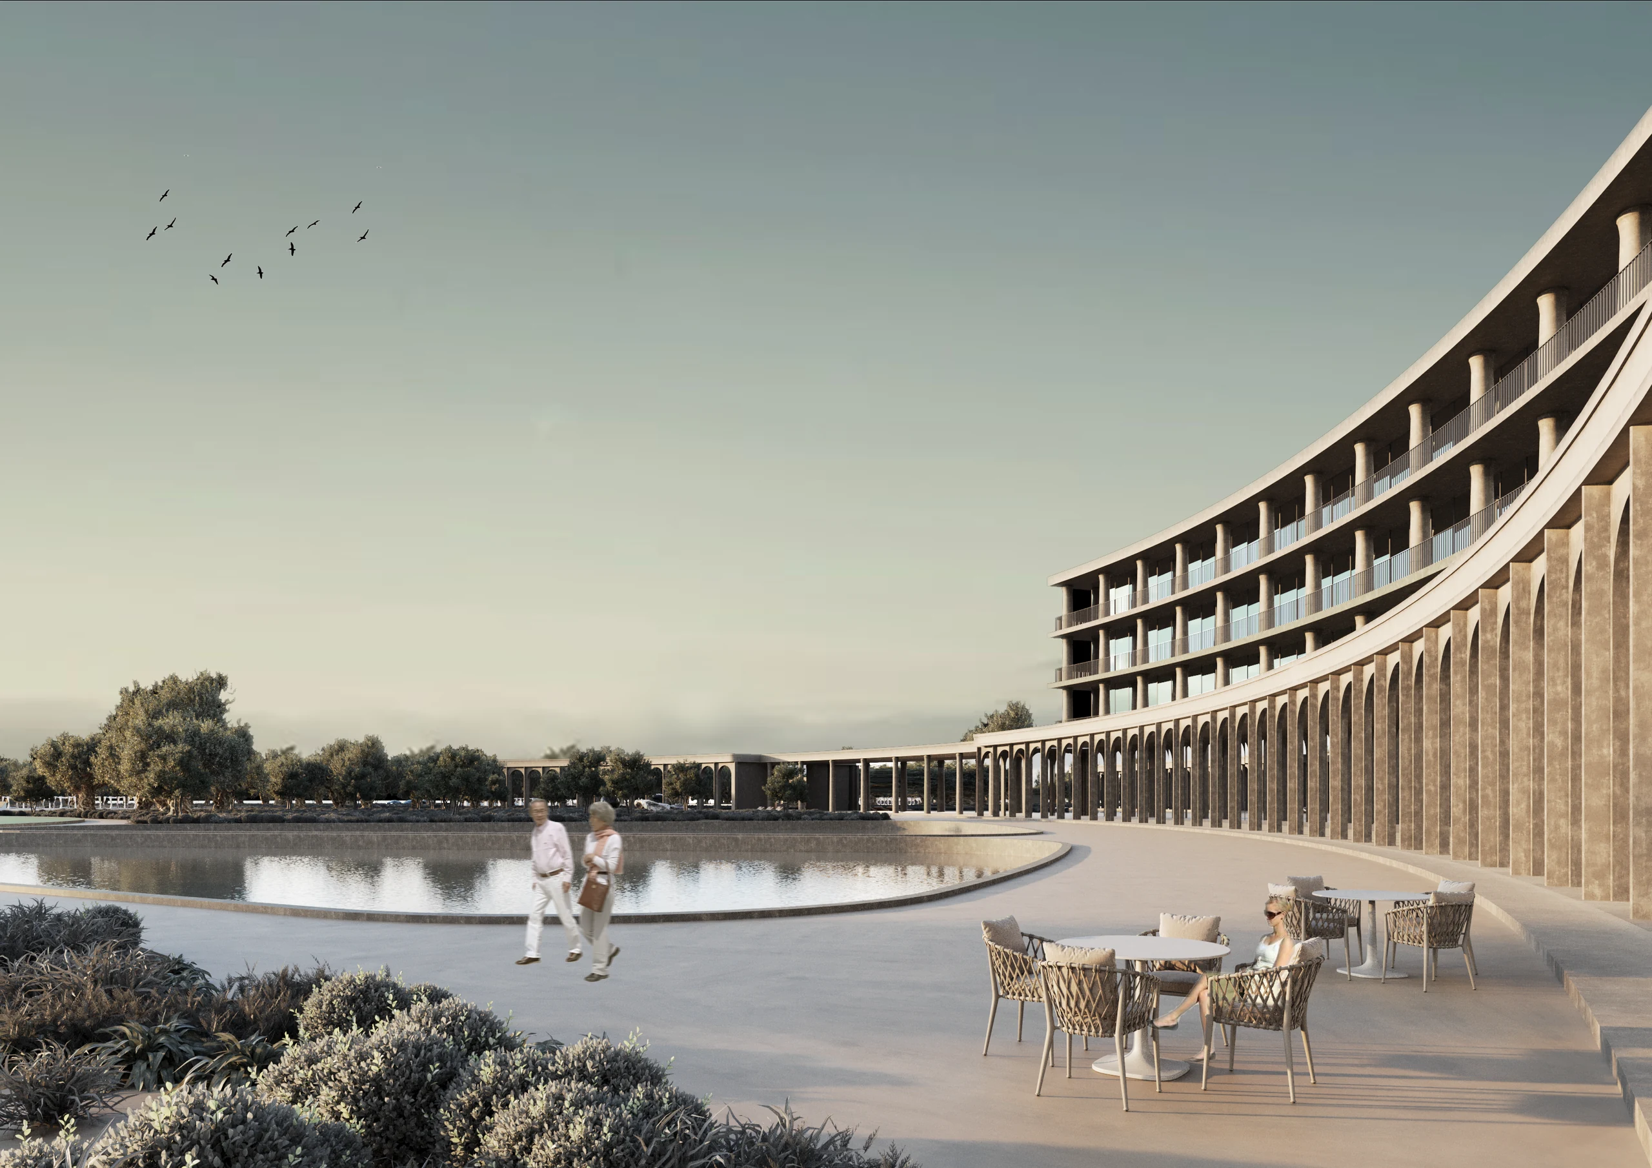
The architecture is based on a combination of rigor and plasticity. The volumes are clearly articulated, while the facade rhythm is defined by a repeated module. Stone acts as the primary material, creating a sense of mass and stability, while glass lightens the structure and opens up views. The order is reinterpreted as a system of rhythm, rather than as a classical device.
39.5 ha
area of the territory
Bureau expertise
Concept development
Architecture
Master planning
Project lead

Marianna Petrenko
Art director

Daria Sharova
Head architect

Elvira Taktashova
Lead architect

Anna Bodelan
Architects
Daria Ovchinnikova
Ekaterina Gorodkova
Lead designer

Ekaterina Evtikhieva
Master plan designer

Polina Orestova
Visualizers

Andrey Litvinenko
Vitaly Ermolaev
Alexander Vdovin