


.webp)


Residential complex
«Yaguzhinsky»
A project for the integrated development
of the former 18th-century Pavlovskaya Cloth Factory
Cultural Heritage Site
of Regional Significance
18th-century
History
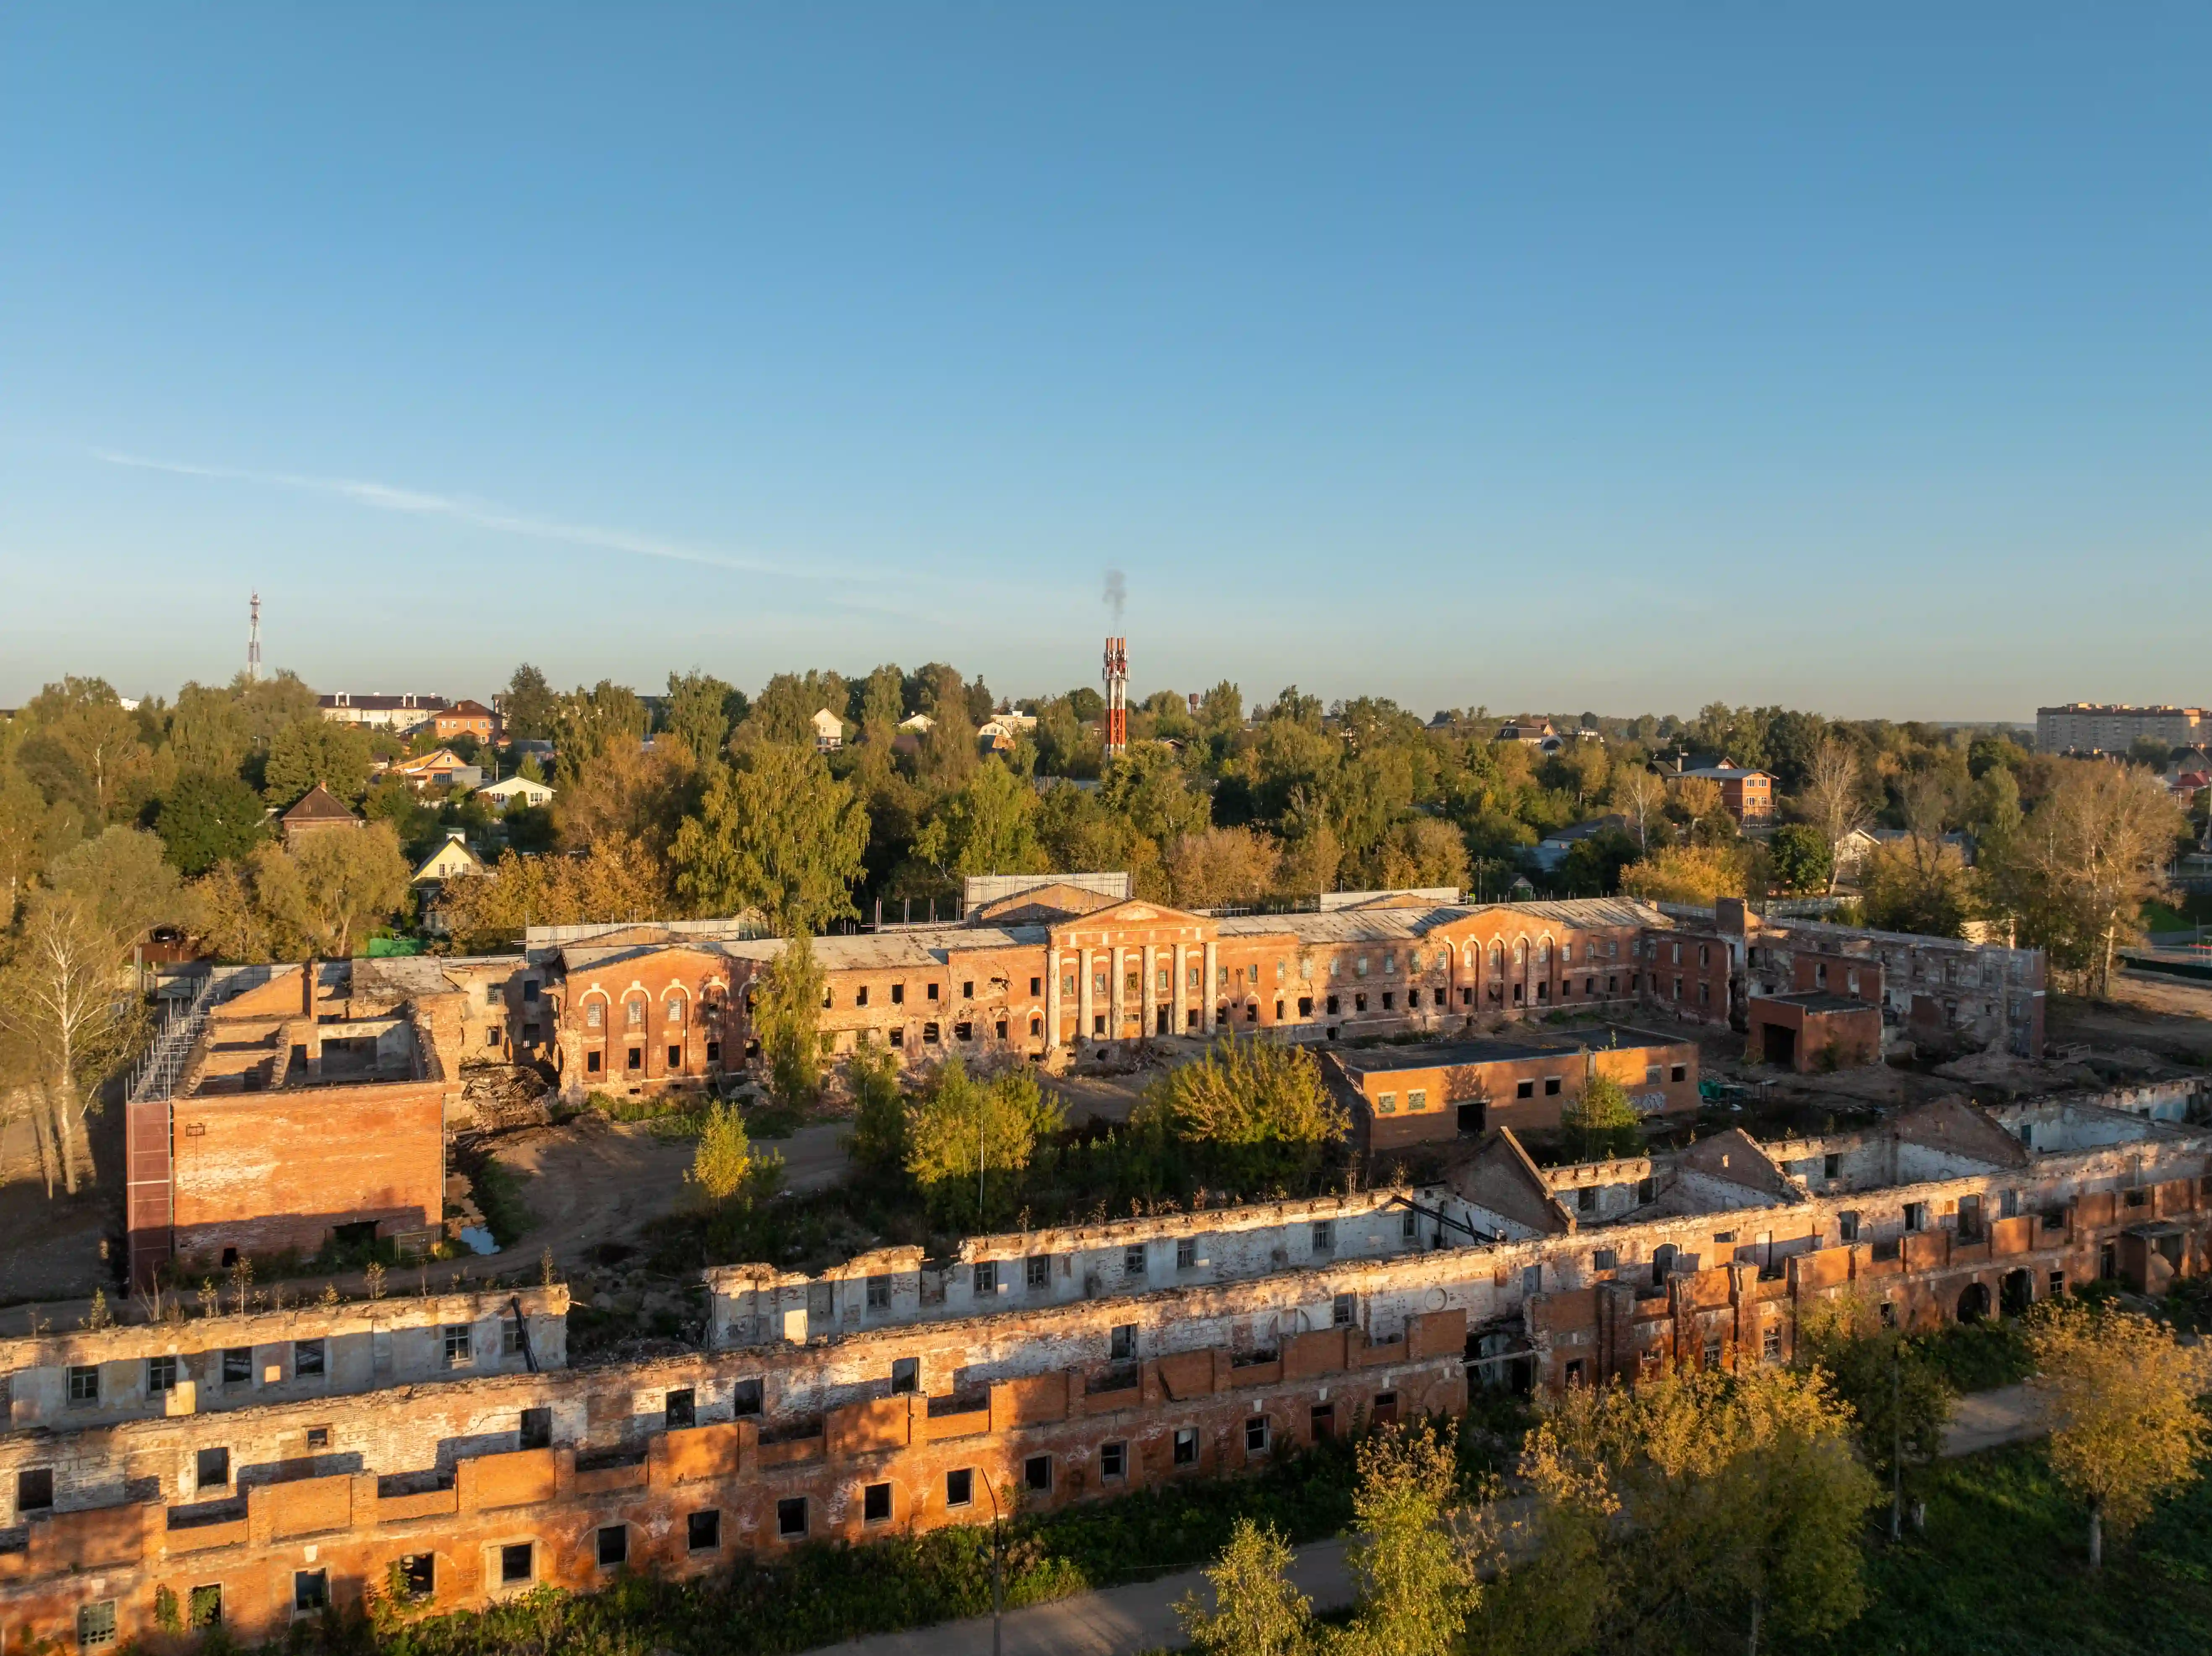
The history of the Pavlovskaya Cloth Factory dates back to 1730, when Count Pavel Yaguzhinsky founded a cloth production facility in Pavlovskaya Sloboda to supply
the army. The factory became one of the early industrial centers in the western part of the Moscow region
and produced high-quality cloth, including fabric
for the Imperial Guard.
In the 19th century, the factory played an important role
in military supply for the Russian Empire. According
to historical records, every third military greatcoat for
the needs of the country was produced in Pavlovskaya Sloboda. In 1877, the factory was closed due to lack
of profitability, yet the territory retained its strategic importance.
In 1920, the Arsenal was transferred here from the Moscow Kremlin. Until the end of 1921, the complex was known
as the Moscow Artillery Depot, and from January 1922 it became the Pavlovsky District Artillery Depot. The military function remained for almost a century and a half, until 2012. After the withdrawal of military units, the complex was abandoned and suffered several fires, which destroyed the wooden floors and left only the stone walls.
The complex was included in the register of cultural heritage sites in 2016.
2023 – 2026
design period

The Pavlovsky cloth factory was a state project, the implementation of which was connected not only with the activities
of the first industrialists, but also with
the peacemaking policy of the Russian Empire. The architectural ensemble, which remained the main infrastructure center of the village
of Pavlovskaya Sloboda, was almost destroyed in 2014 after the disbandment
of the military unit.

Concept
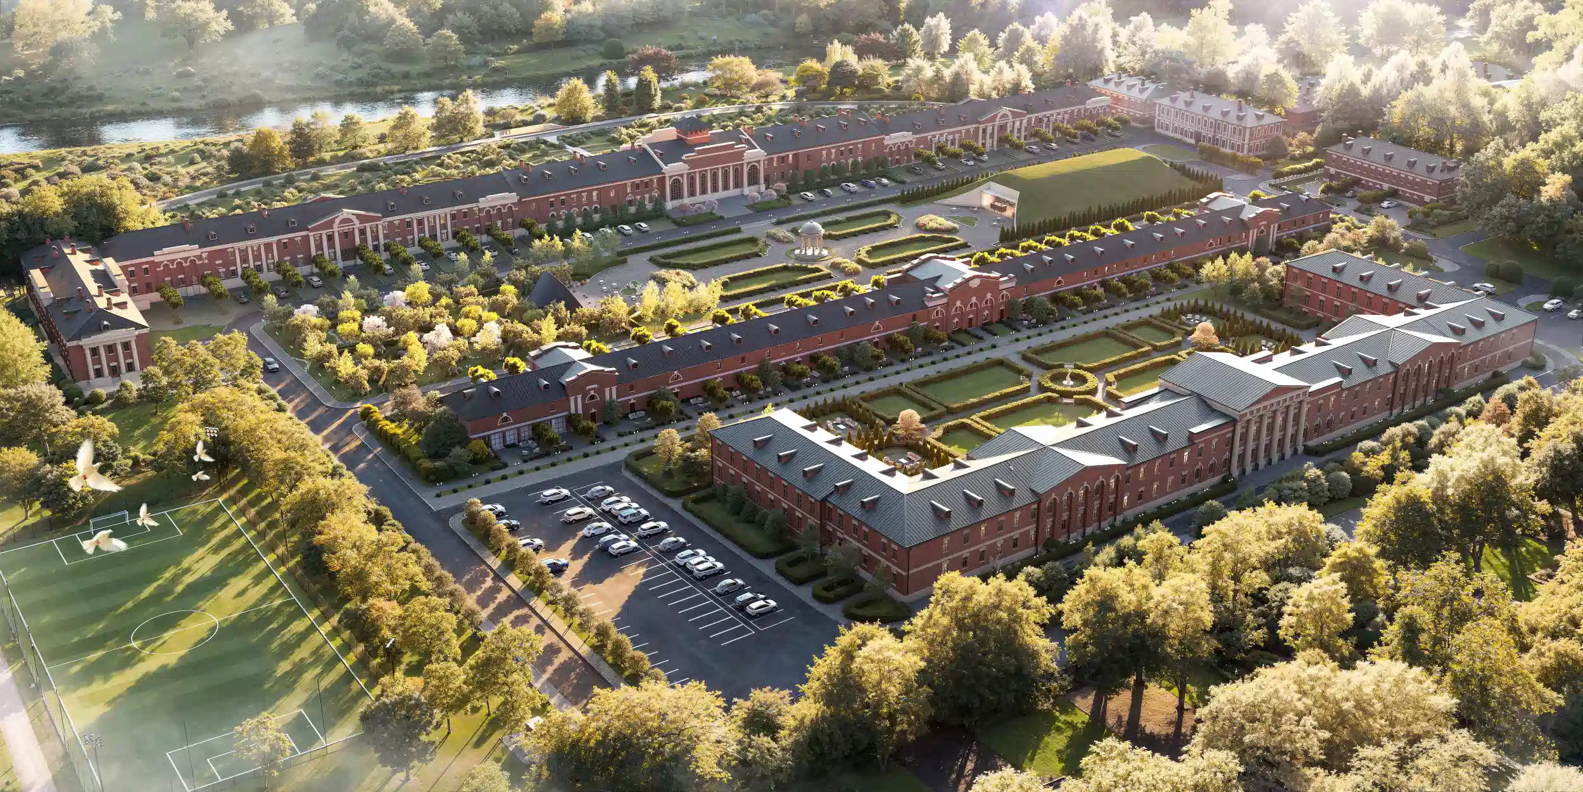
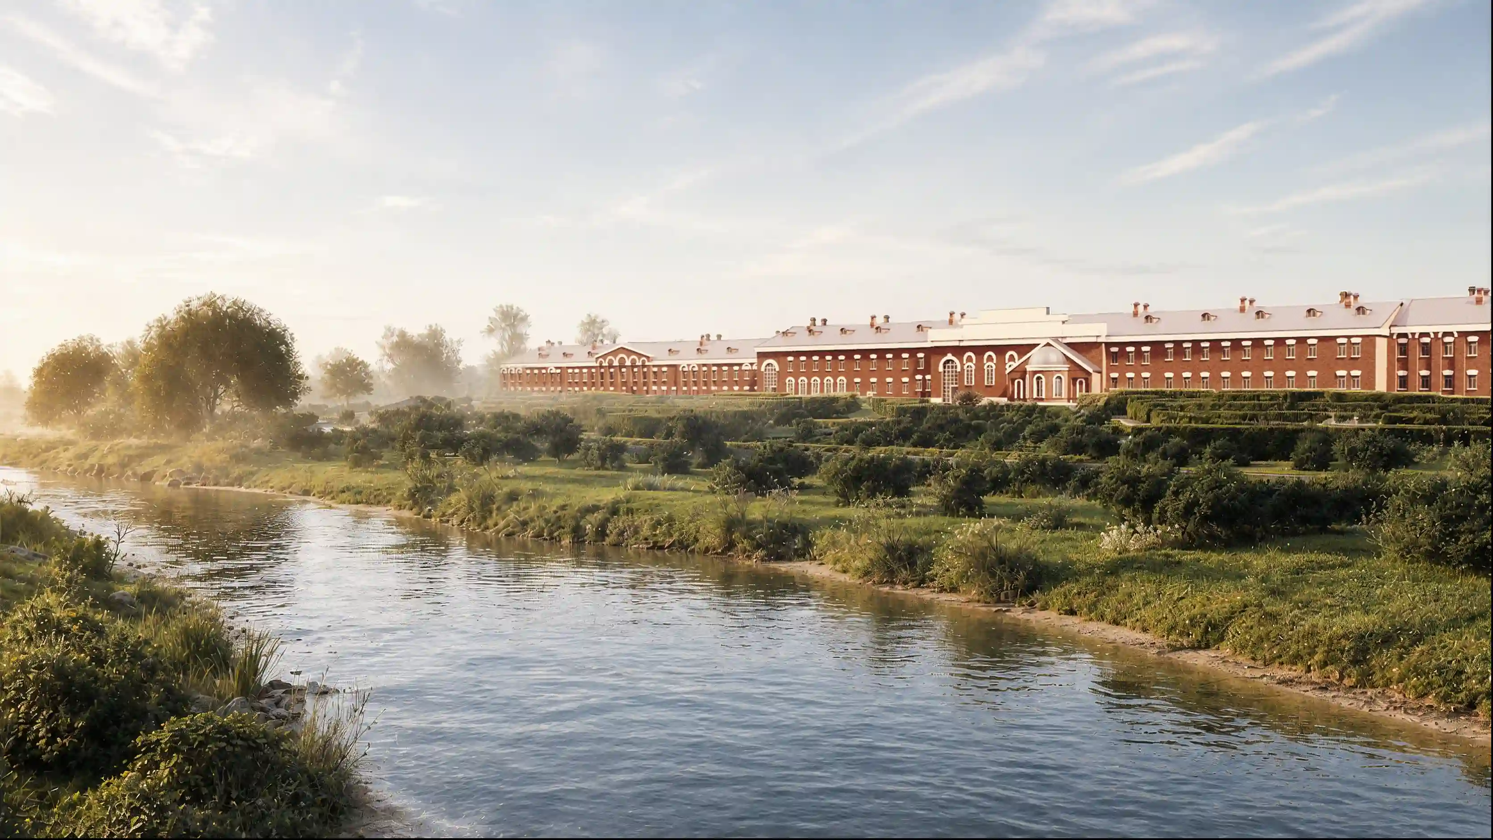
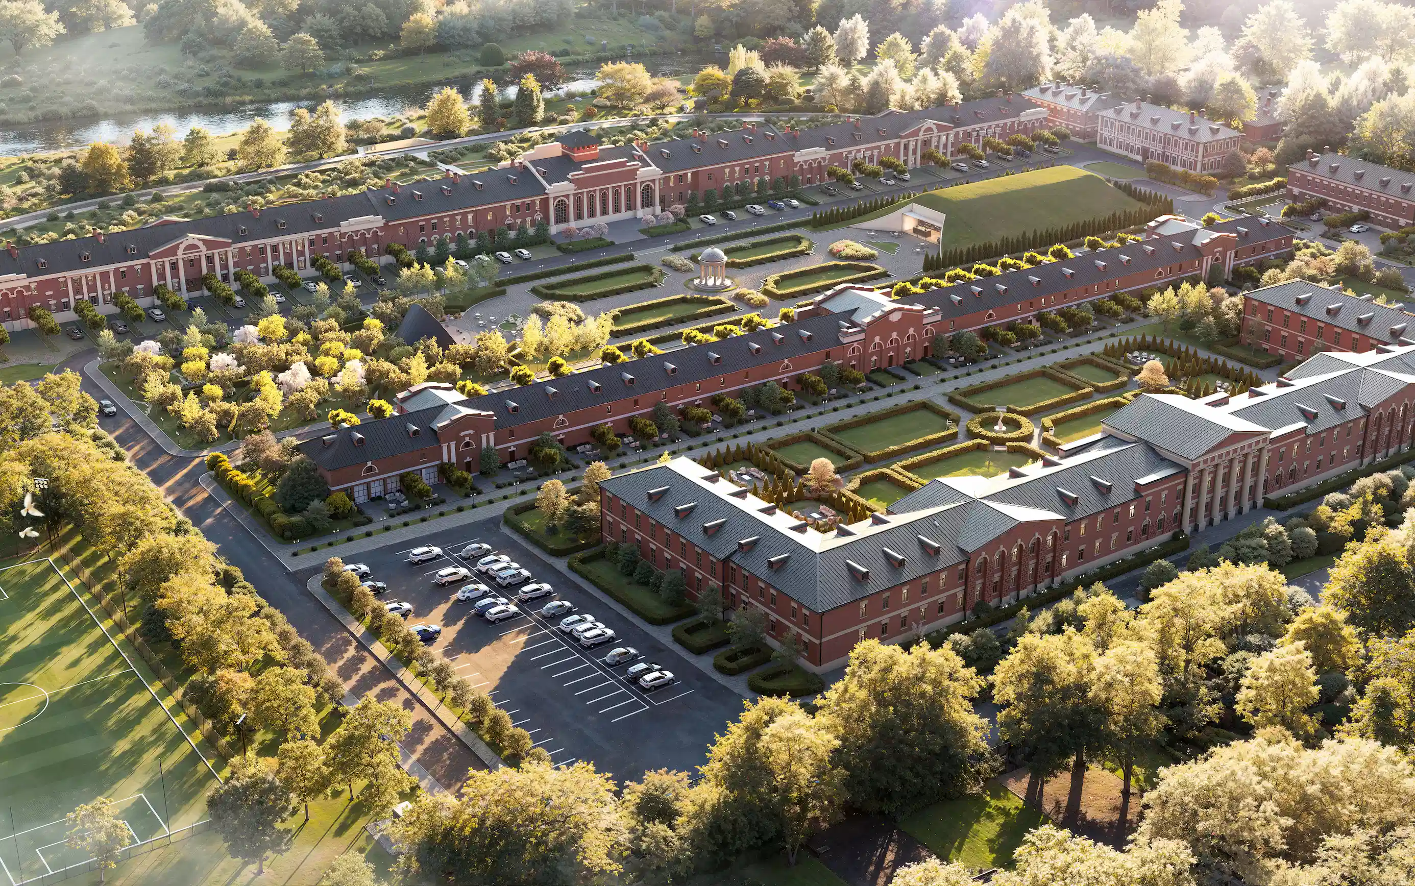
The Yaguzhinsky Residential Complex is an integrated redevelopment project for the former Pavlovskaya Woolen Cloth Factory site on the banks of the Istra River.
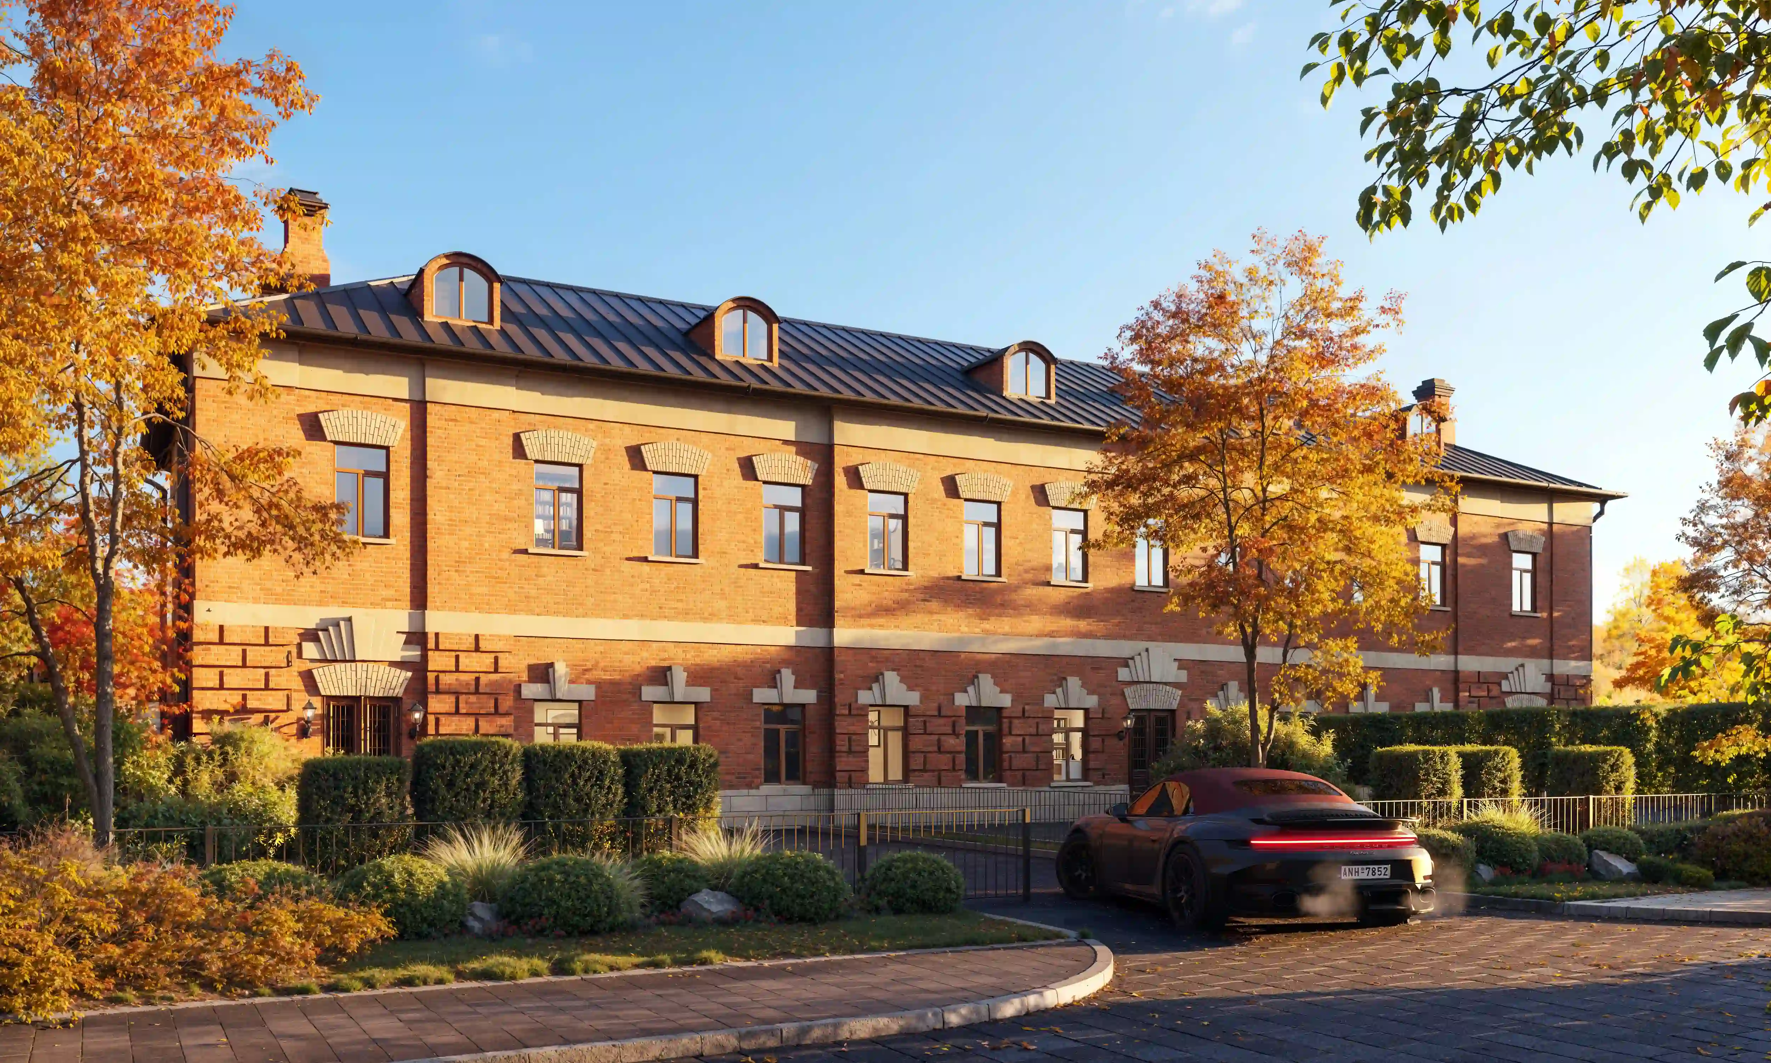
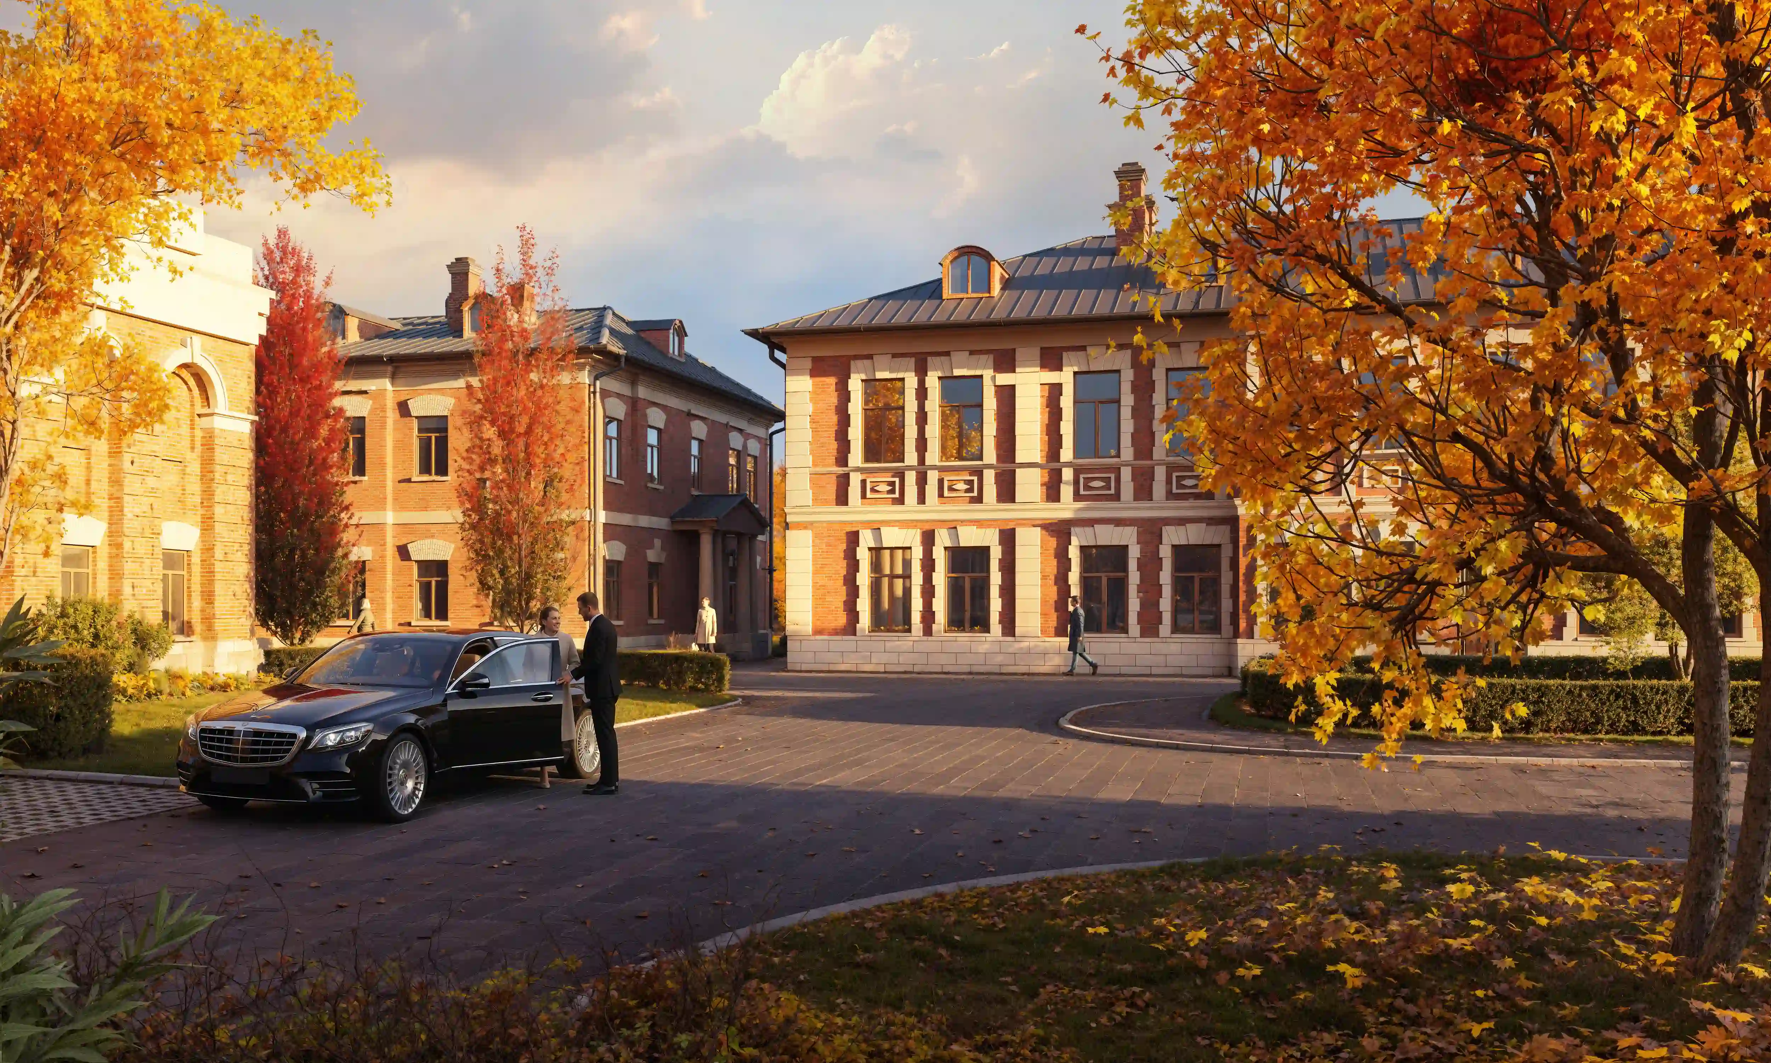
The concept is based on adapting the historic factory buildings to a contemporary residential function while preserving their architectural appearance, historic layout, and memory of place.
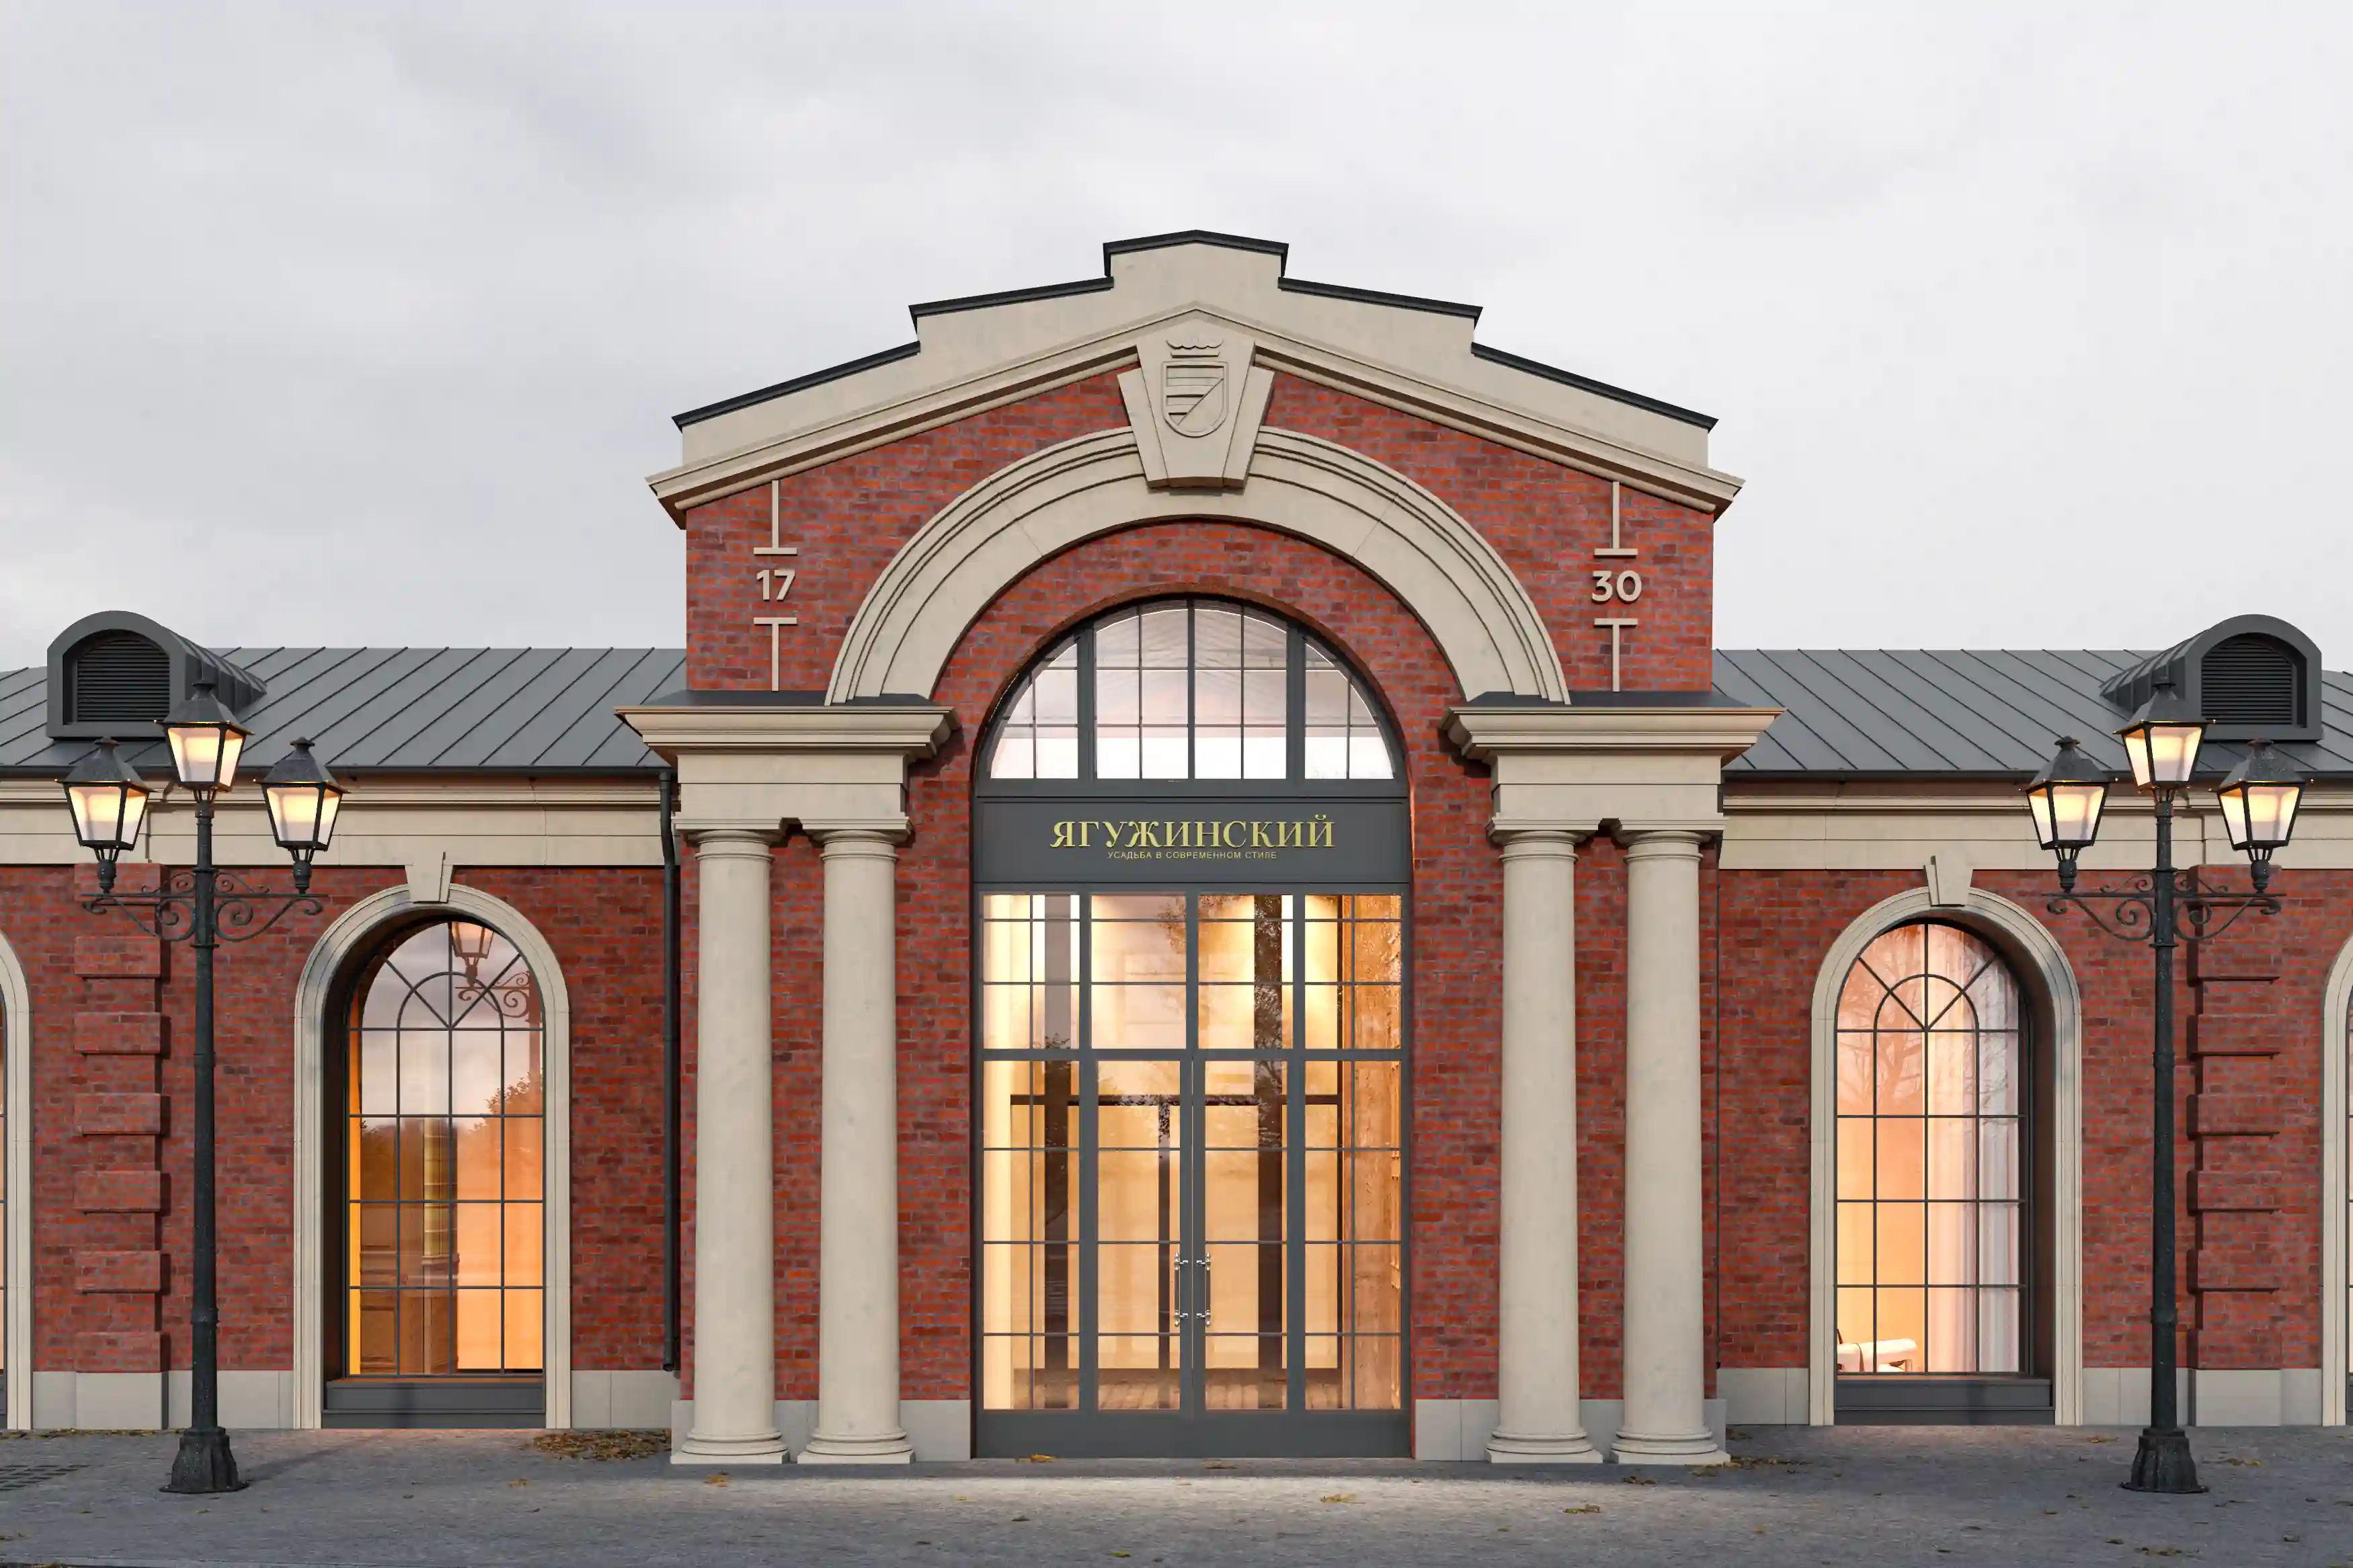
The project proposes restoring and adapting the factory buildings for different types of housing. Within the historic volumes, a diverse apartment mix is formed: single-level apartments of various sizes, apartments with dormer windows, duplex formats, townhouses with separate entrances, and private patio courtyards. Yaguzhinsky Park becomes the main spatial core of the site. Its image is built on a combination of regular ceremonial planning
and a softer park environment.
8,7 hectares
Area: (87,000 m² - 10 cultural heritage sites)
Particular attention is paid to the environmental quality and visual delicacy of the solutions. Parking spaces
and electric vehicle charging stations are integrated
into the landscape using grass pavers and special paving. The areas adjacent to the townhouses include boundary fencing and soft landscaping, creating a transition
from public space to private territory.
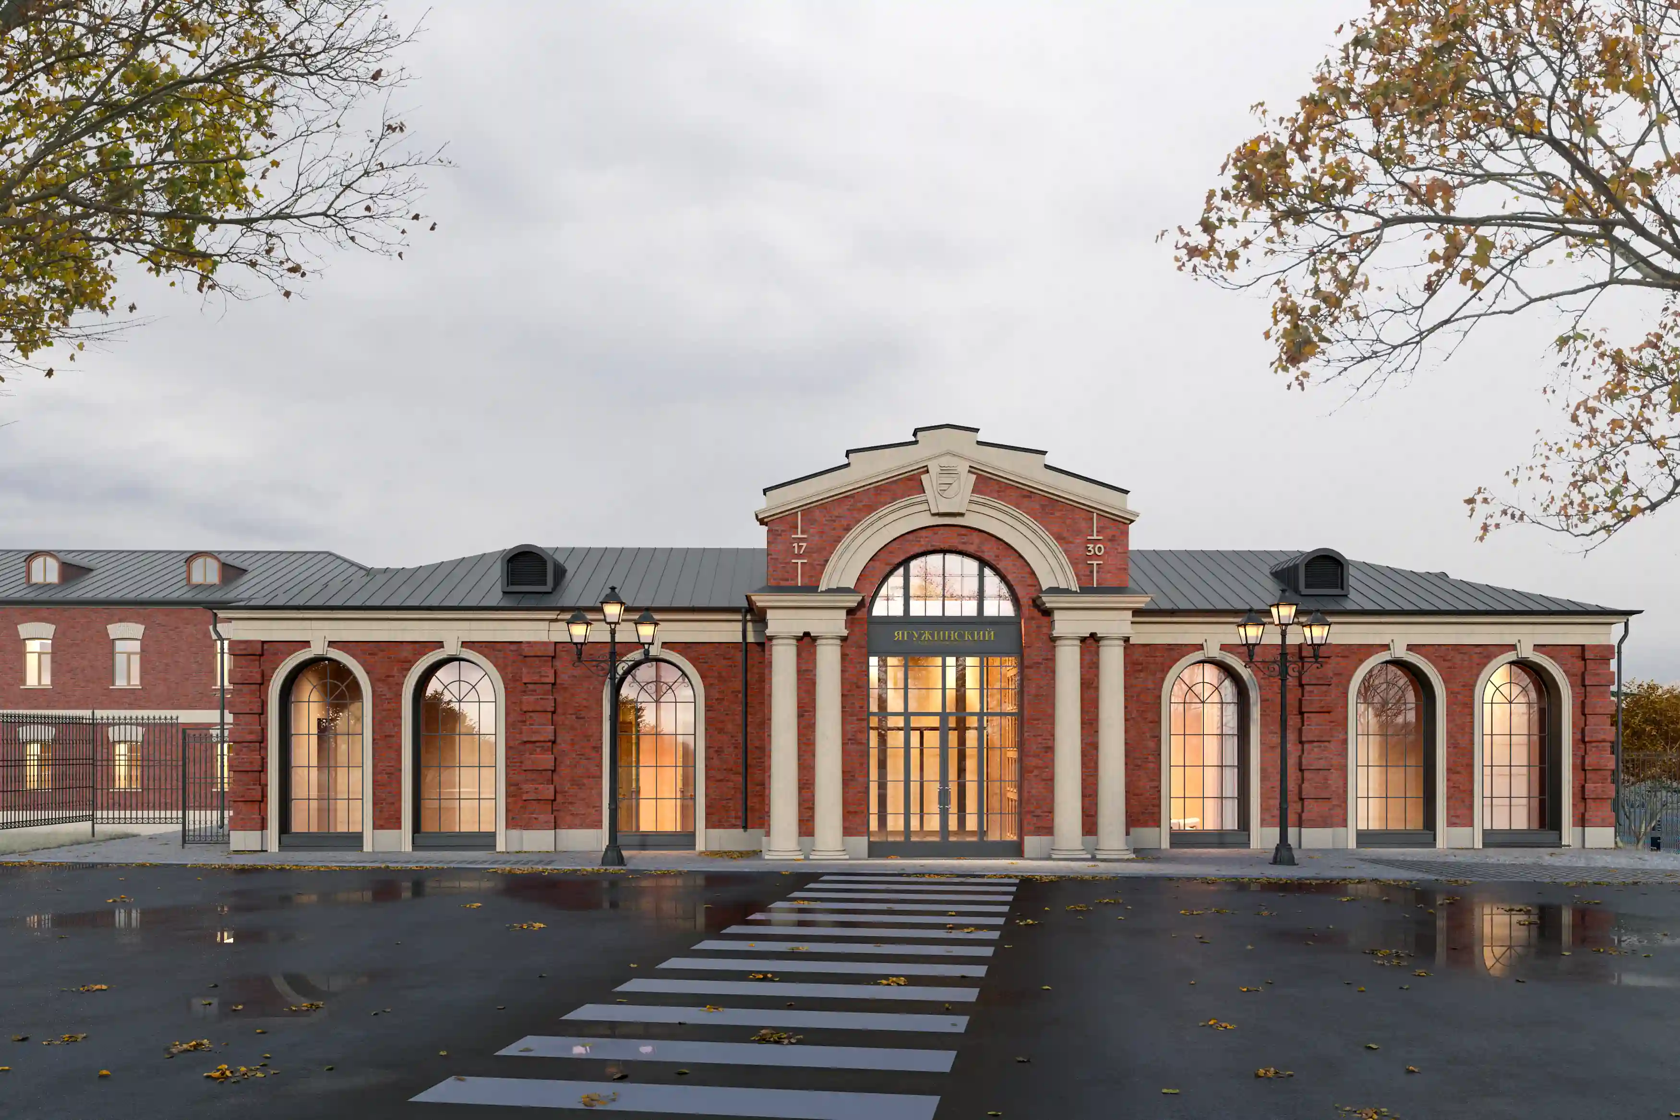
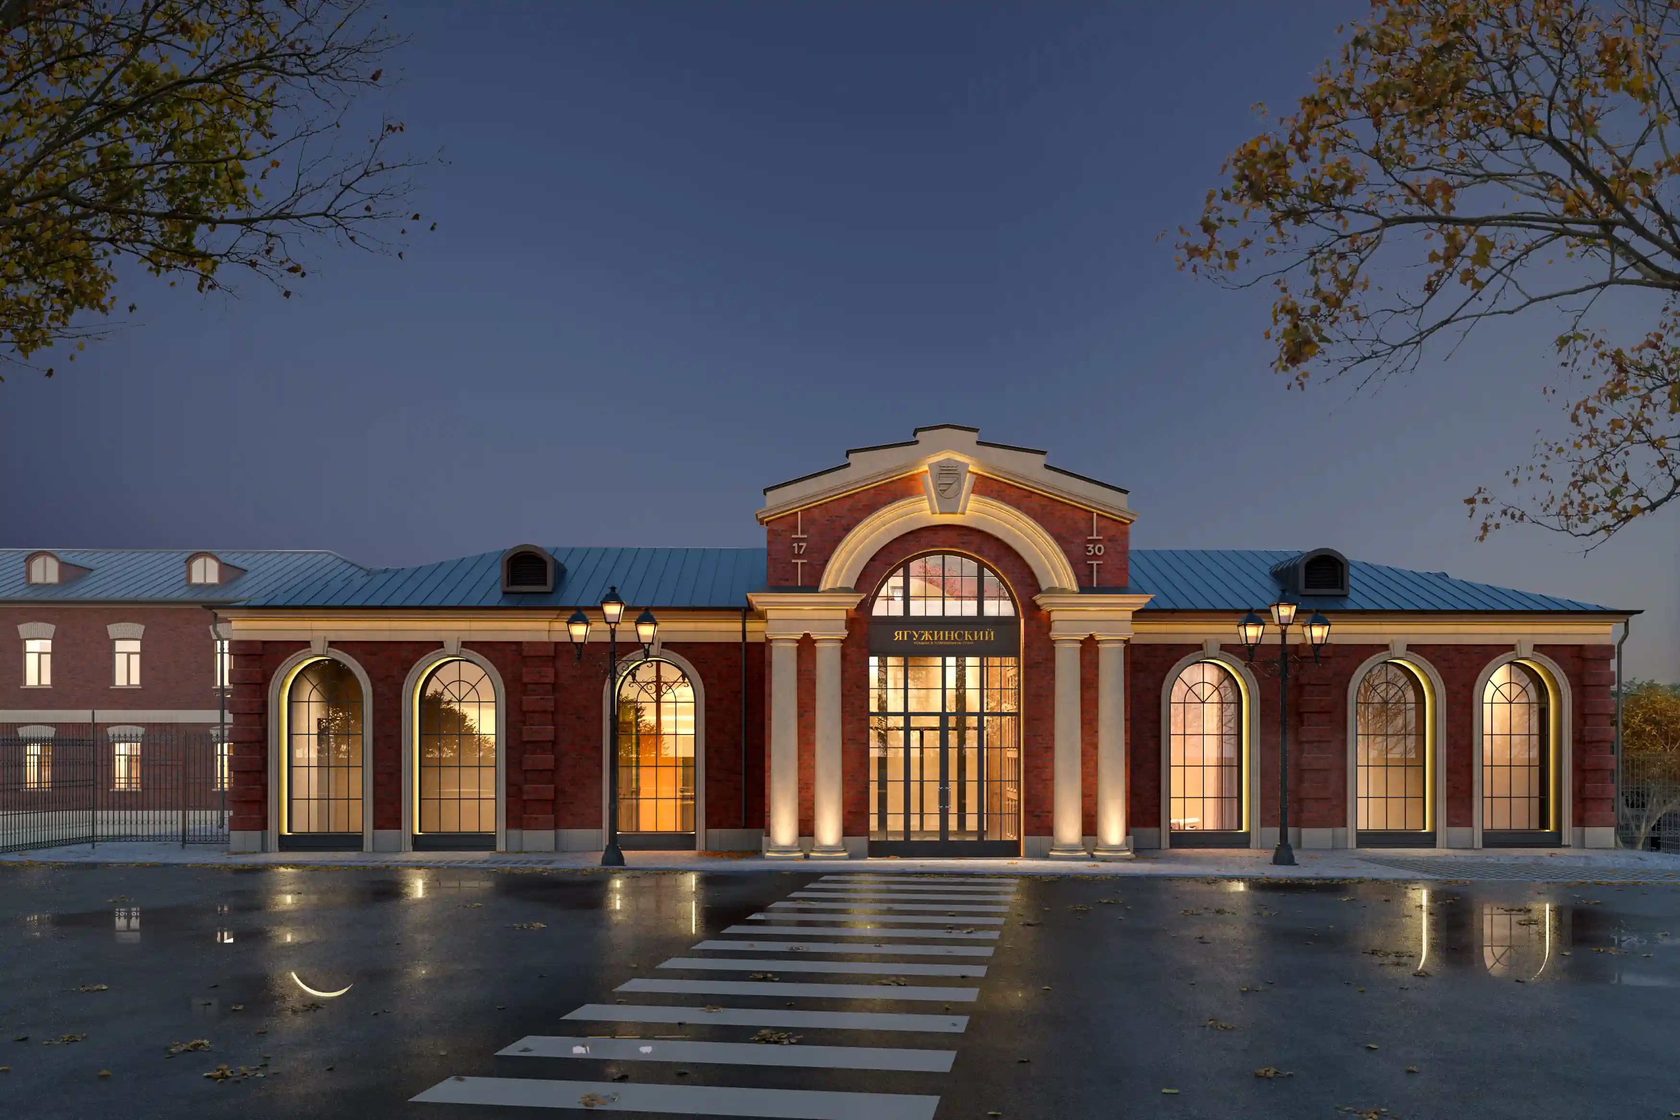
The visual idea of the project is based on a respectful dialogue with heritage. New solutions emphasize
the scale, rhythm, and expressiveness of the old industrial architecture. As a result, the site reads as a residential park-quarter grown out of the structure of the former factory: the old buildings define the character of the place, the park softens the industrial scale, and new scenarios
of life return the buildings to everyday use.
Before
and After
Client
Bureau Expertise

Project Leads


Lead Architects

Architects

Master Plan Designers

Lead Designer

Designer

Visualizers

Partners
Center for Integrated Development
Design and restoration bureau “827”