


Third Place
Hotel and Gallery Complex in the Guryev-Naryshkin urban mansion, 18th — 19th centuries.
Cultural heritage siteof regional significance
18th century
History
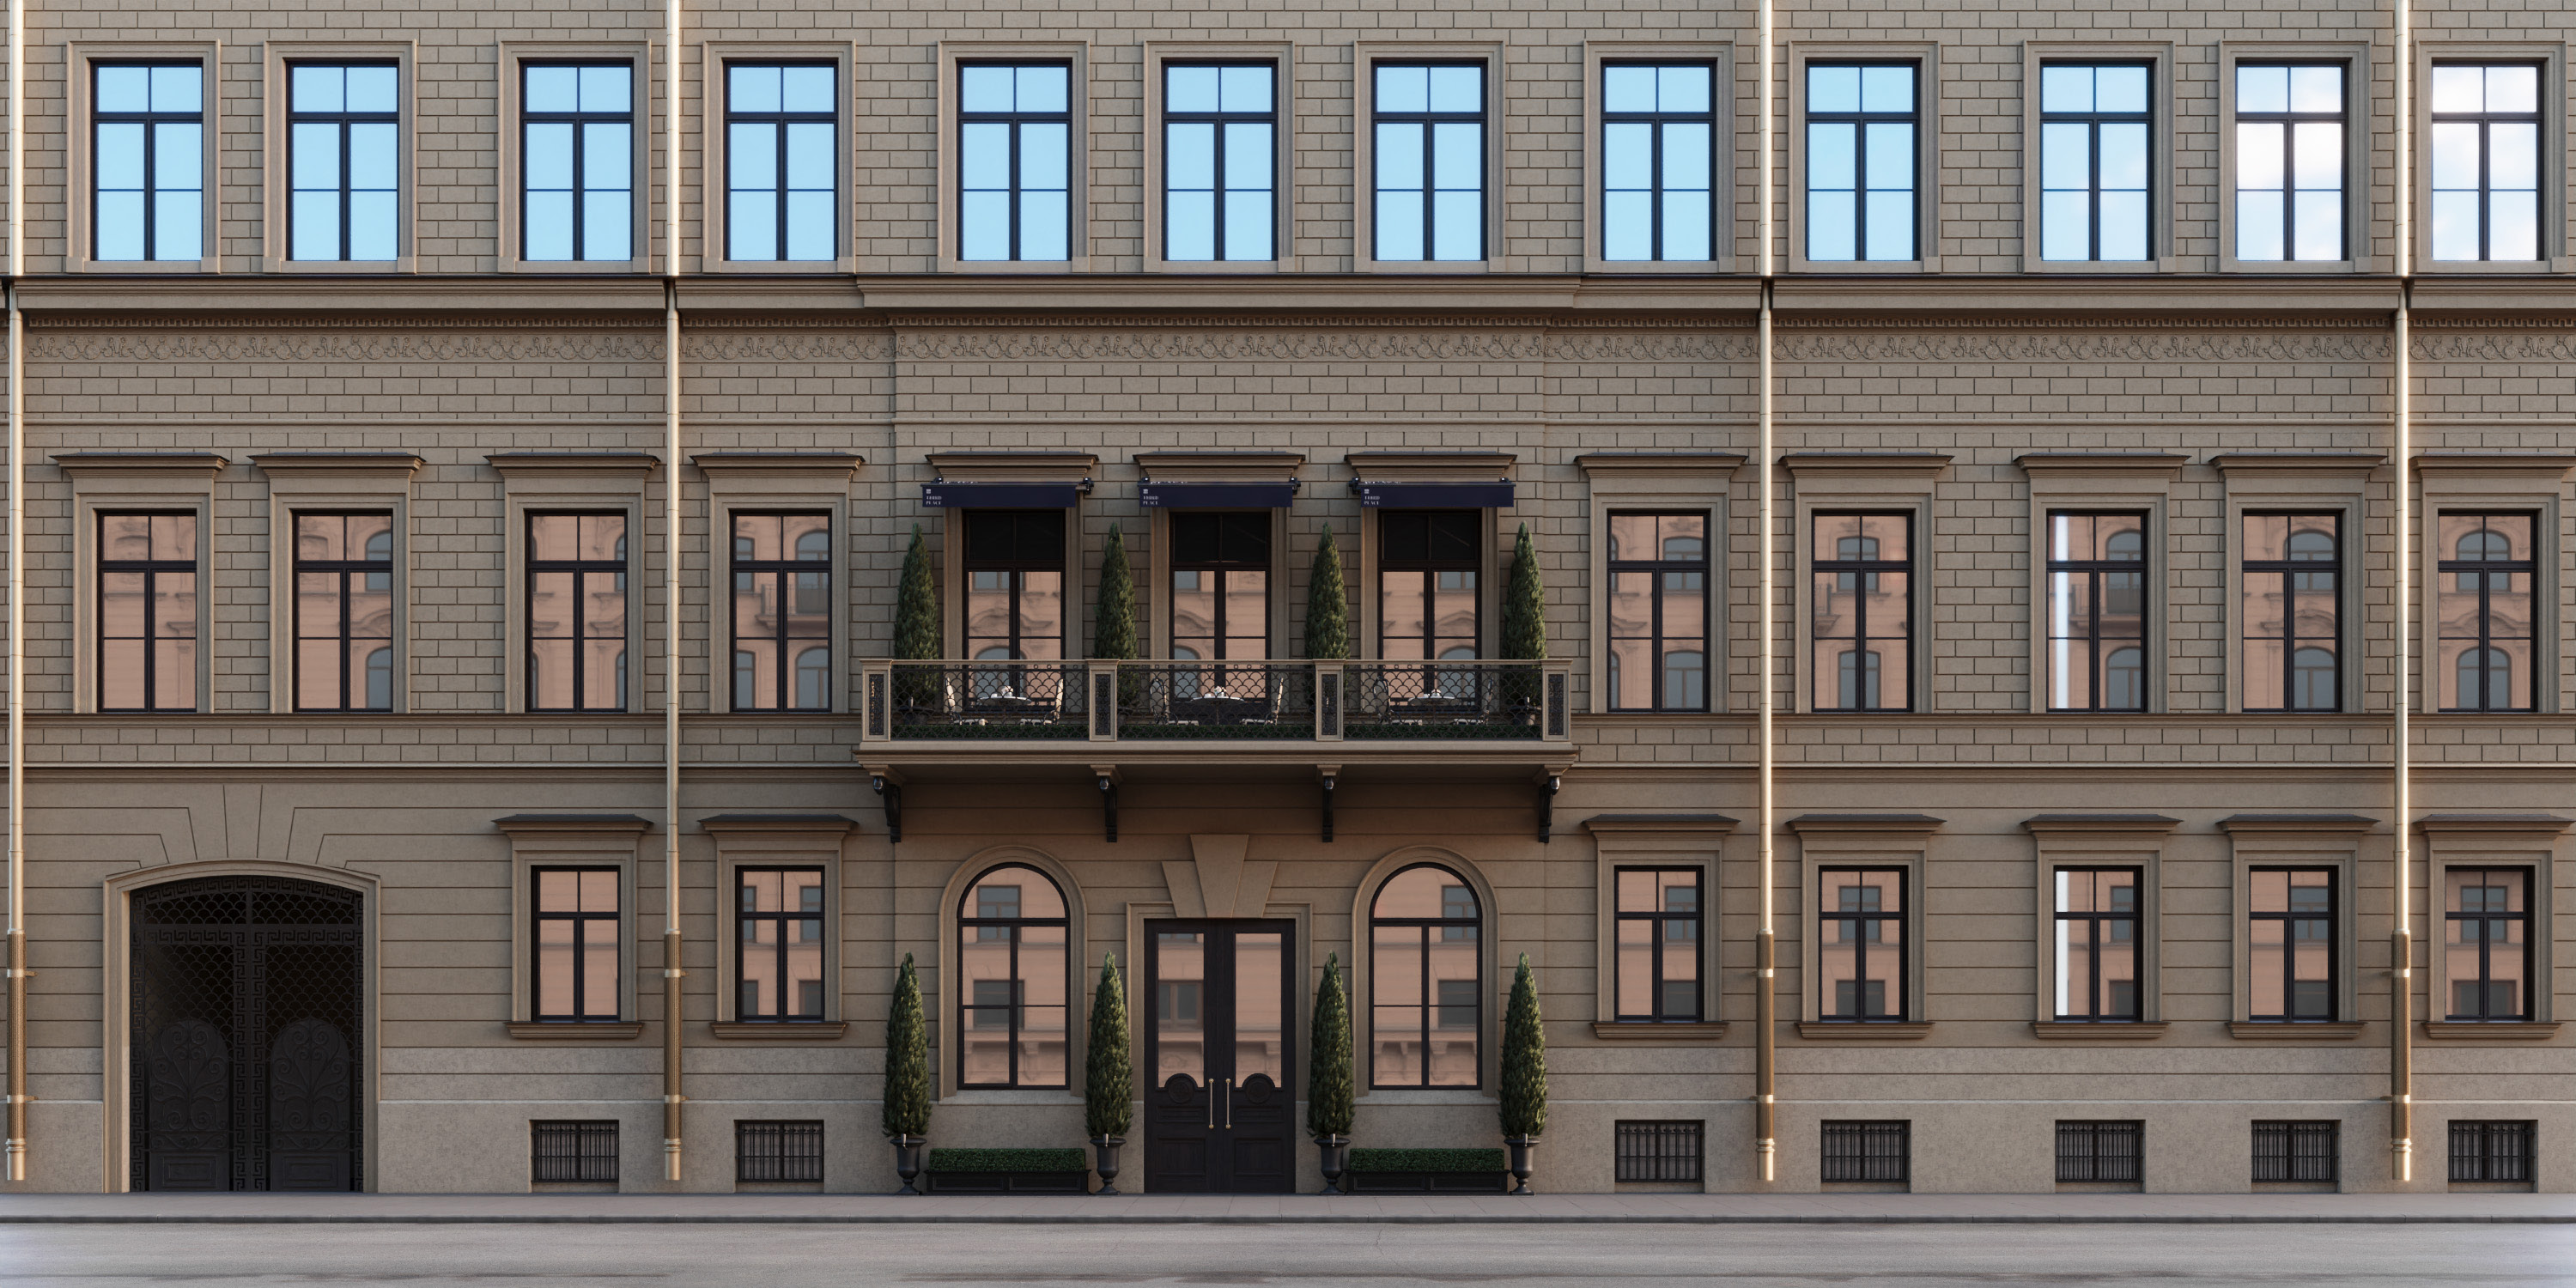
The Guryev-Naryshkin Mansion on Liteyny Avenue is one of Saint Petersburg’s significant historic addresses. The house was built in the late 18th century and was later reconstructed several times, preserving traces of different periods in its architecture. By 1822, the mansion had passed into the ownership of His Serene Highness Prince P. V. Lopukhin, and in 1856 — 1858, architect G. A. Bosse reconstructed it for E. D. Naryshkin.
At different times, the house was associated with important figures in Russian history. Count Komarovsky, the founder of the Russian Internal Guard, lived here, and in the late 19th century the mansion became the residence of Konstantin Pobedonostsev, Ober-Procurator of the Holy Synod. For this reason, the building is also known as the “Ober-Procurator’s House.”
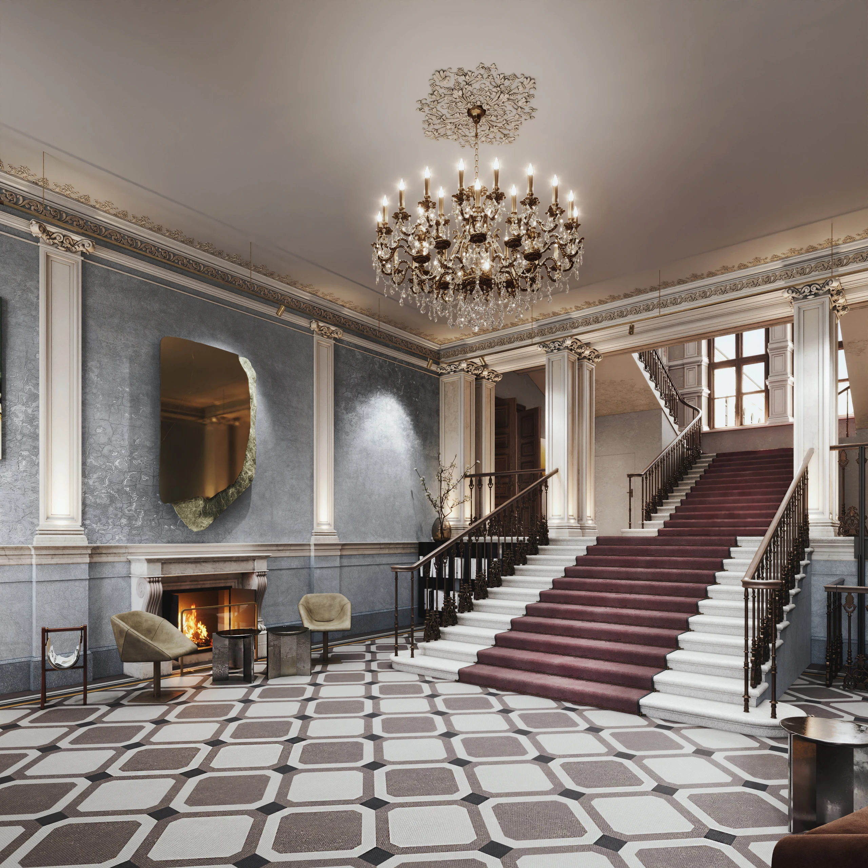
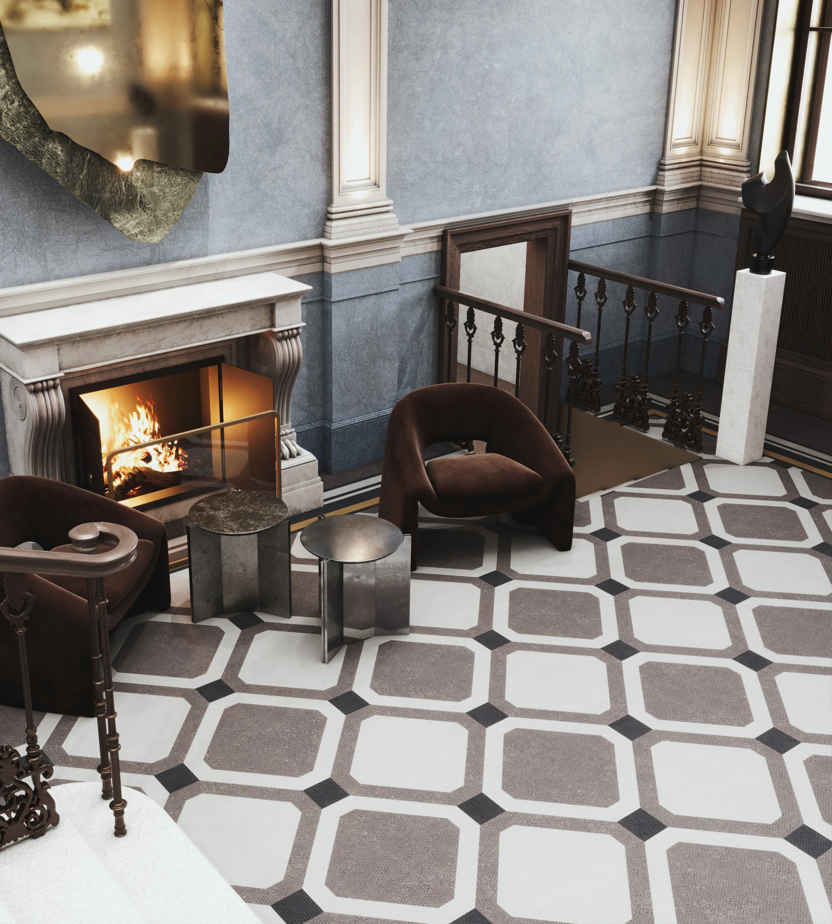
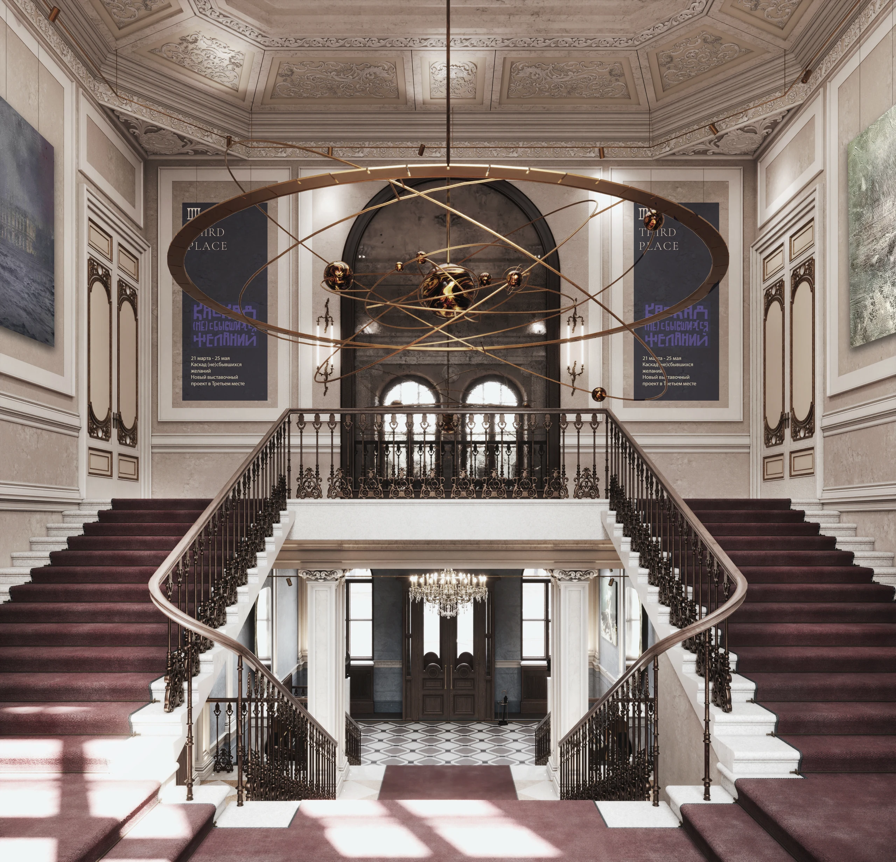
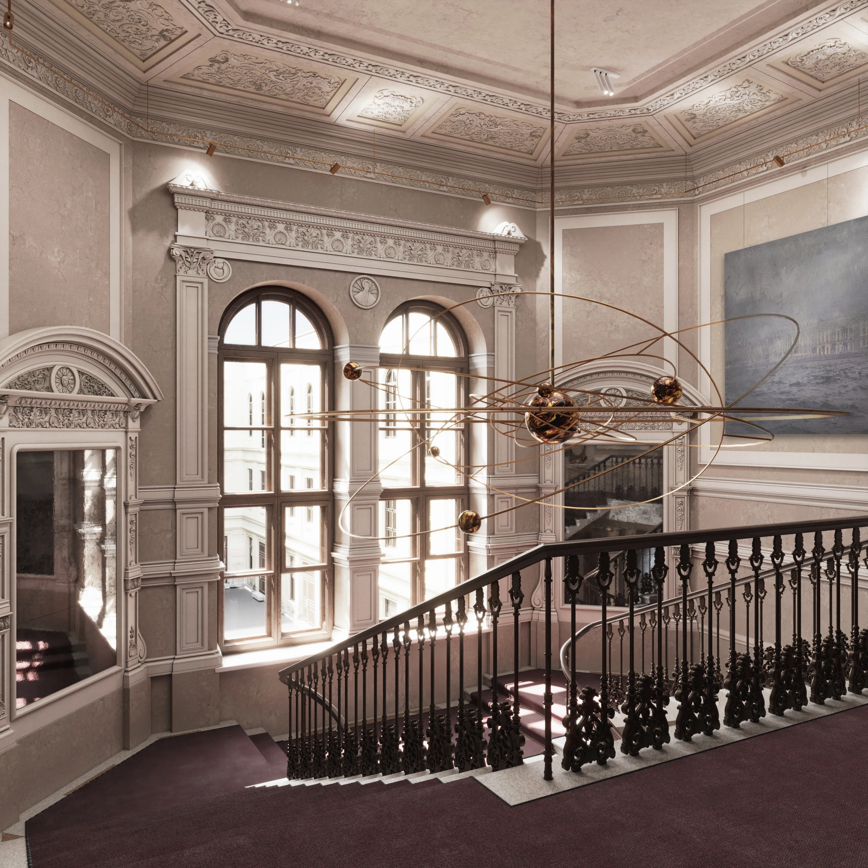
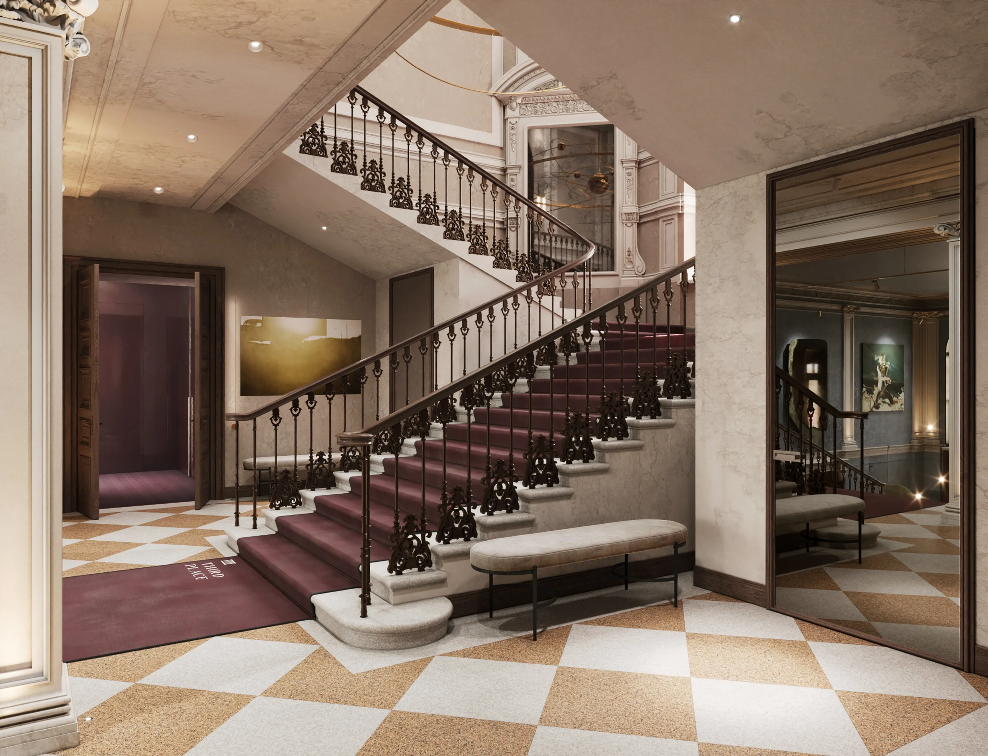
The mansion’s interiors have partially preserved their rich historic decoration: grand staircases, mirrors, 18th–19th-century parquet flooring, and elements of palace halls. The complex of buildings is a cultural heritage site of regional significance.
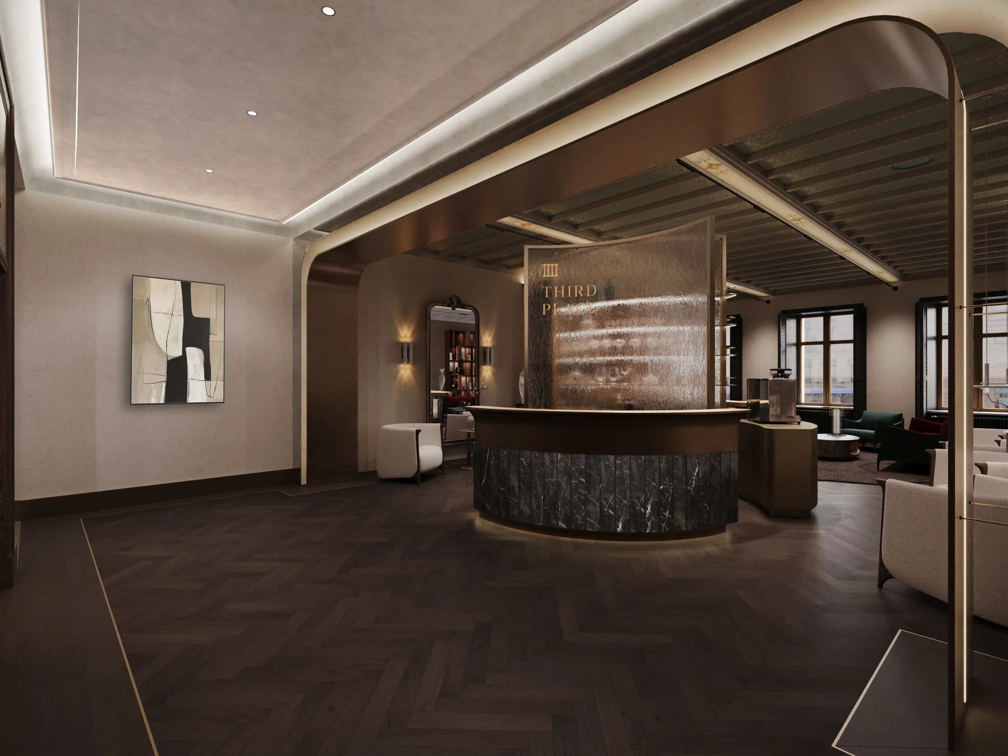
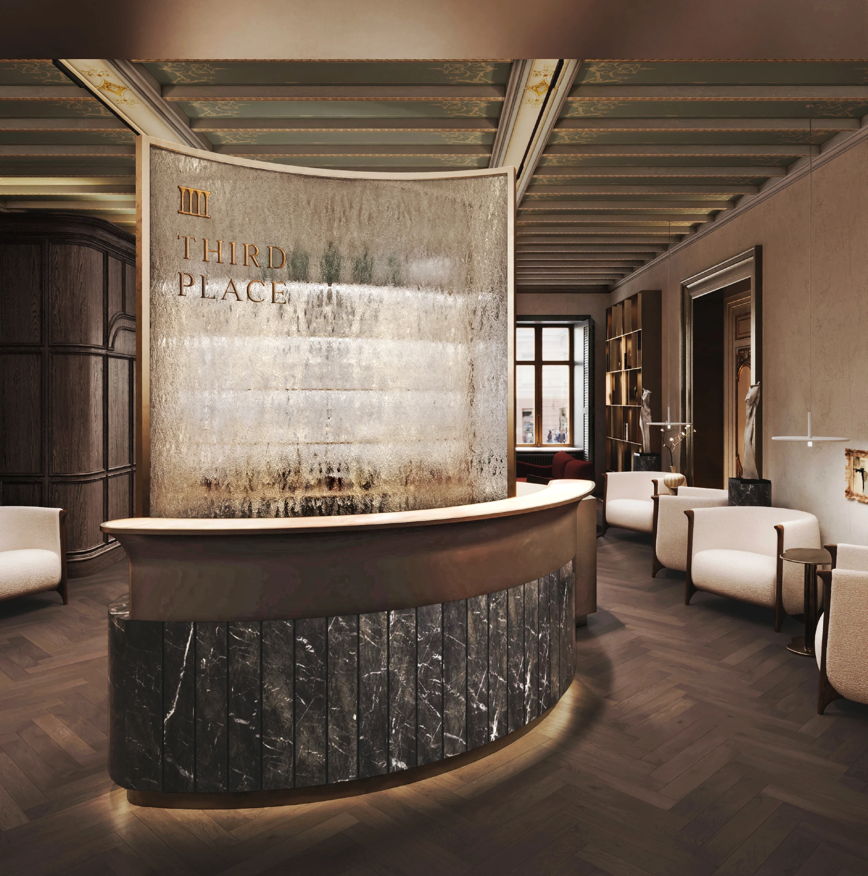
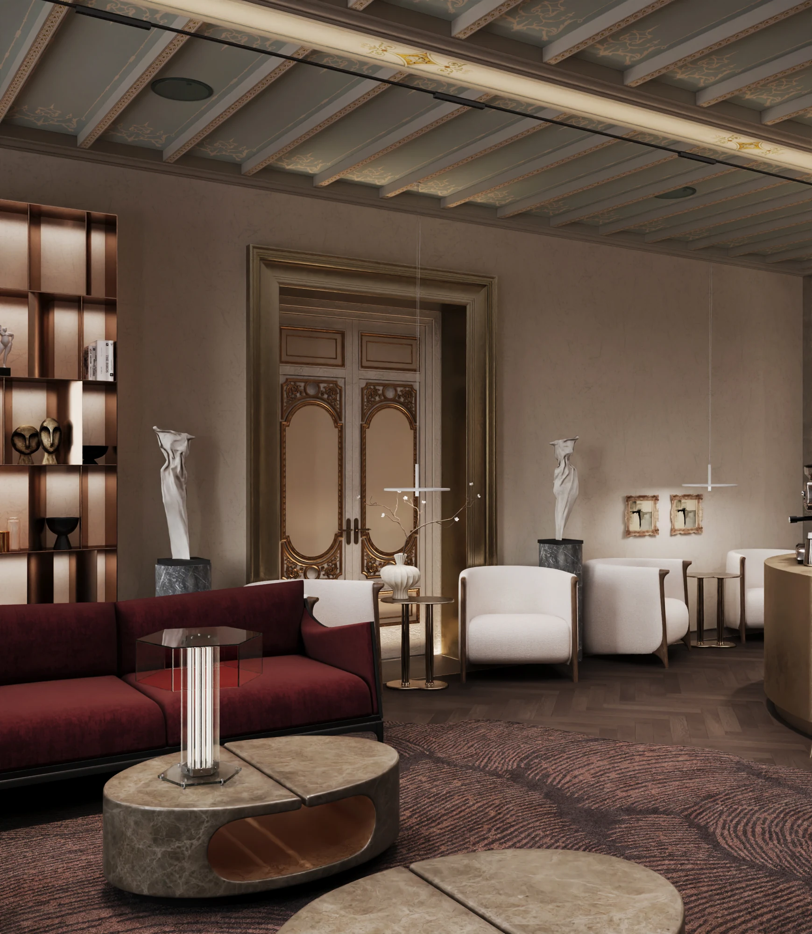
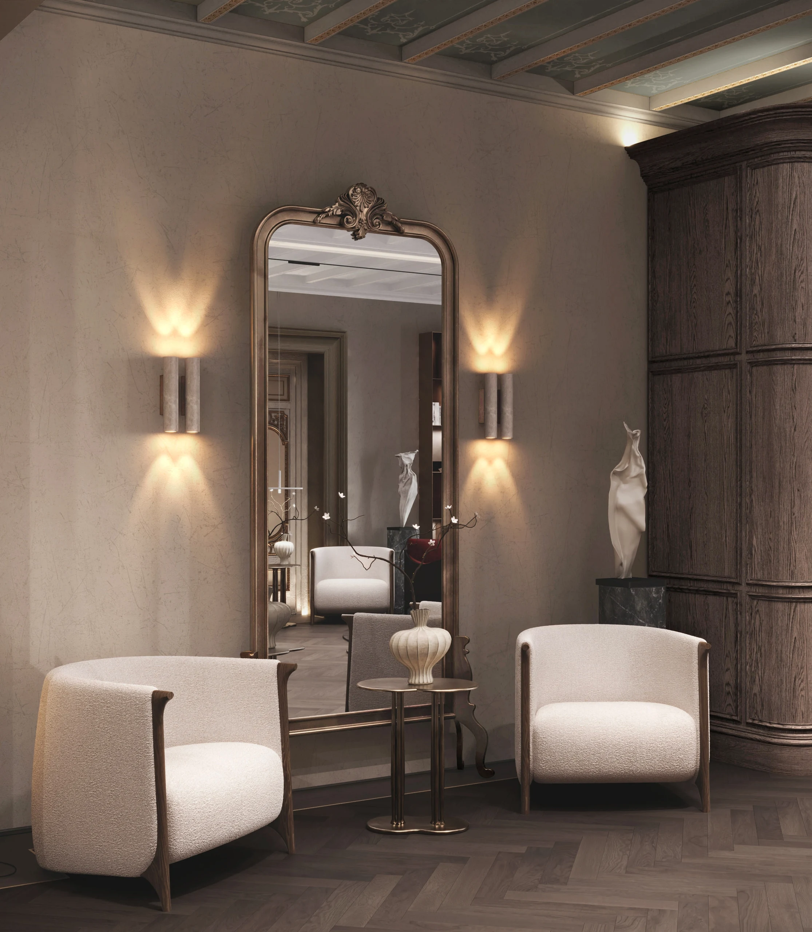
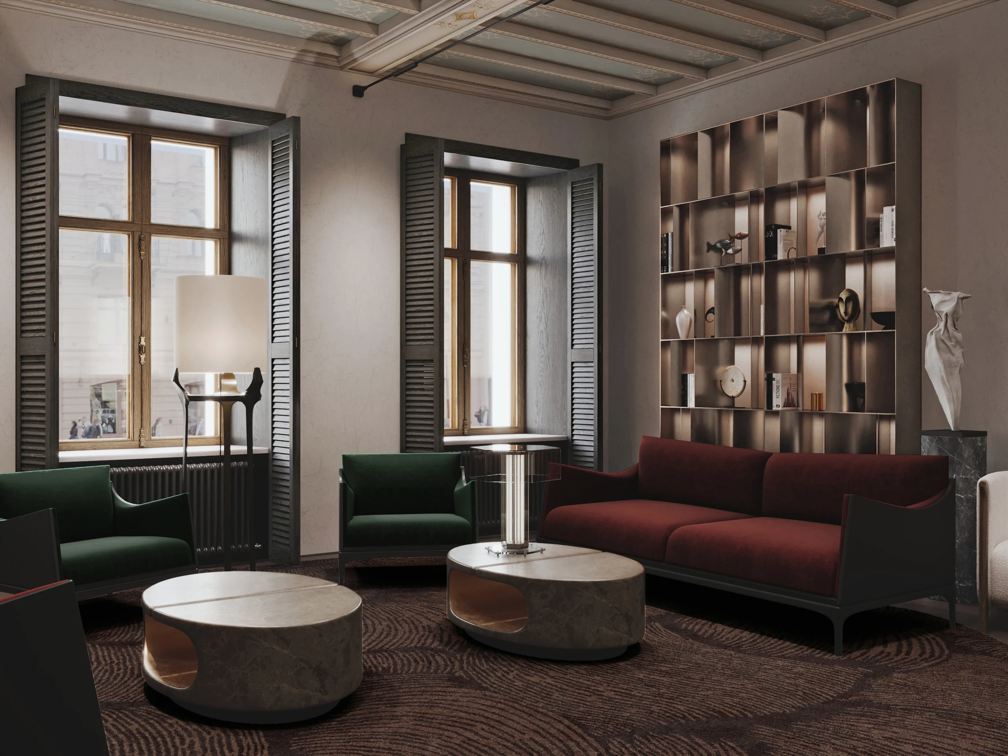
Since 2020, the mansion has housed the Third Place cultural space. It hosts contemporary art exhibitions, lectures, film screenings, performances, and temporary programs in the inner courtyard. The new function has brought urban life back to the historic building and made it one of Saint Petersburg’s notable cultural destinations.
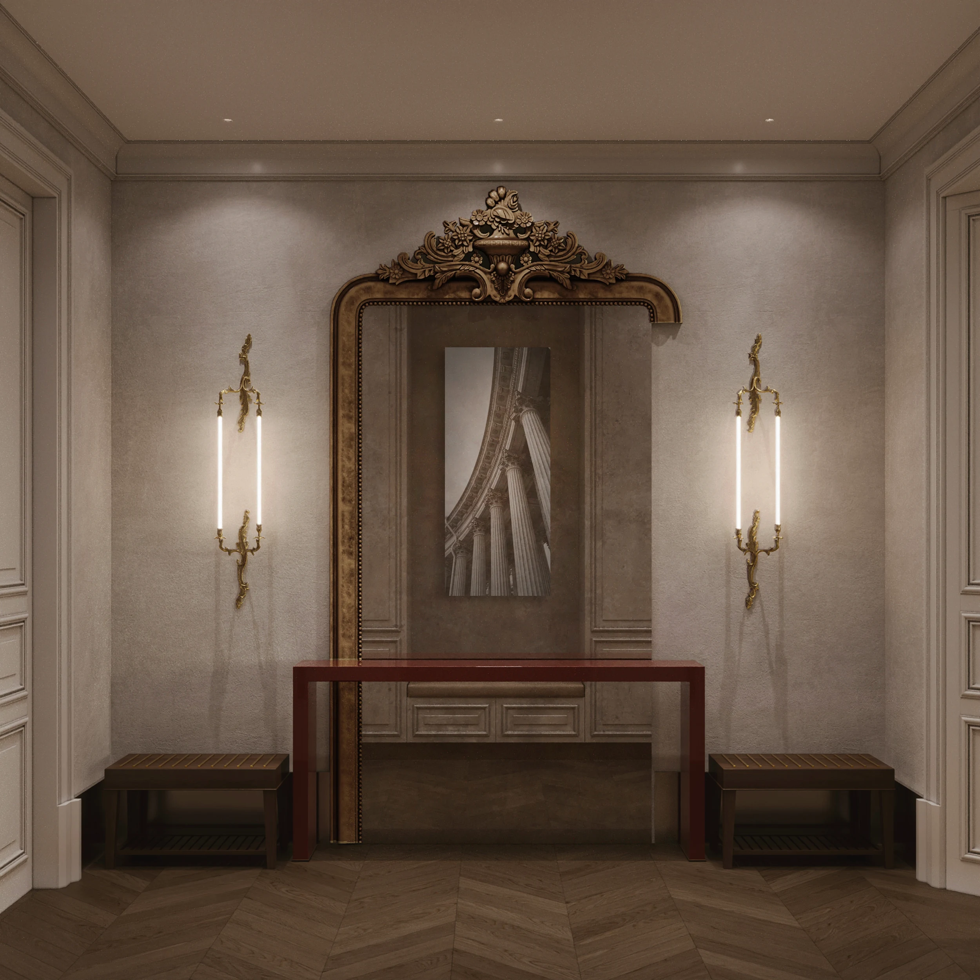
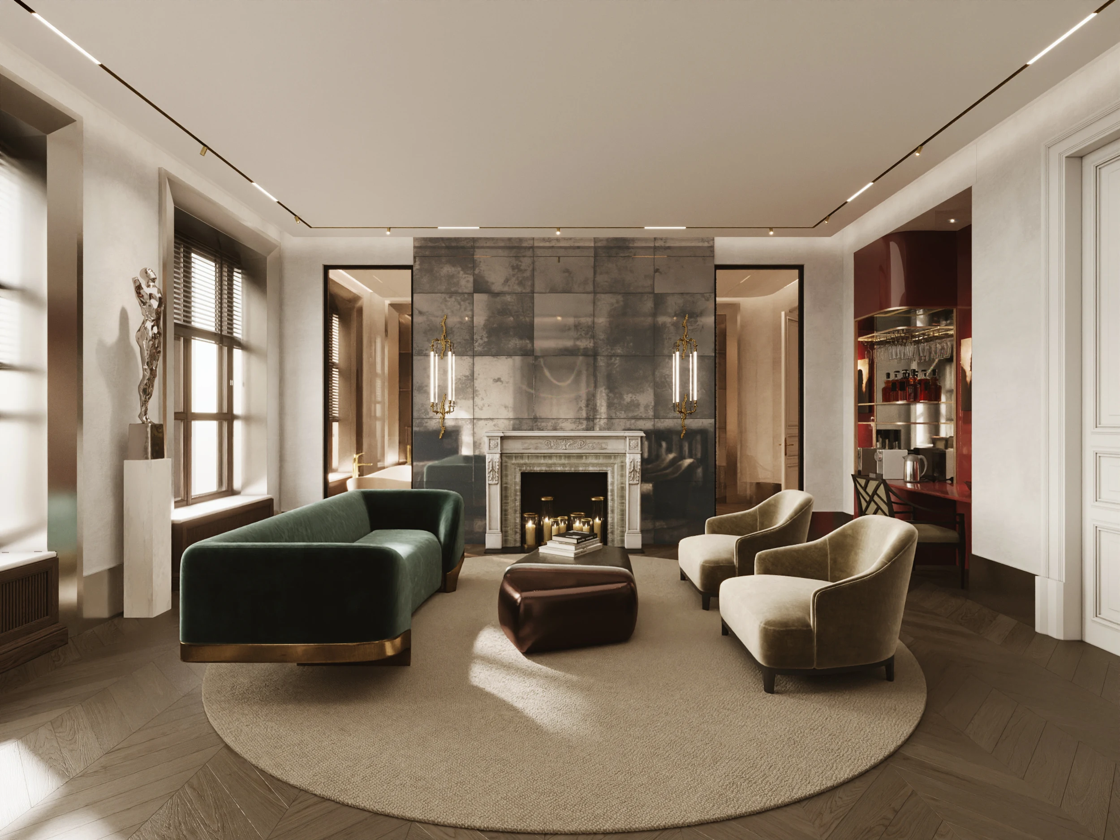
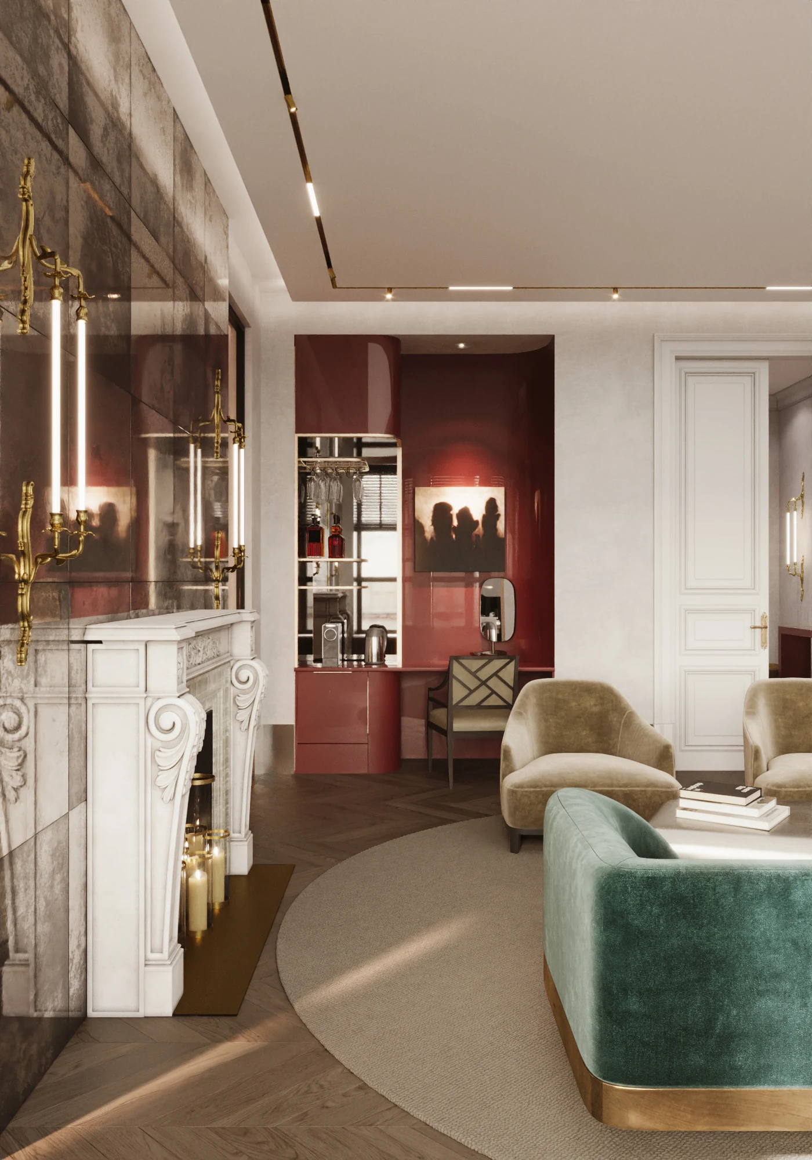
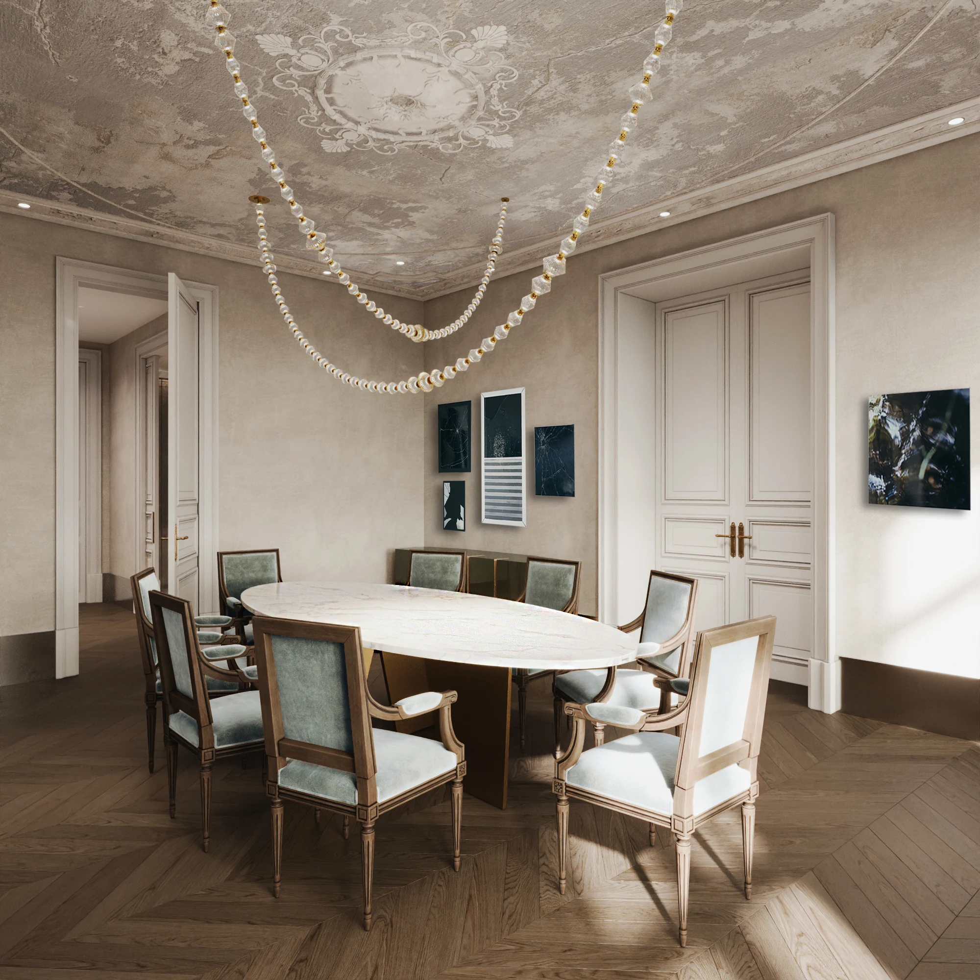
Concept
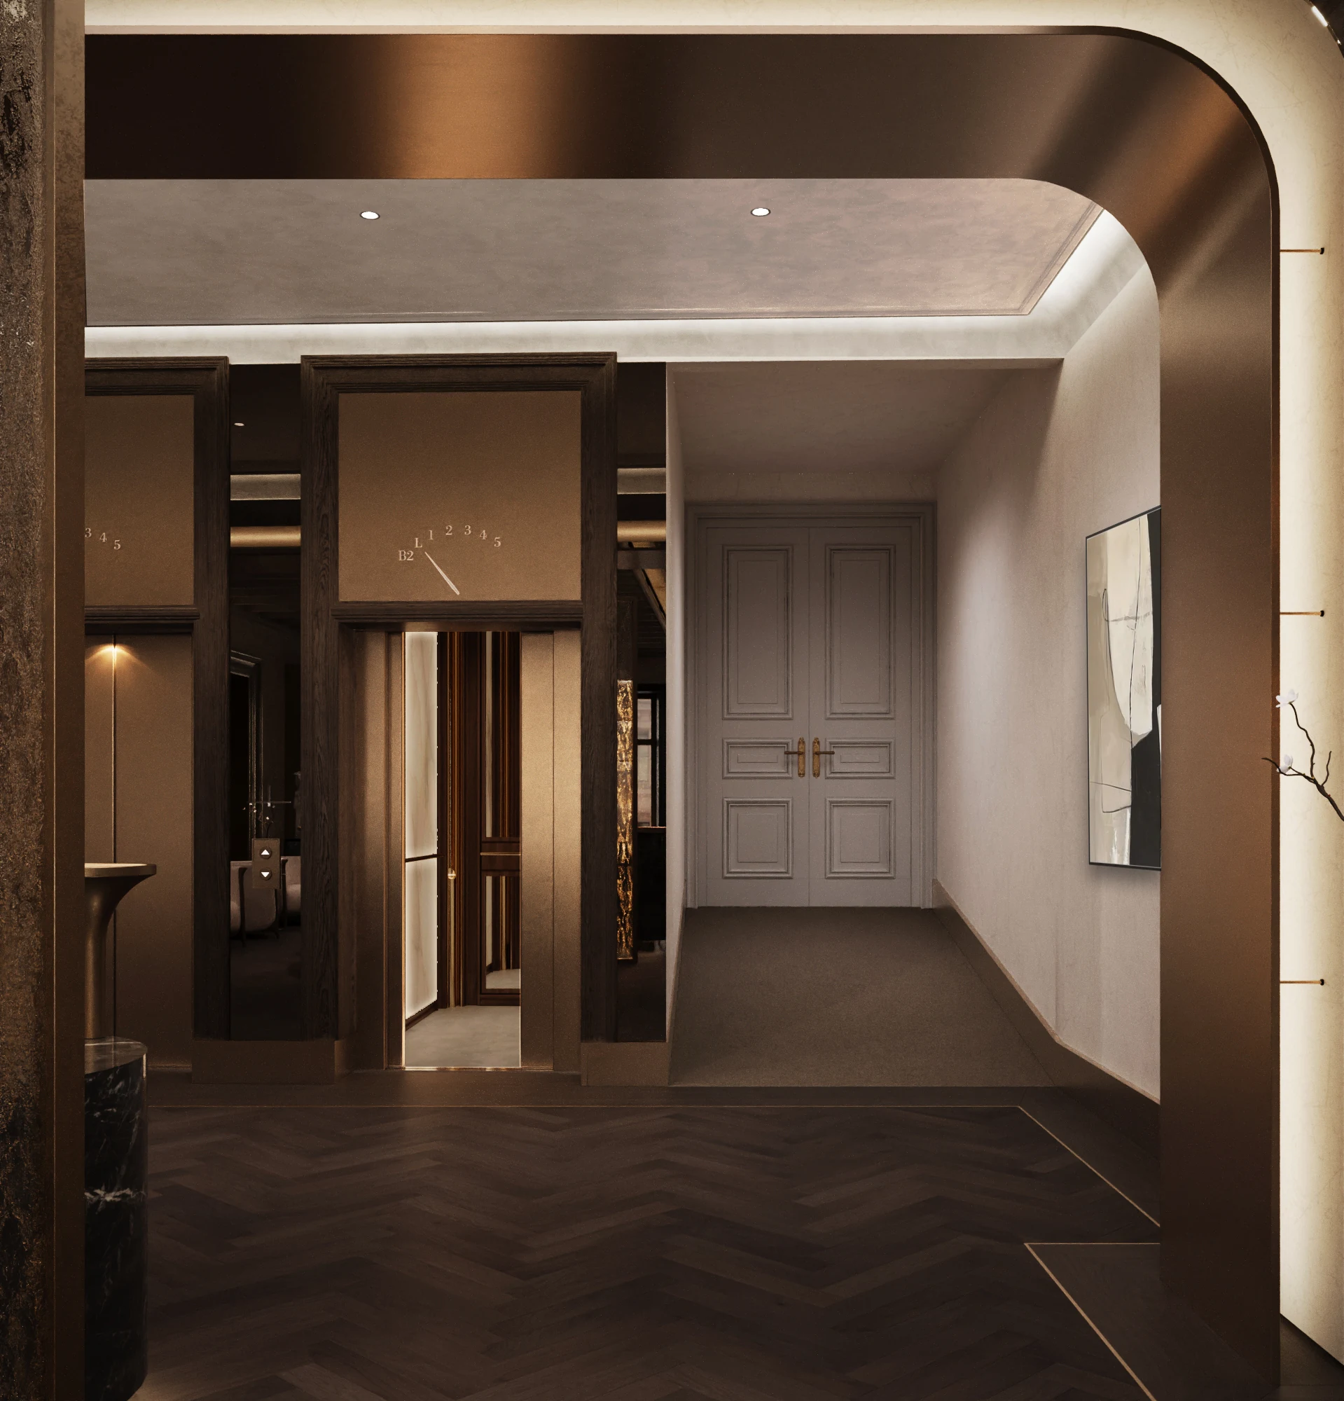
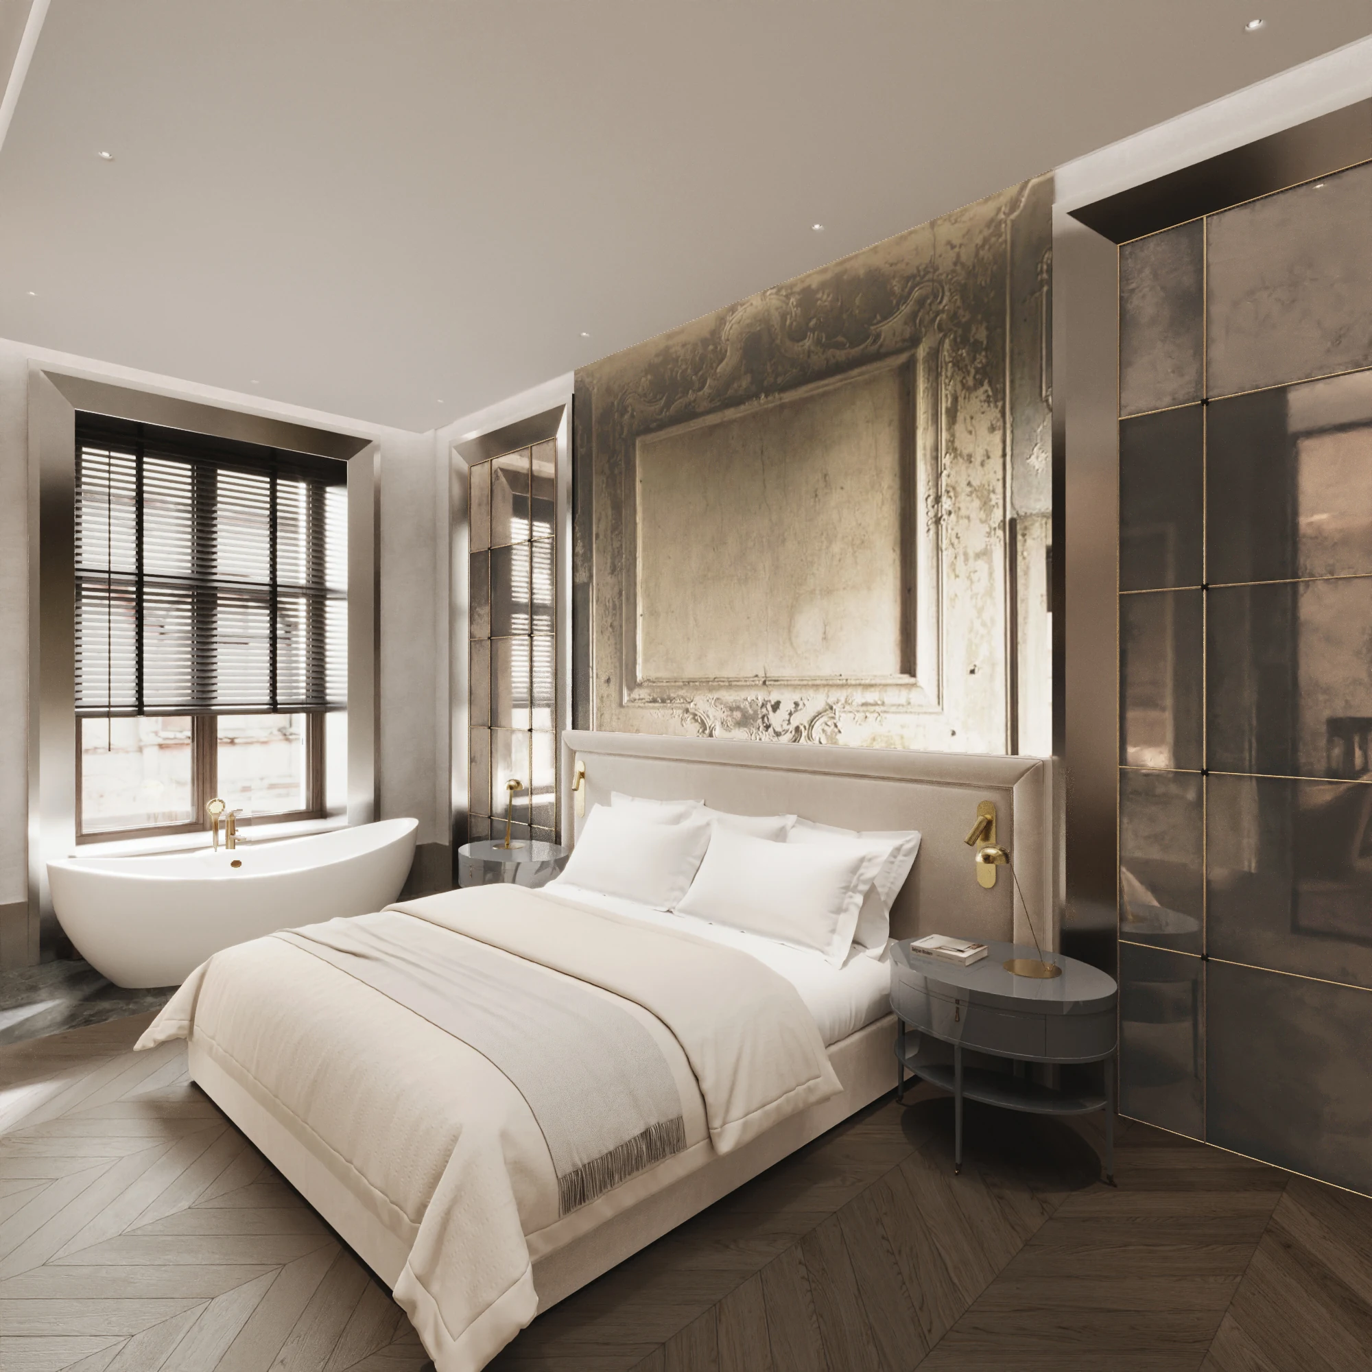
The adaptation project for the Guryev-Naryshkin Mansion continues the history of Third Place, which has operated in the building as a cultural space since 2020. After restoration, the mansion is expected to house a five-star boutique hotel, a fine dining restaurant, a spa area, a contemporary art gallery, a lecture hall, and exhibition spaces.
2024 — 2030
design and implementation period
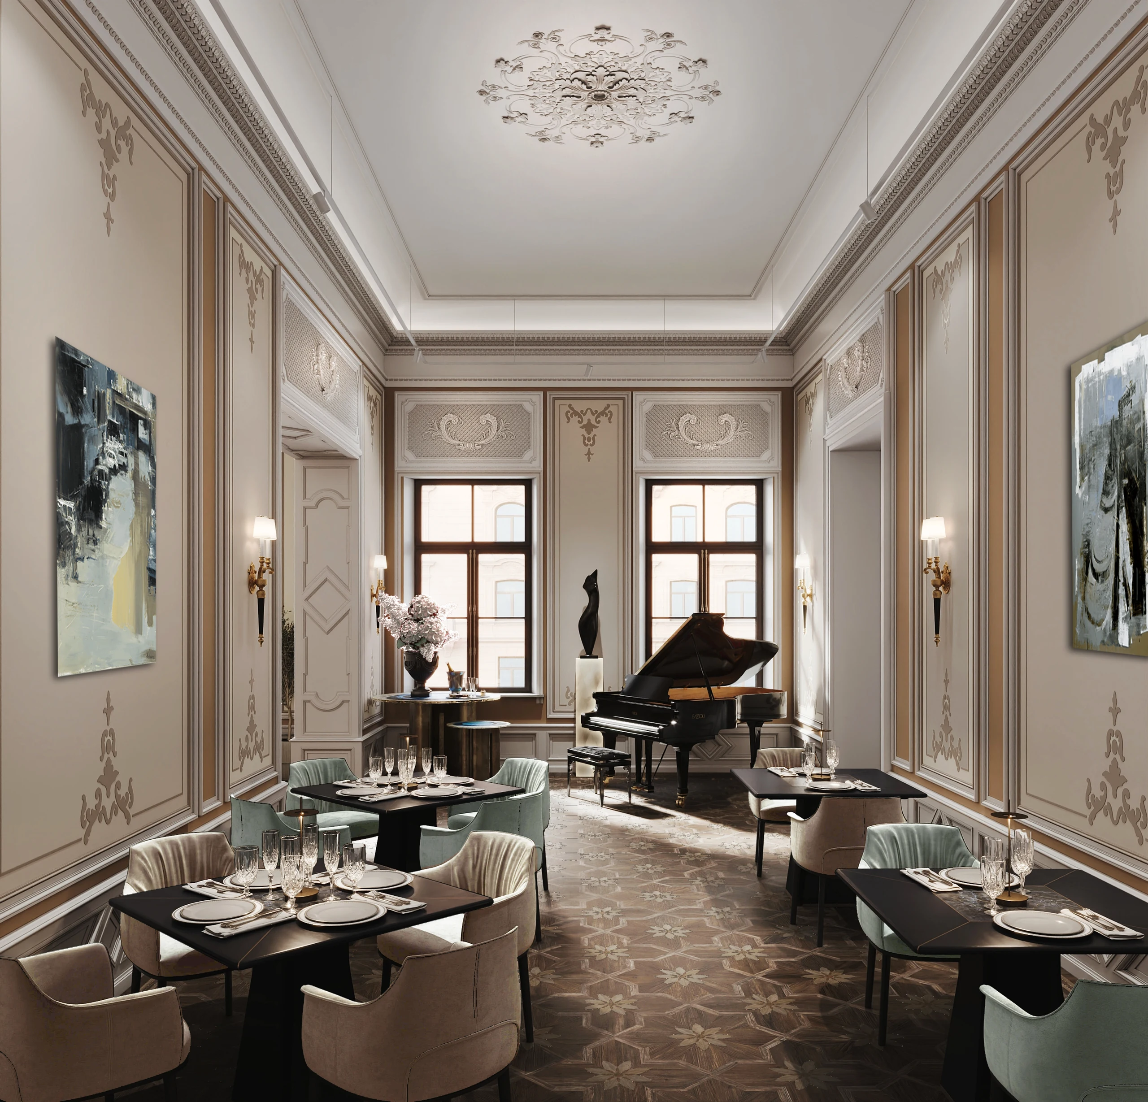
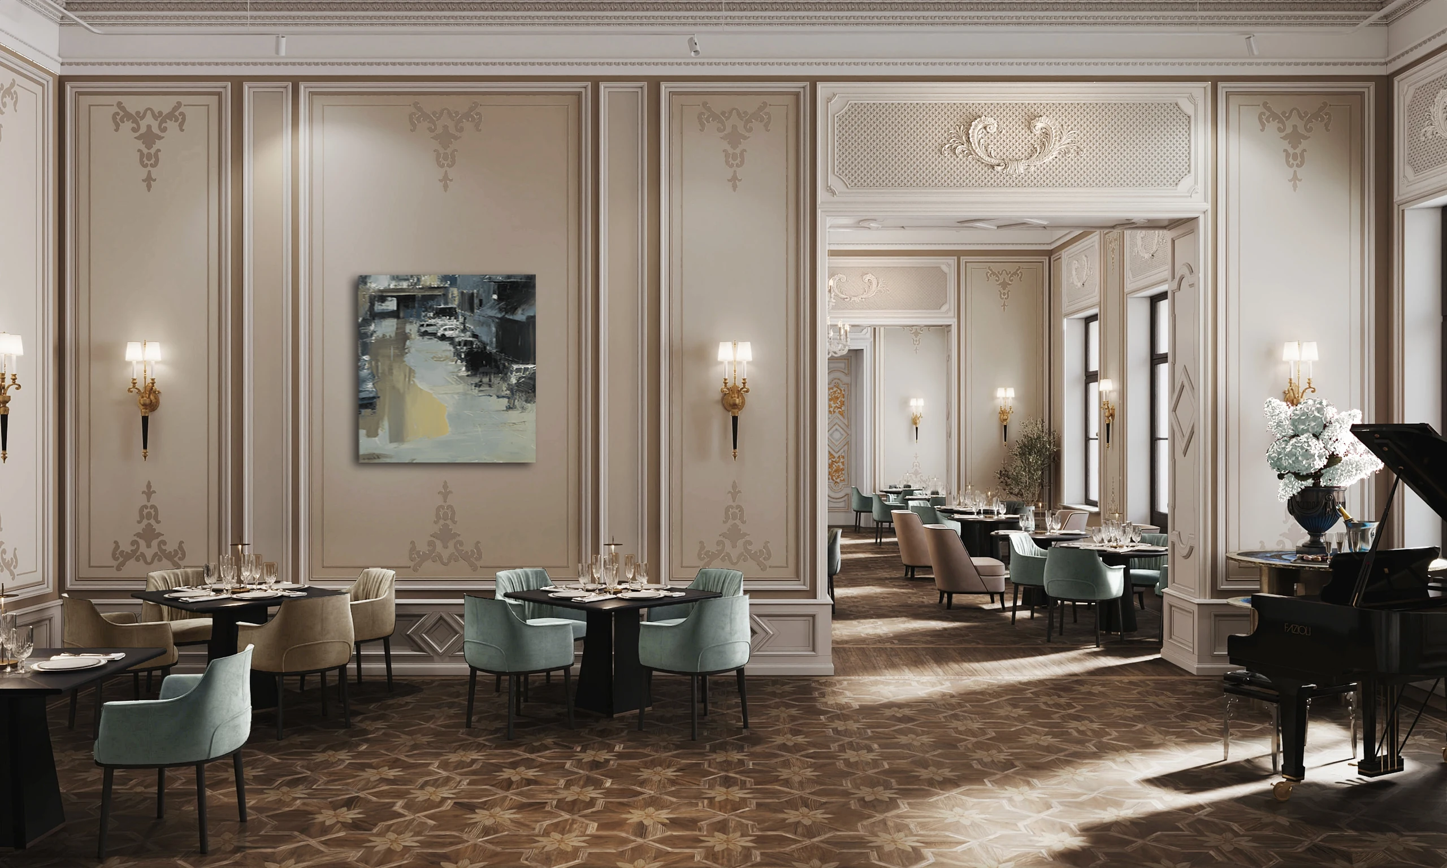
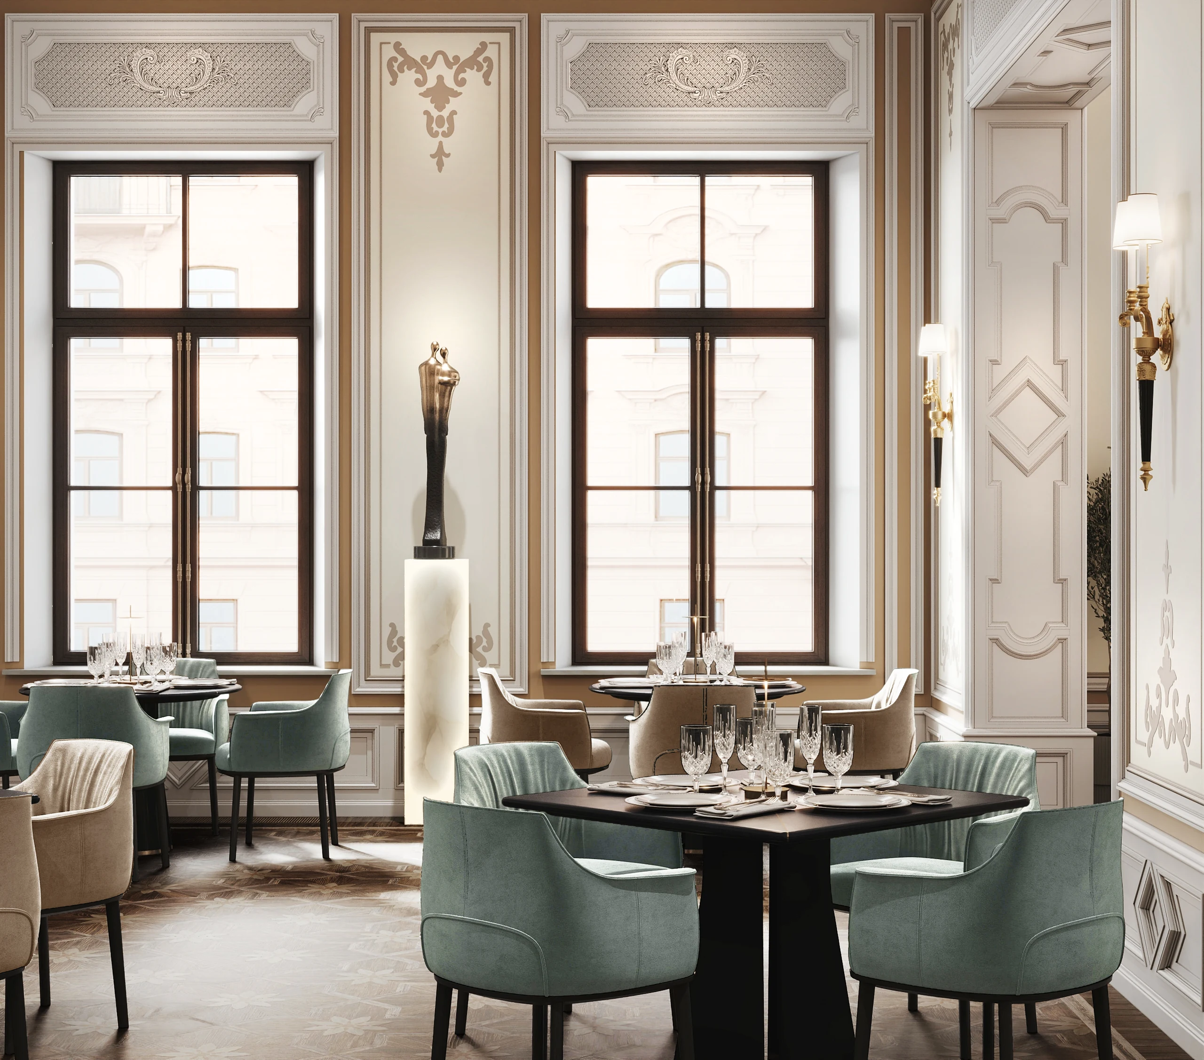
The project is built around the function that has already taken shape in the building. Third Place remains a space people come to for exhibitions, lectures, film screenings, and events in the courtyard, while gaining hotel infrastructure designed for a longer stay.
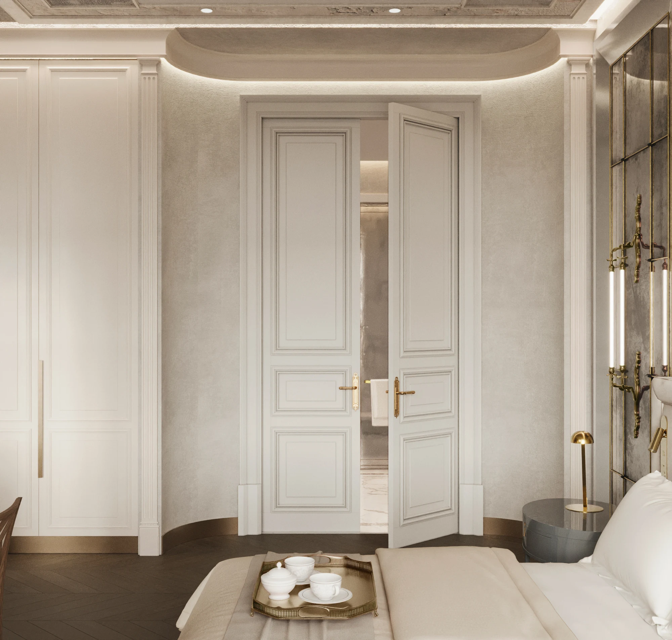
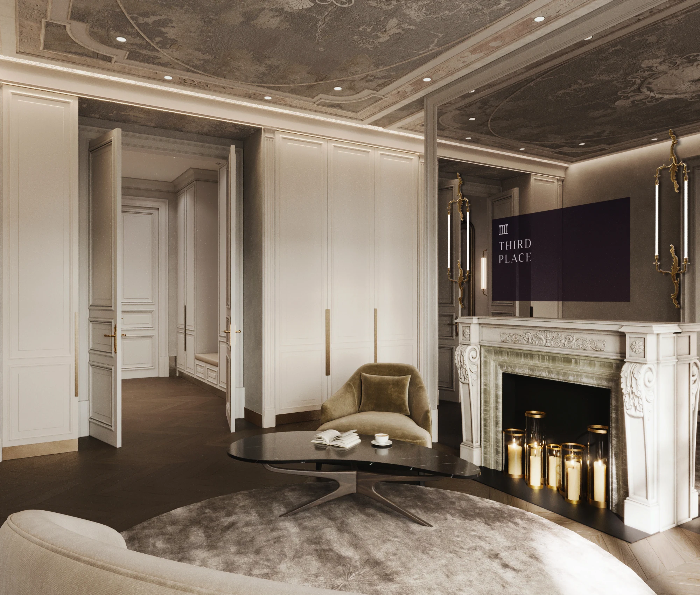
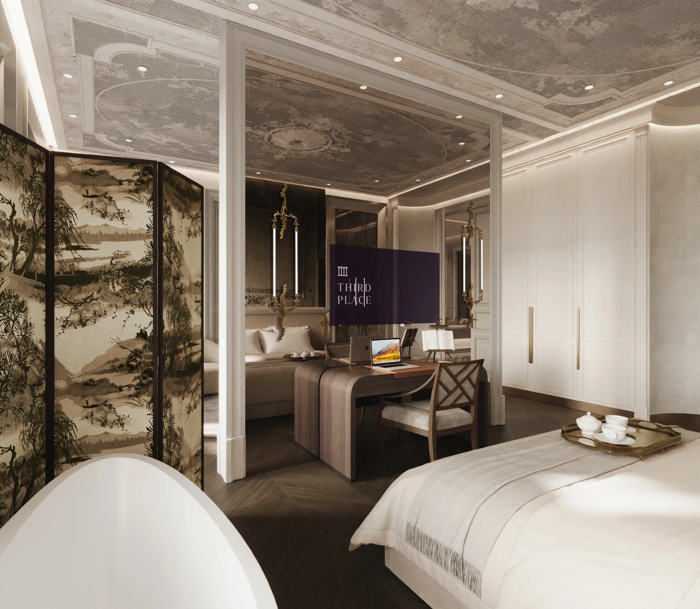
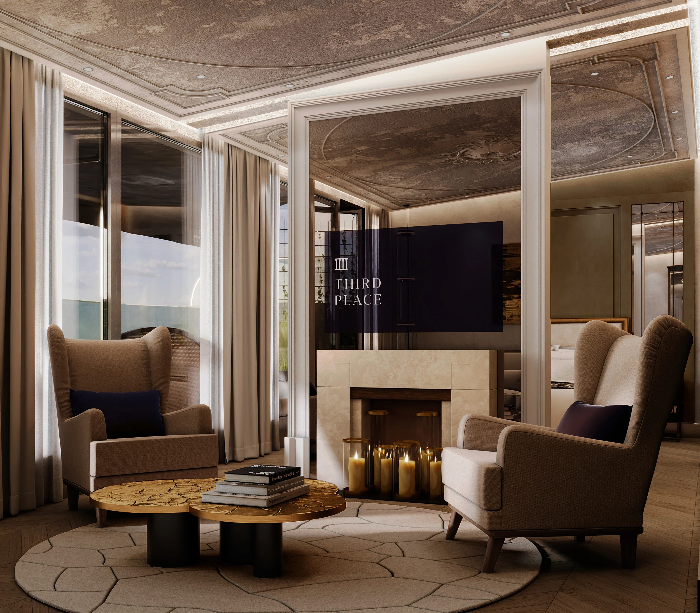
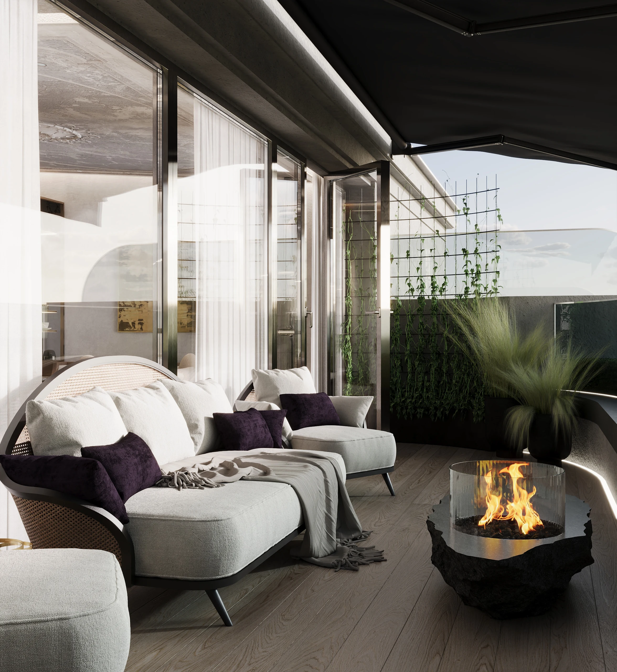
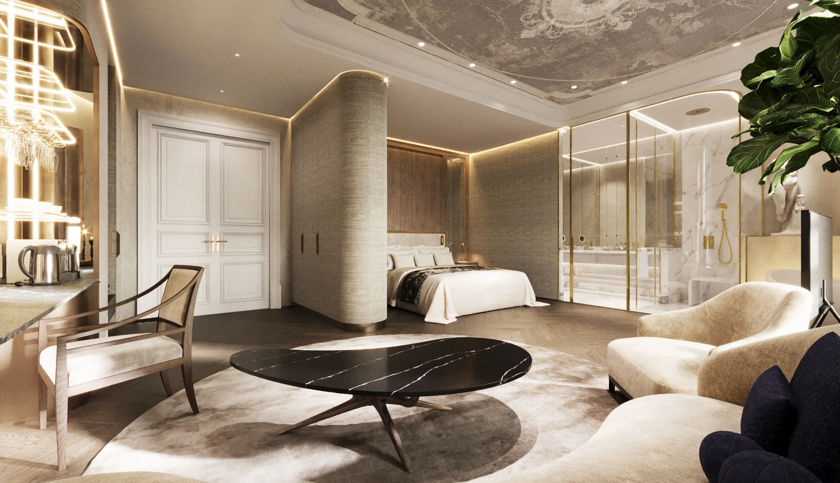
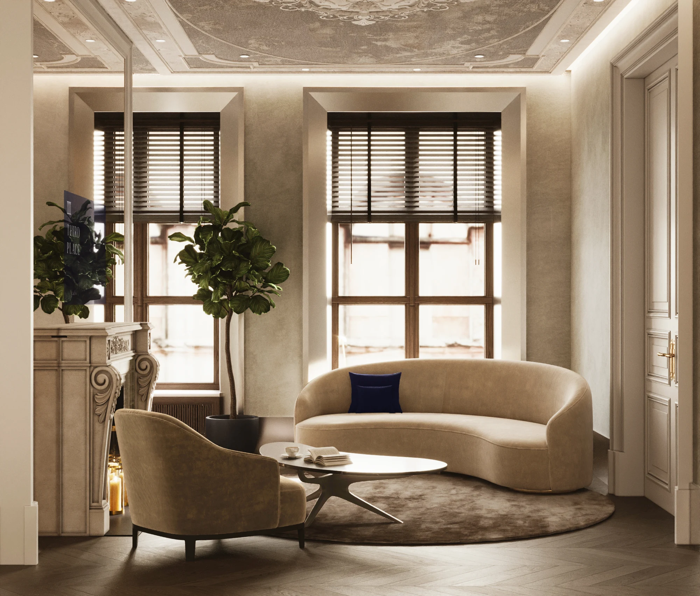
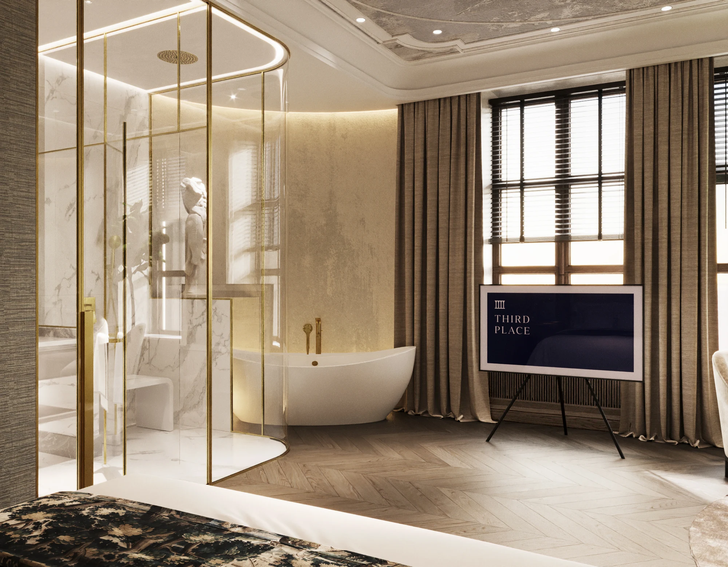
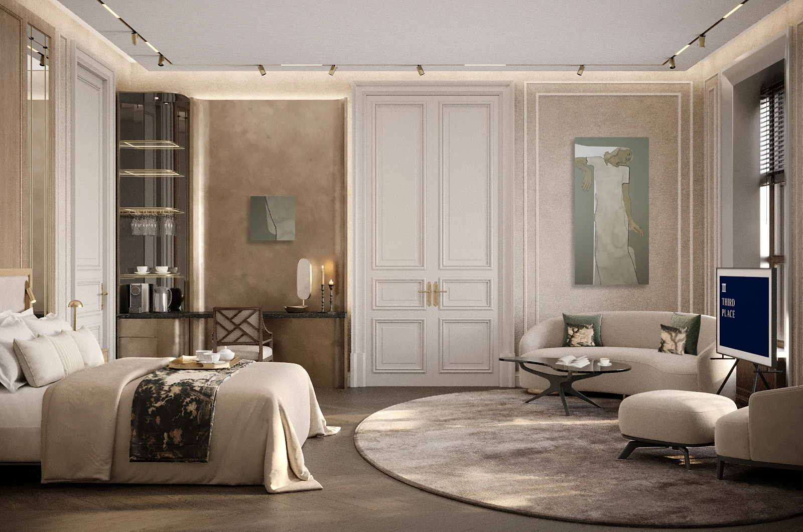
The mansion interiors included in the scope of protection will be adapted for a contemporary art gallery, a lecture hall, and exhibition projects. However, artworks will be found not only in the mansion’s ceremonial halls. Third Place will follow a mixed-space concept for art objects: art will be placed throughout the entire complex, including the hotel areas.
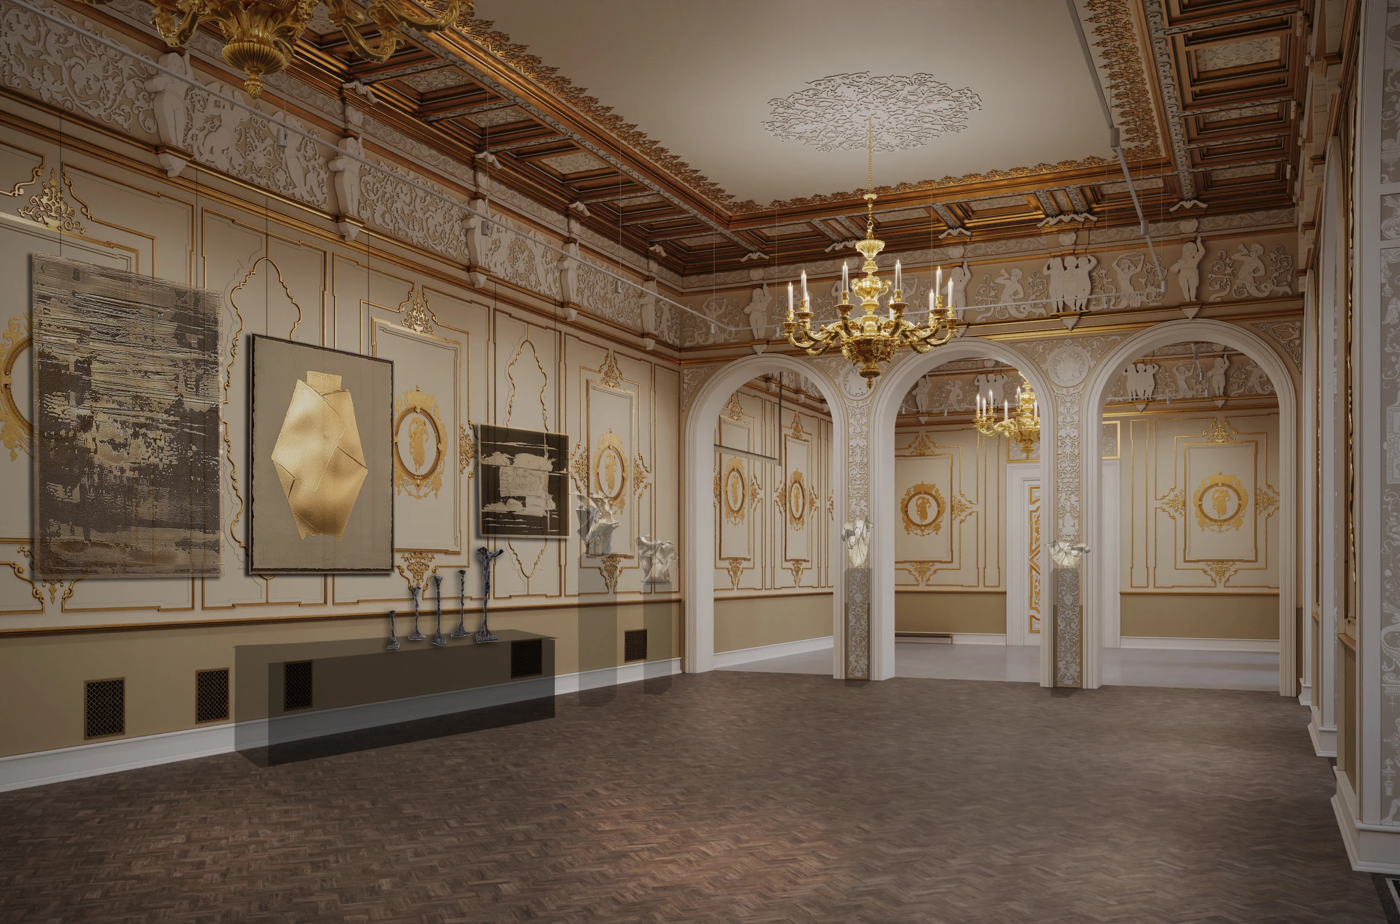
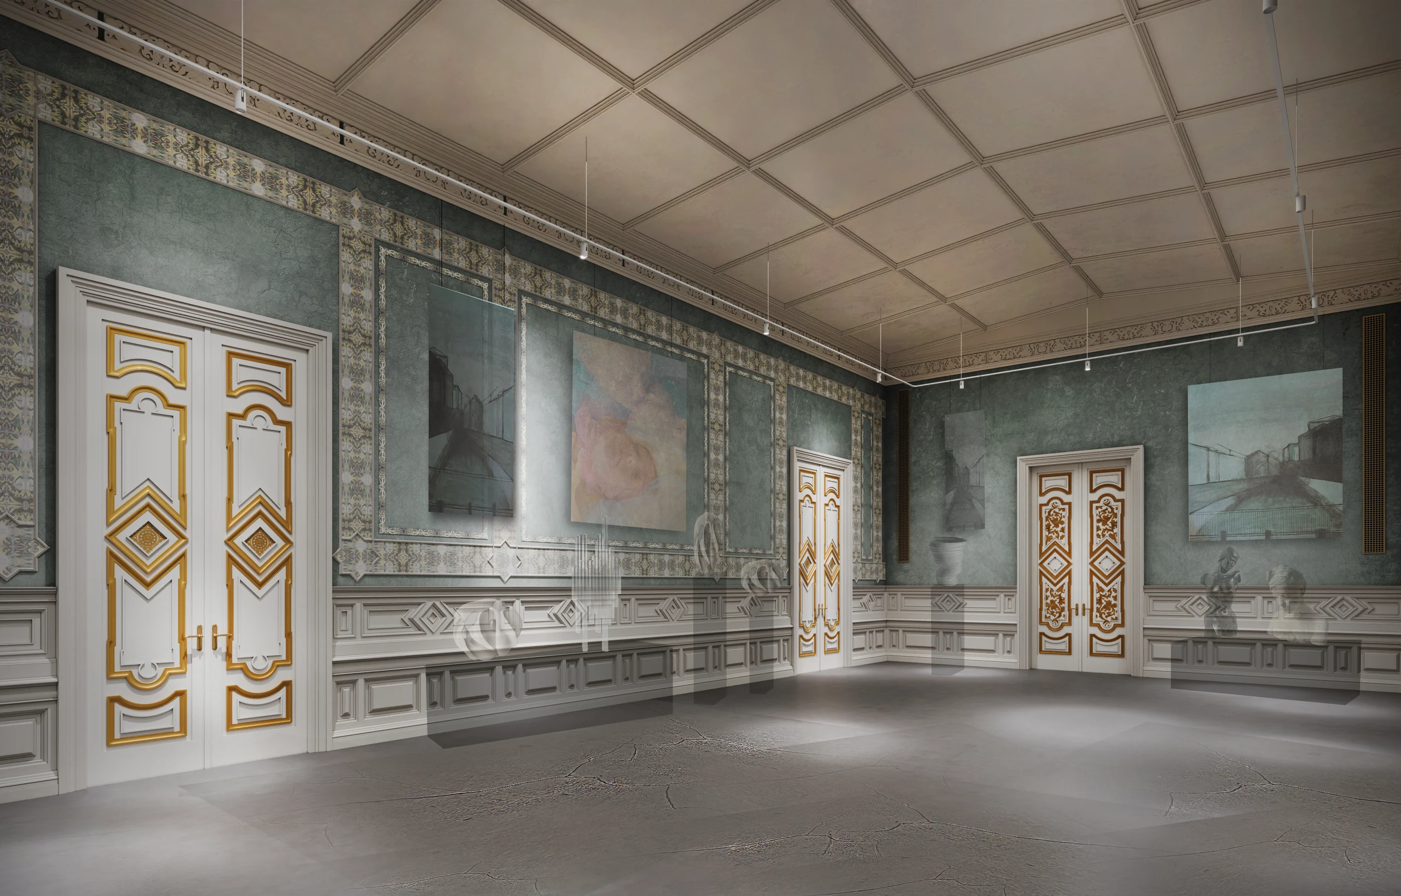
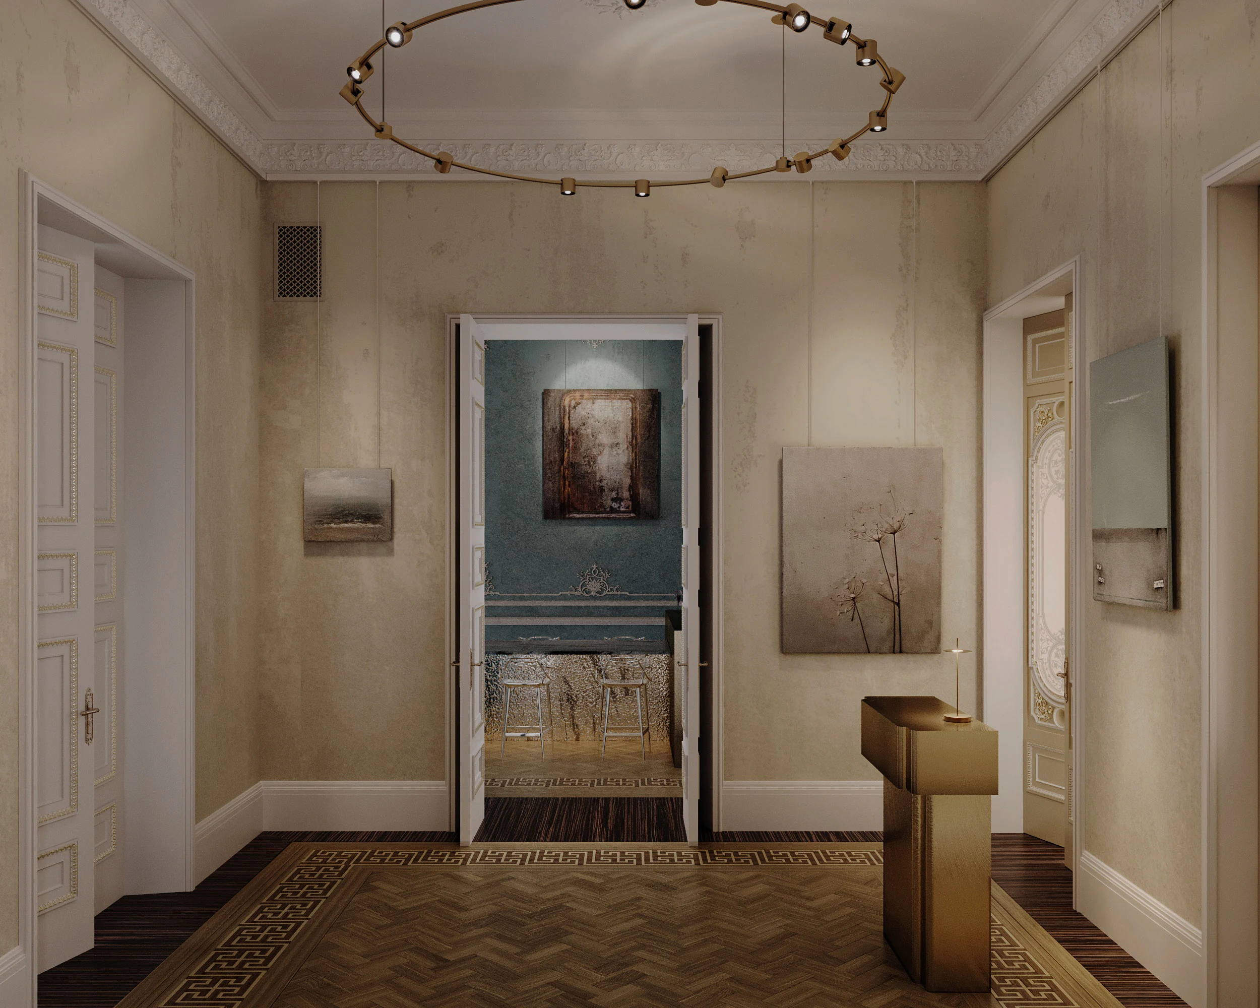
An important part of the project is preserving the building’s layered history. Alongside the original 18th–19th-century decorative elements, the project also carefully addresses traces of later periods: the outlines of the former projection room left from the Soviet-era cinema, and the graffiti in the Blue Hall that appeared when the building was used as an informal art space. This approach preserves the ruined atmosphere and traces of lived history without embellishment or newly made effects.
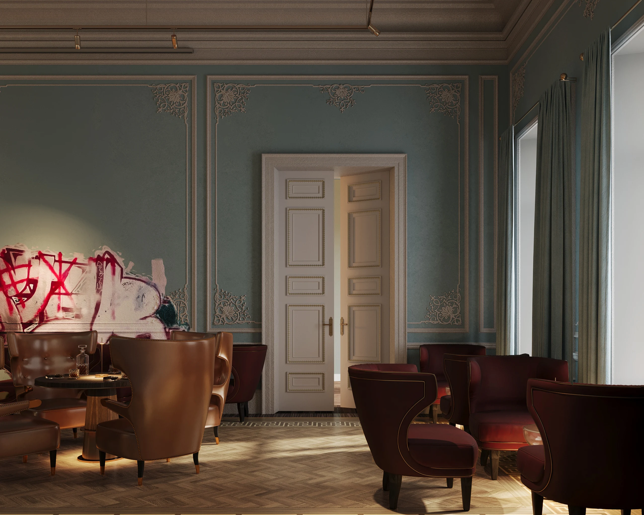
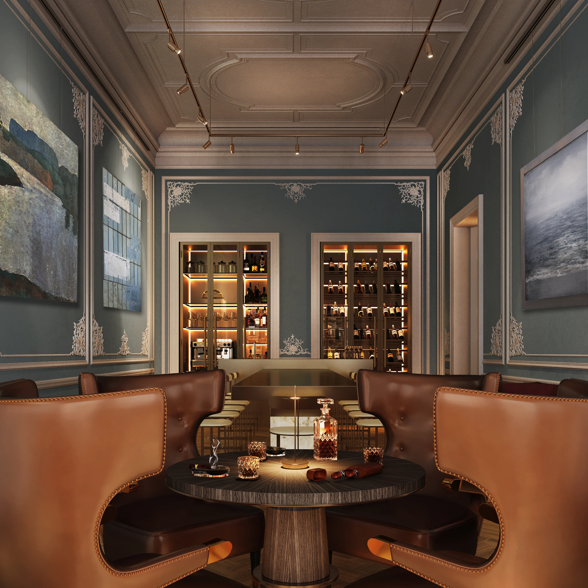
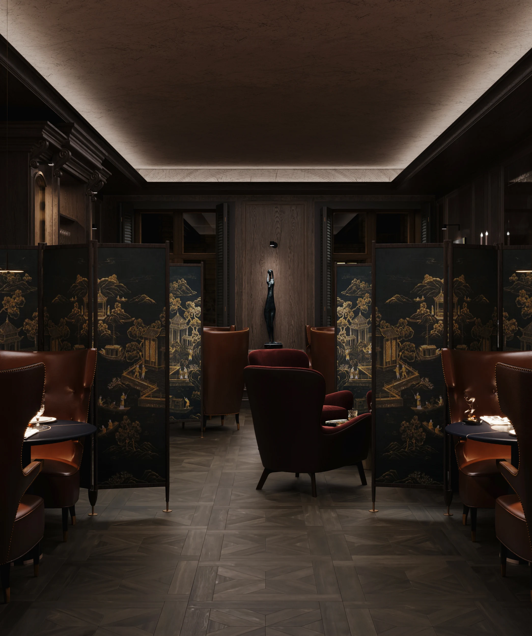
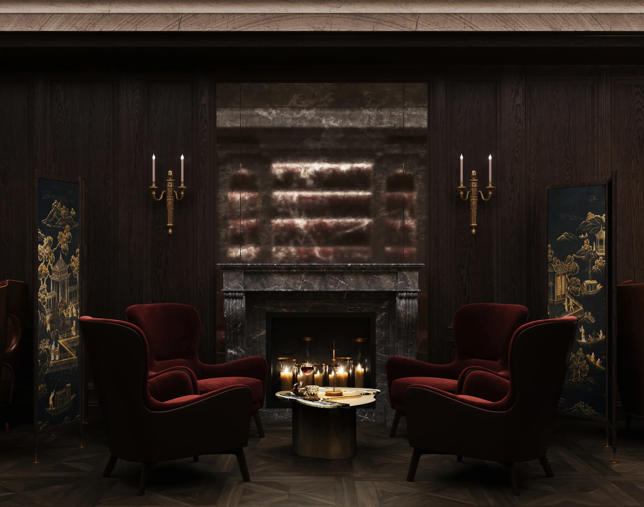
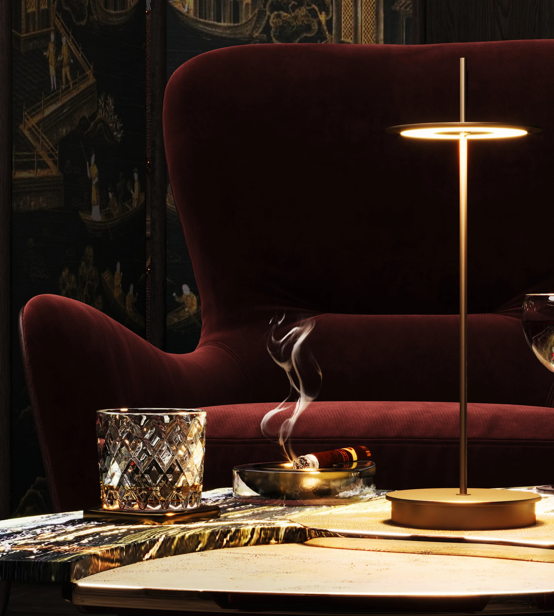
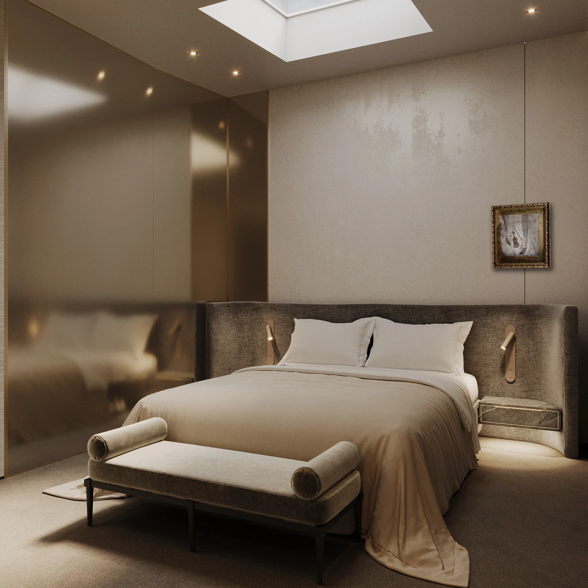
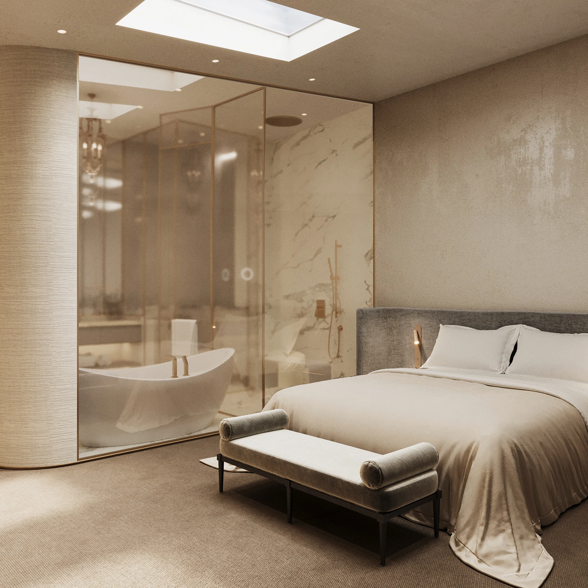
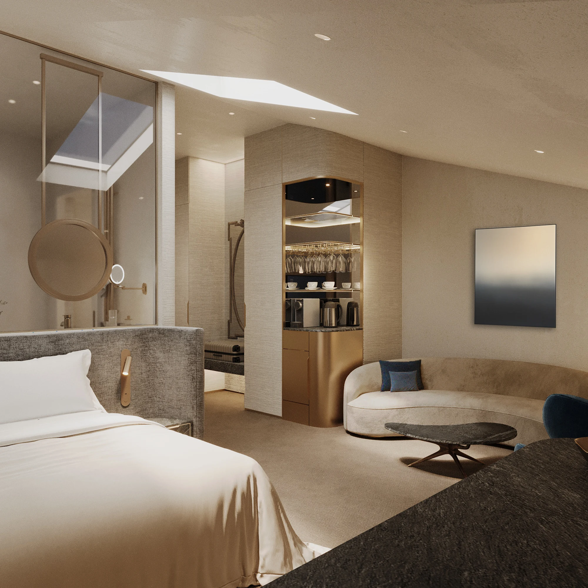
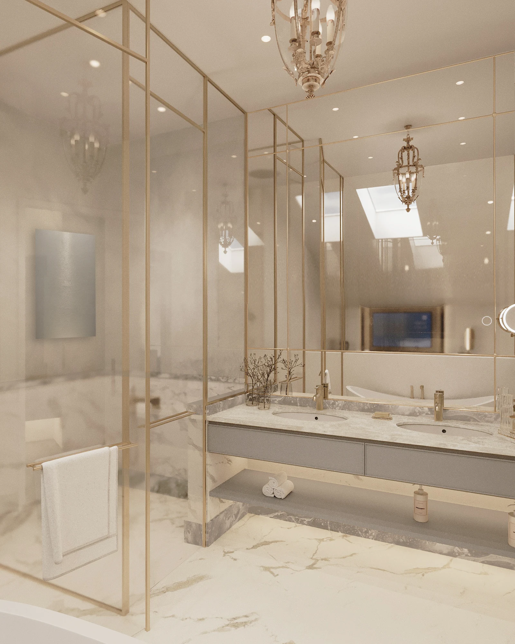
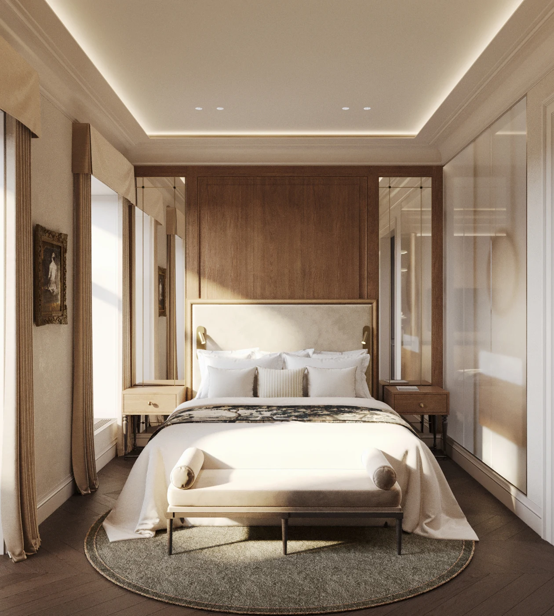
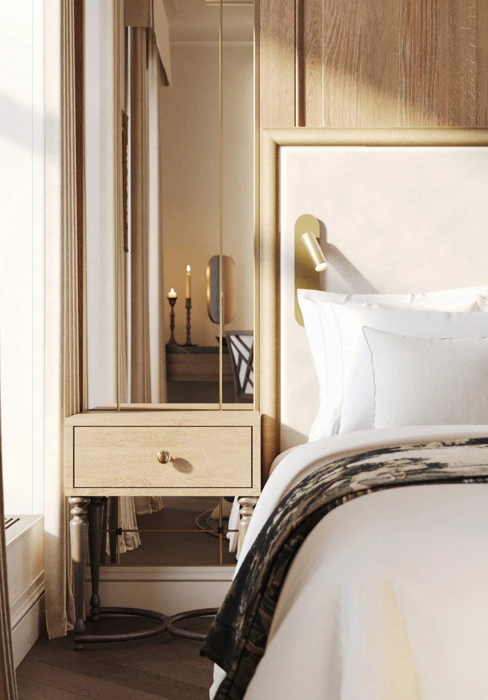
The hotel section is located in parts of the building that are not included in the scope of protection. It includes three room categories — Deluxe Suite, Premier Suite, and Royal Suite — as well as a restaurant, a spa area with a swimming pool, sauna, hammam, massage and cosmetology rooms, a cigar room, and service areas.
The façade of the new hotel building facing the courtyard will be designed with mirrored glazing. The courtyard retains its open character and continues to function as a space for visitors.
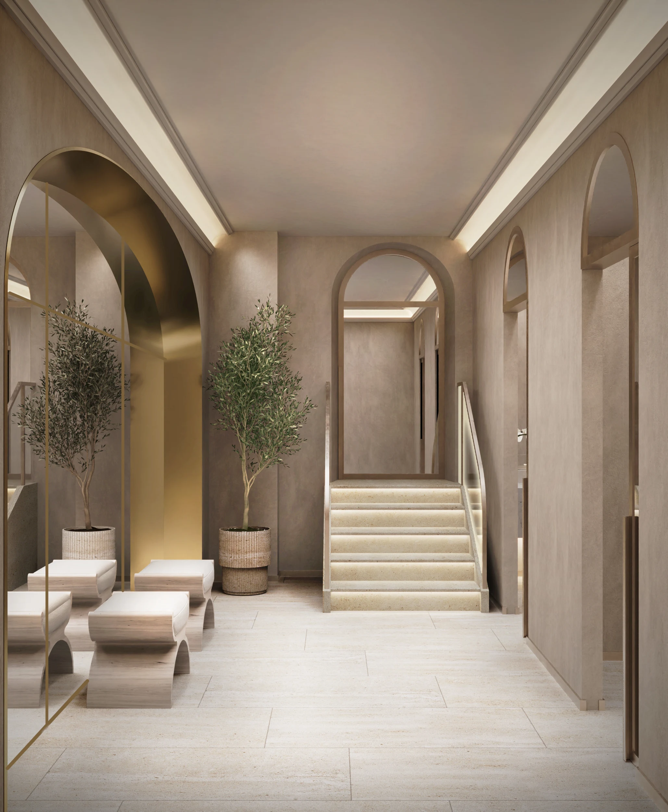
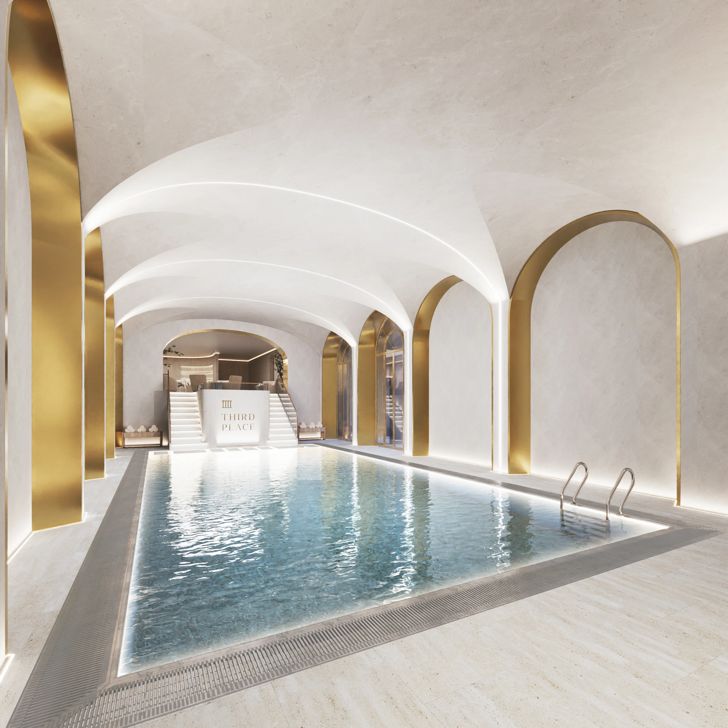
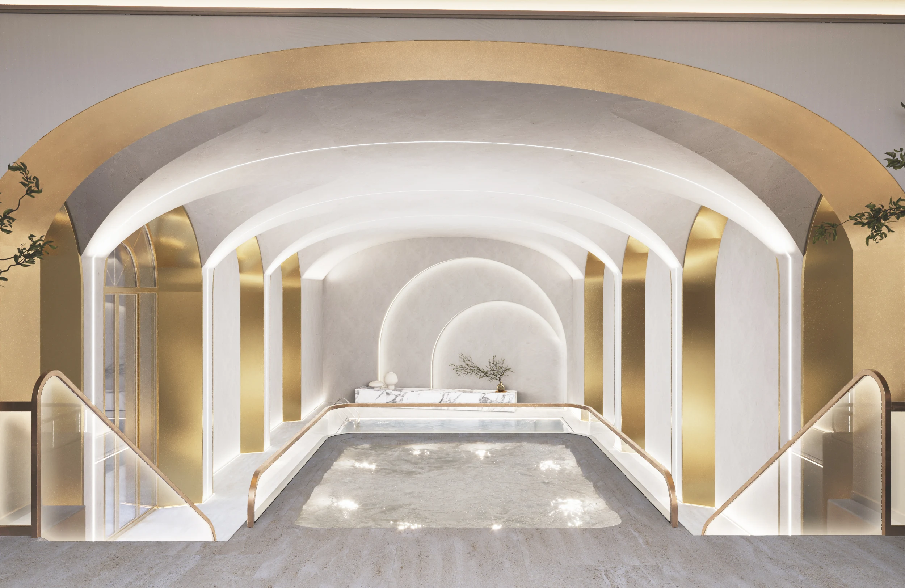
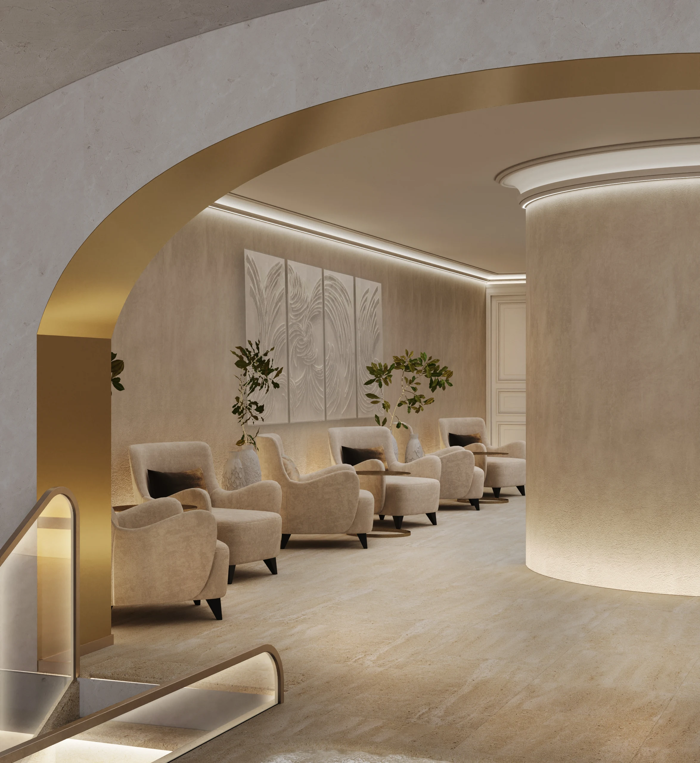
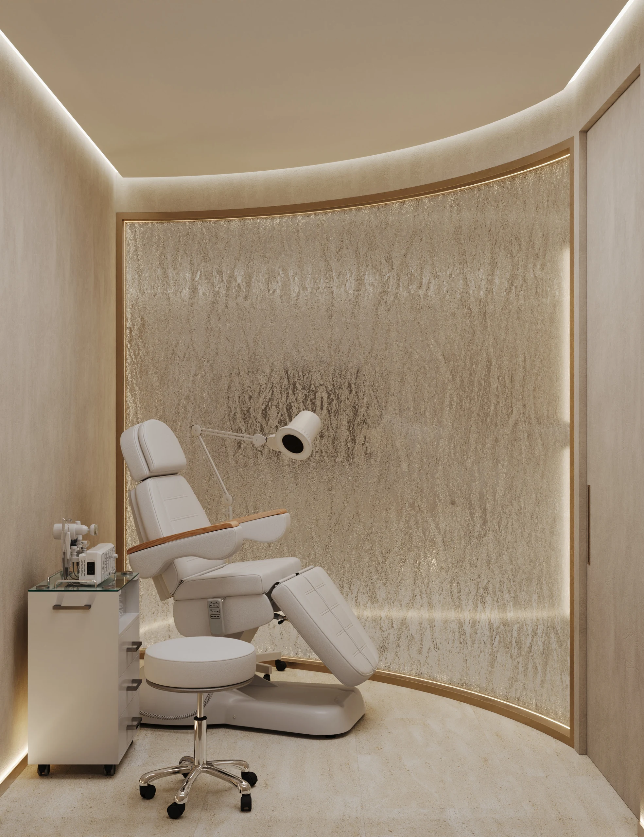
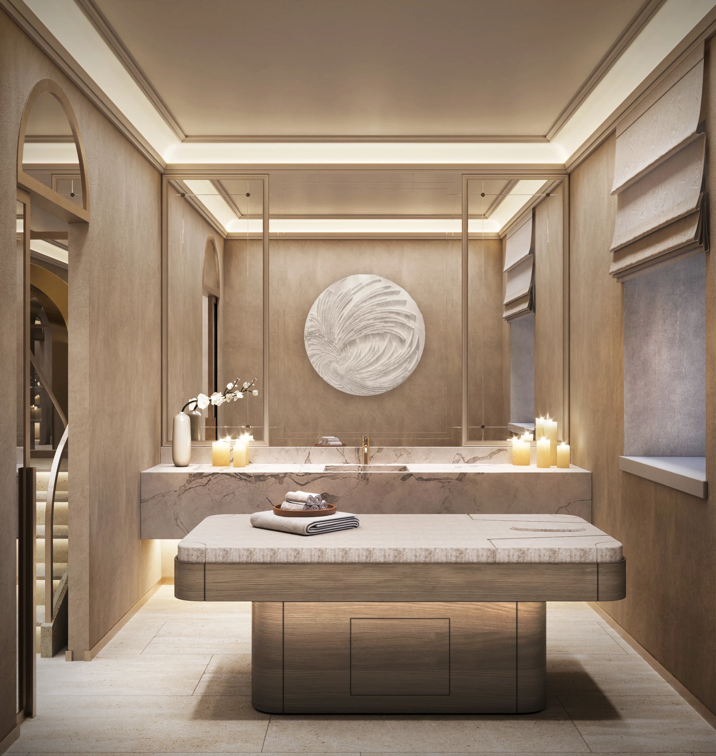
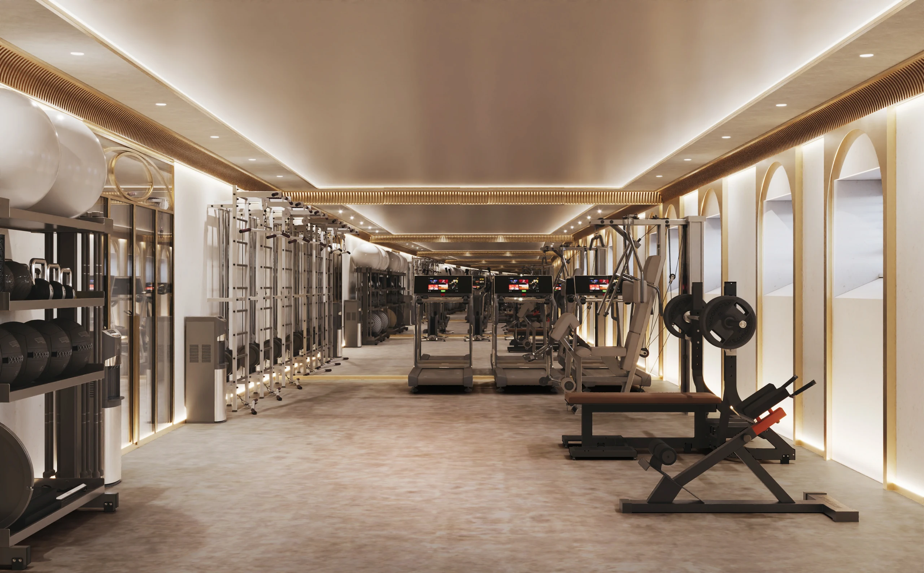
The complex brings together accommodation, art, and leisure within a historic building. The idea of the project is to create a single space where guests can stay, visit exhibitions, dine, and relax while fully immersed in the atmosphere of historic halls and contemporary art.
Client
Third Place
Bureau expertise
Concept
Architecture
Project design
Restoration
Interior design
Project procurement
Author supervision
Project leads

Marianna Petrenko

Rustam Bogdanov
Architects and designers
Dmitry Pikalov

Evgenia Stelmakh
Arina Trubitsyna

Ekaterina Kravtsova
Visualizer
Vitaly Ermolaev