


Spa Complex
The Spa Complex is a part of the new life of the historical territory of the Pavlovsky cloth Factory.
Cultural Heritage Siteof Regional Significance

19th — 20th centuries

History
the stable building is part of the identified cultural heritage site of regional significance «Pavlovskaya Cloth Factory, Barracks of the Grenadier Artillery Brigade».
The history of the factory dates back to 1730, when Count Pavel Yaguzhinsky founded a cloth production facility in Pavlovskaya Sloboda to supply the army. The building itself was constructed in the late 19th — early 20th century and was used as a stable for the horses of the military unit. In the official register, it is listed as «Stable, late 19th — first quarter of the 20th century».
The building is an example of industrial and military architecture of its time. After the fires of 2015, it was severely damaged, with mainly the external walls preserved.
2023 — 2025
year of design
Concept
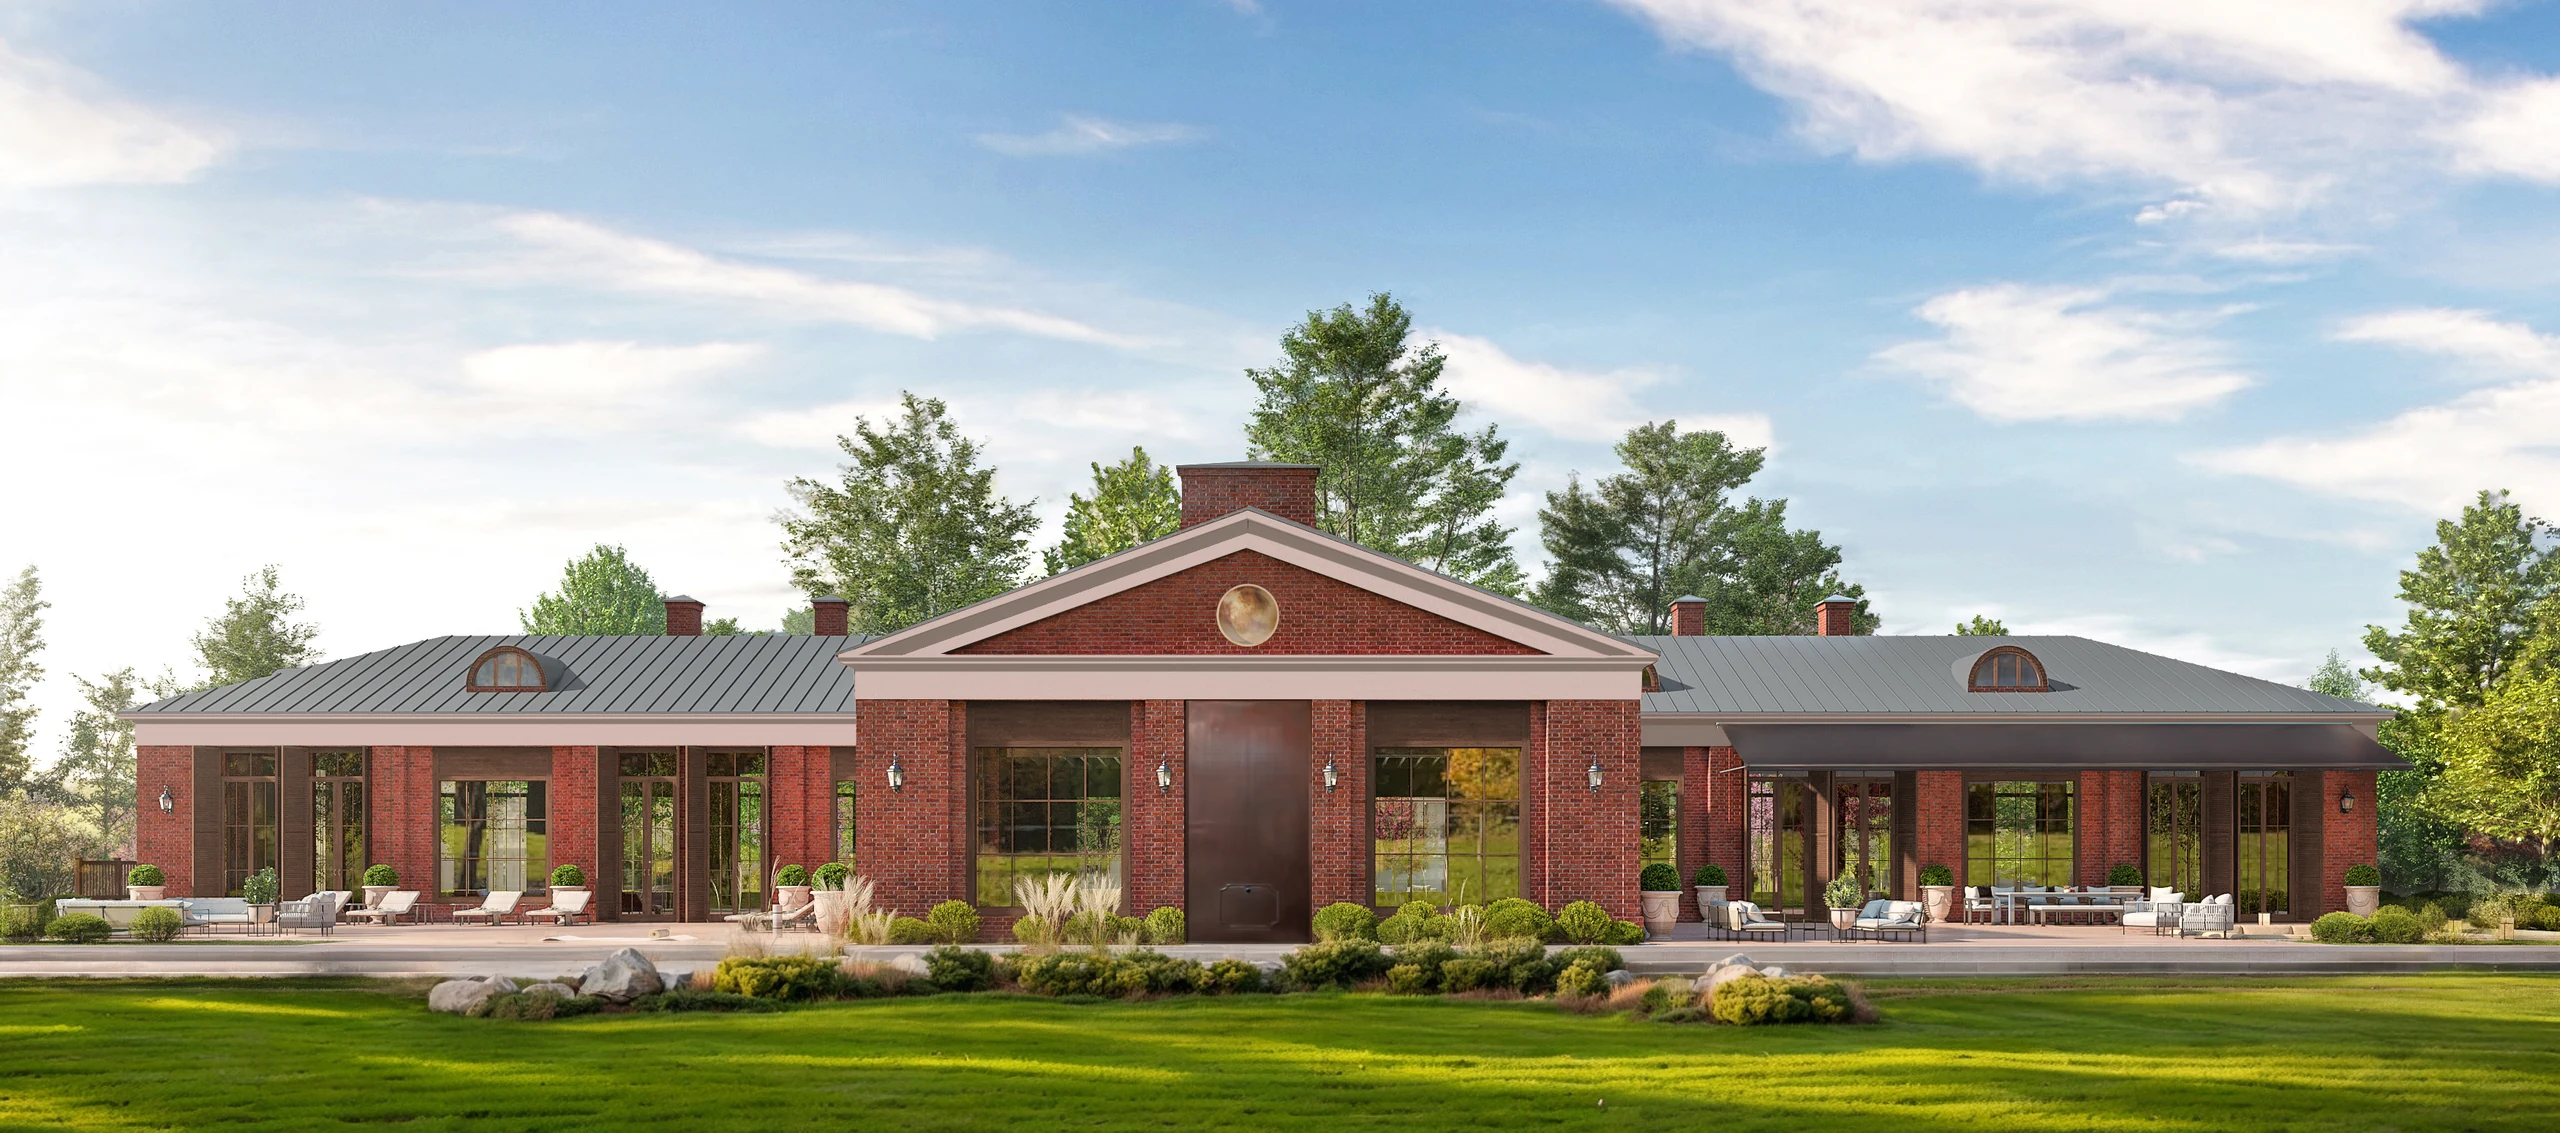
In working with the stable building the architects built a dialogue between the industrial heritage and the modern wellness function, restoring the historical appearance of the building with a modern interpretation of the lost elements.
The concept proposes the adaptive reuse of the stable building as a multifunctional SPA complex, forming part of the new life of the historic Pavlovskaya Cloth Factory territory.
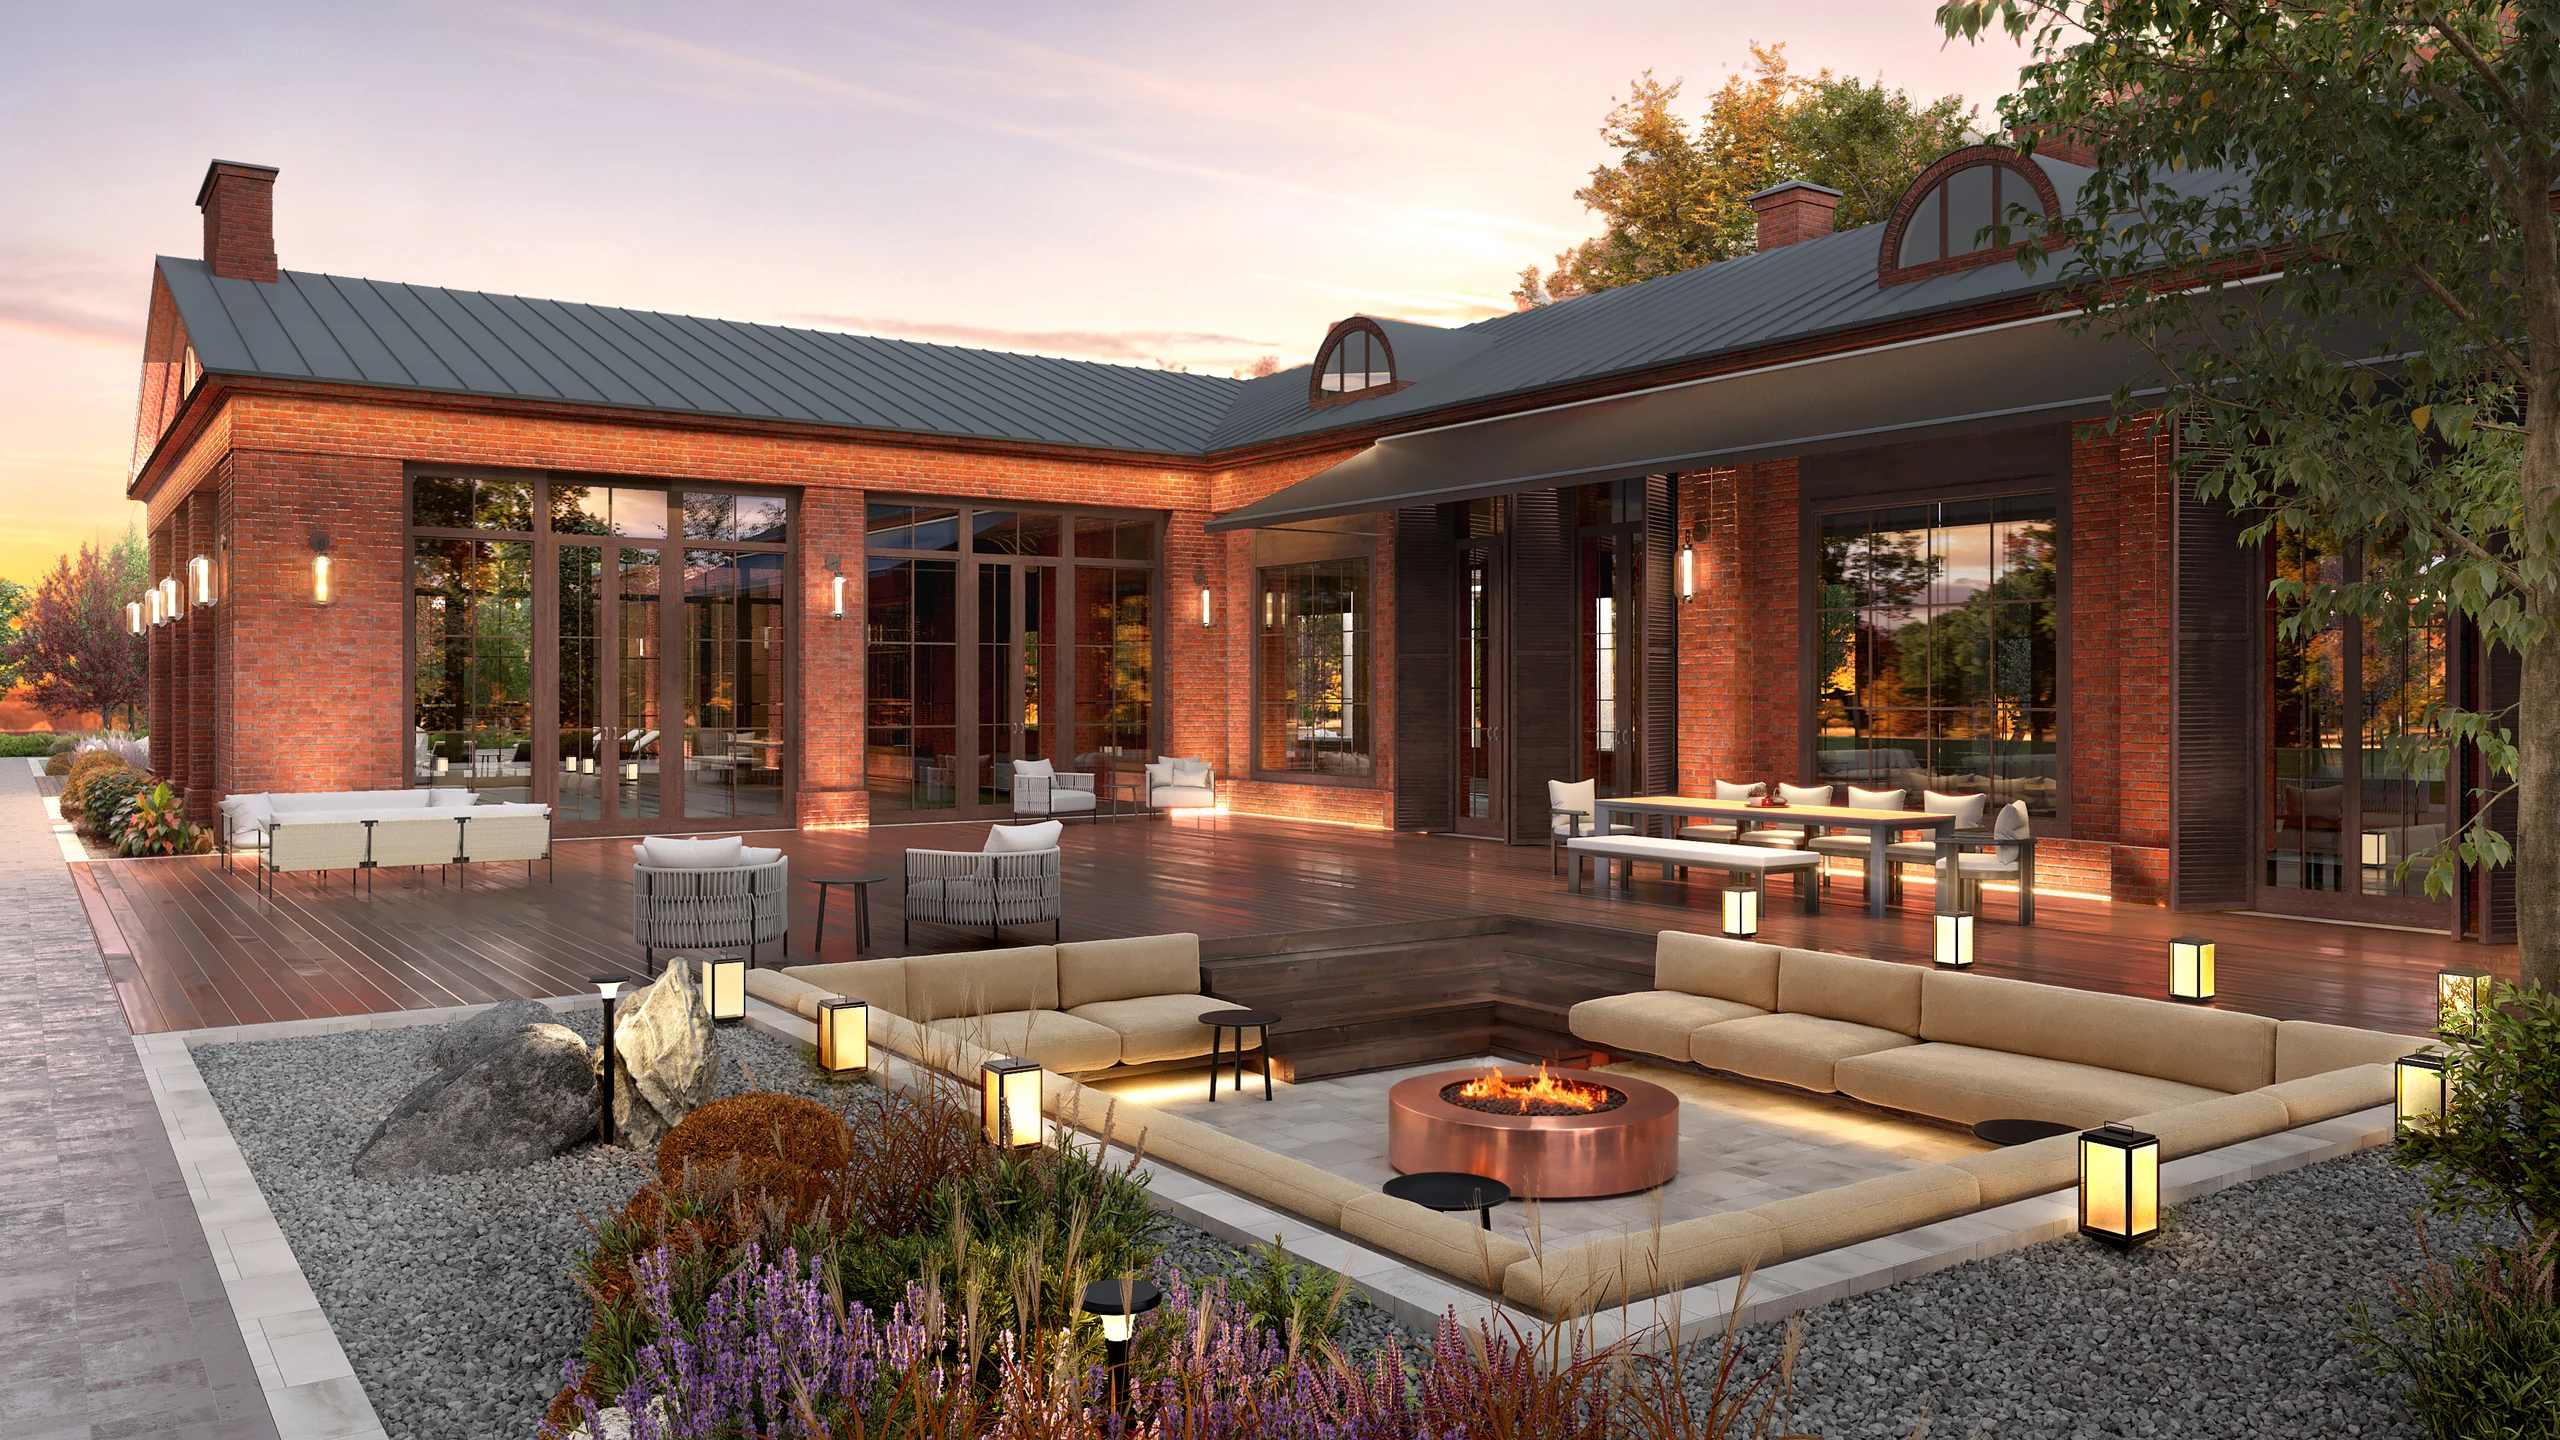
The project preserves the historic dimensions of the building and its T-shaped plan. The architectural appearance recreates the character of the factory ensemble: the lost brick supports are restored, while the wooden infill is reinterpreted as contemporary window glazing. This solution preserves the visual authenticity of the building while introducing a new function.
2,142 m2
area
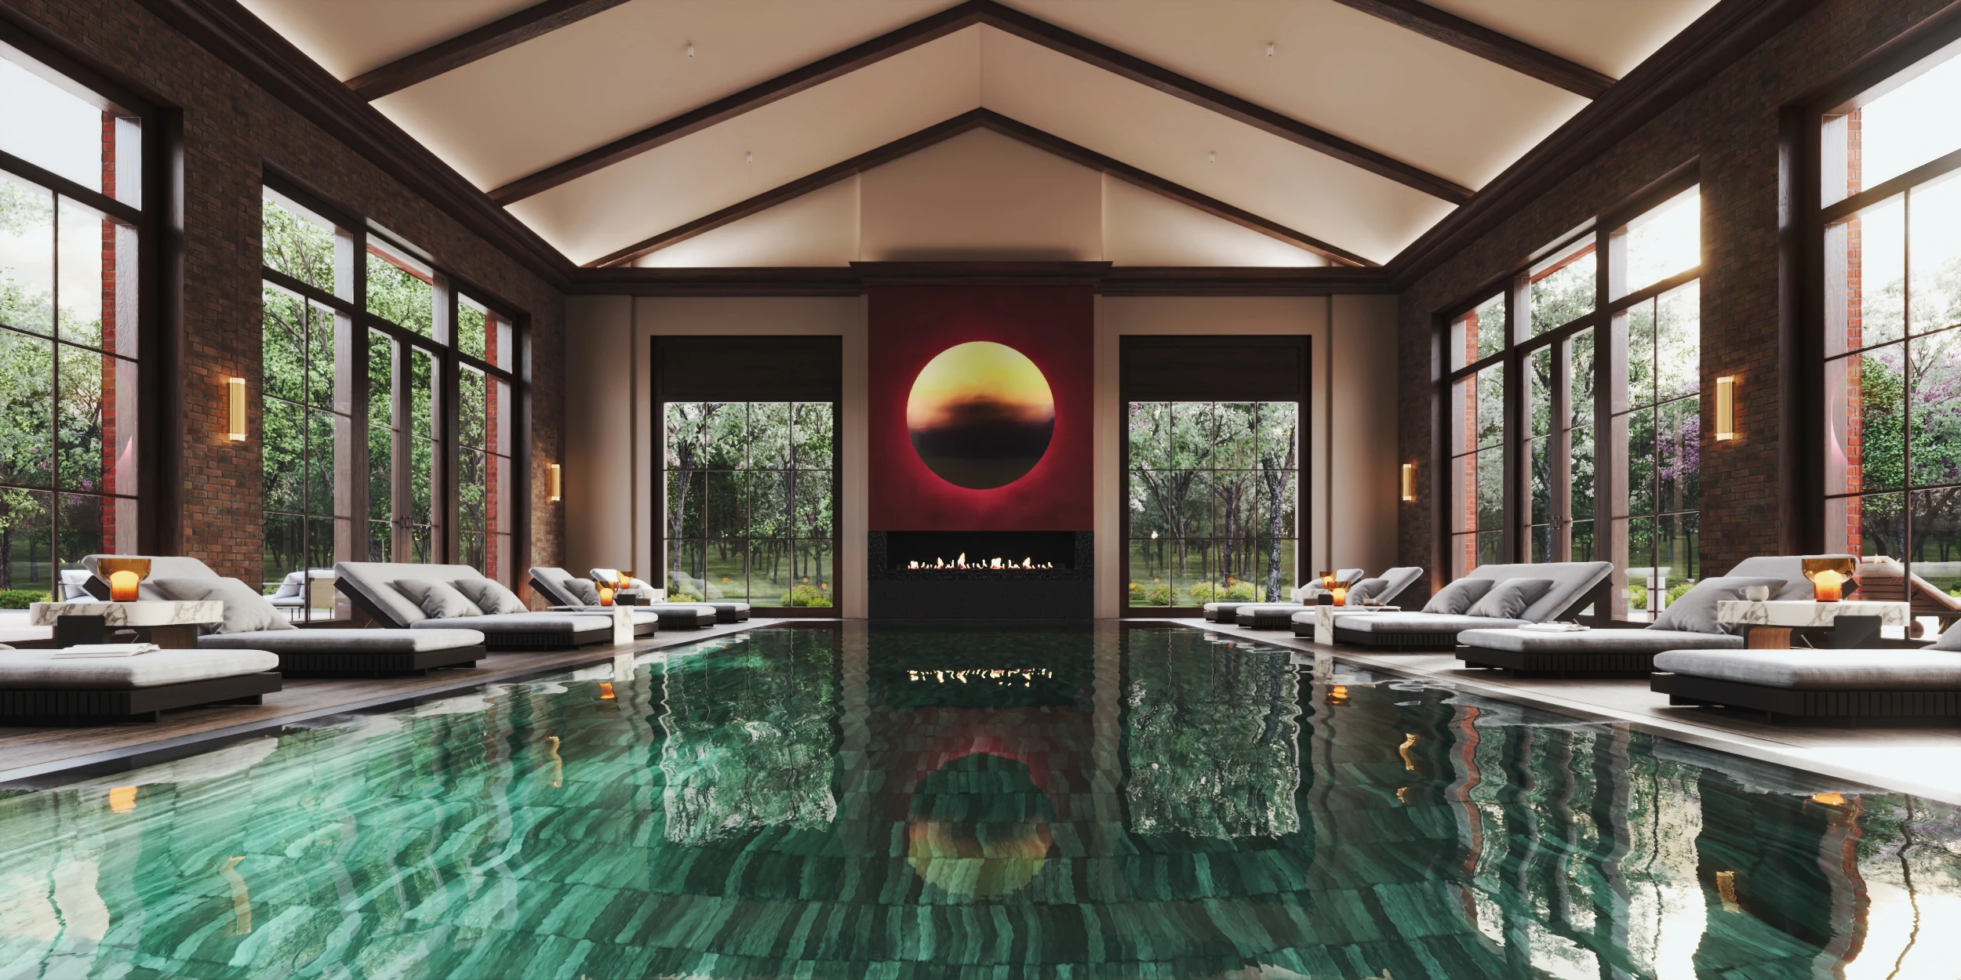
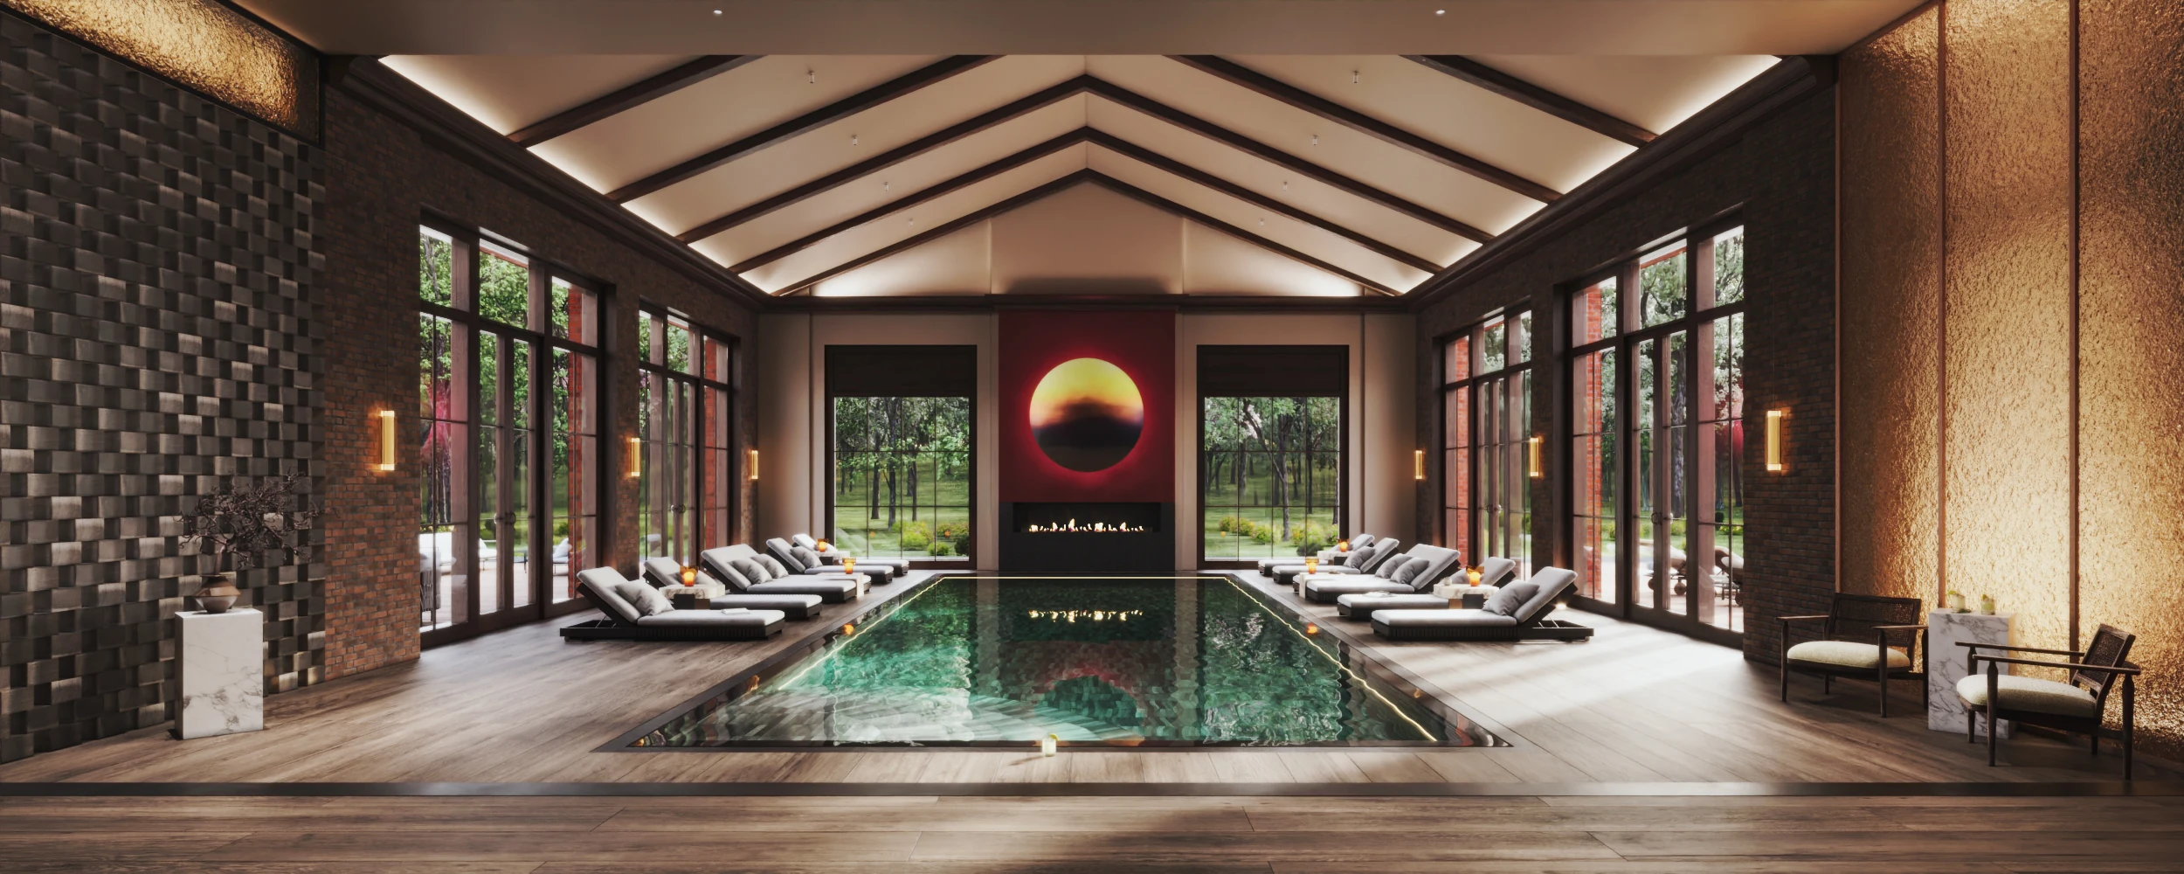
The spatial planning structure is based on two compositional axes. The central axis leads from the entrance area with a pergola and welcome lounge through the vestibule to the pool area and fireplace composition. The perpendicular axis connects the two wings of the building: one is dedicated to sports functions, while the other accommodates the lounge area, fitobar, kitchen, and auxiliary spaces.
The main focal point of the complex is the pool area with access to an open terrace. The terrace is divided into a lounge zone with a patio and a sports area for yoga, outdoor activities, and sunbathing.
The project transforms the former stable into a contemporary space for leisure and wellness while preserving the historic character of the building and its connection with the factory ensemble.
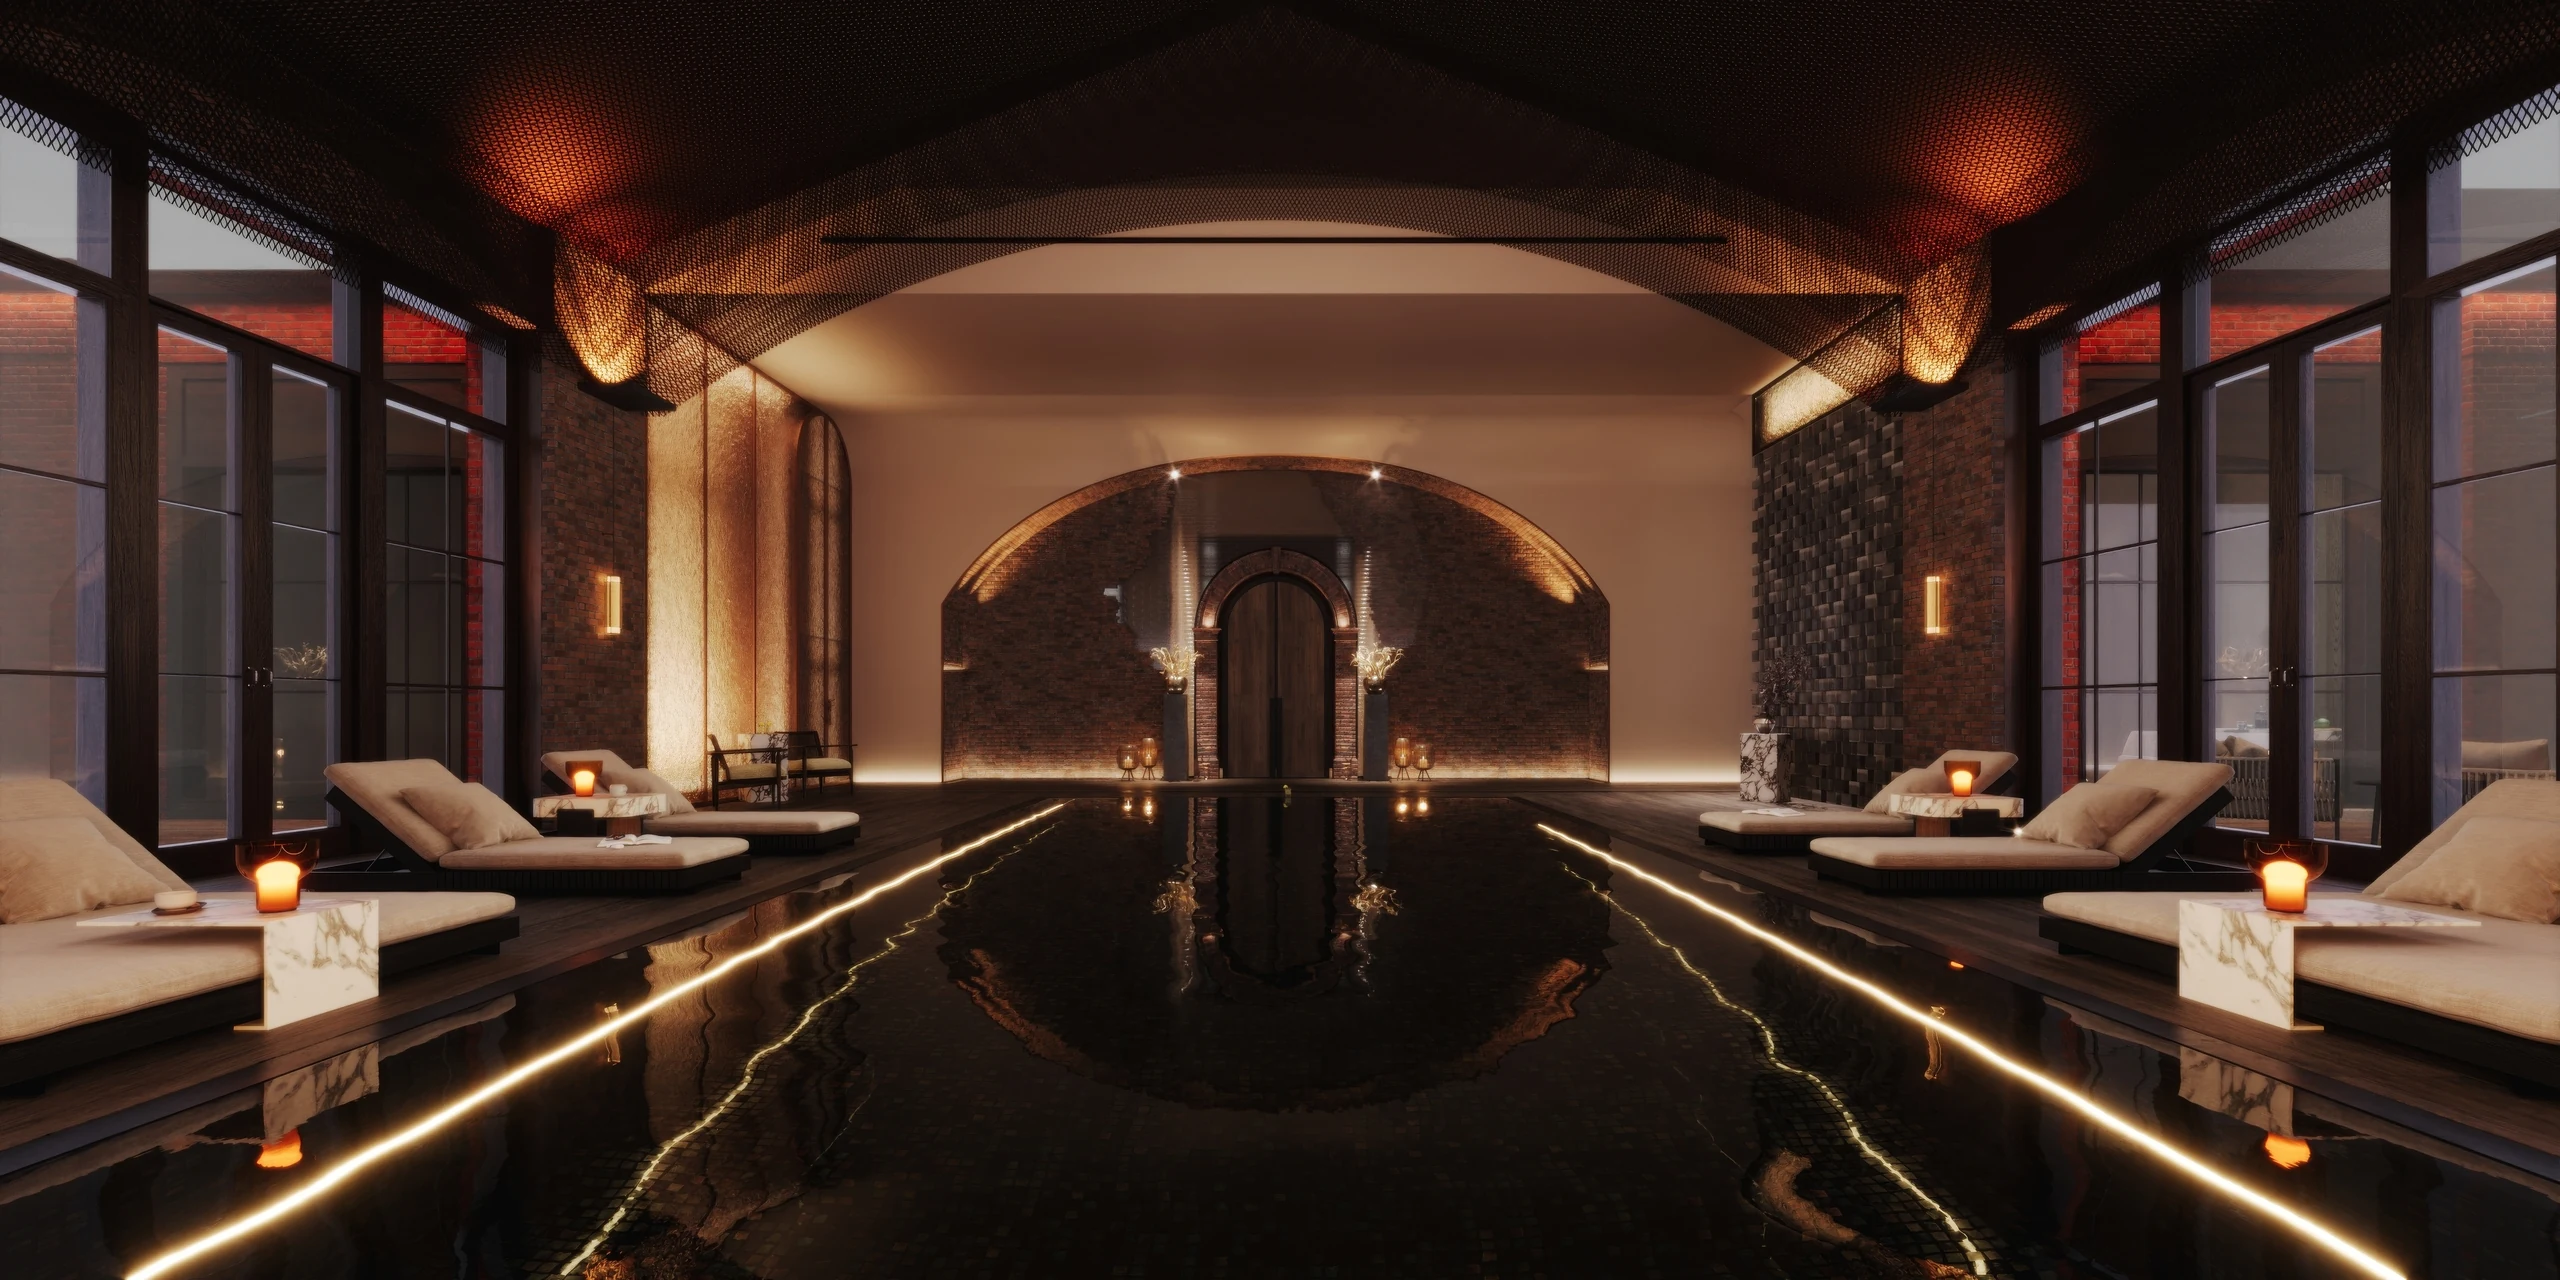
The architectural appearance of the complex preserves the character of the factory ensemble: brick supports, historic dimensions, and contemporary wooden window infill create a restrained and authentic image.
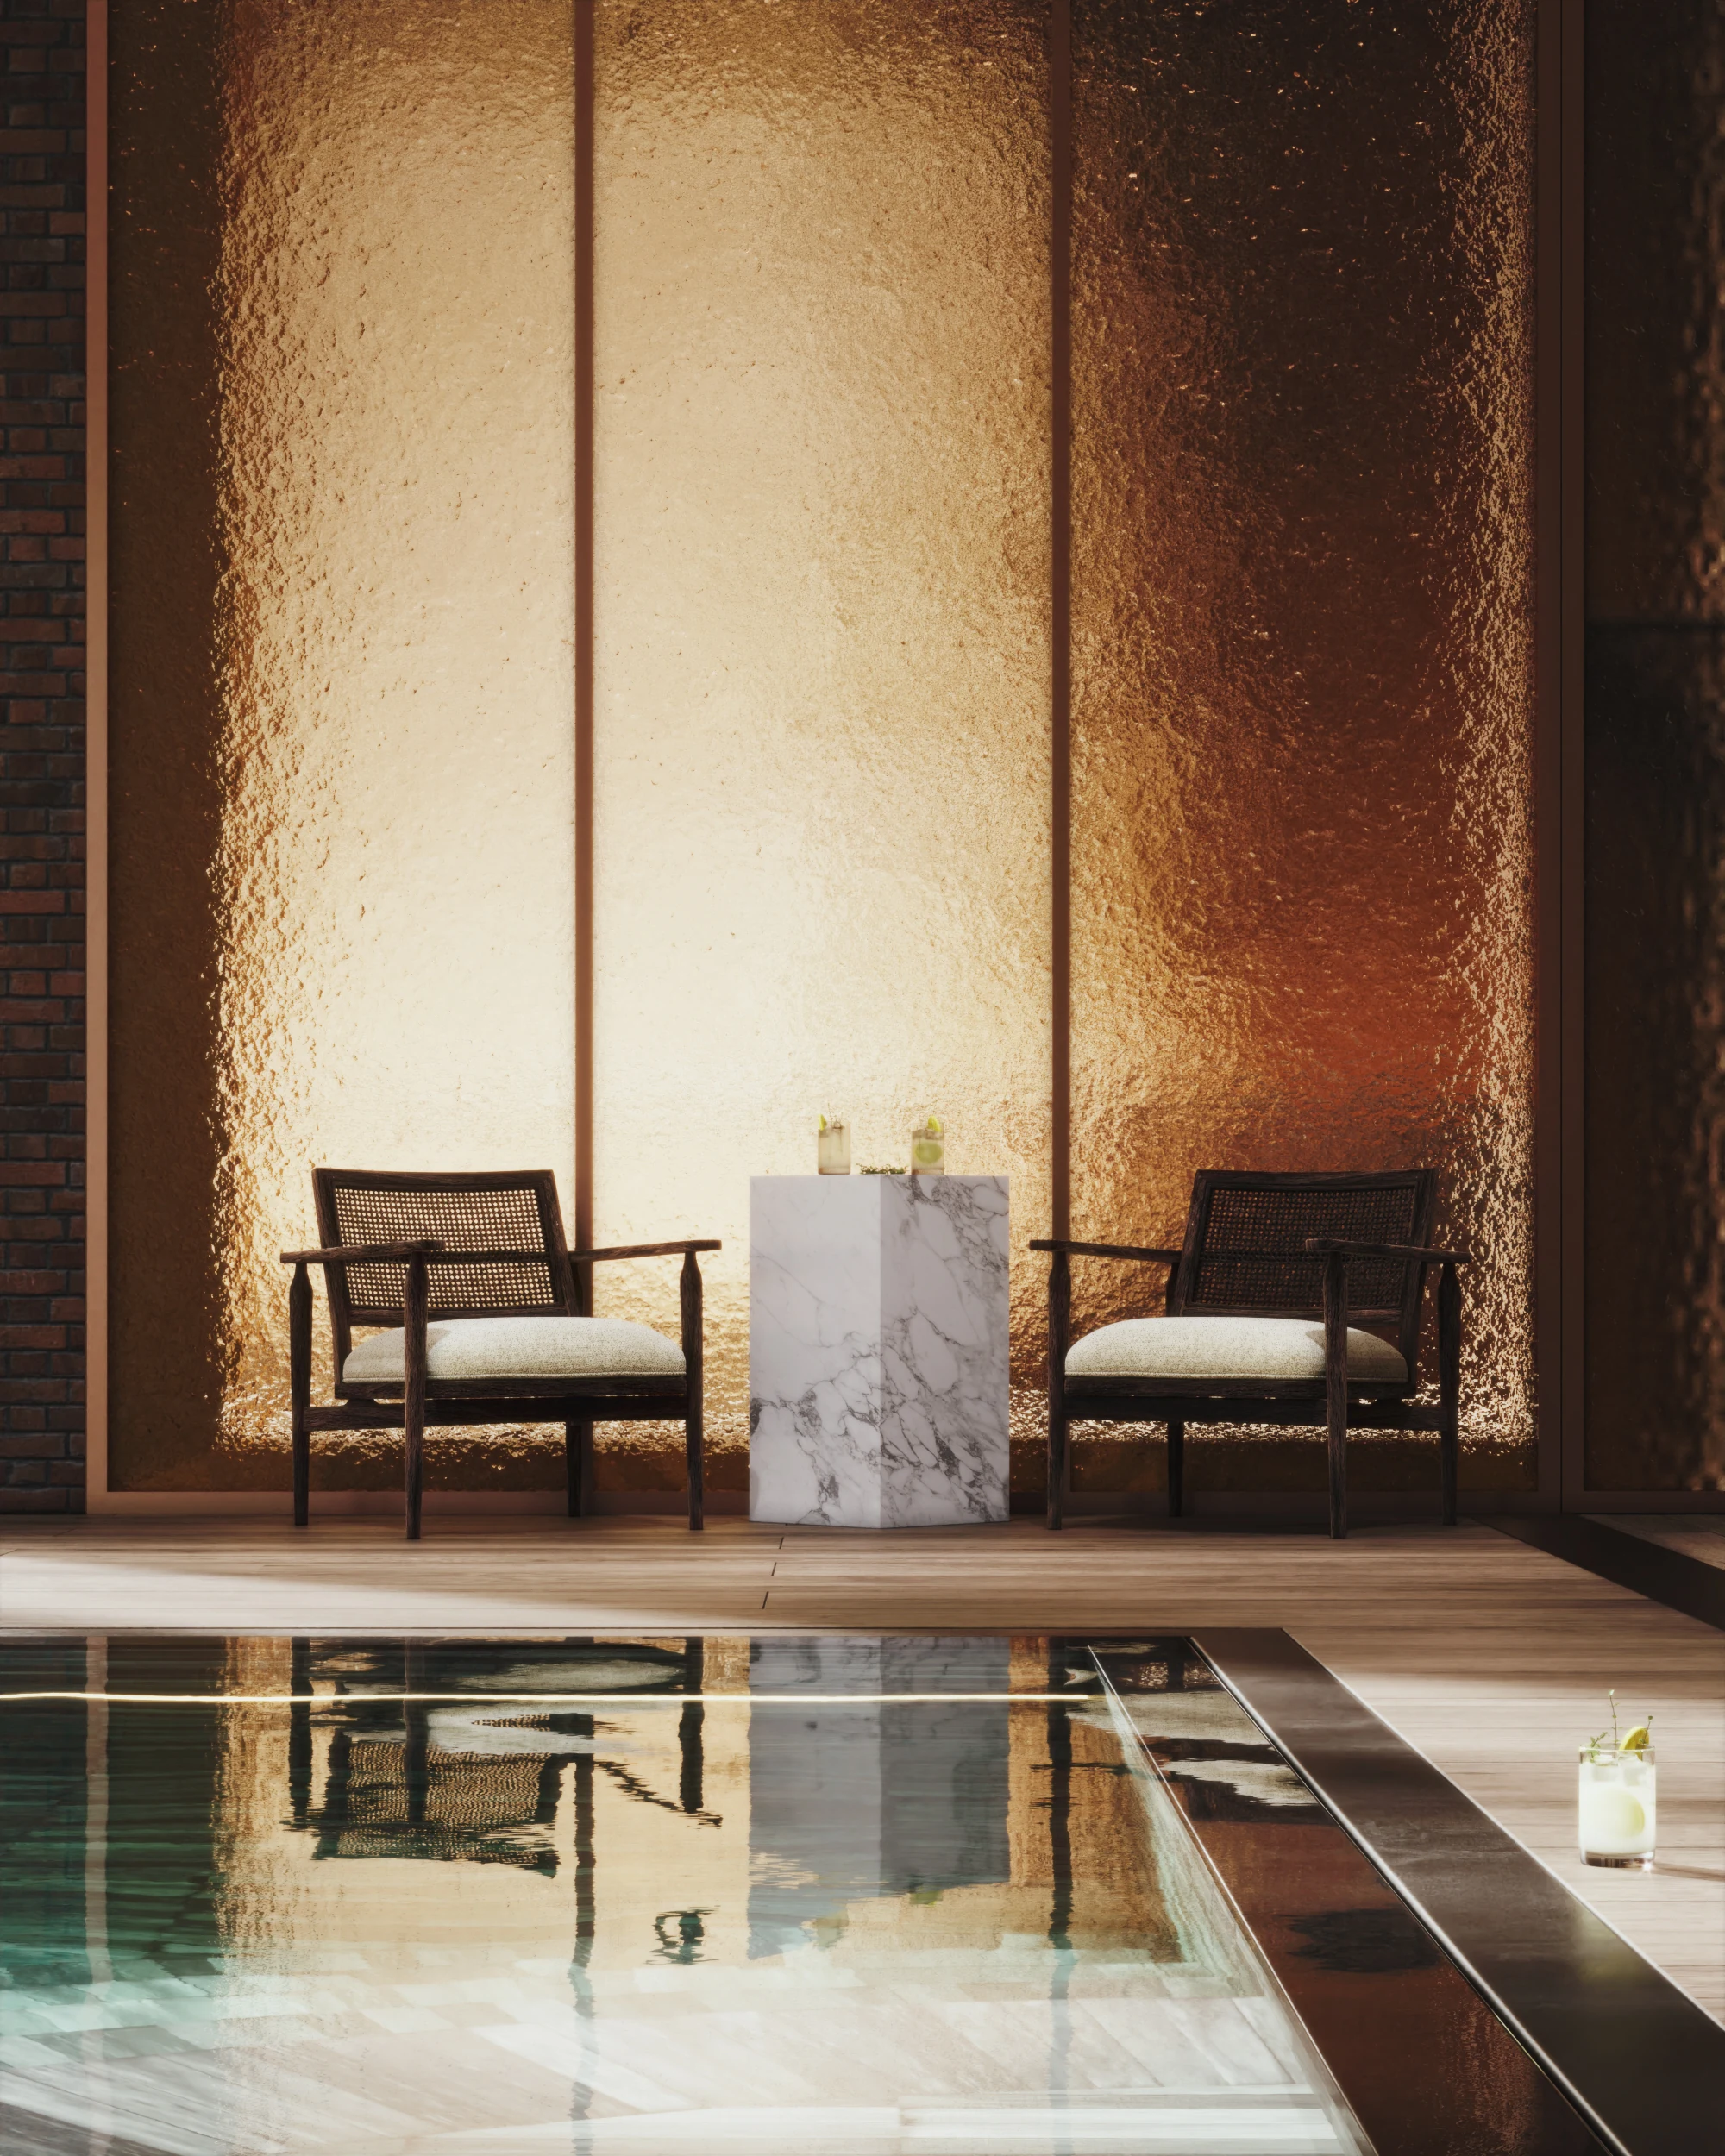

The spatial planning solutions are based on two compositional axes connecting the entrance area, lounge zones, pool, sports spaces, and open terrace.
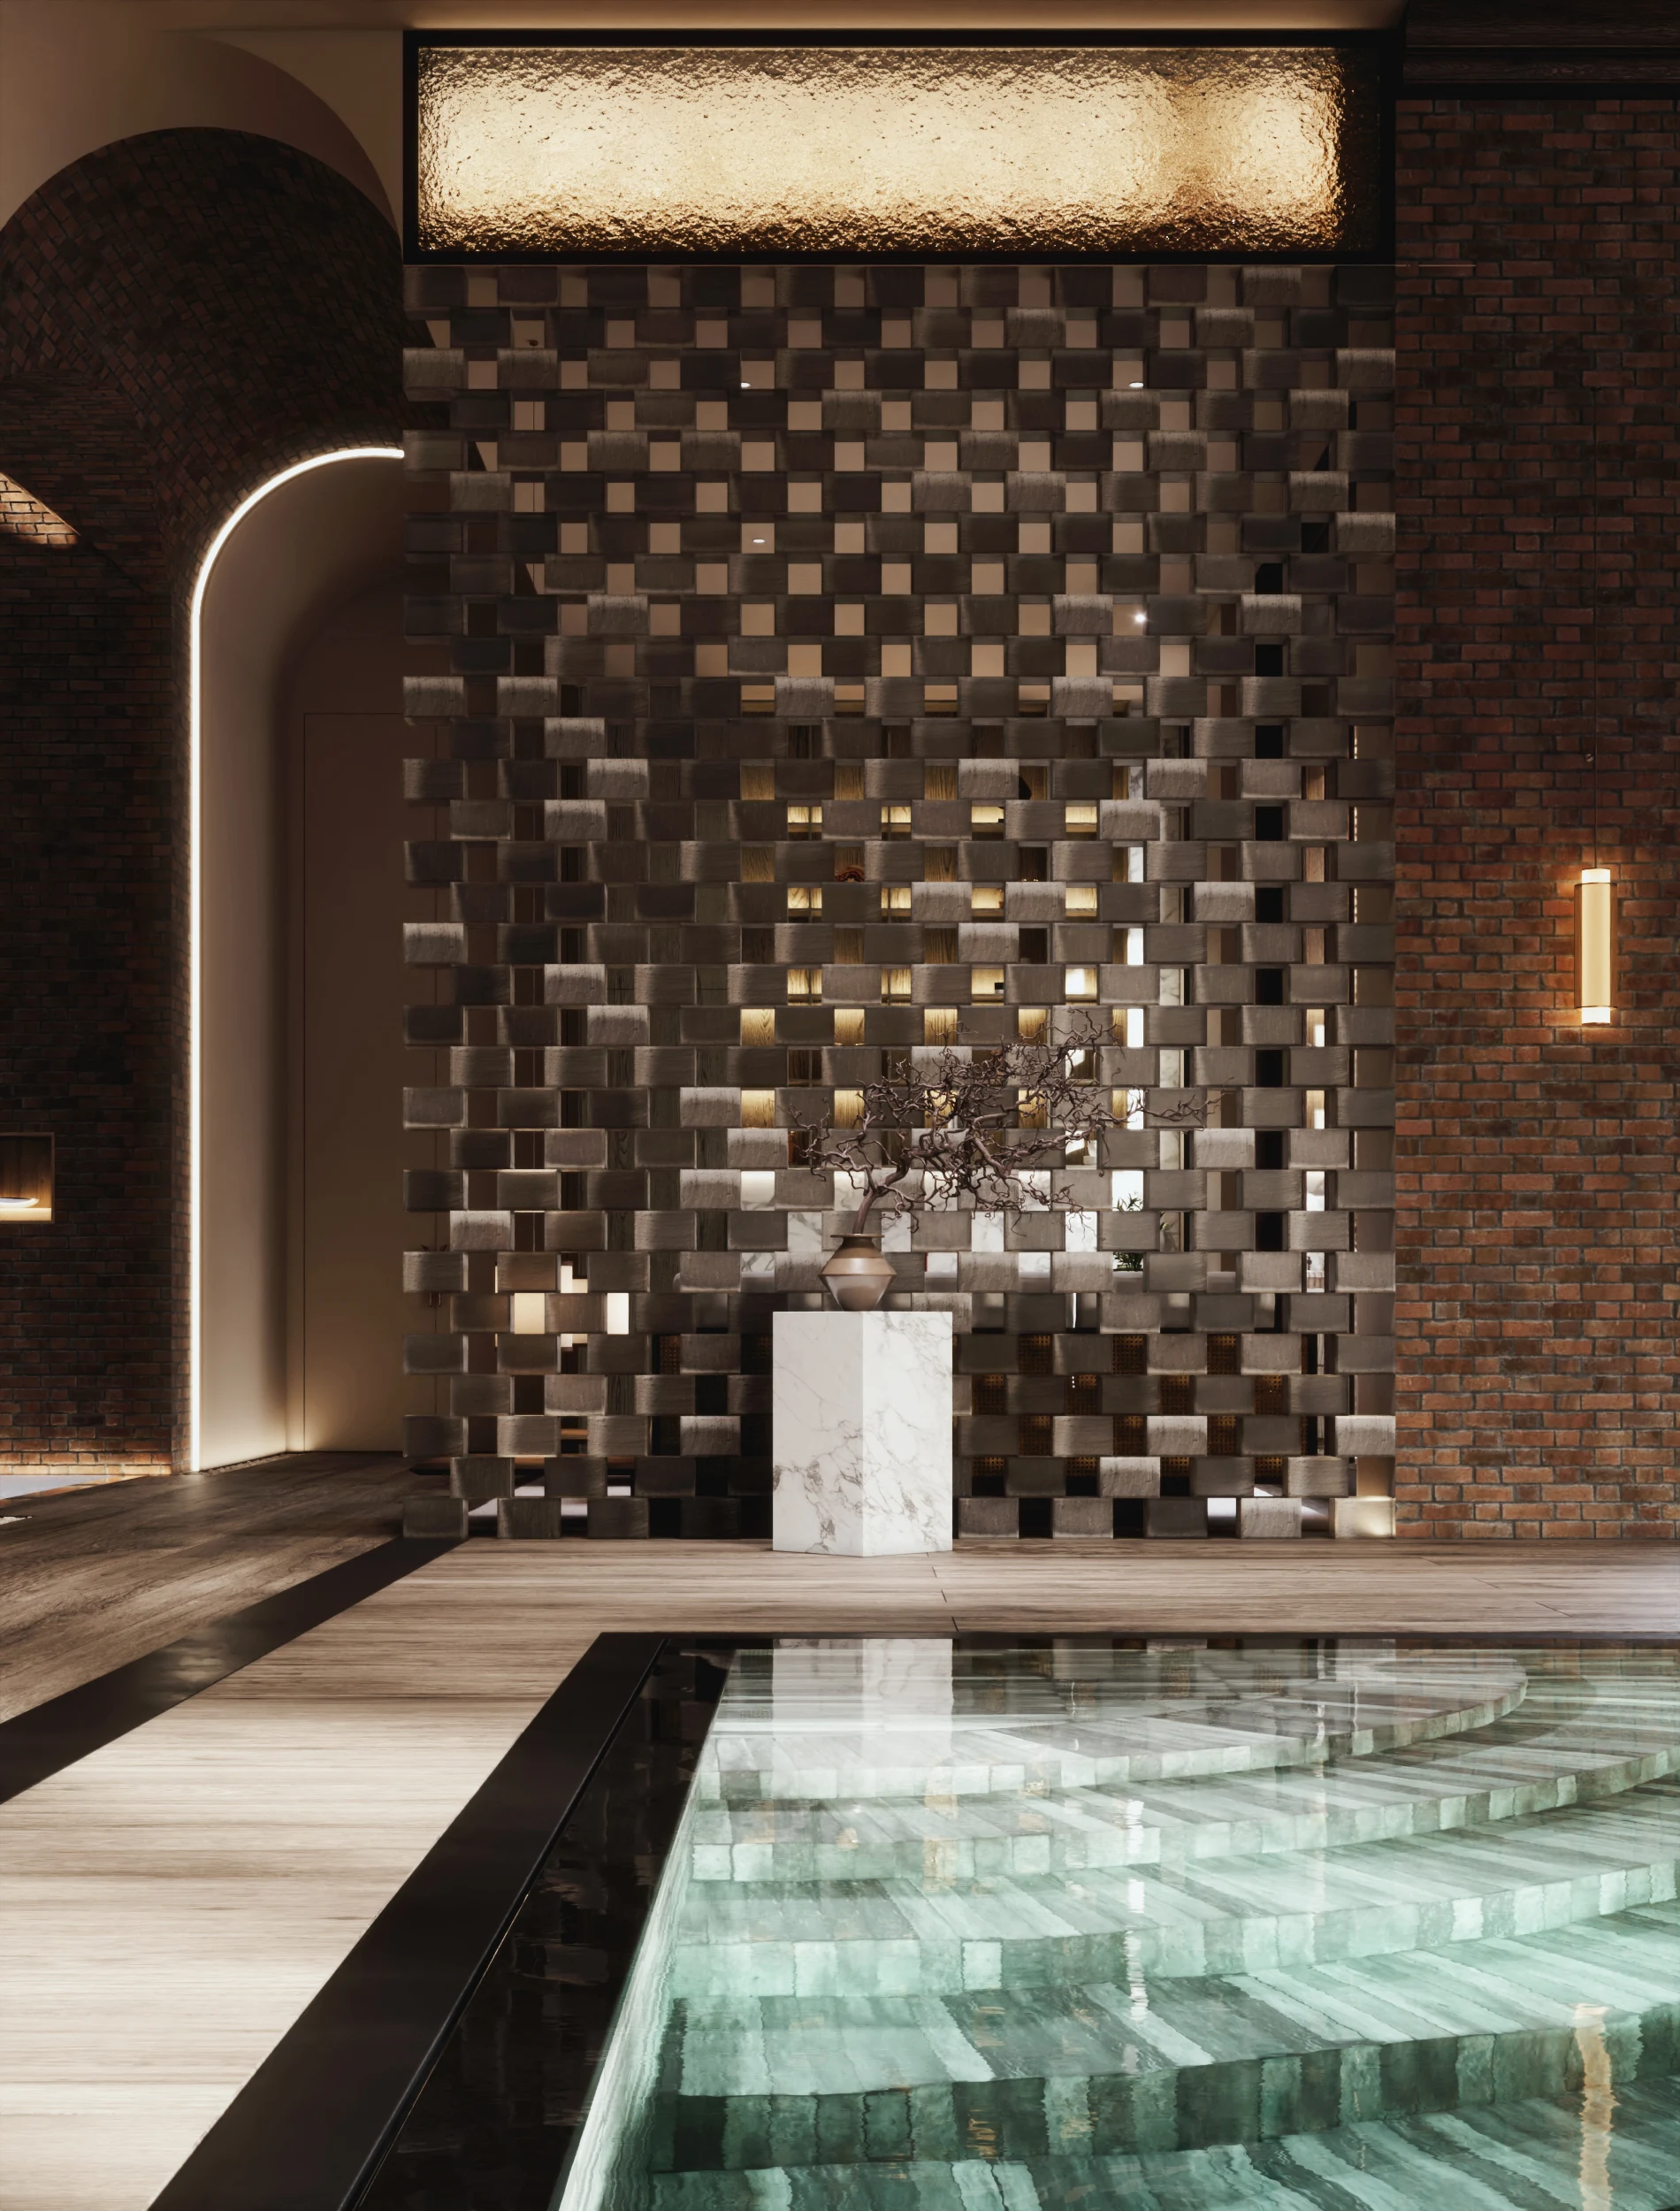

Before and after


Client
Group of Companies Sadovoe Koltso
Bureau expertise
Concept
Master planning
Architecture
Apartment layouts
Project design
Interior design
Project leads

Marianna Petrenko

Elvira Taktashova
Lead architects
Elvira Taktashova

Pavel Sanin
Architects
Ekaterina Gorodkova

Anna Korobeynikova
Lead designer

Daria Sharova
Visualizer

Nikolay Salnikov
Partners
Center for Integrated Development
Design and restoration bureau 827