


.webp)


Law Firm Office
Main House of the 19th-Century Urban Mansion
in Sechenovsky Lane


Cultural heritage site
of regional significance

1812


History
A unique wooden mansion, the main house
of an urban estate, is located in Sechenovsky Lane, between Prechistenka and Ostozhenka. Since the 18th century, this area has been one of the favorite places
of the Moscow nobility, which is why the appearance
of the house is characteristic of a small residential estate.
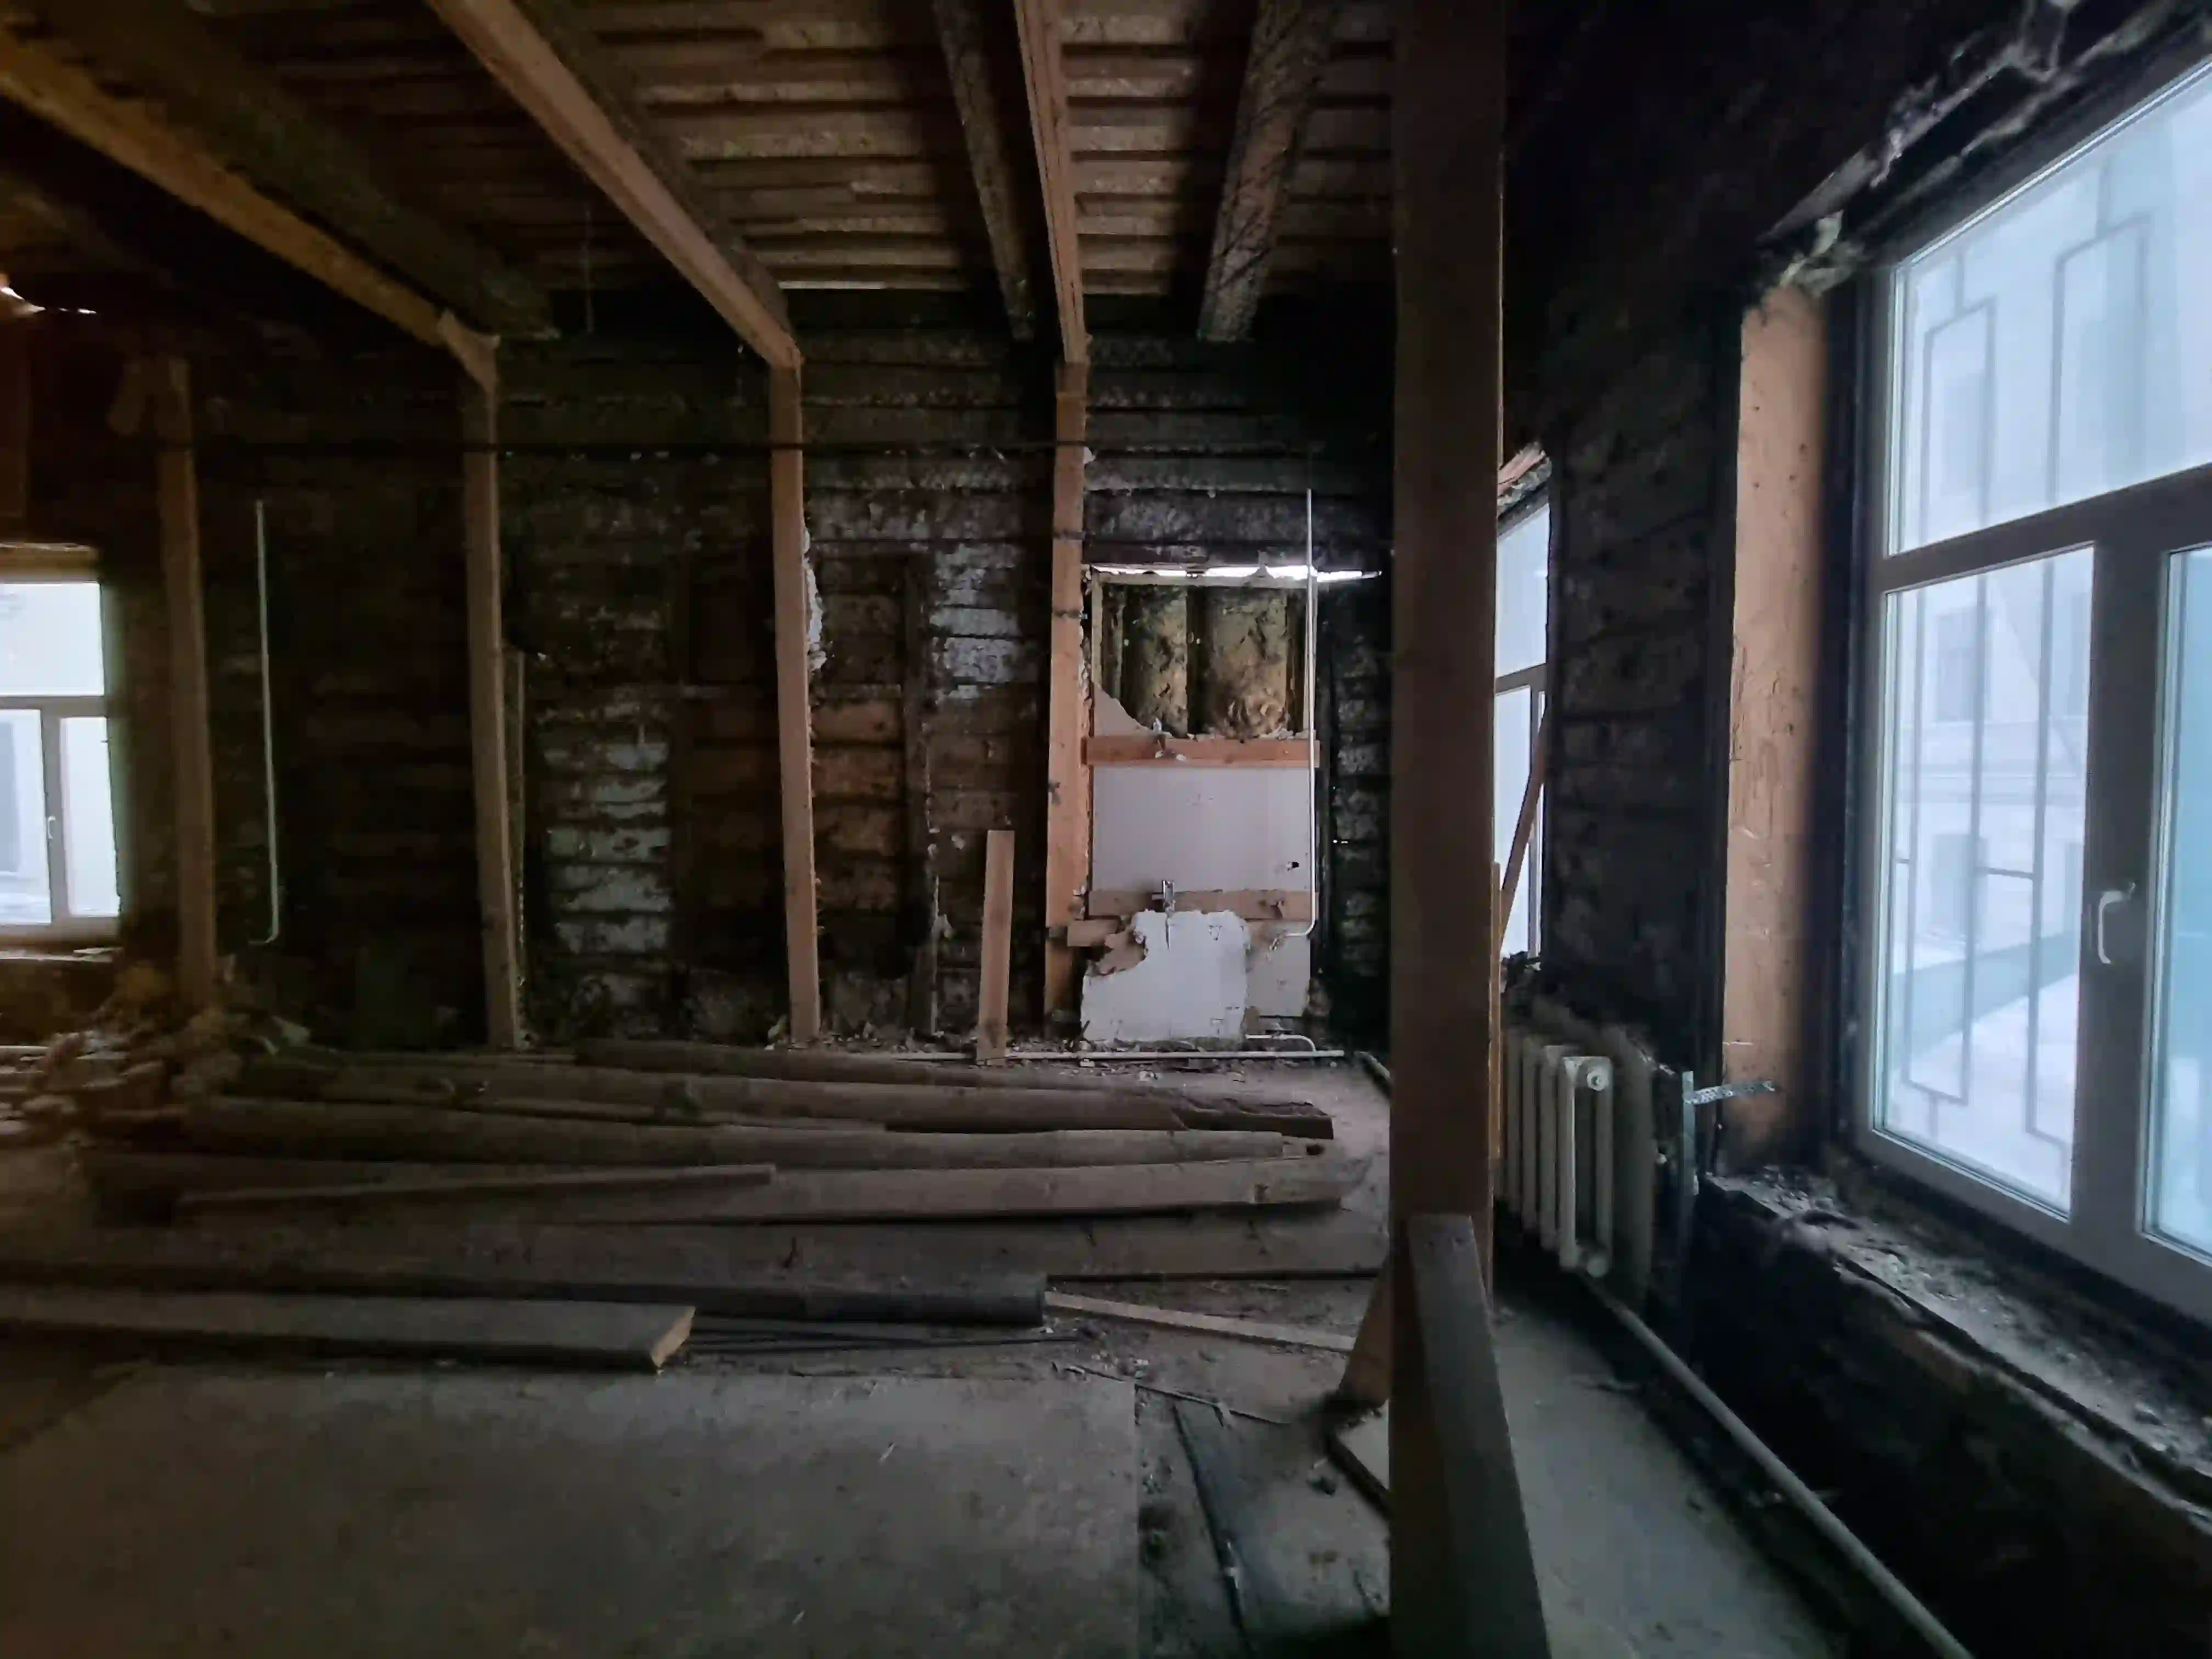
The mansion was built in post-fire Moscow after 1812
and was subsequently rebuilt several times. One
of the reconstructions was carried out by architect
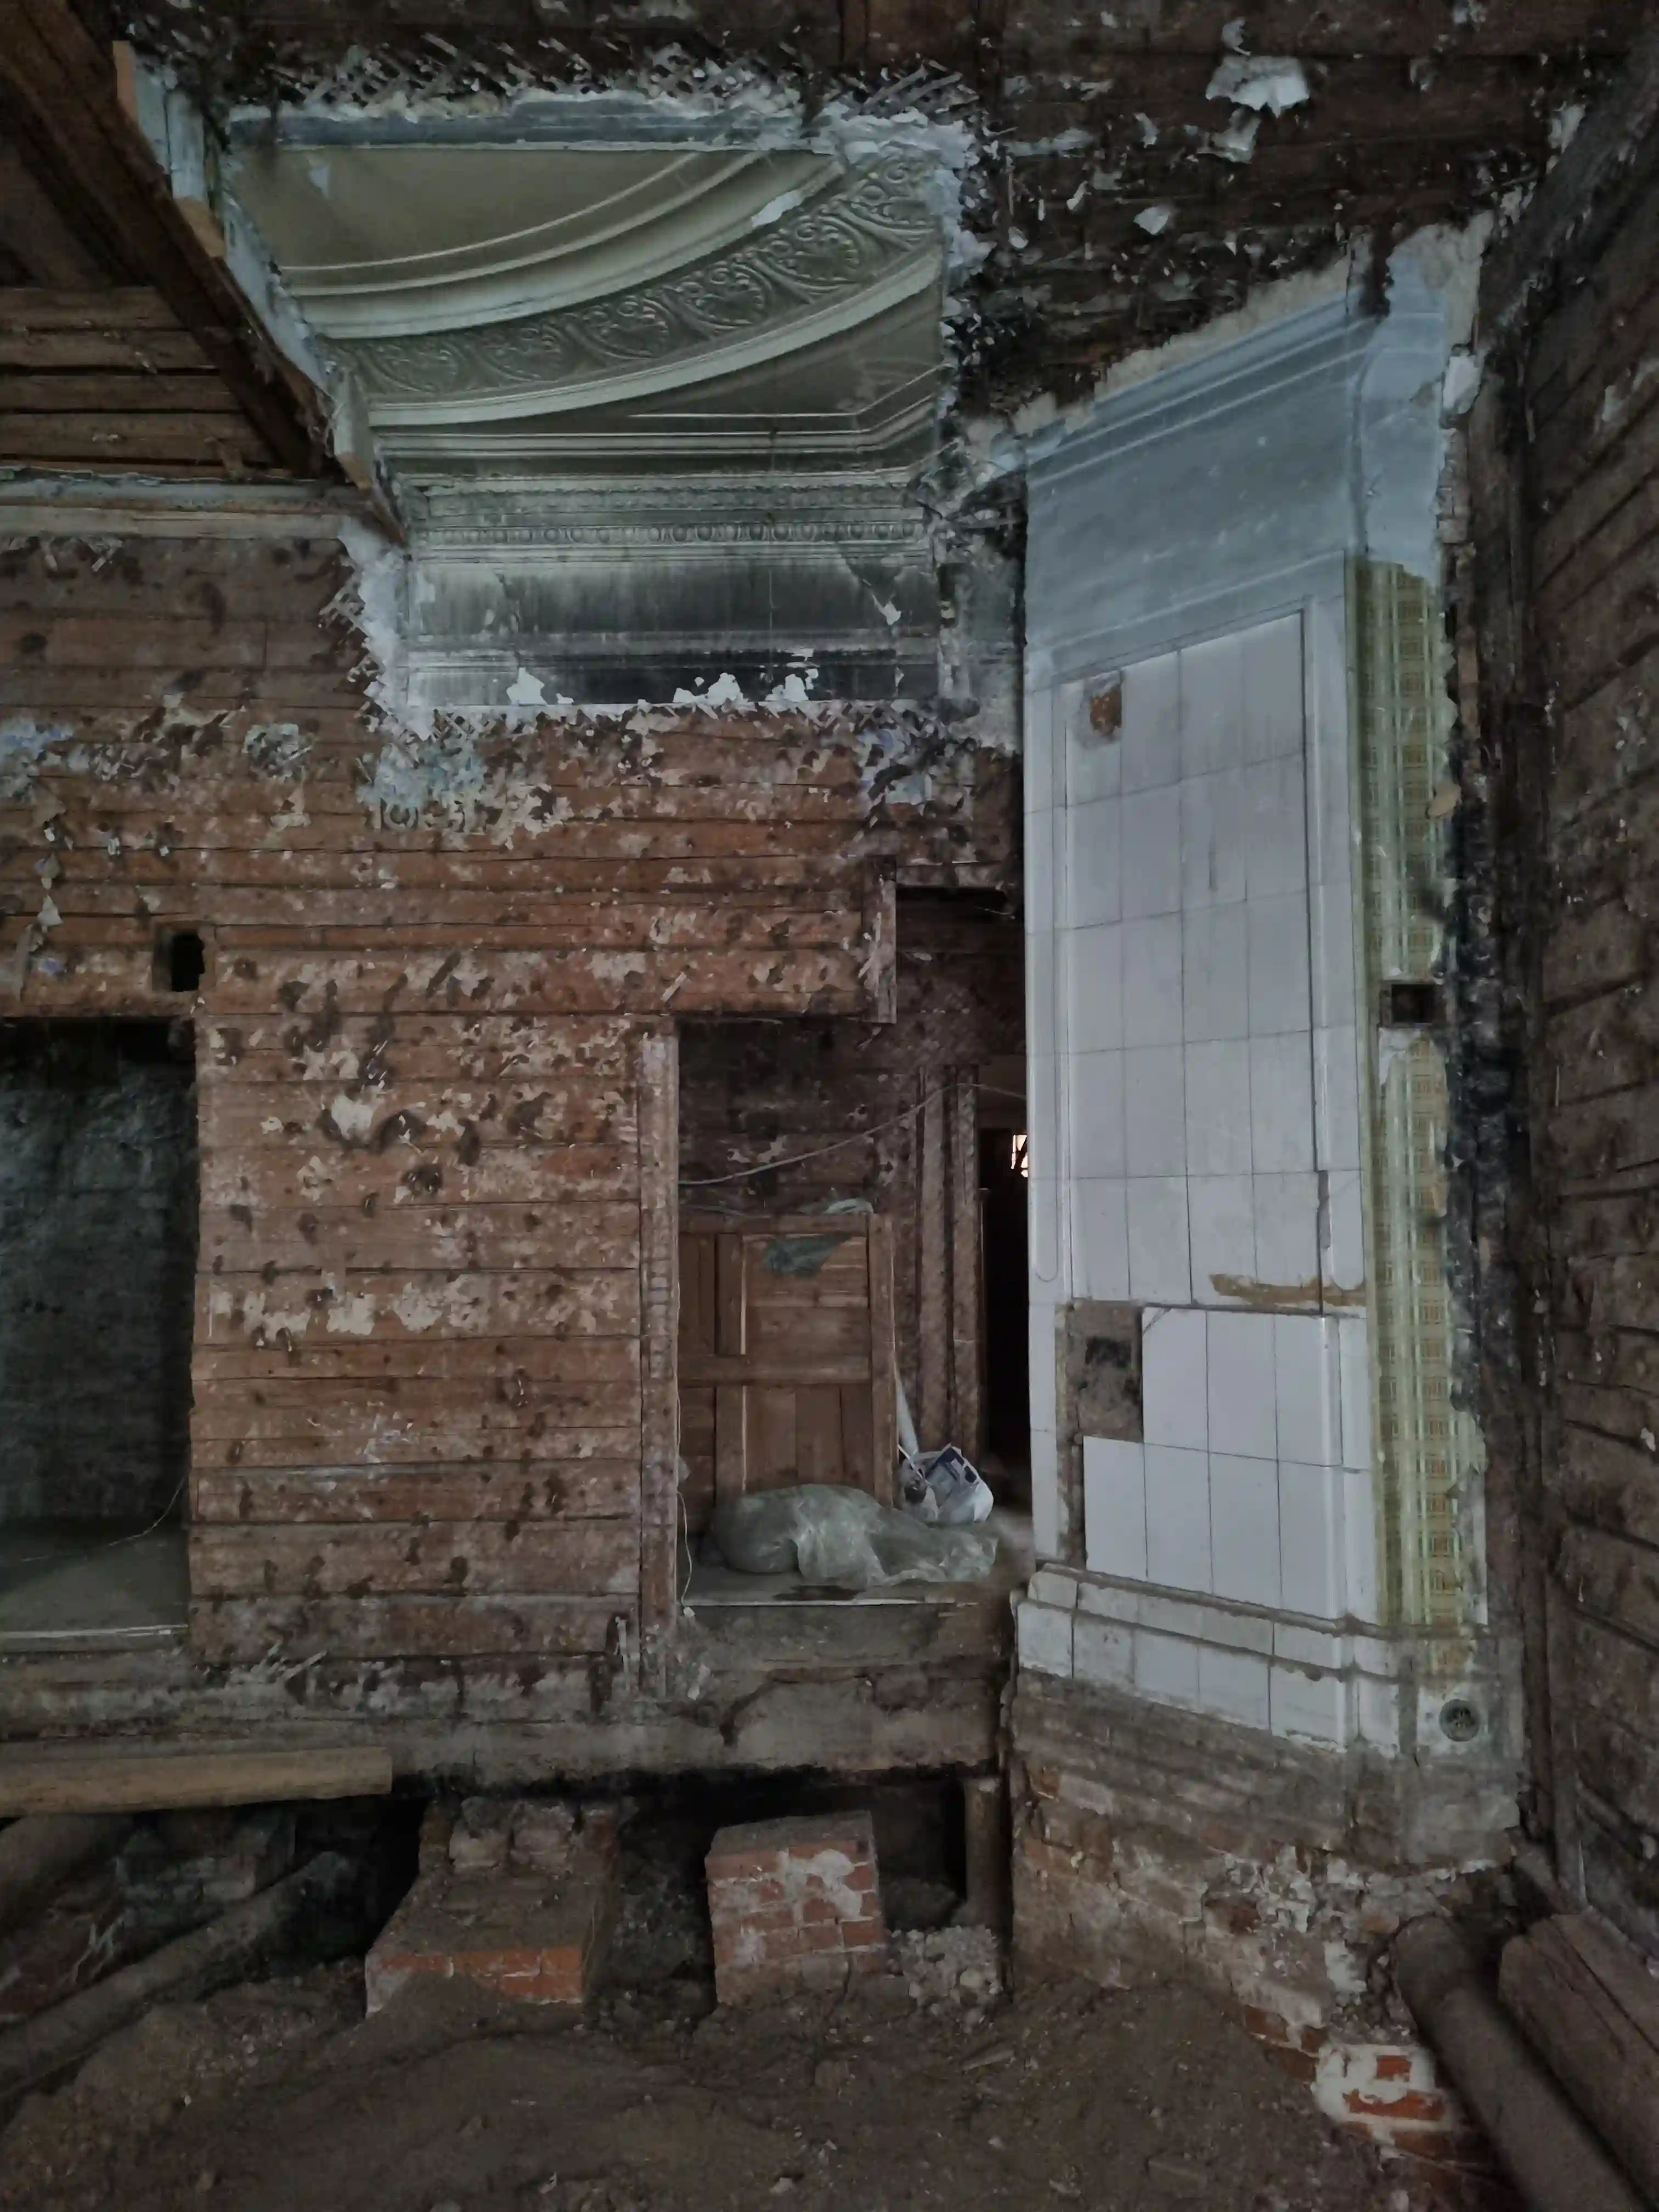
K. V. Tersky, the teacher of F. O. Schechtel. Numerous stucco elements, historic 17th–18th-century cellars,
and tiled stoves, the later of which was made
in the Art Nouveau style, shaped the complex stylistic character of the interior, where several
historical periods are combined.


Concept
The bureau’s architects conveyed the luxurious atmosphere of the estate, preserving the remaining historic fragments and complementing the interior with contemporary solutions necessary for an office space.
2023
design period


The first-floor space preserves the Empire-style features characteristic of the early 19th century and is adapted
as a contemporary working office for a law firm. The attic floor interior, with elements of Art Nouveau, became
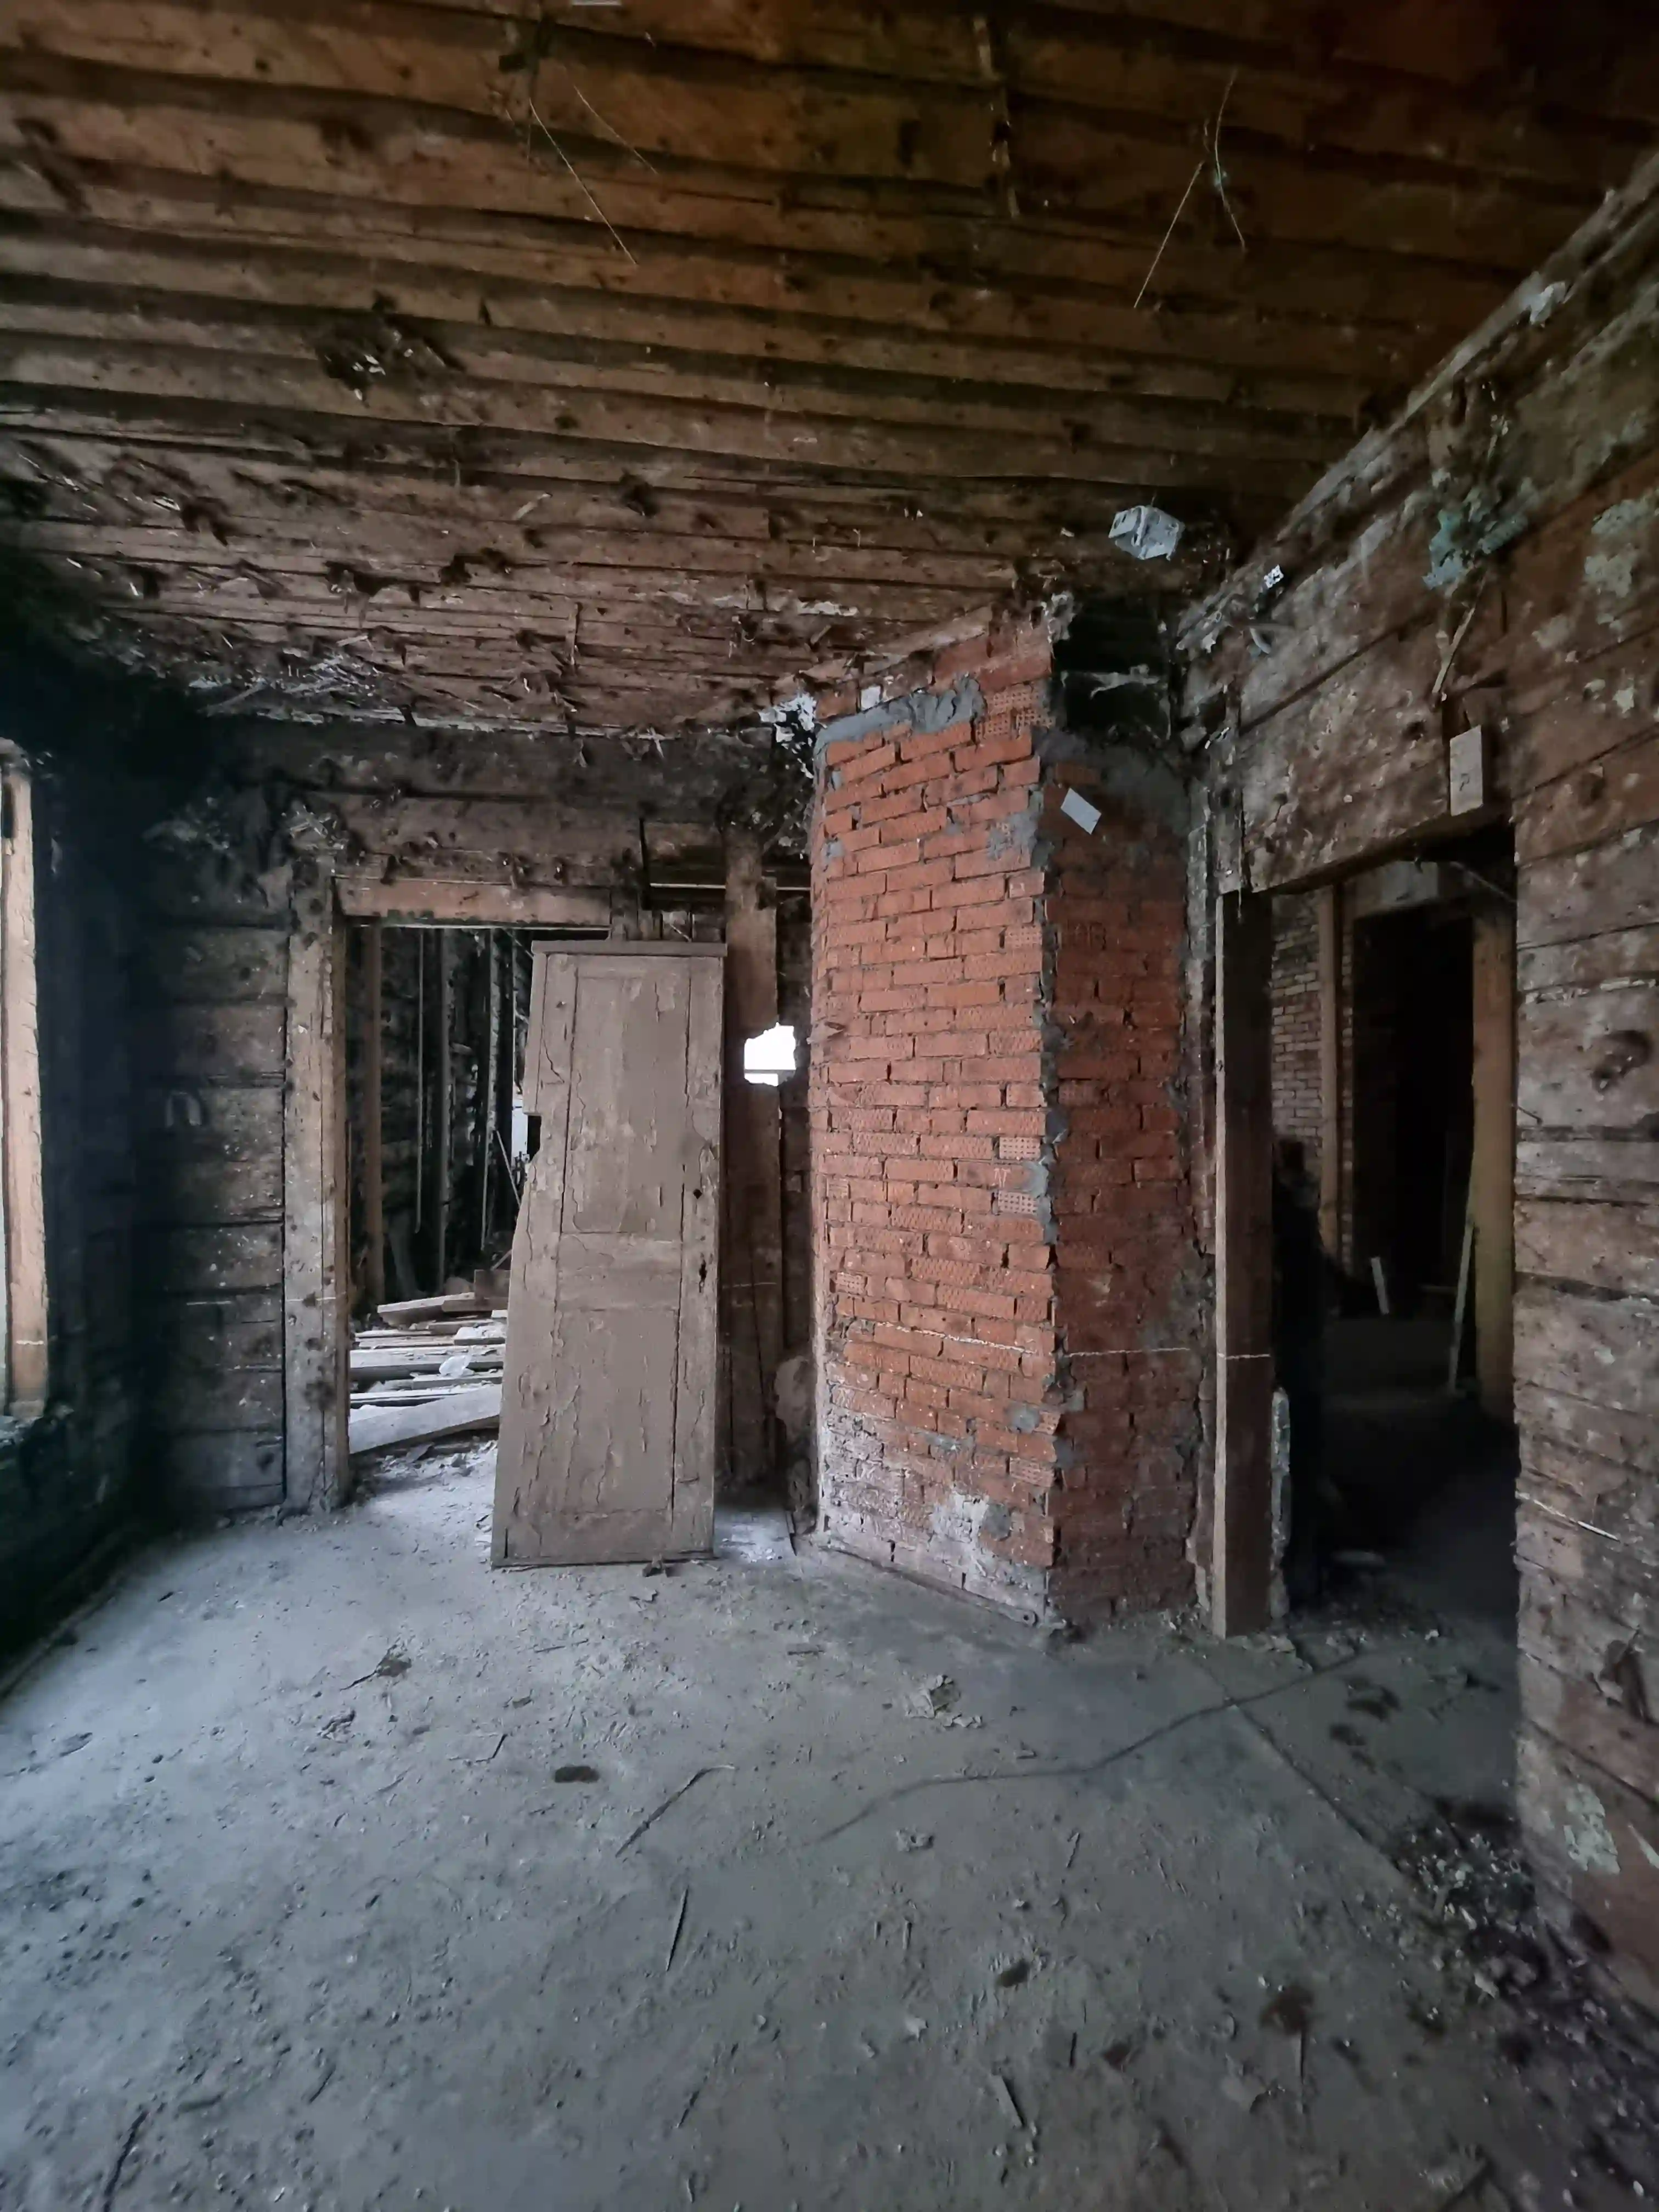
the clients’ private area. The basement floor, with historic masonry and Monier vaults, is used as the kitchen
and archive area.


До и после


.webp)

Client
Bureau expertise

Project lead

Lead designer

Designers


Visualizers

