


Repets Estate
An immersive boutique hotel in the Kozhin Estate, dating from the 18th — 19th centuries.
Cultural heritage siteof federal significance.
18th — 19th centuries
History
Repets Estate stands on the high bank of the river of the same name in Russia’s Lipetsk Region. Iosif Ivanovich Kozhin acquired the land in 1761. His family’s history connected the estate with European theatre: while living in London, Kozhin met the actor David Garrick, and on returning to Russia he staged Shakespeare with his serf theatre company. Its repertoire included Hamlet and King Lear.
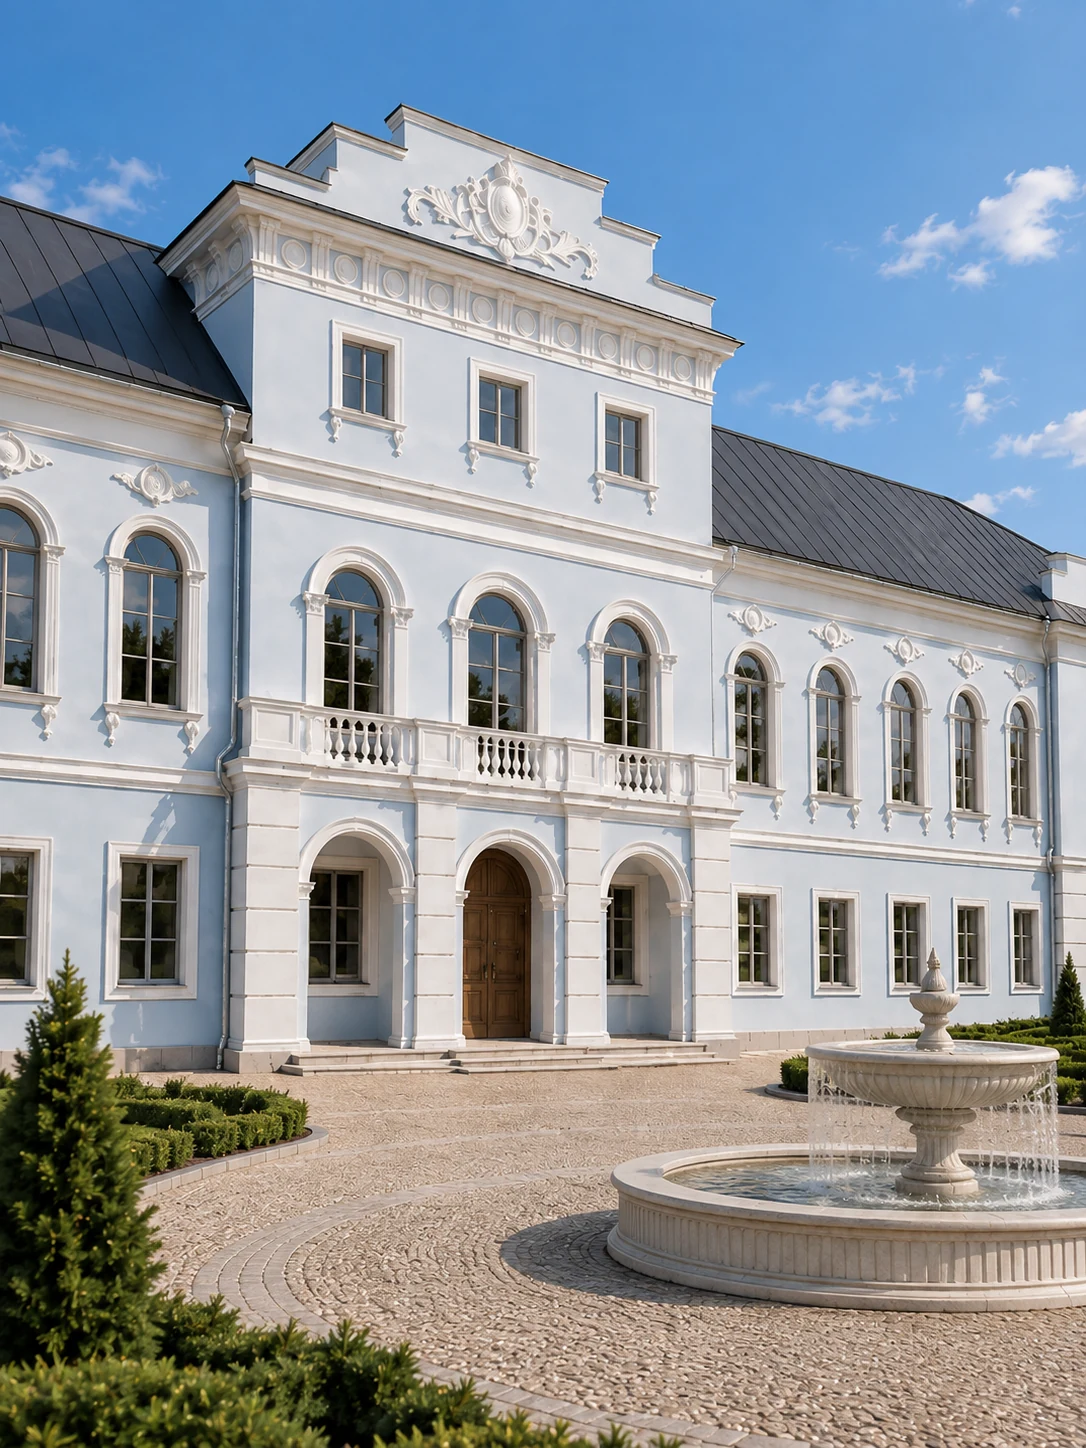
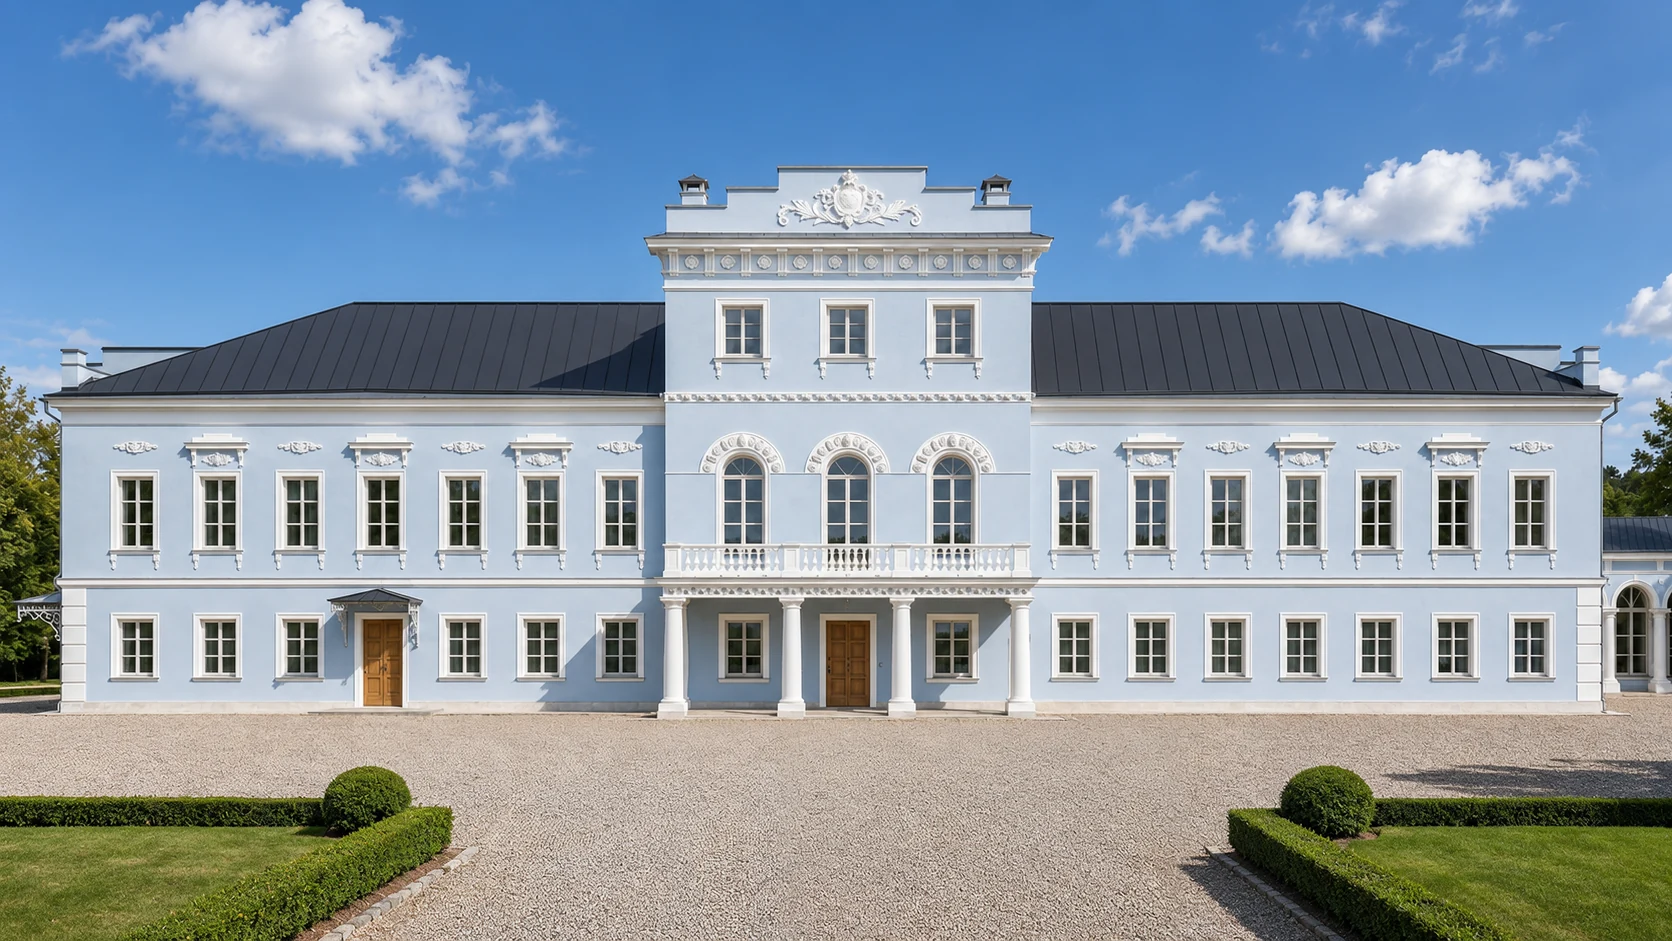
The two-storey manor house, with a mezzanine and wings, developed within the Classical tradition and later acquired Russian Empire-style decoration. Stucco ornament was added to the interiors in the 19th century. The main house, southern wing, church, and park survive today.
The estate served several purposes after the Revolution. From 1943, it housed a school, which closed in 2014. Its proposed use as a hotel continues the life of the house and offers a way to welcome guests again.
Concept
The concept for an immersive boutique hotel at Repets Estate draws on the Kozhin family’s theatrical history. It informs the room names and the character of the interiors. Portraits of former owners and literary references introduce guests to the house’s past.
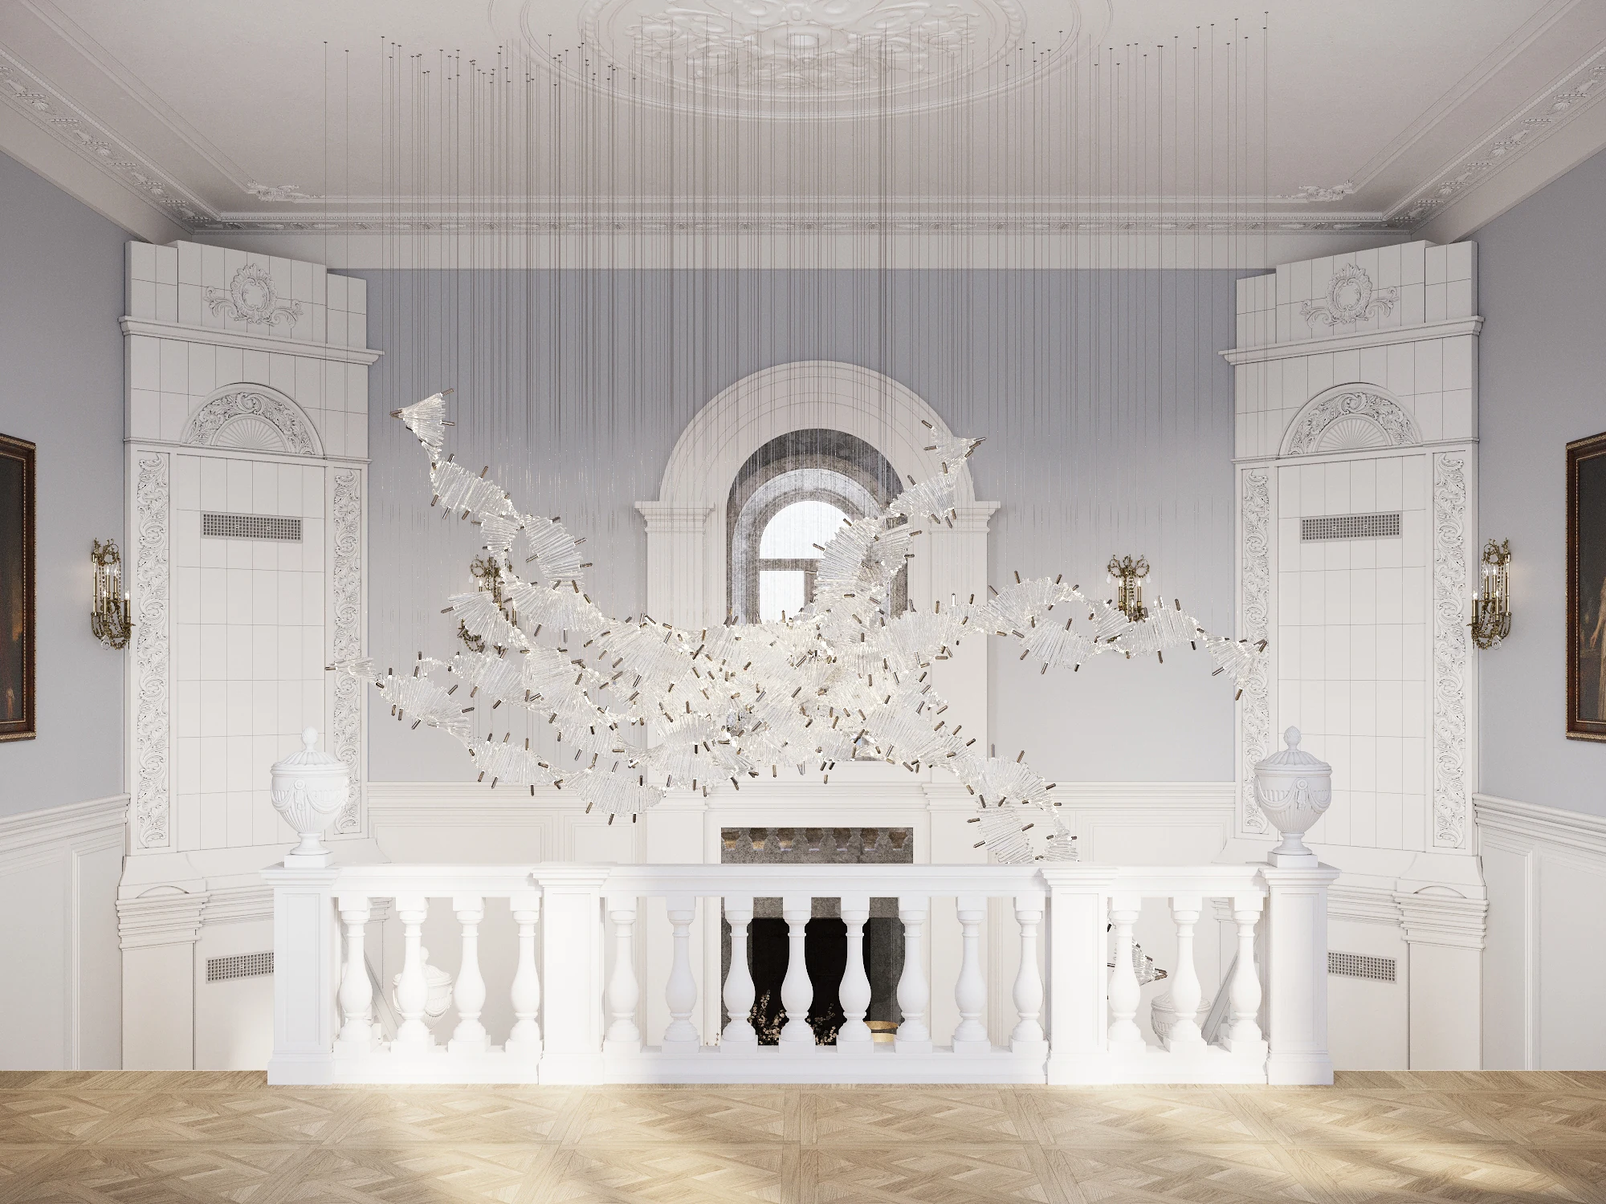
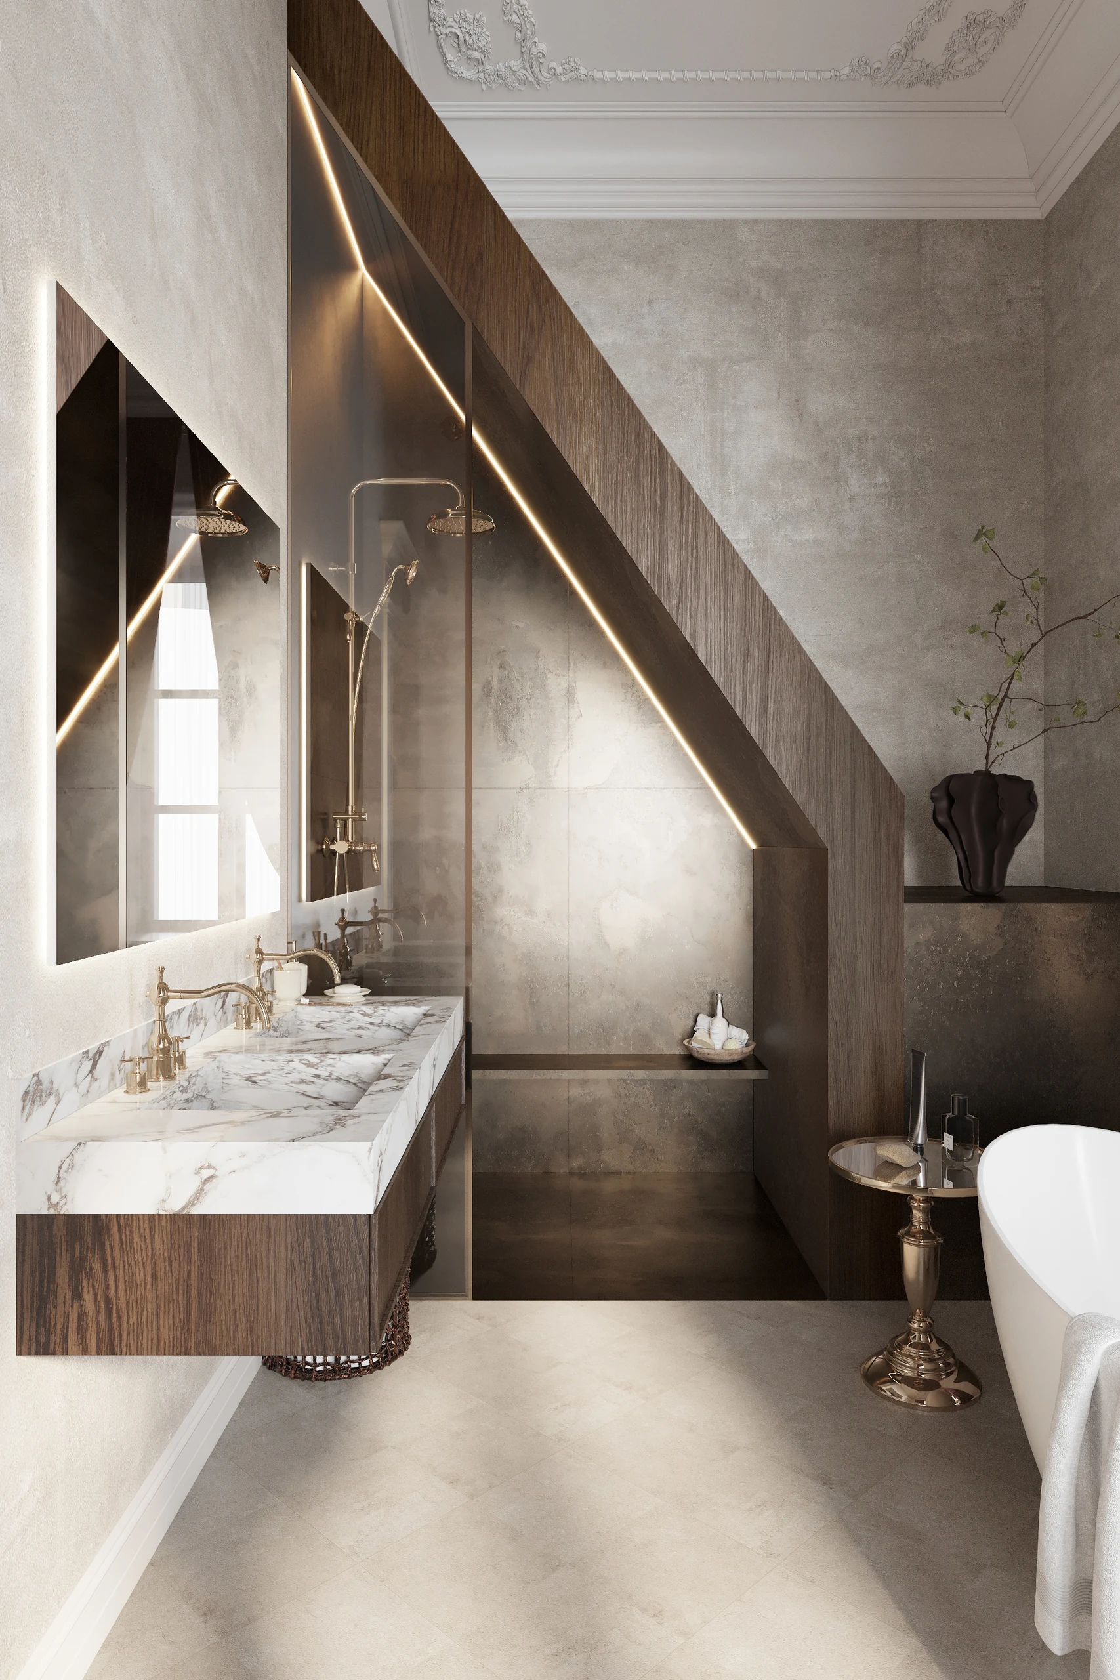
The design includes formal public spaces and intimate sitting rooms. A library and cigar lounge complement the restaurant and cafés, while the guest rooms each have their own name and individual interior. The historic architecture establishes the scale, with contemporary furniture and lighting supporting everyday comfort.
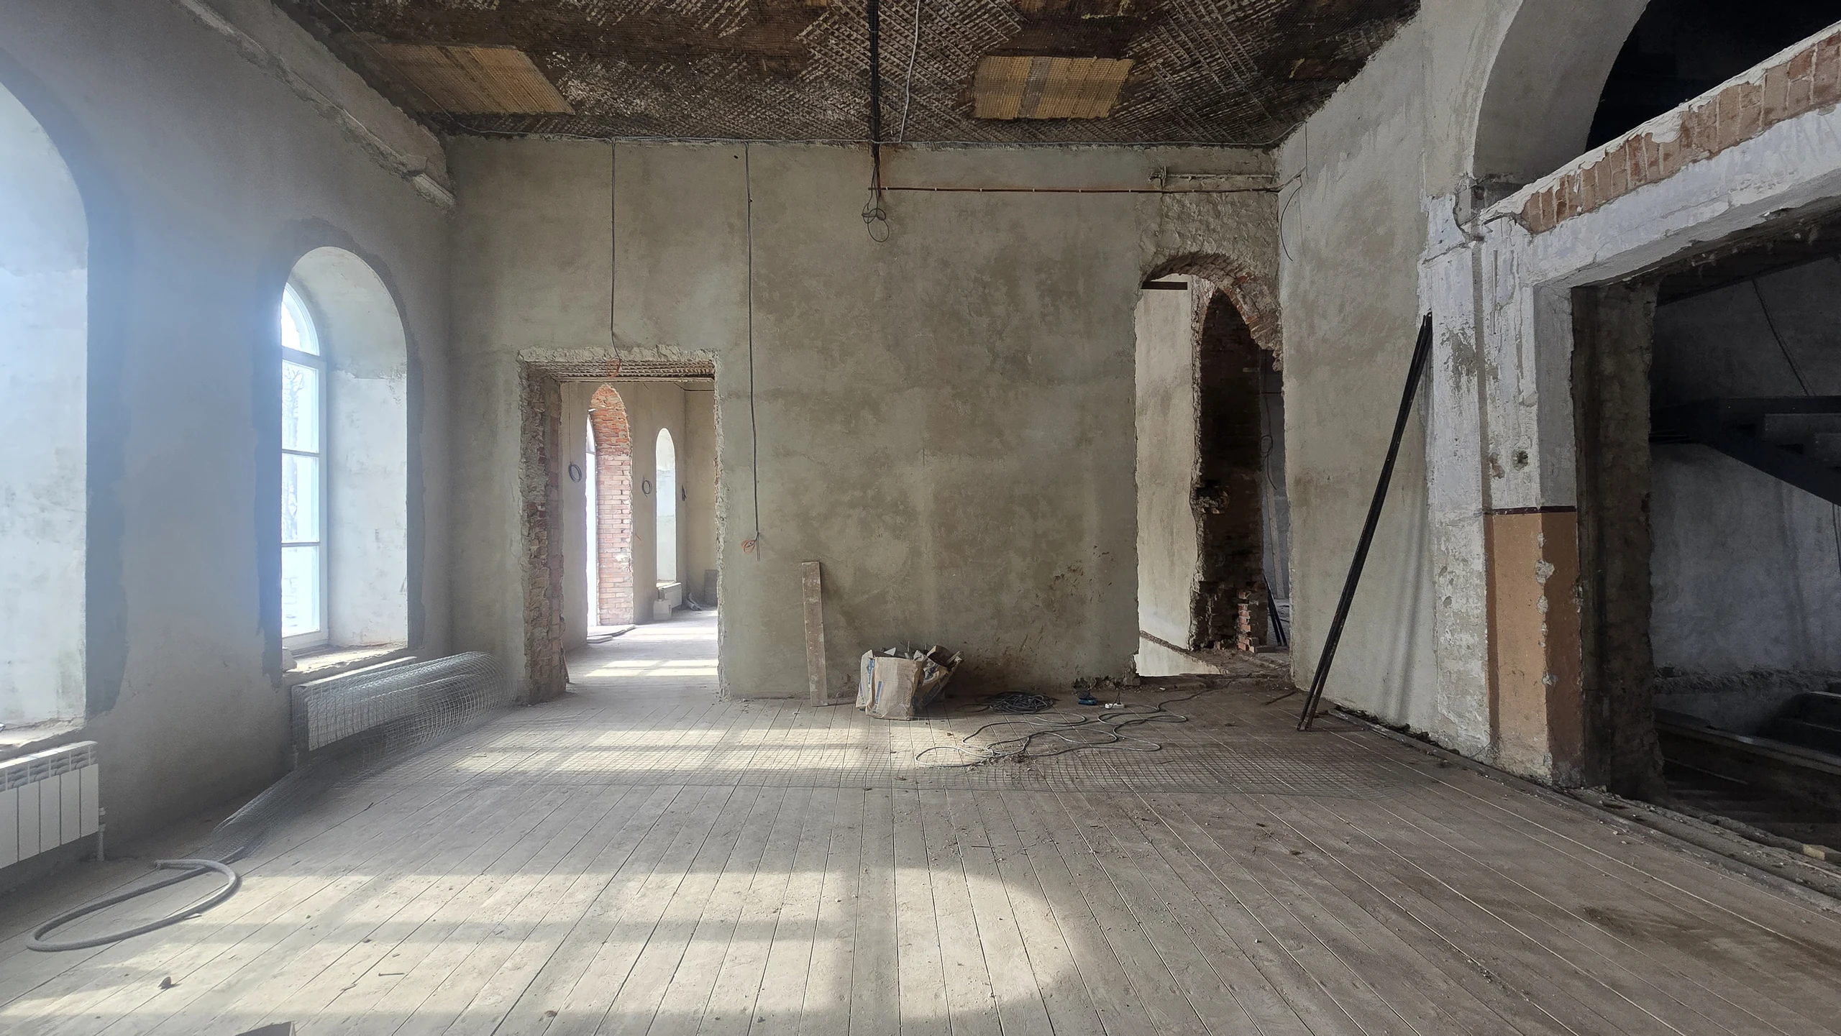
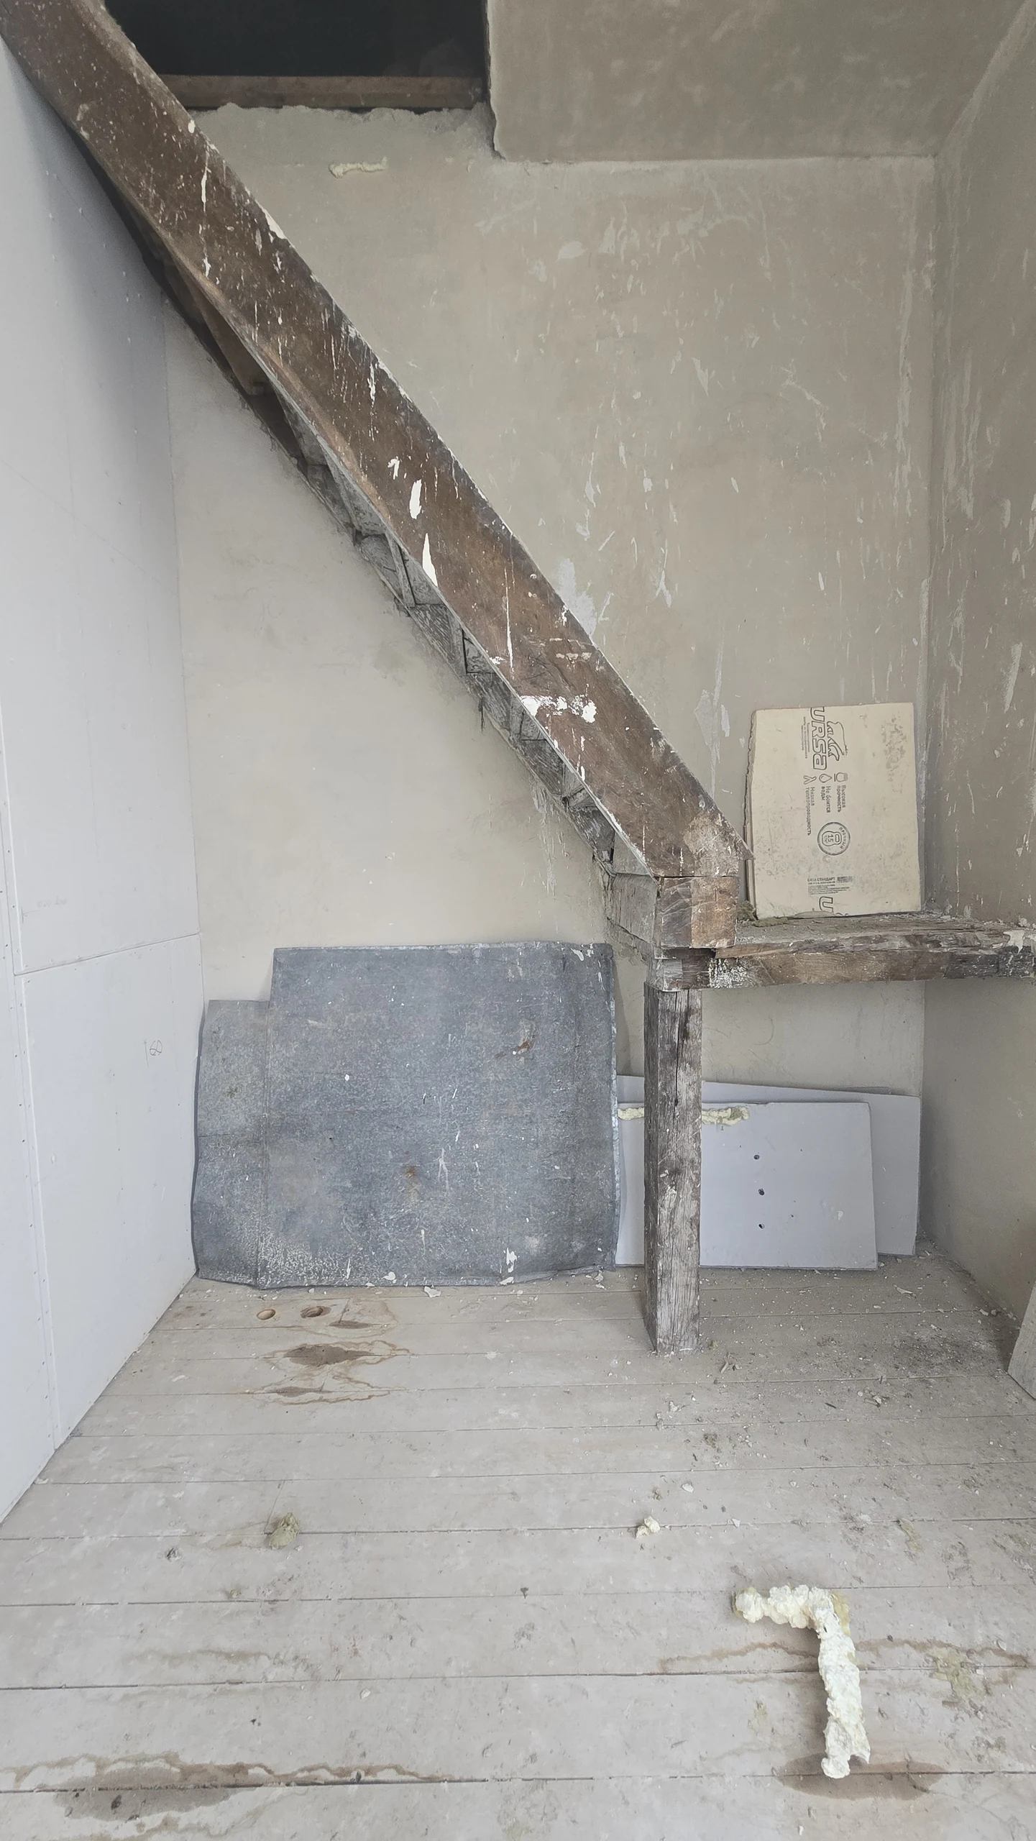
The concept is grounded in the estate’s surviving architecture. Historic surfaces and fragments of masonry become part of the new interiors, keeping traces of the house’s earlier life visible.
The proposal calls for the careful restoration of a surviving stove base, with lighting that reveals its texture. Contemporary furniture and equipment are introduced with attention to the proportions and surviving details of each room.
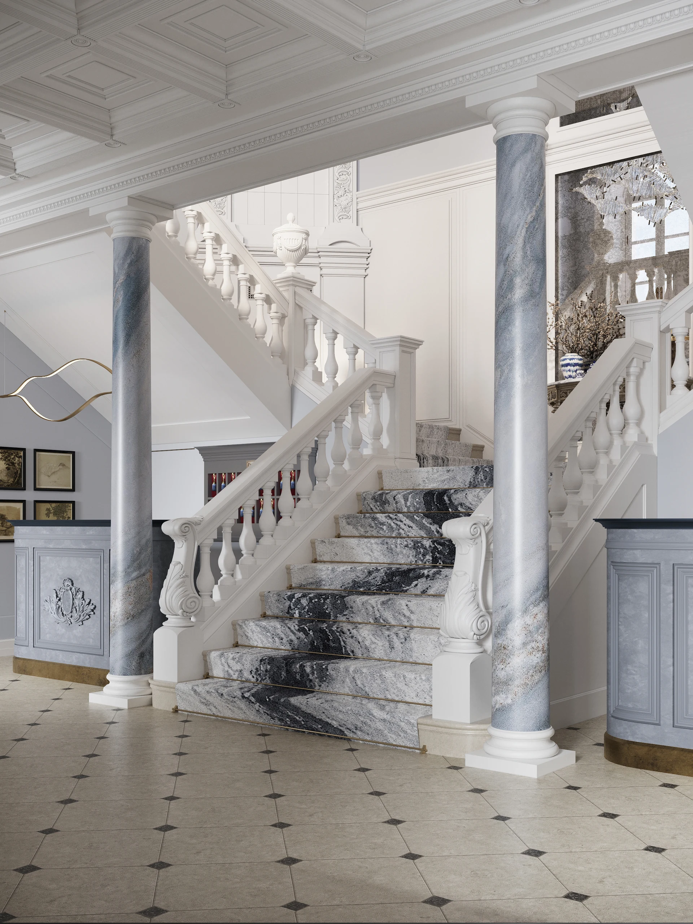
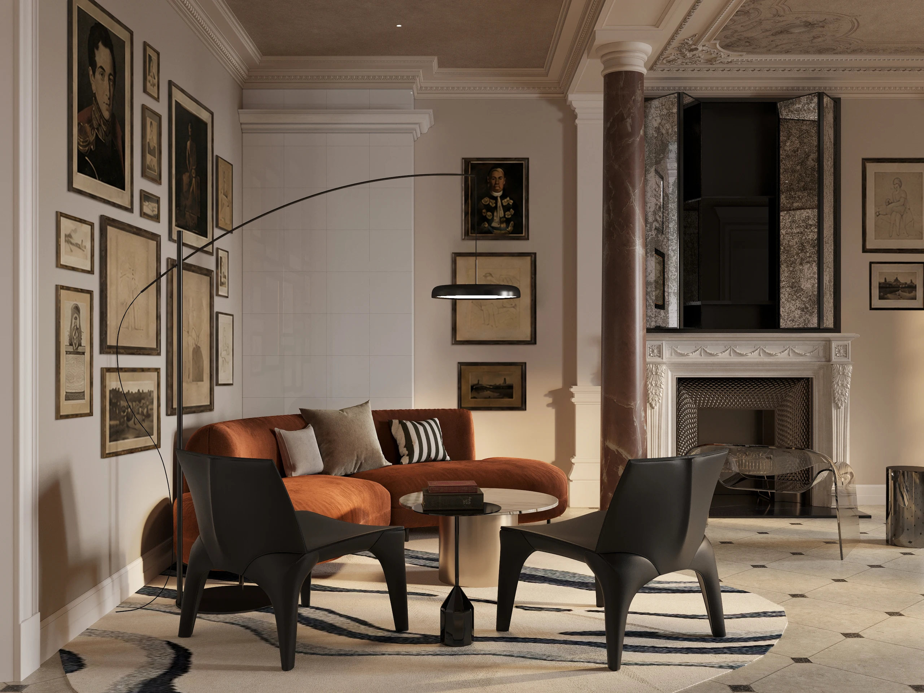
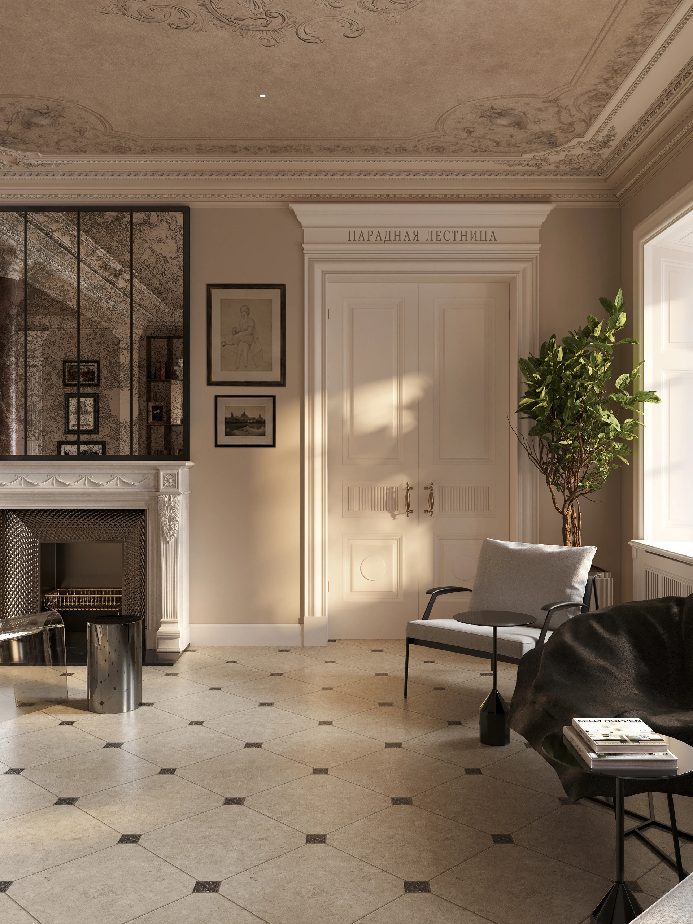
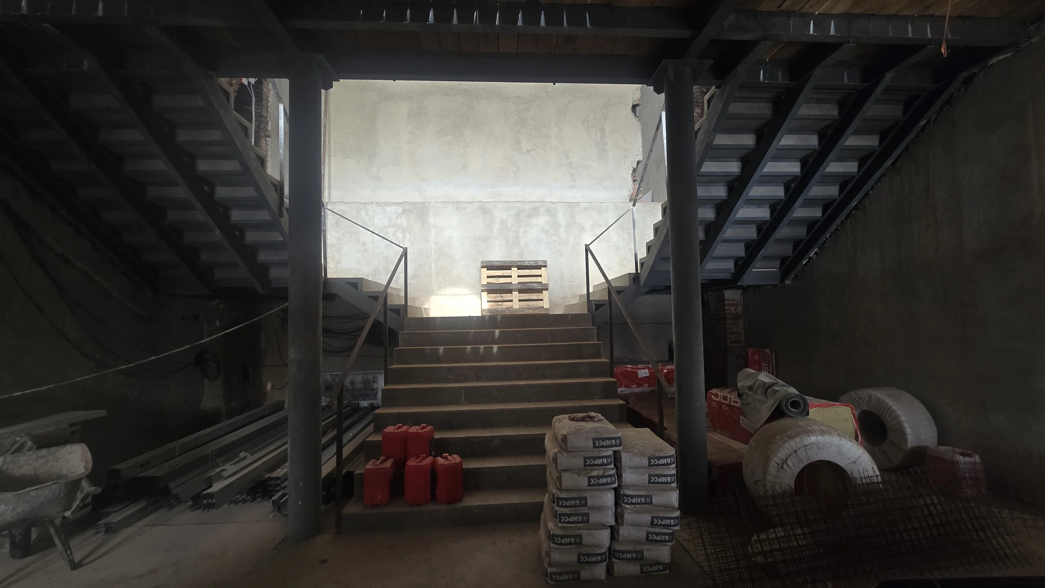
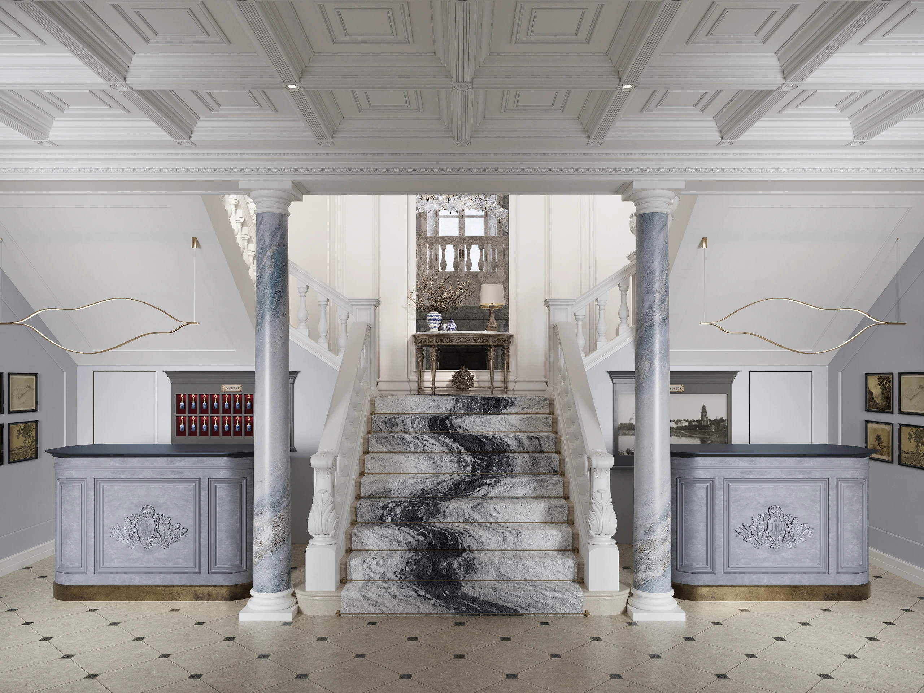
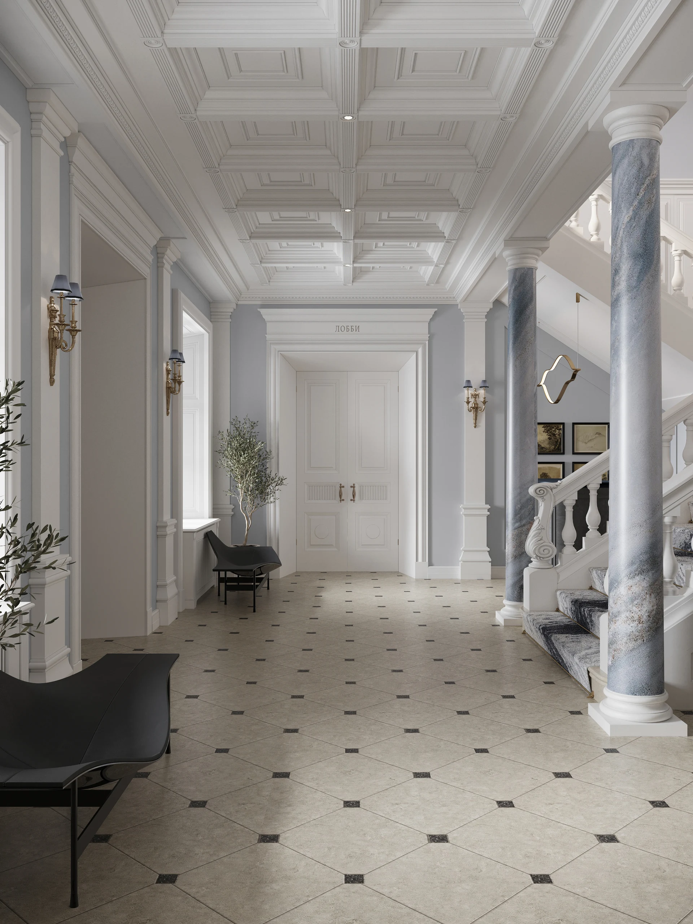
The lobby introduces guests to the estate’s history. A portrait gallery of the Kozhin family and their circle is complemented by books and archival material. The display is integrated into a welcoming interior with places to wait, read, and meet.
A light architectural setting is paired with the expressive textures of the columns and fireplace. Contemporary armchairs and a sofa create an intimate seating group. Discovering the history of the house becomes part of an everyday stay at the hotel.
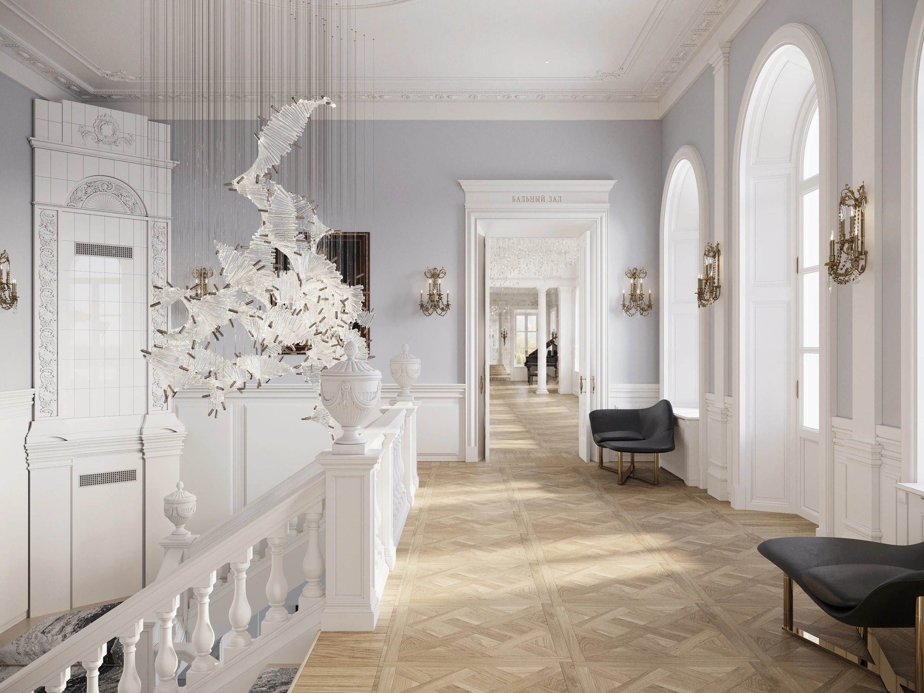
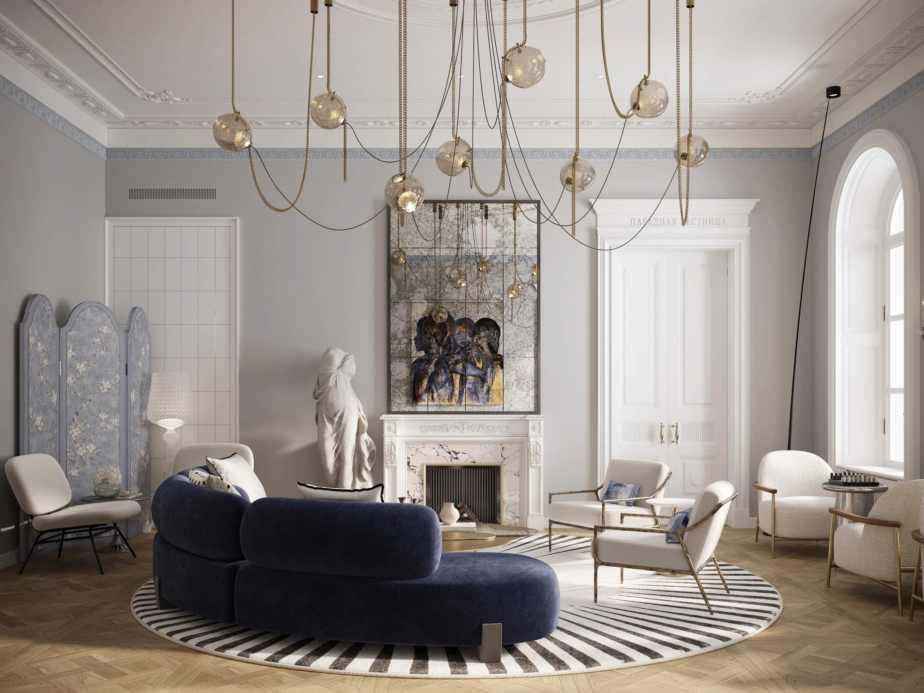
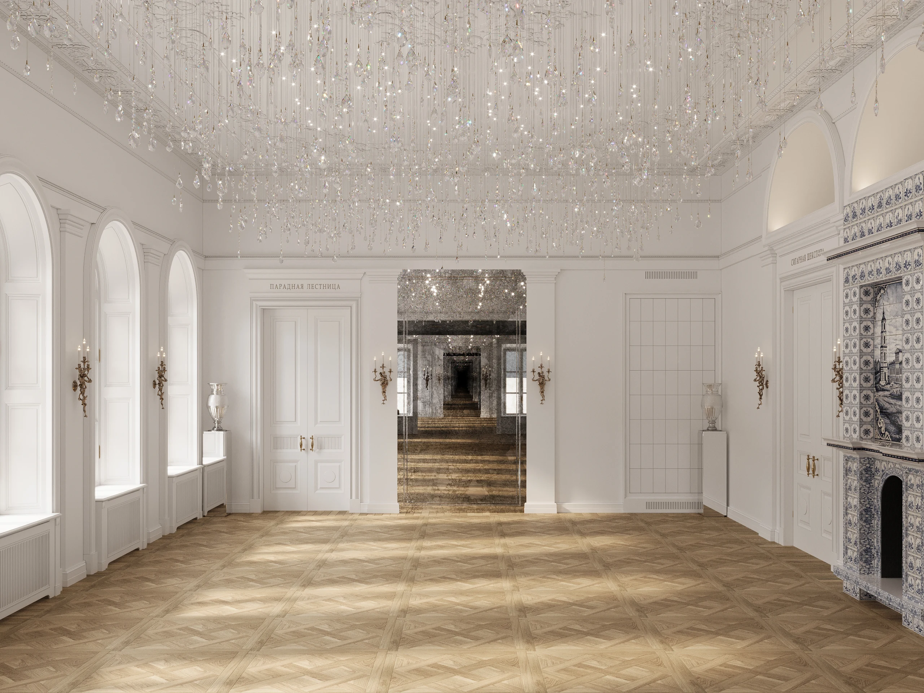
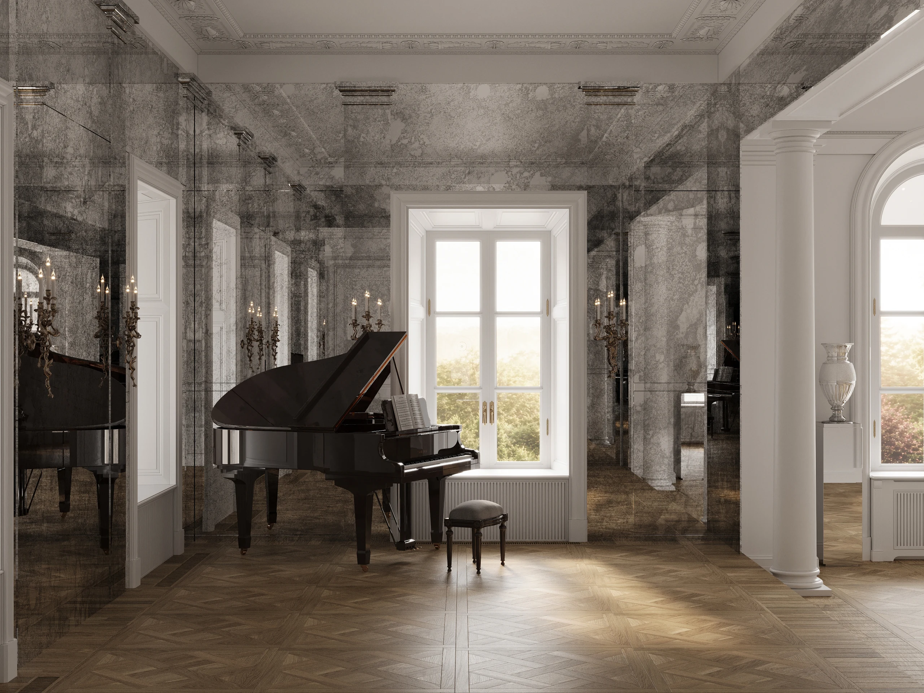
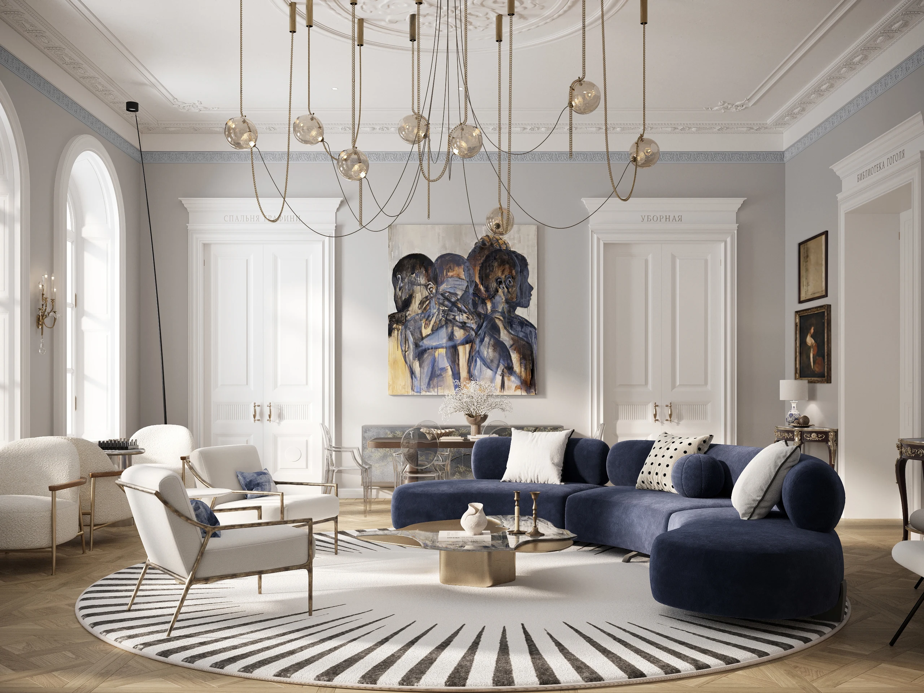
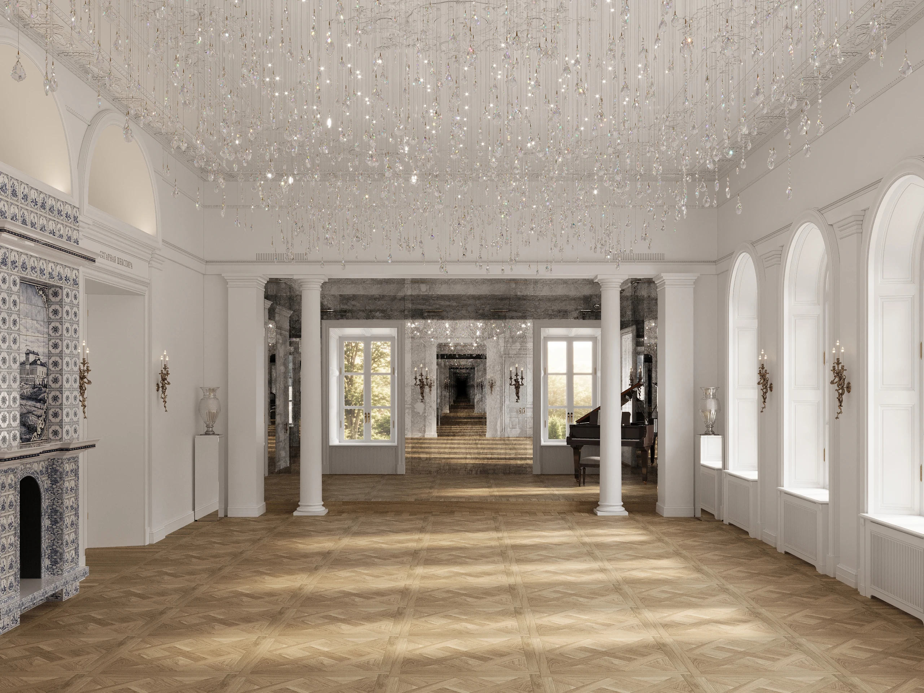
The public rooms offer different ways to spend time in the house. In the Blue Drawing Room, light finishes and deep-blue upholstery create a calm setting for gatherings. The Ballroom retains a formal scale; its pale interior, rhythm of columns, and stage with a grand piano continue the musical and theatrical theme.
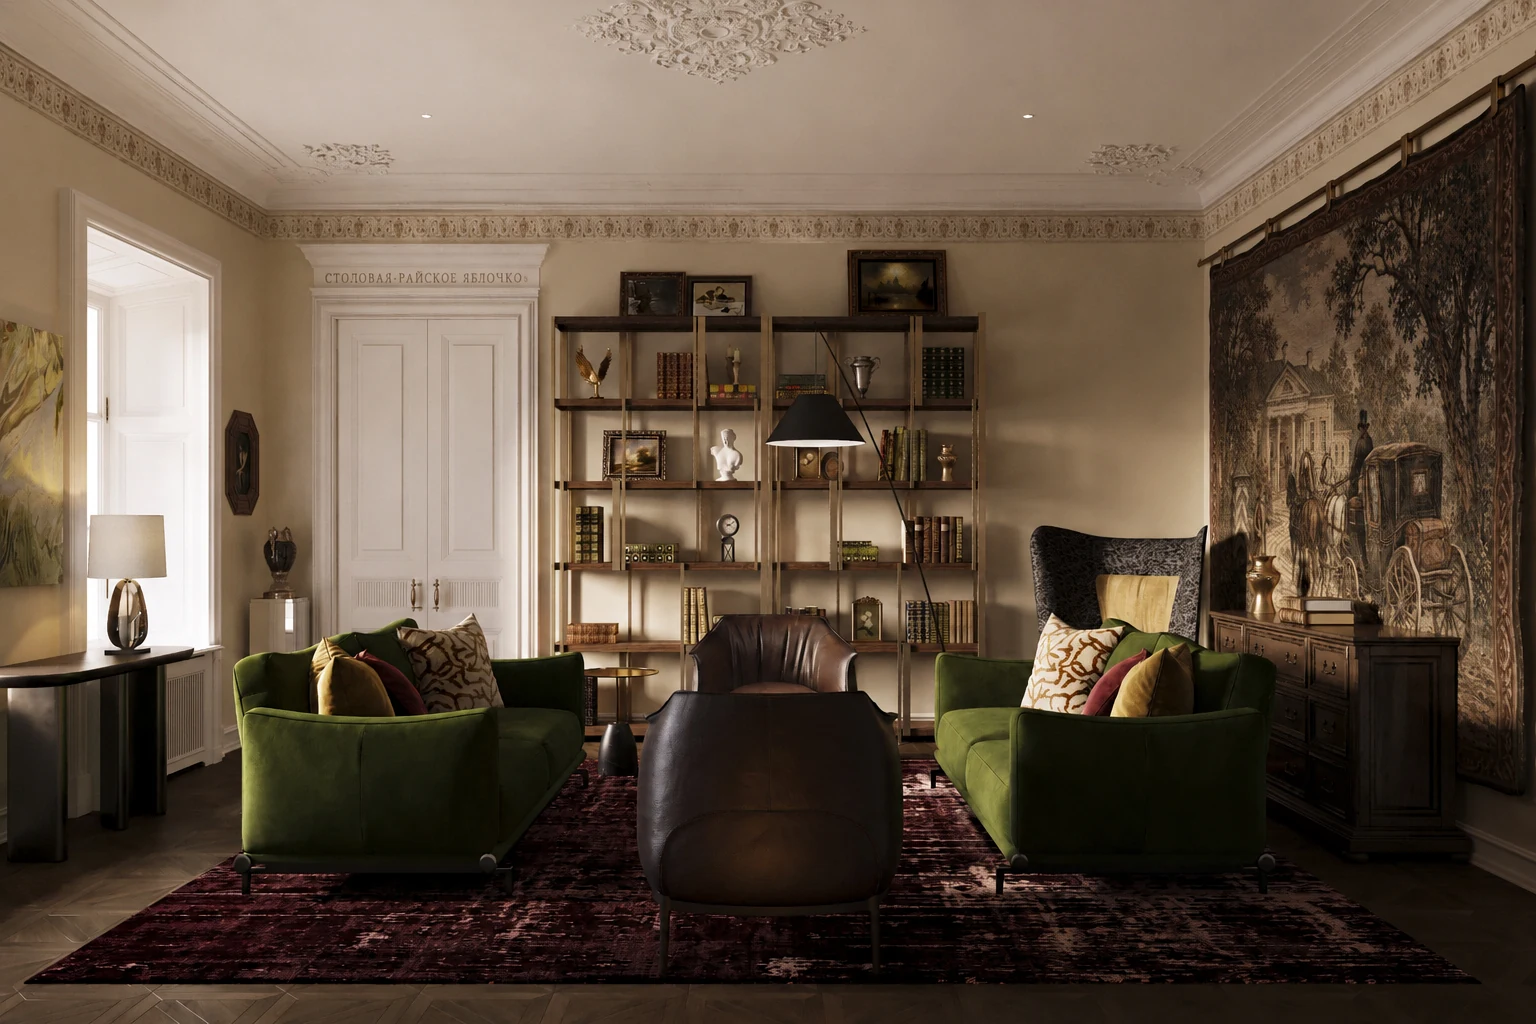
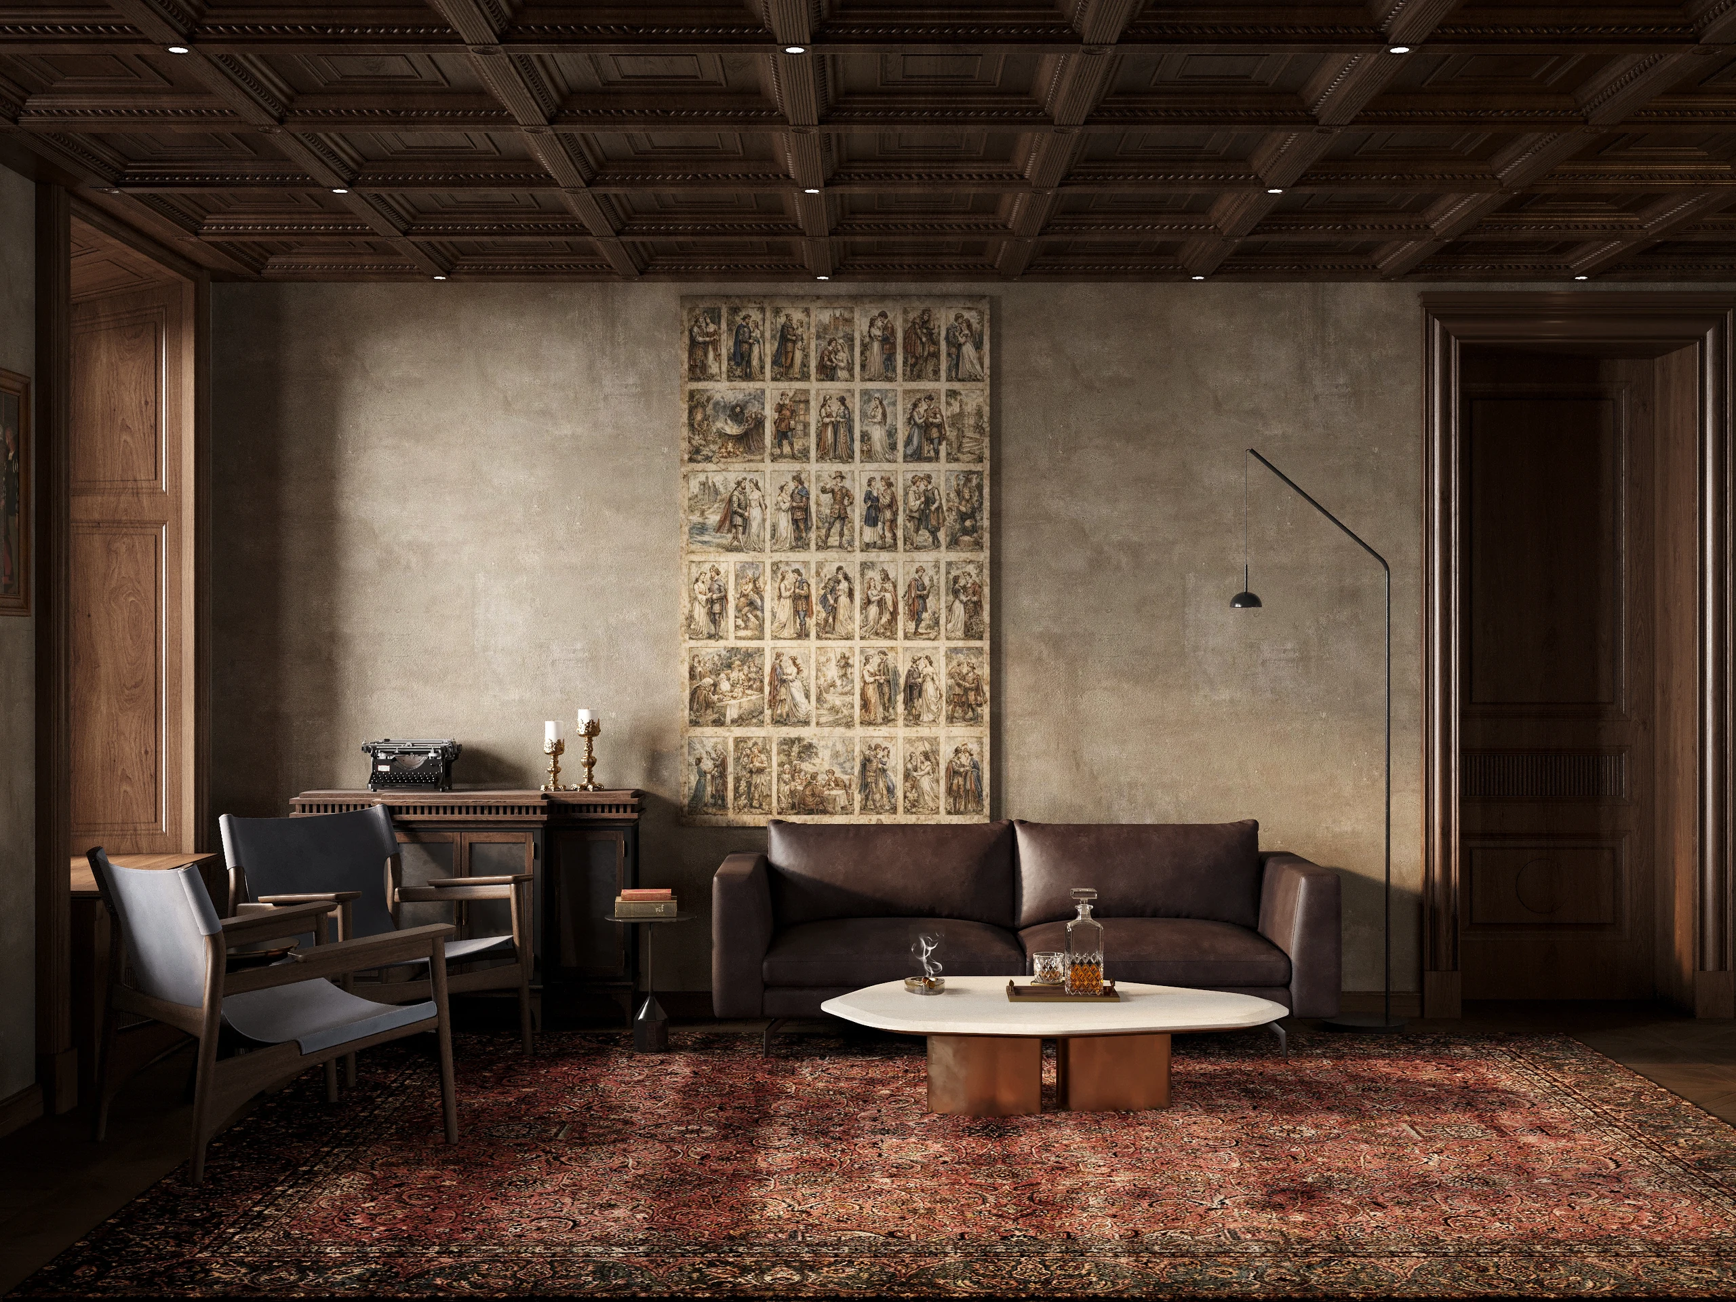
The Gogol Library pairs pale wall finishes with green armchairs and a large tapestry. The Shakespeare Cigar Lounge is finished in dark timber. Bookshelves and upholstered furniture provide a setting for reading and unhurried conversation. The changing scale and atmosphere of the rooms allow guests to find their own pace within the estate.
2026 — 2031
design and implementation period
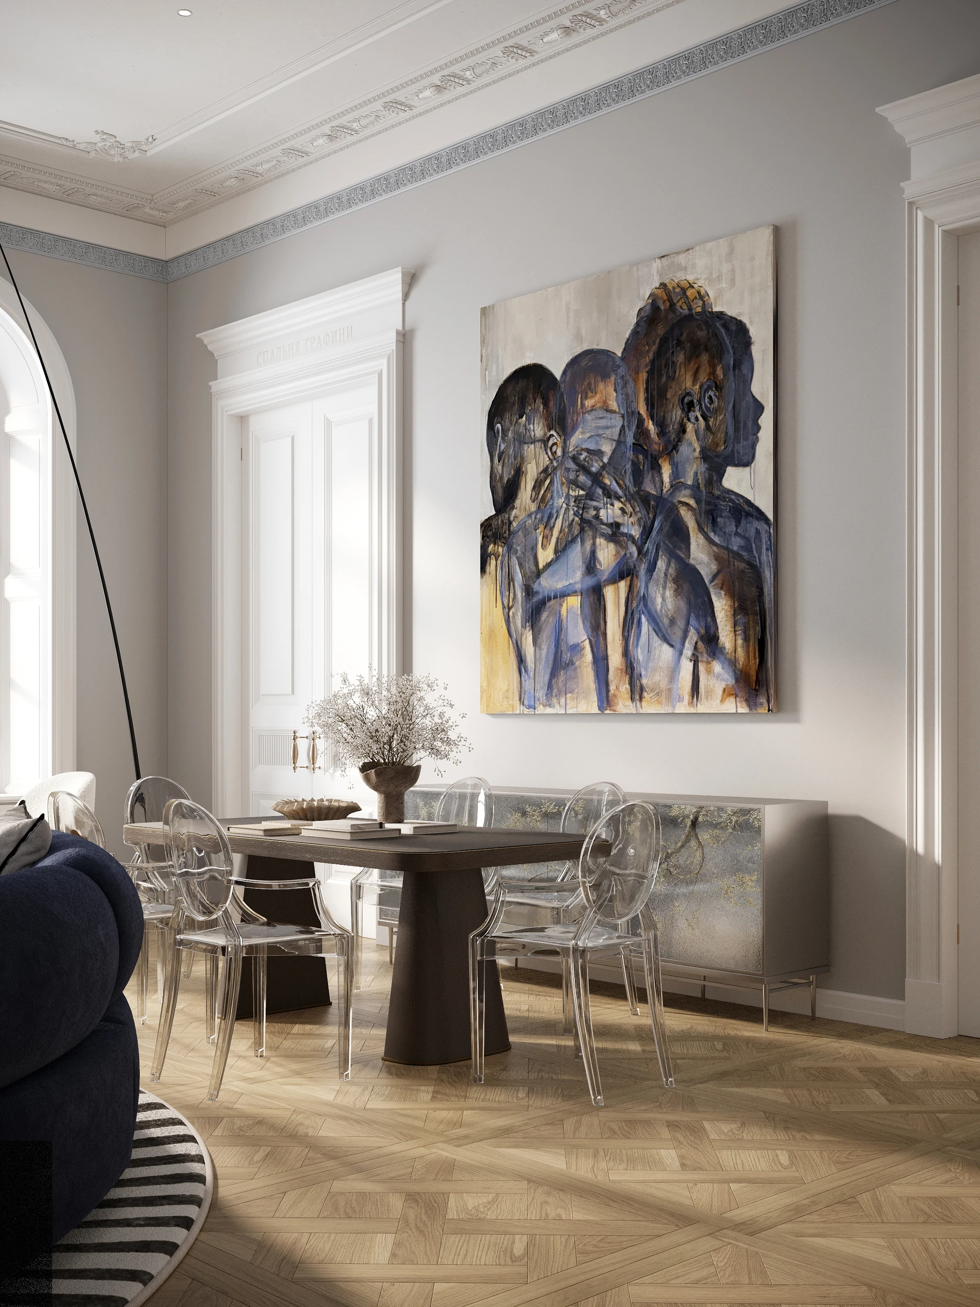
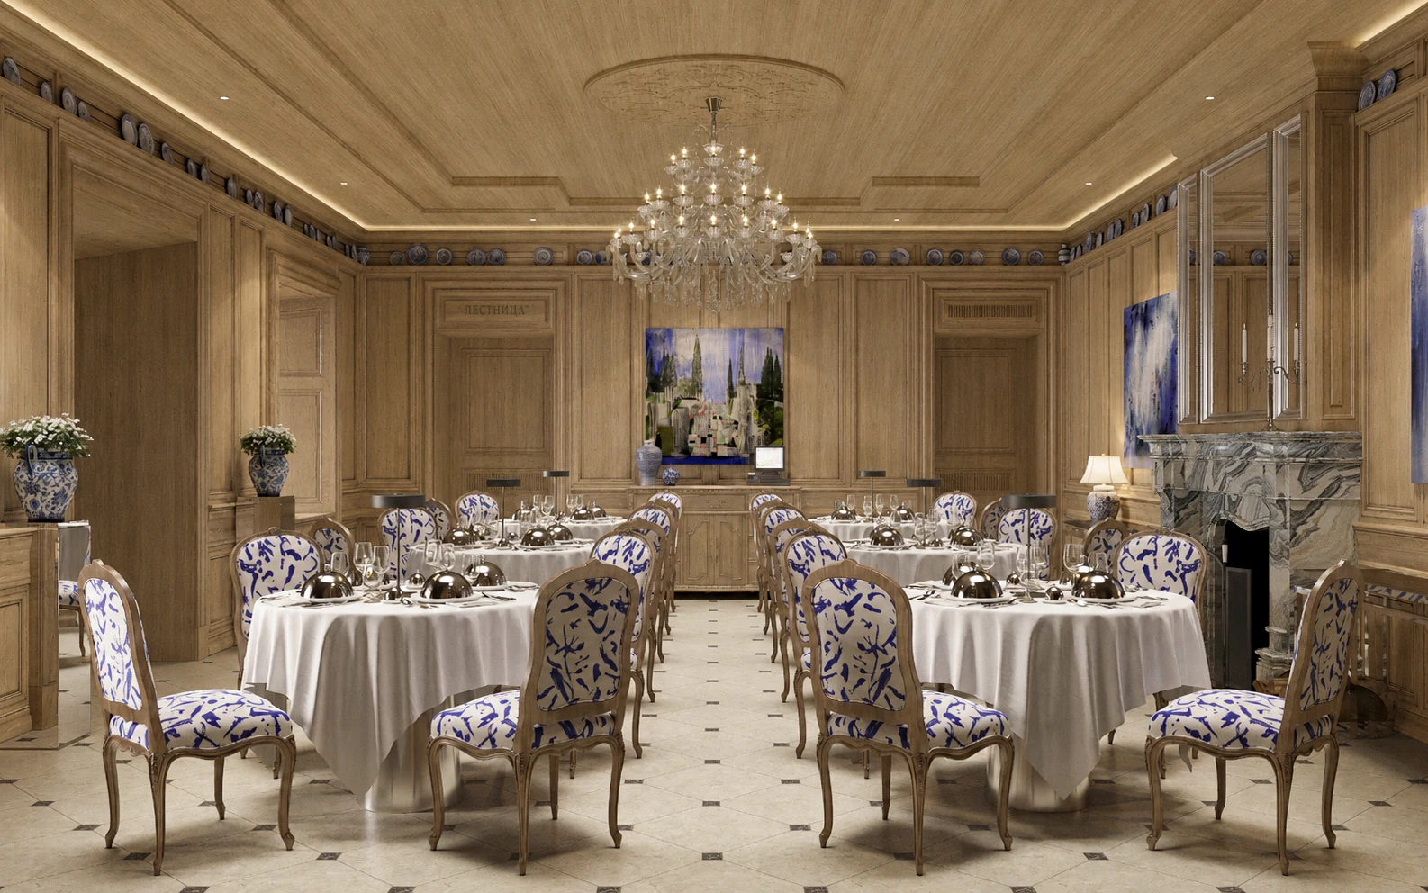
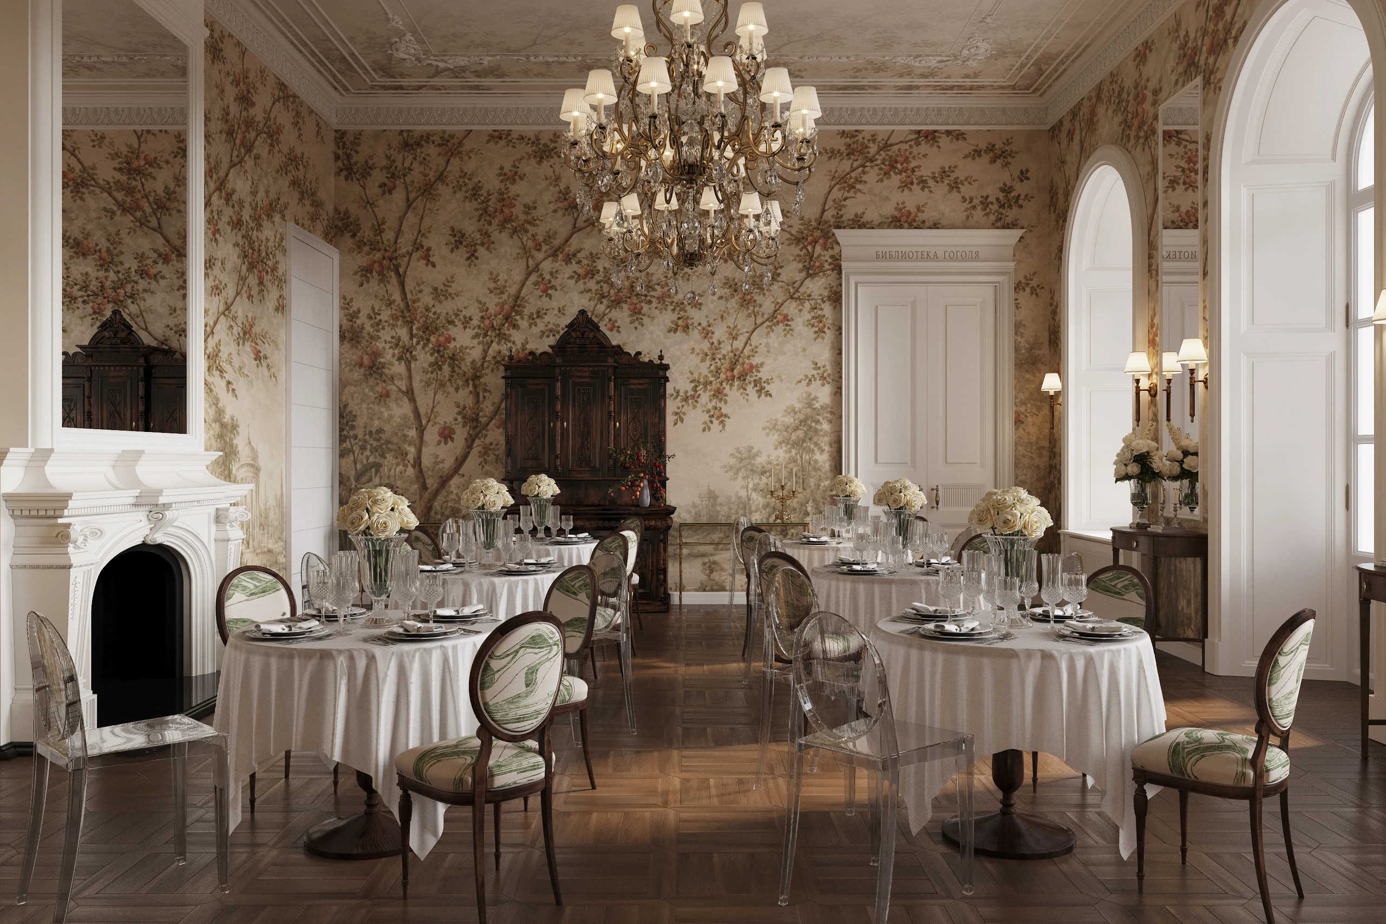
The dining spaces continue the tradition of hospitality at the estate. Light timber panelling and a coffered ceiling create a warm, intimate atmosphere in the restaurant. Classical furniture forms are paired with contemporary art.
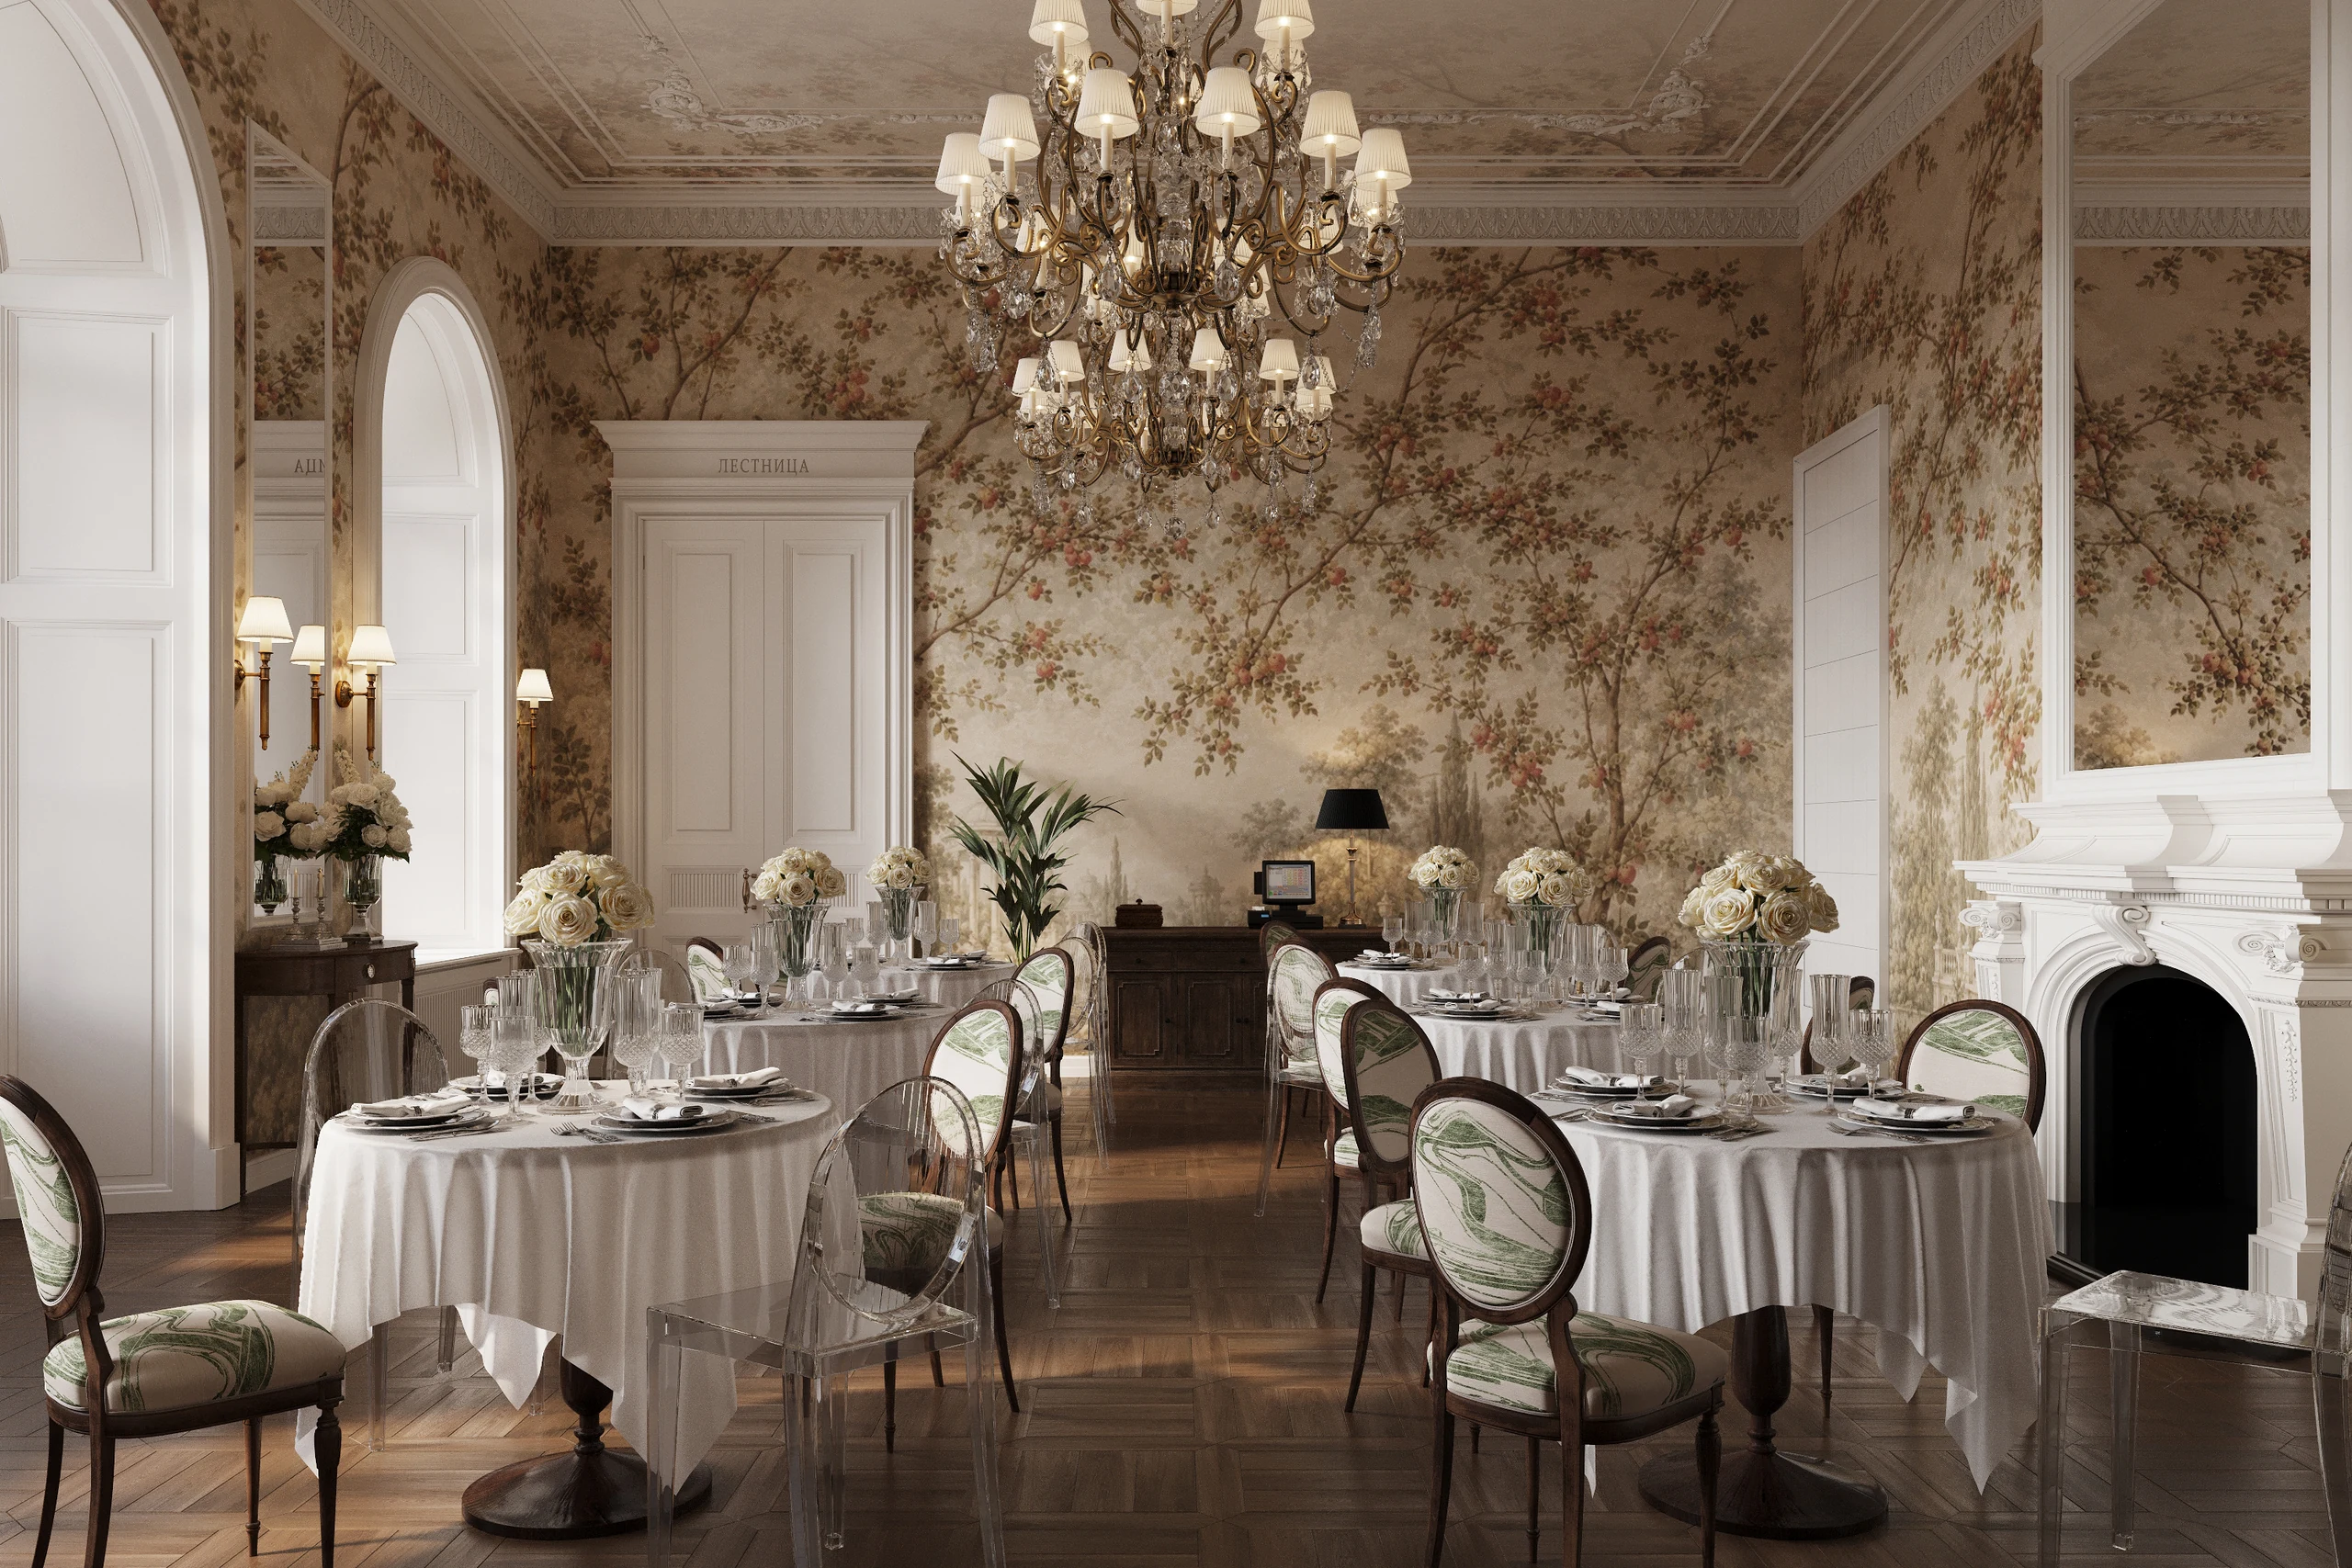
In the Paradise Apple Dining Room, botanical finishes and pale table settings continue the character of a country house. Each space has its own character, allowing guests to enjoy a change of setting throughout the day.
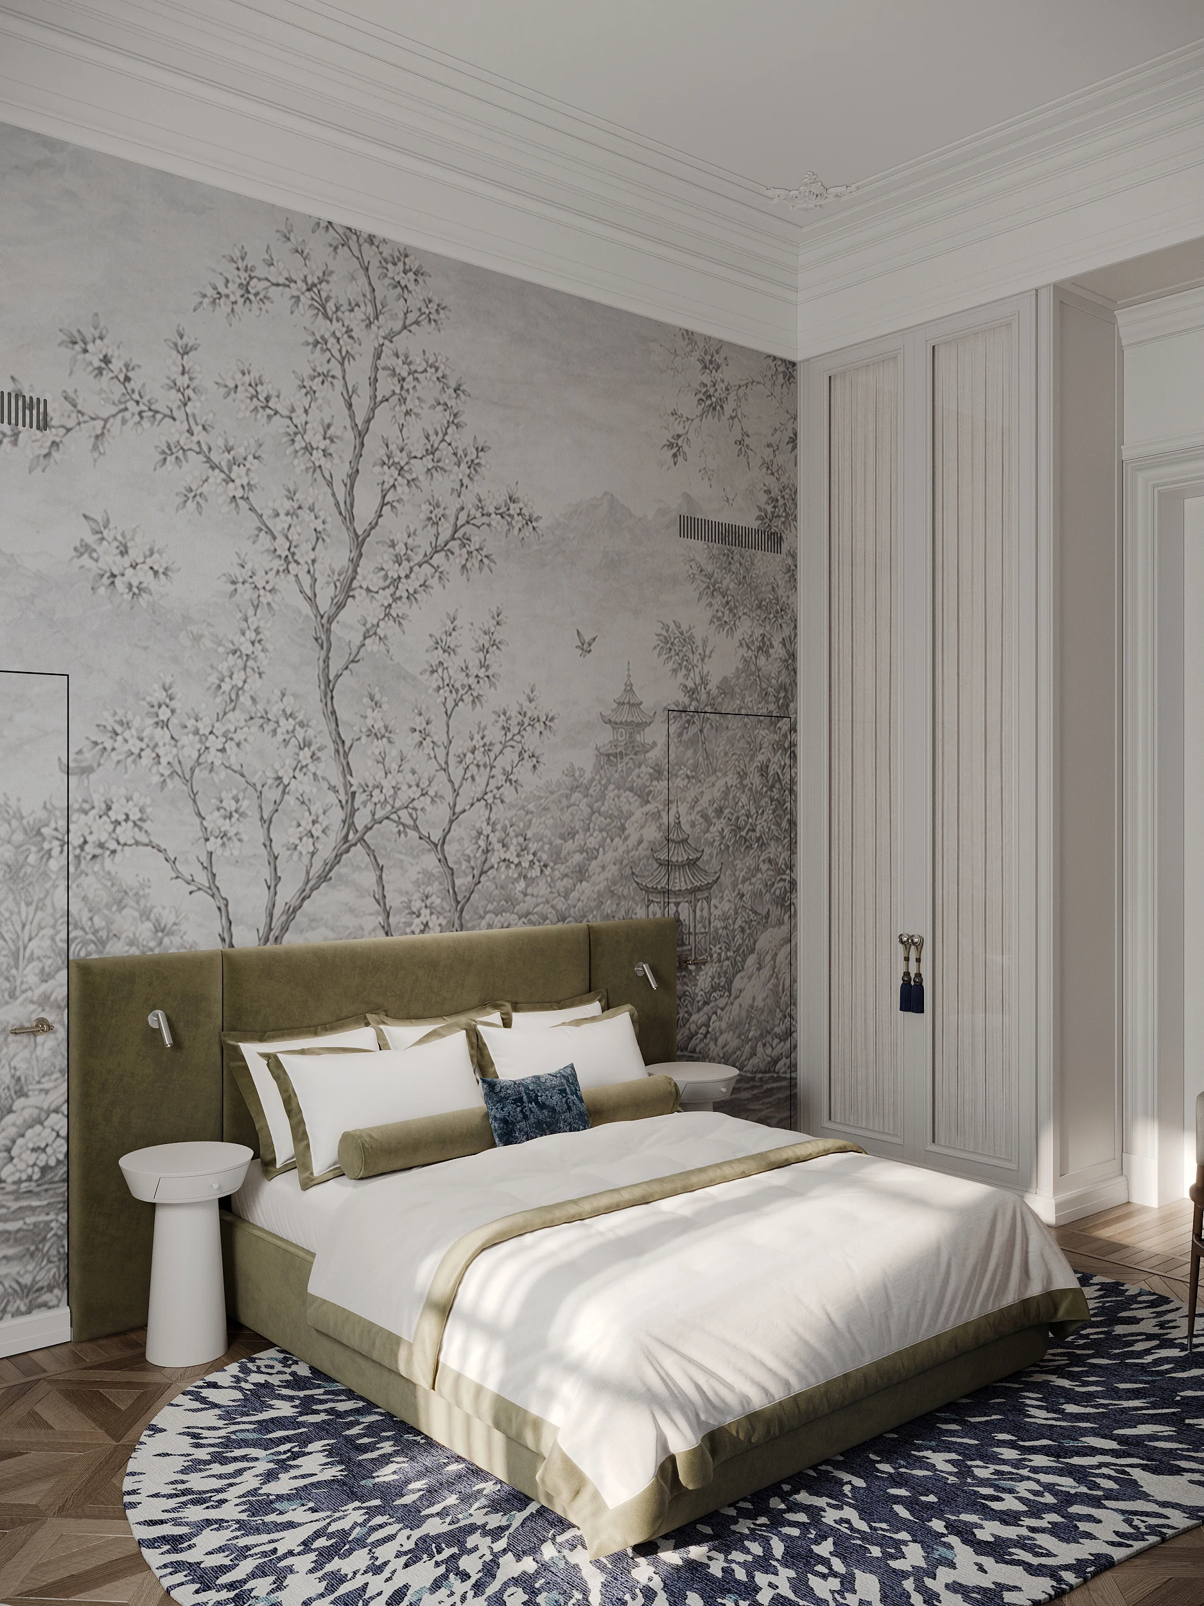
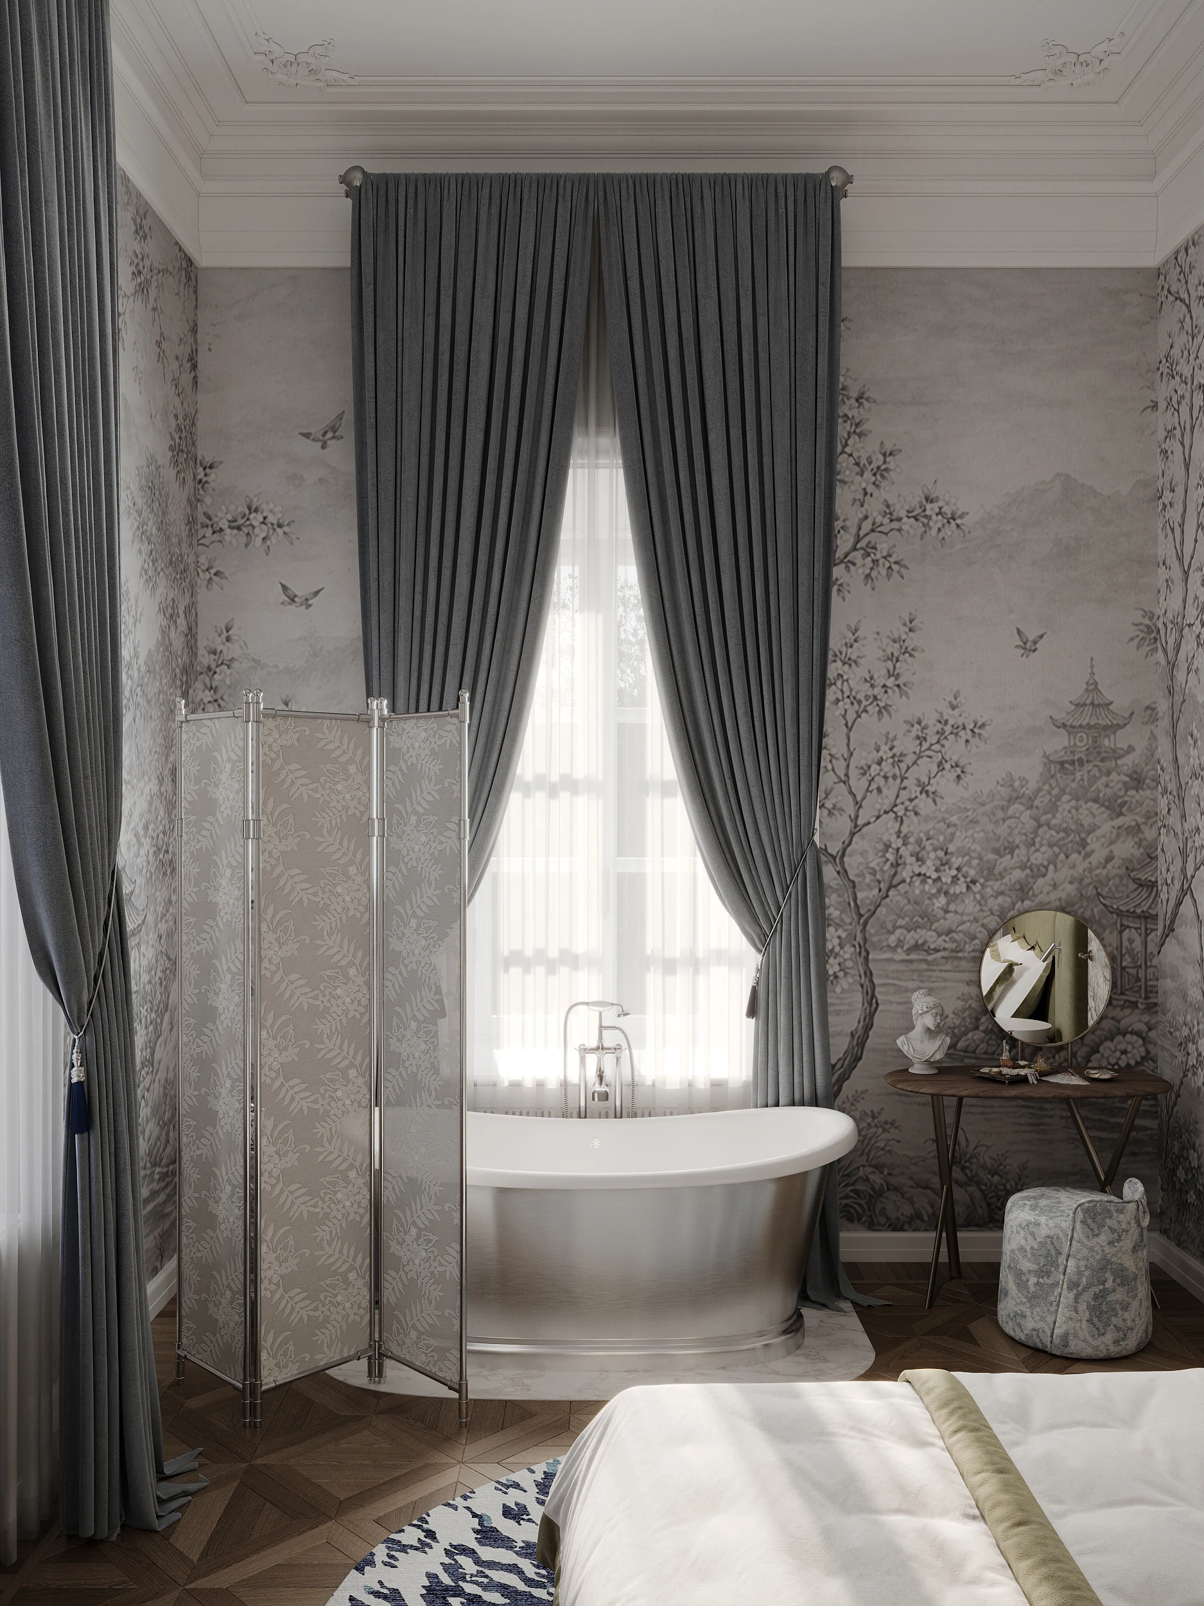
The guest rooms are conceived as individual interiors, each with its own mood. Their names refer to life in a country estate and to literary characters, developing the hotel’s overall narrative.
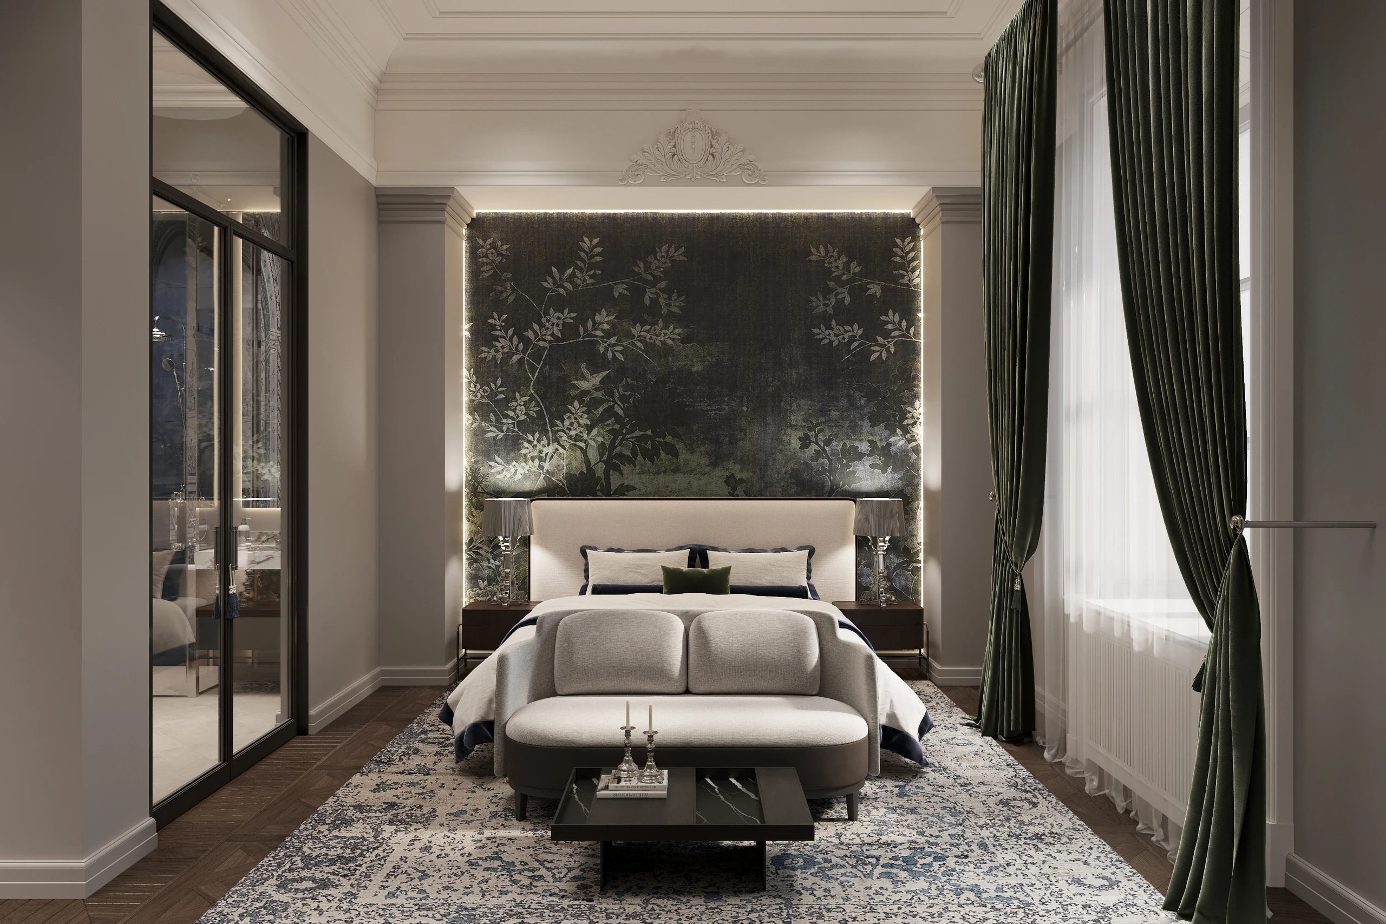
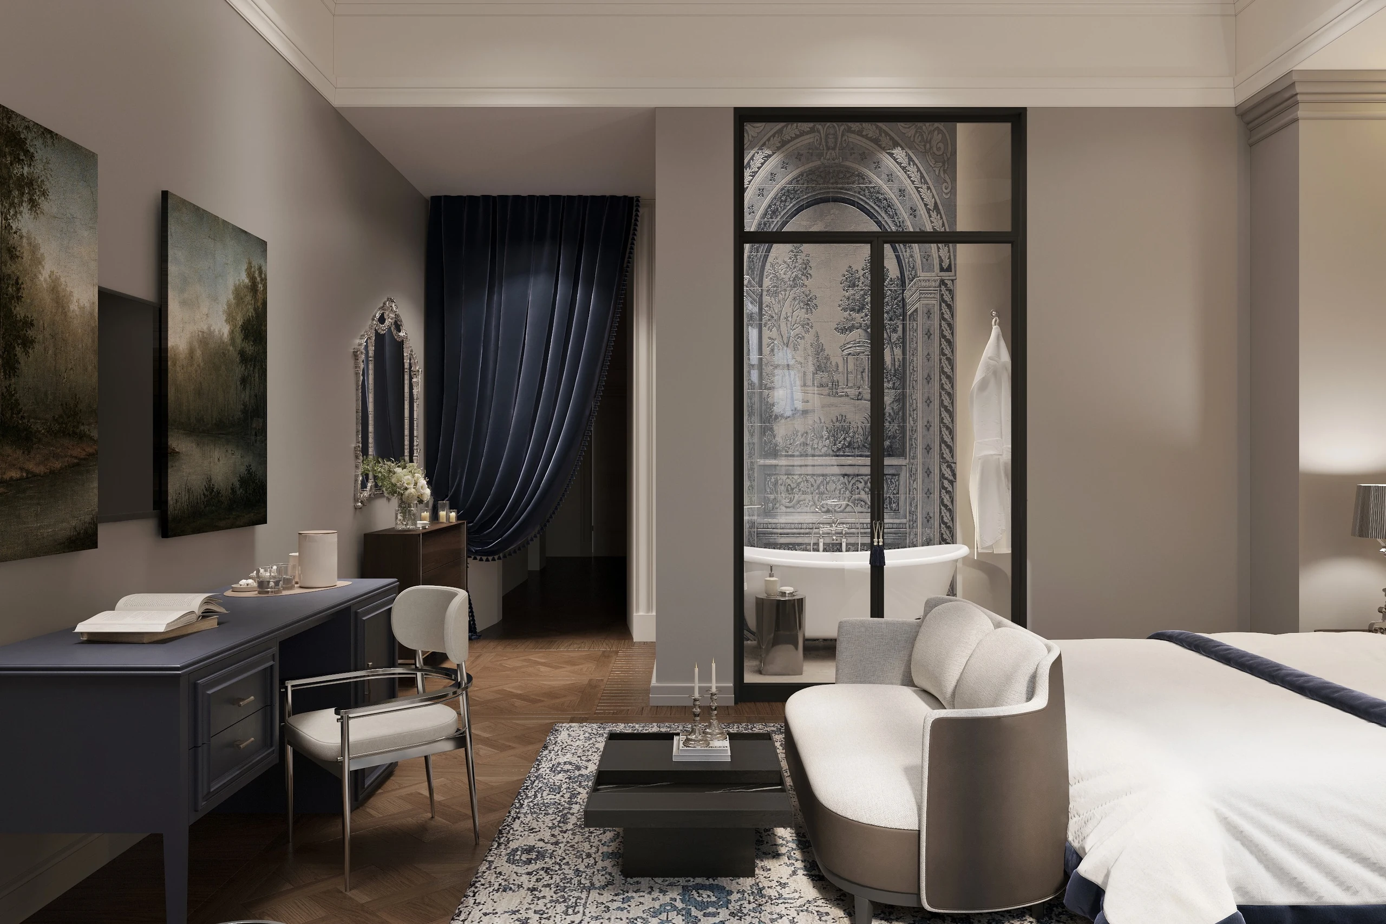
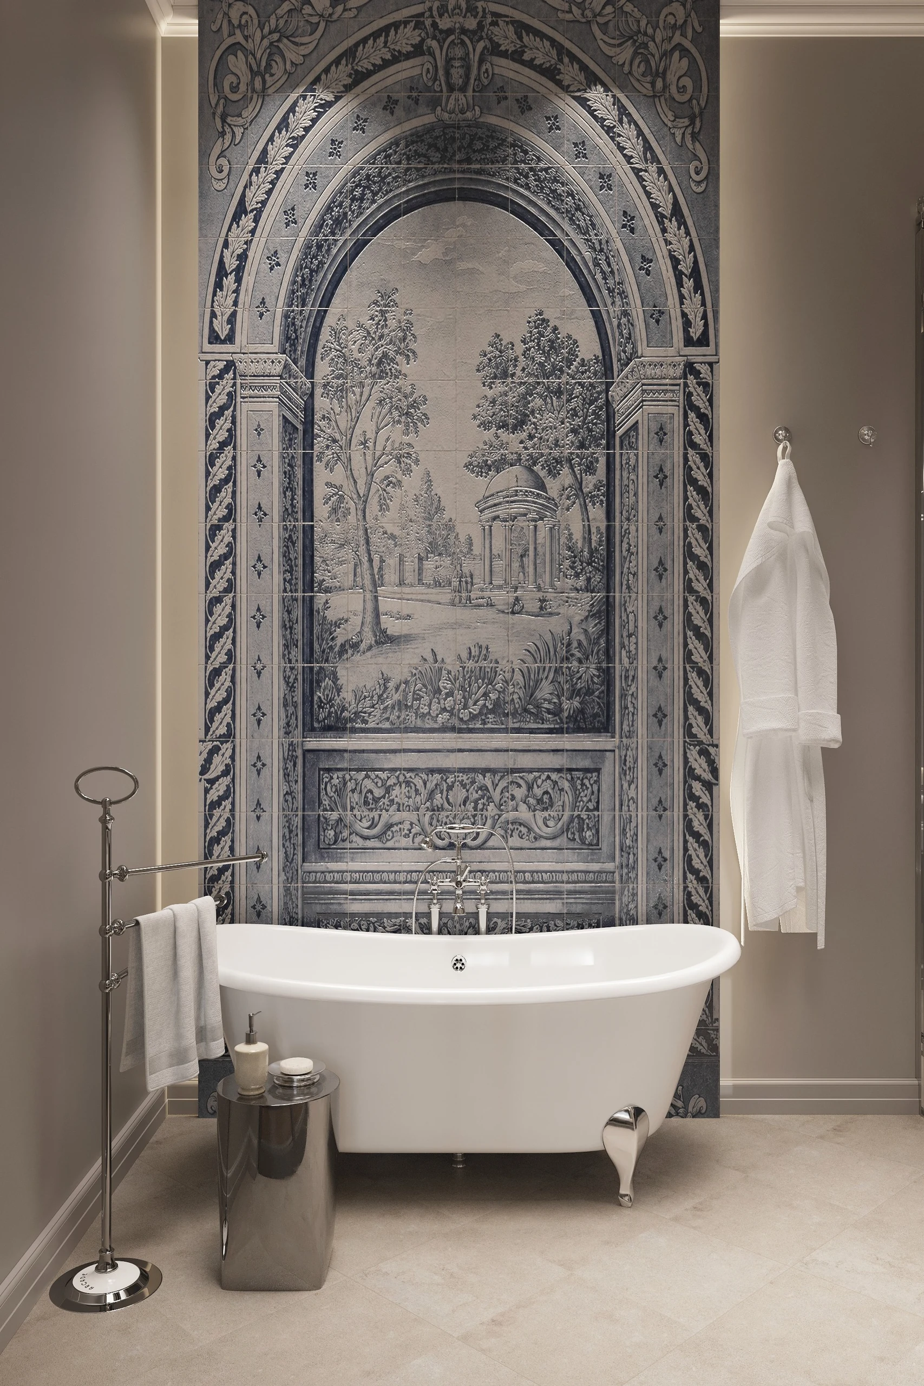
The Countess’s Bedroom combines pale finishes, delicate botanical patterns, and soft colour accents. The Count’s Bedroom pairs soft neutral tones with dark timber and a decorative panel behind the bed. The Baron’s Bedchamber pairs a restrained background with rich green textiles. A transparent partition maintains a visual connection between the bedroom and bathroom.
Contemporary furniture and equipment are incorporated into the historic spaces. Colour, textiles, and artworks give each room its individual character.
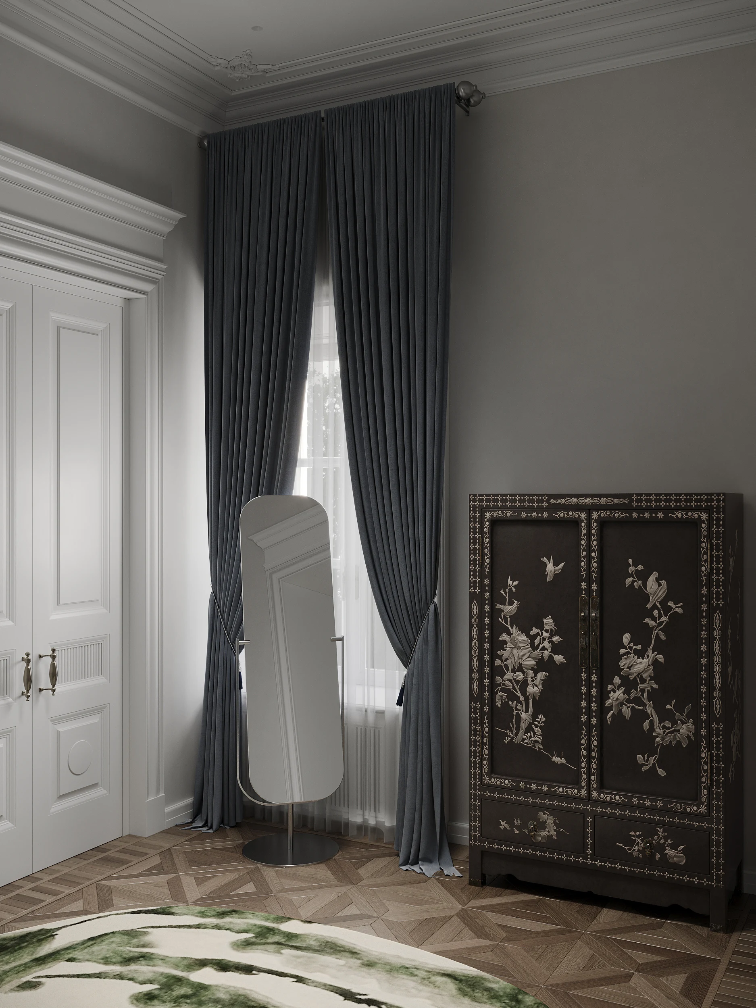
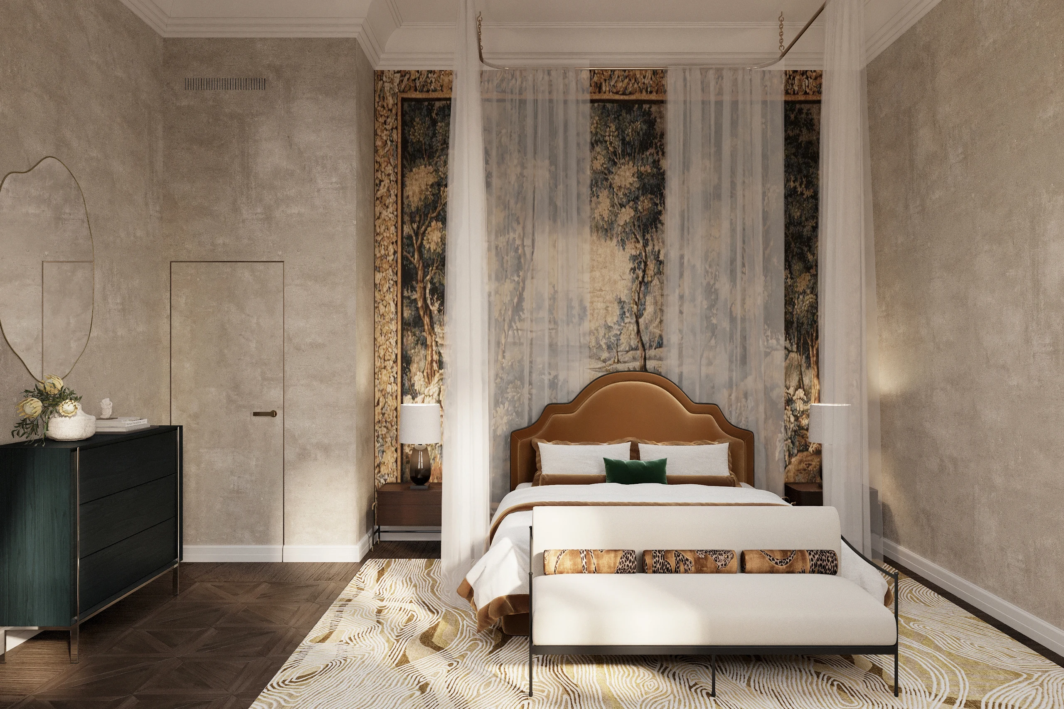
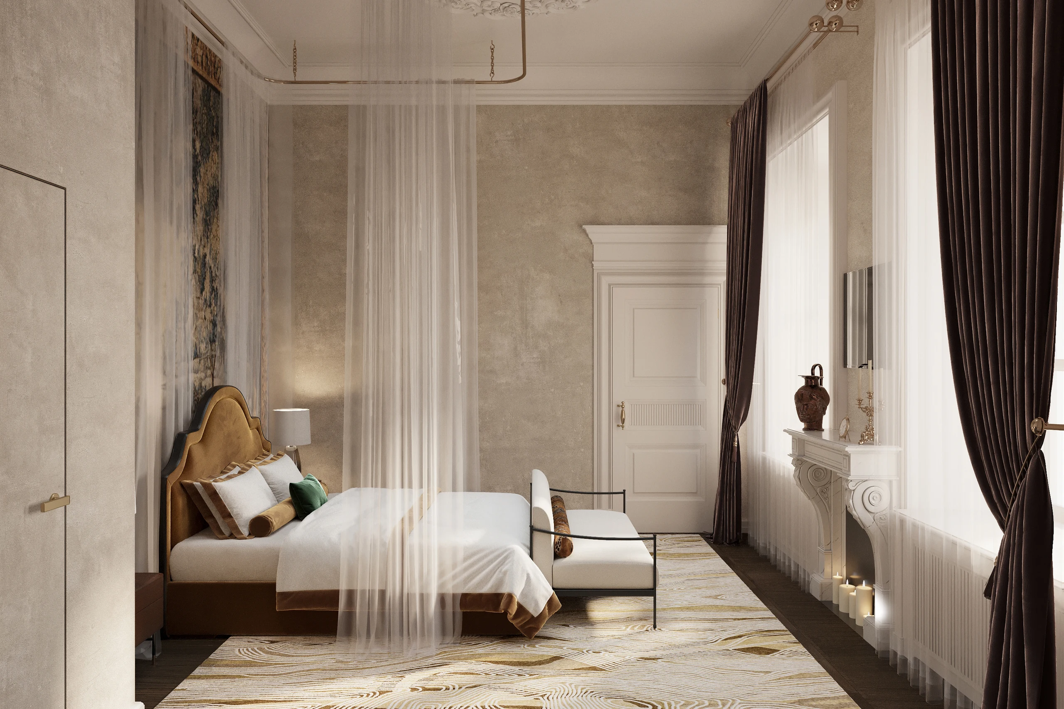
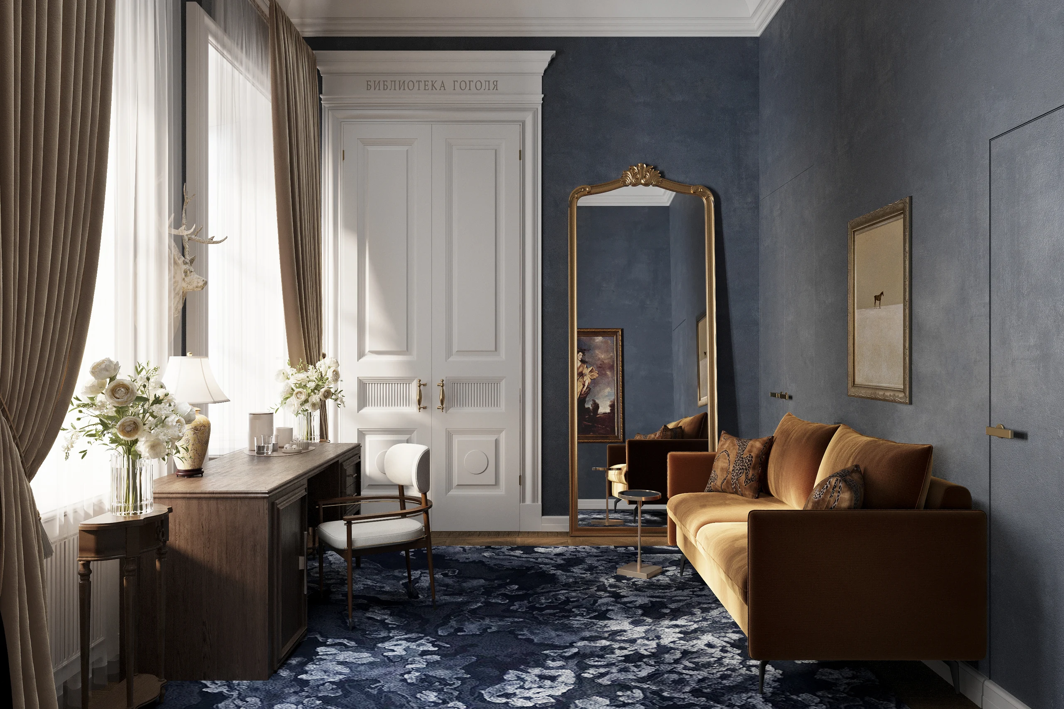
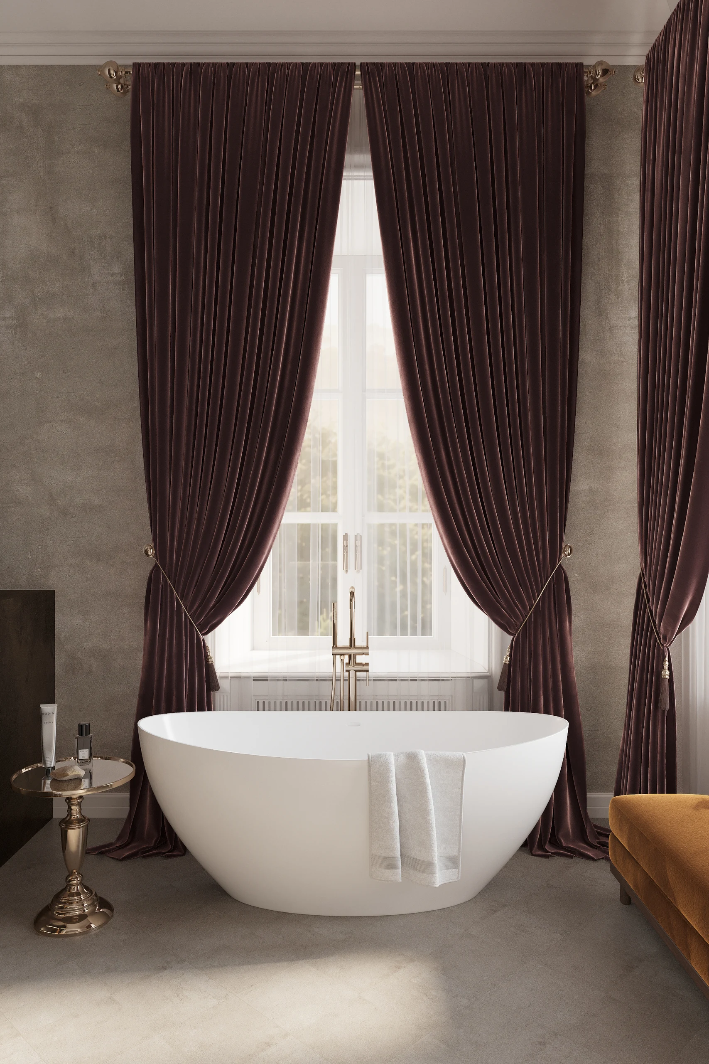
Hamlet’s Chambers and Juliet’s Bedchamber occupy the mezzanine. Their Shakespearean references continue the estate’s theatrical history through the atmosphere of the rooms.
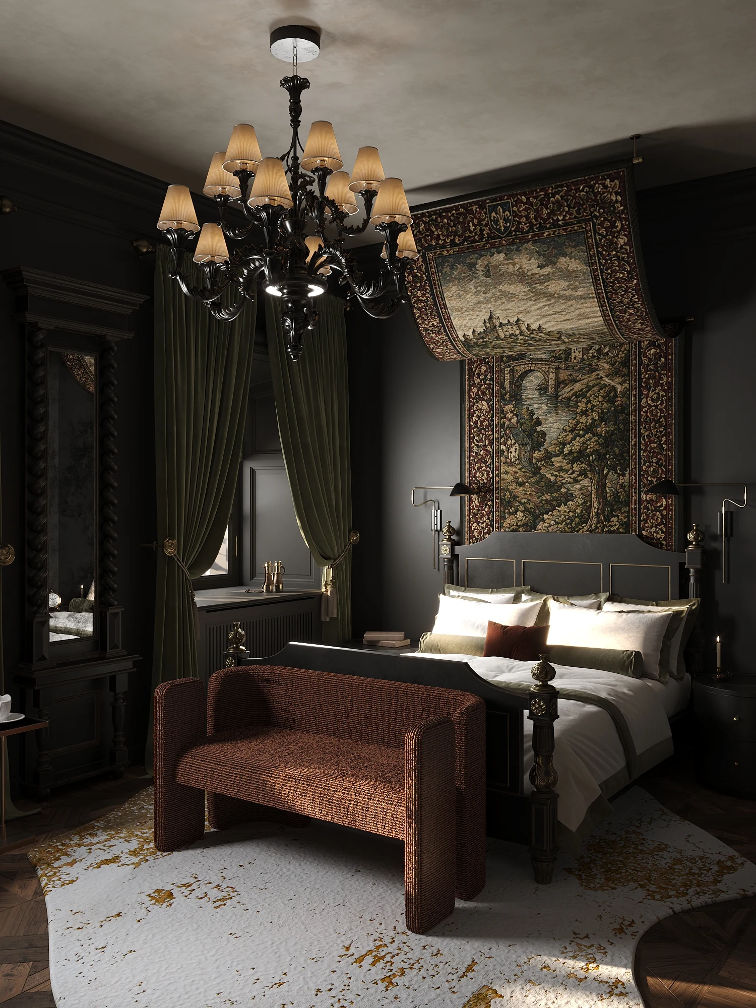
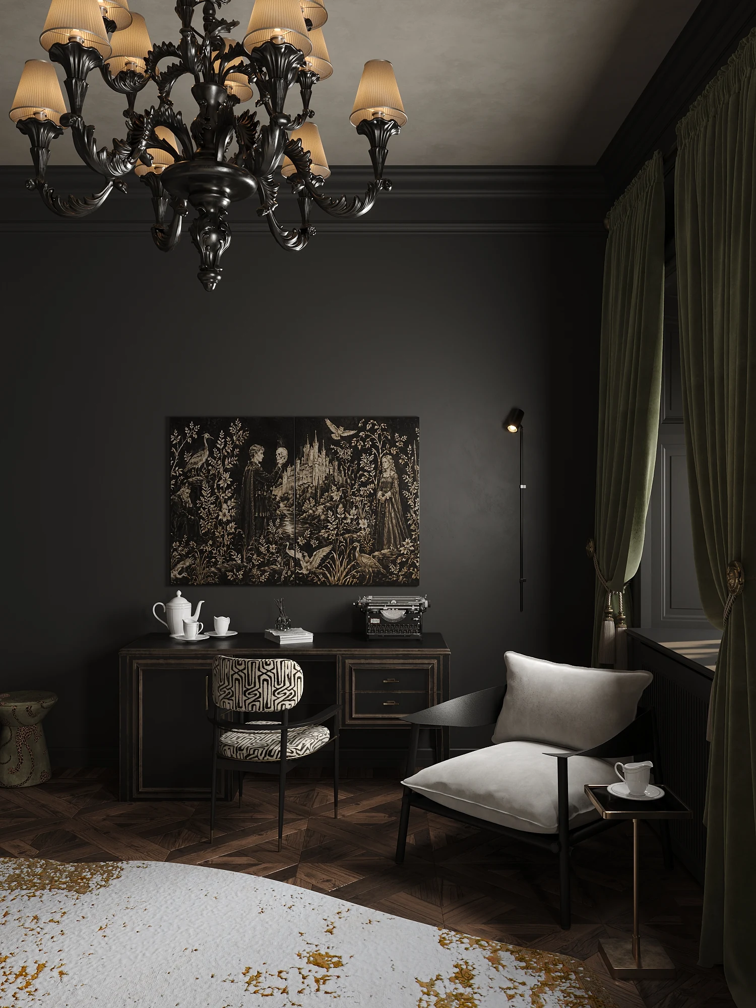
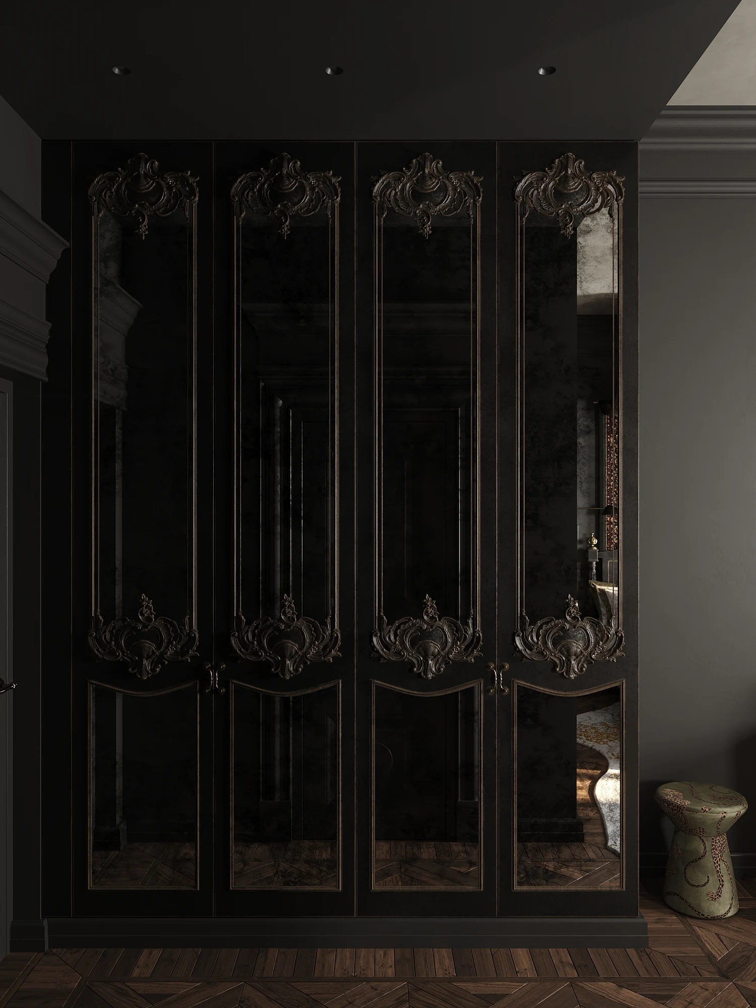
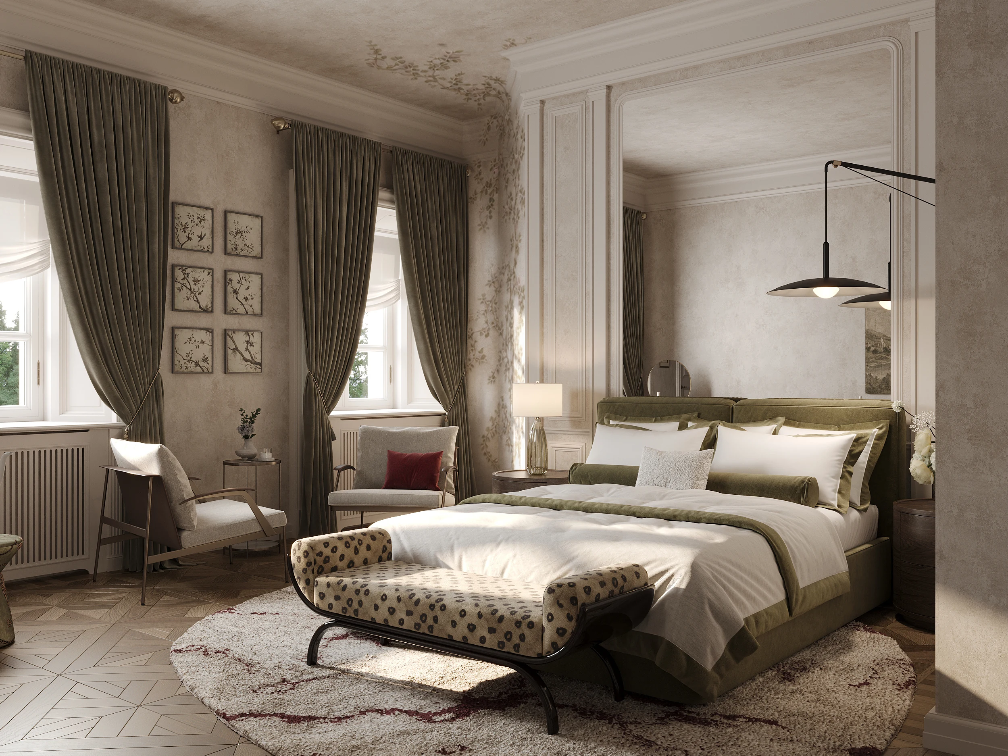
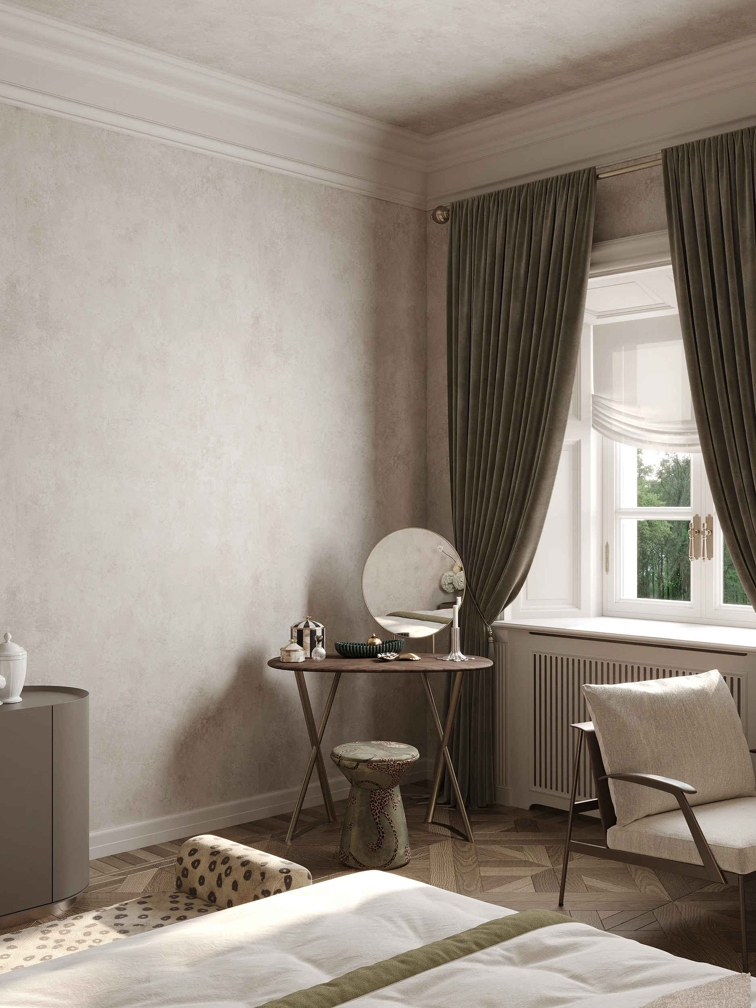
Hamlet’s Chambers use a deep, dark palette. An expressive textile behind the bed, a chandelier, and substantial curtains create an intimate, contemplative space. Juliet’s Bedchamber is lighter: soft neutral tones and botanical patterns establish a gentler mood. In both rooms, historic proportions are paired with contemporary pieces and the comfort of a hotel interior.
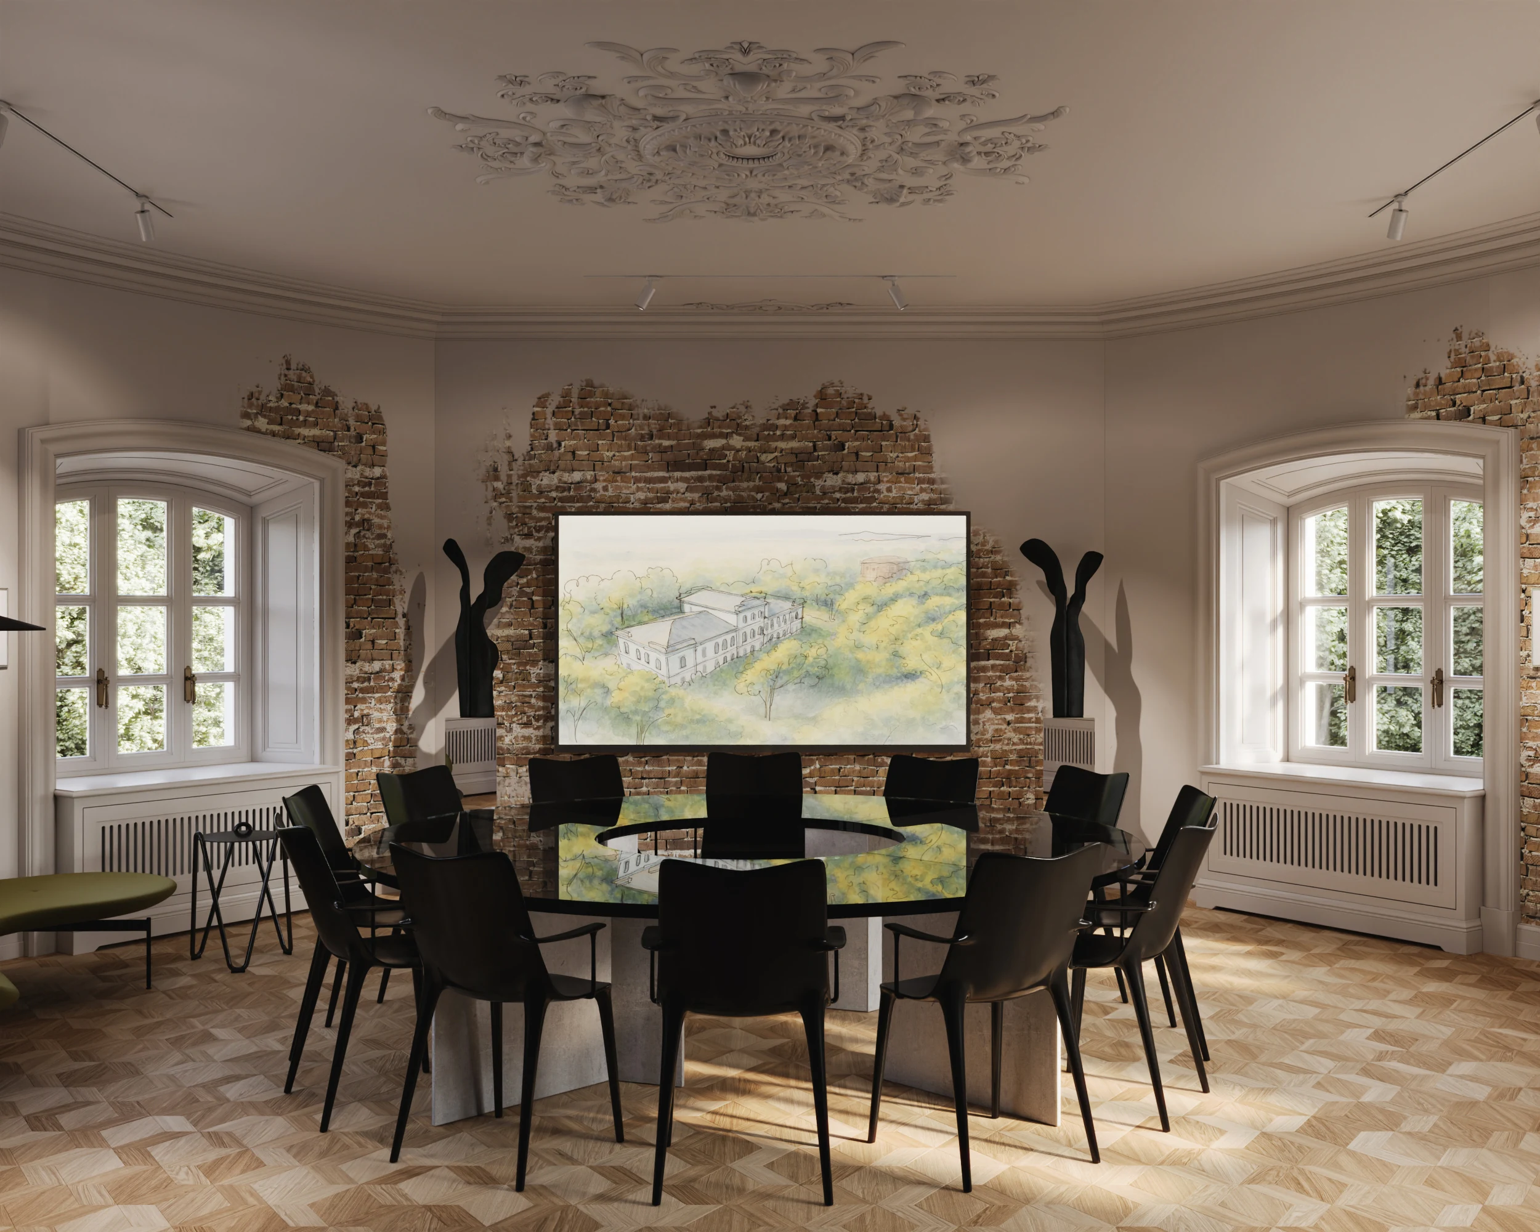
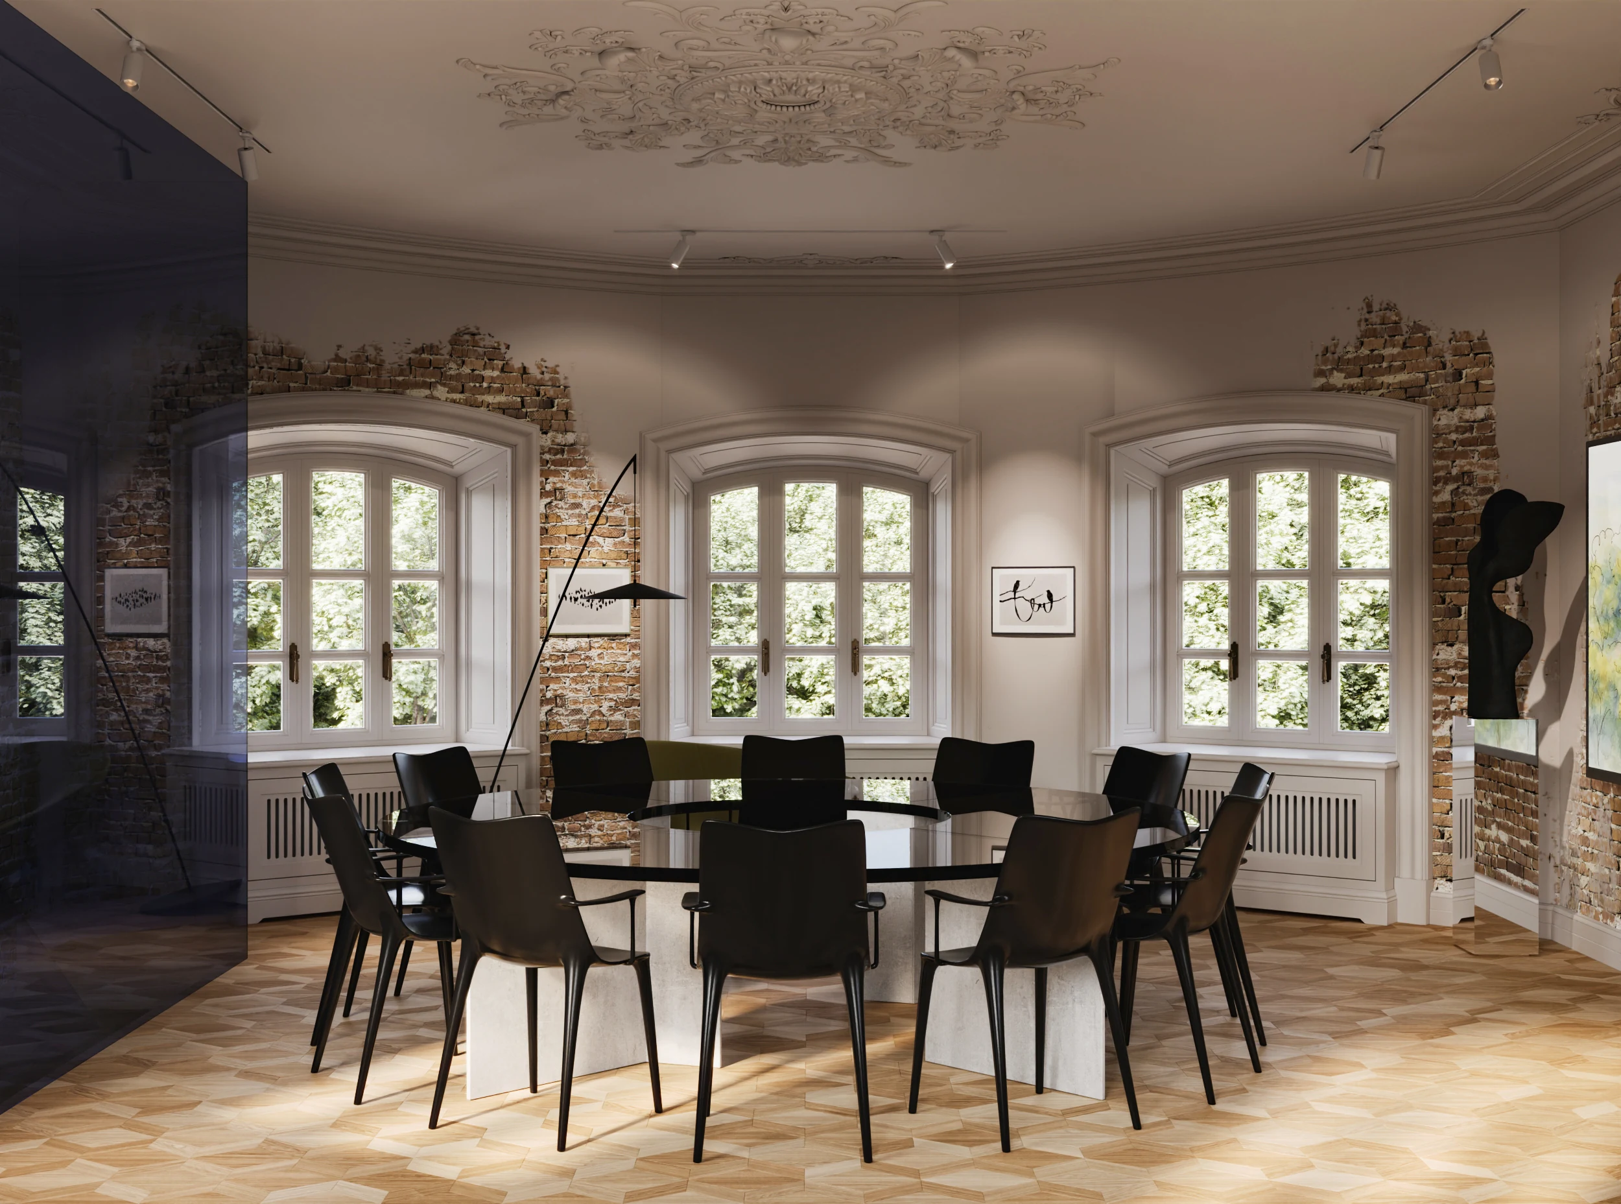
The western gallery provides an intimate meeting space around a shared table. Its polygonal form and tall windows define the composition. Exposed masonry and traces of earlier finishes retain a connection with the building’s history.
Contemporary furniture and a restrained pendant light sit within this setting. A transparent coloured partition introduces a new material while maintaining a sense of spatial depth. The gallery follows the project’s overall approach: the character of the country house emerges through its surviving architecture and new ways of using it.
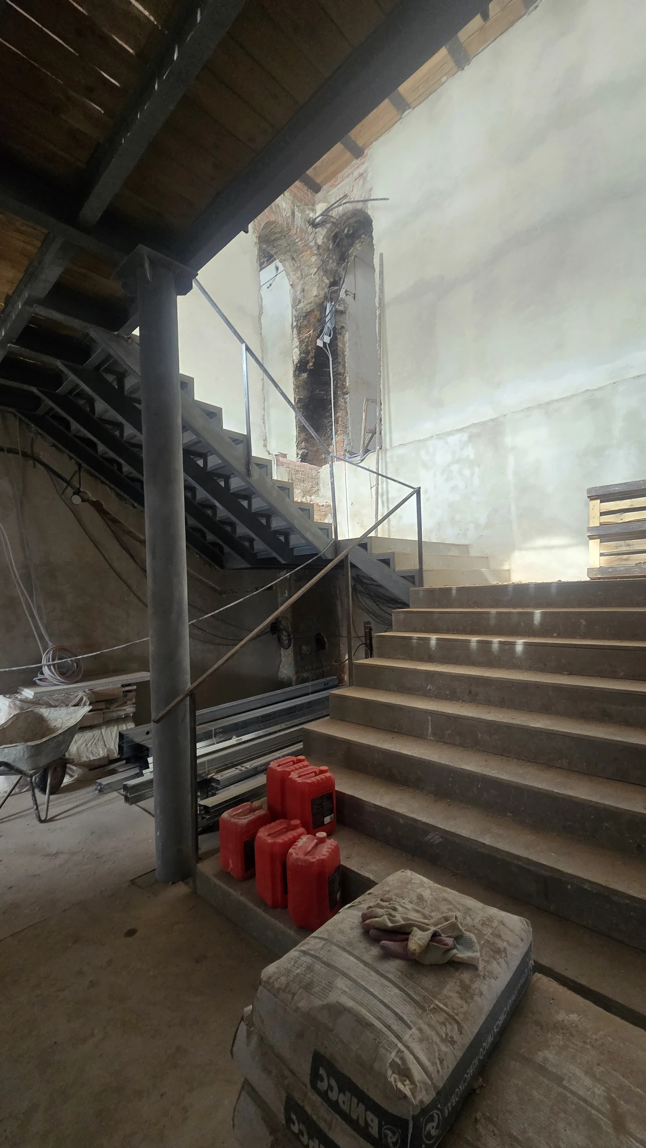
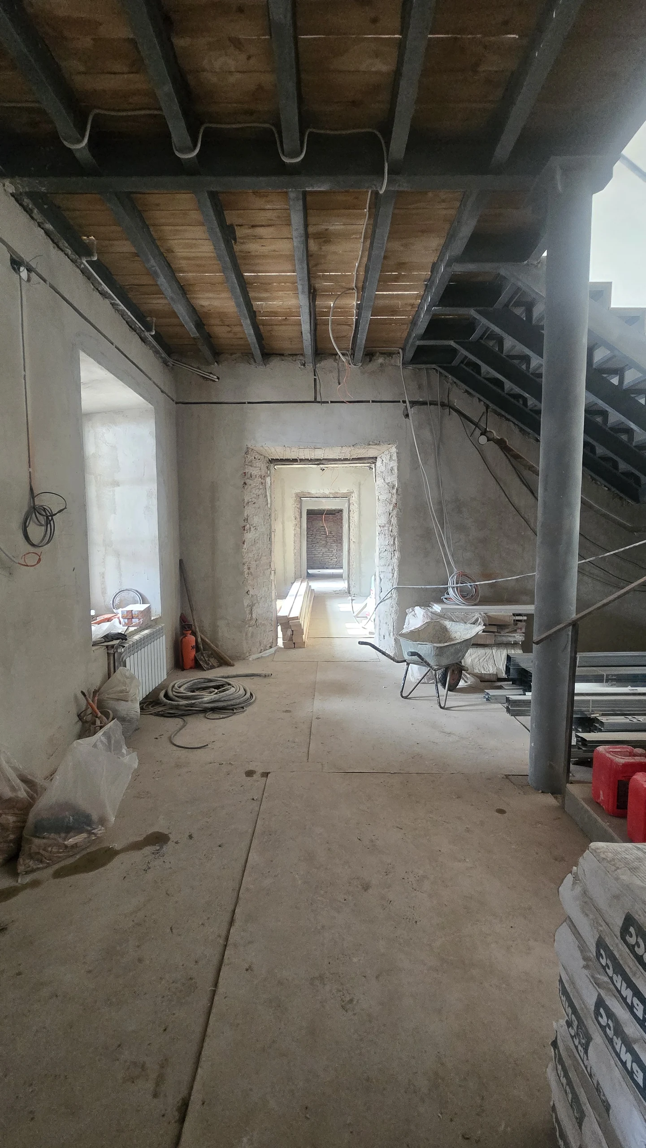
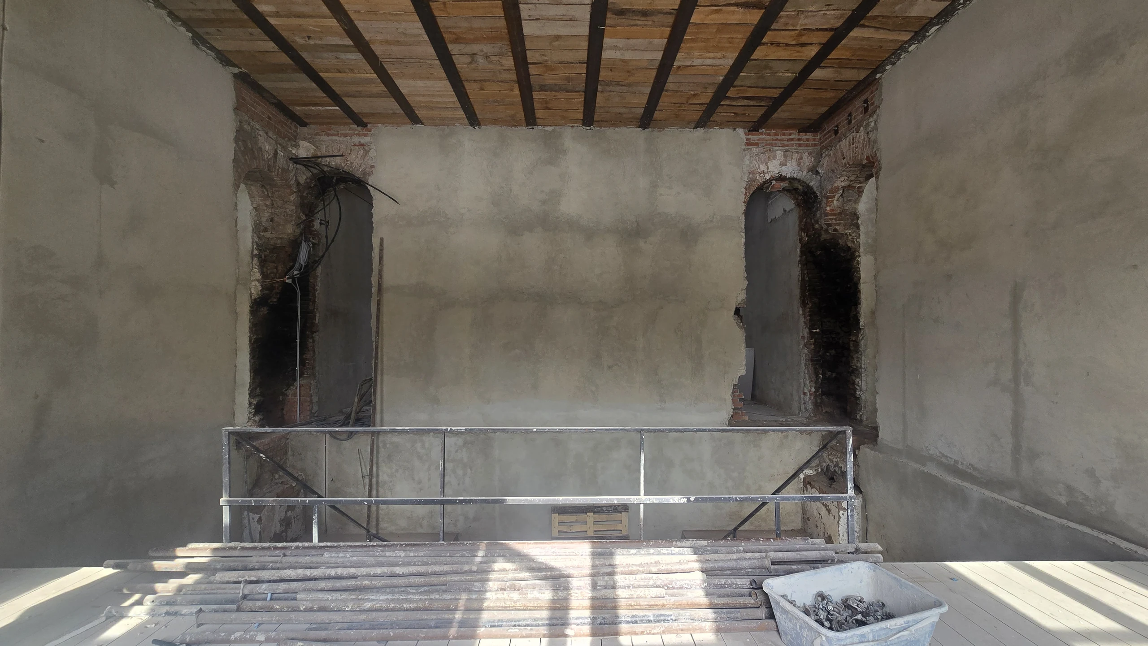
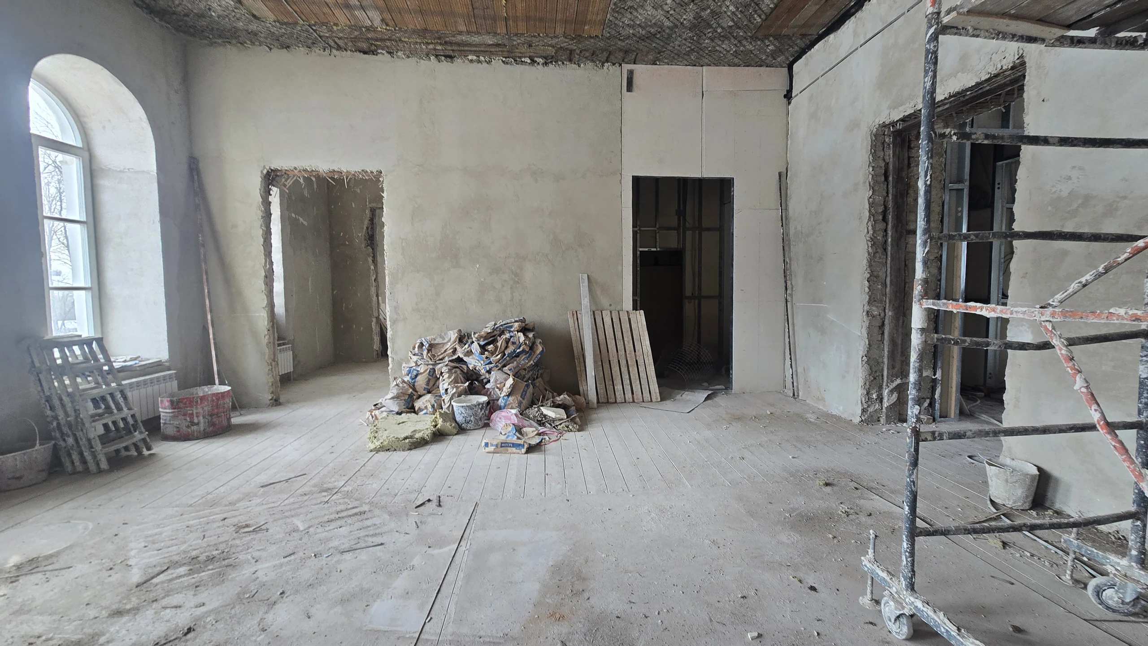
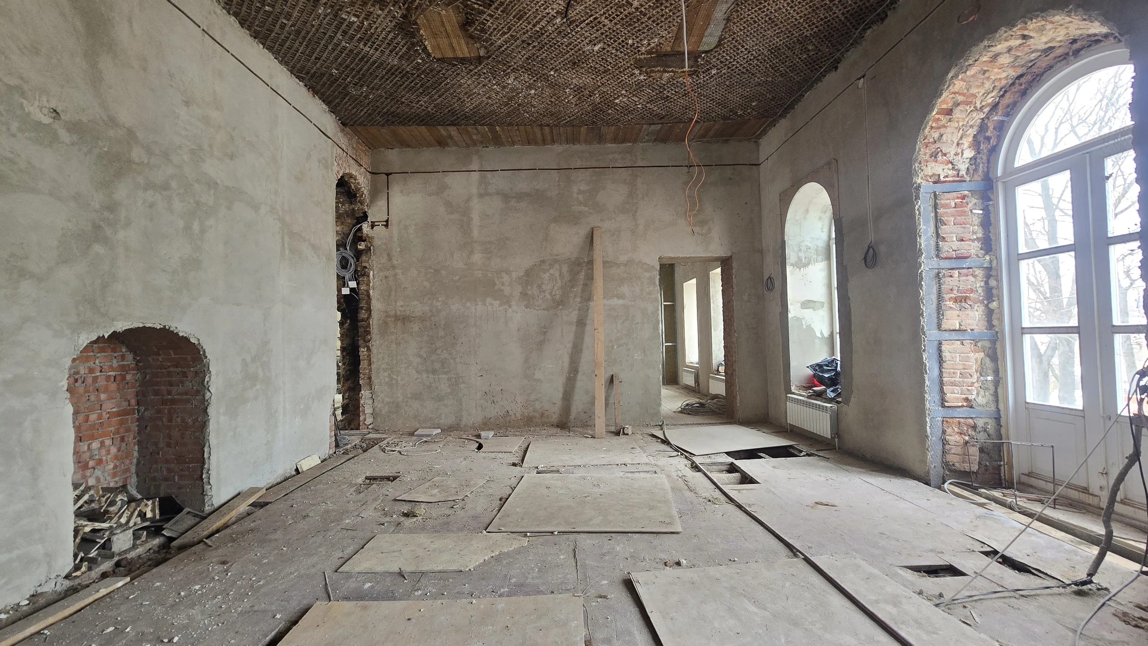
Before and after
Client
Private client
Bureau expertise
Concept
Master planning
Architecture
Project design
Restoration
Interior design
Project procurement
Author supervision
Project leads

Marianna Petrenko

Alexandra Emelina
Designer
Maria Popova
Visualizers
Elena Linenko

Sergey Nechesov
Vitaly Ermolaev