


Pavlishchev Bor
Boutique Hotel
Hotel Complex in the Yaroshenko Estate
Dating from the Second Half of the 17th Century
Cultural Heritage Site
of Regional Significance
18th–19th Centuries
History
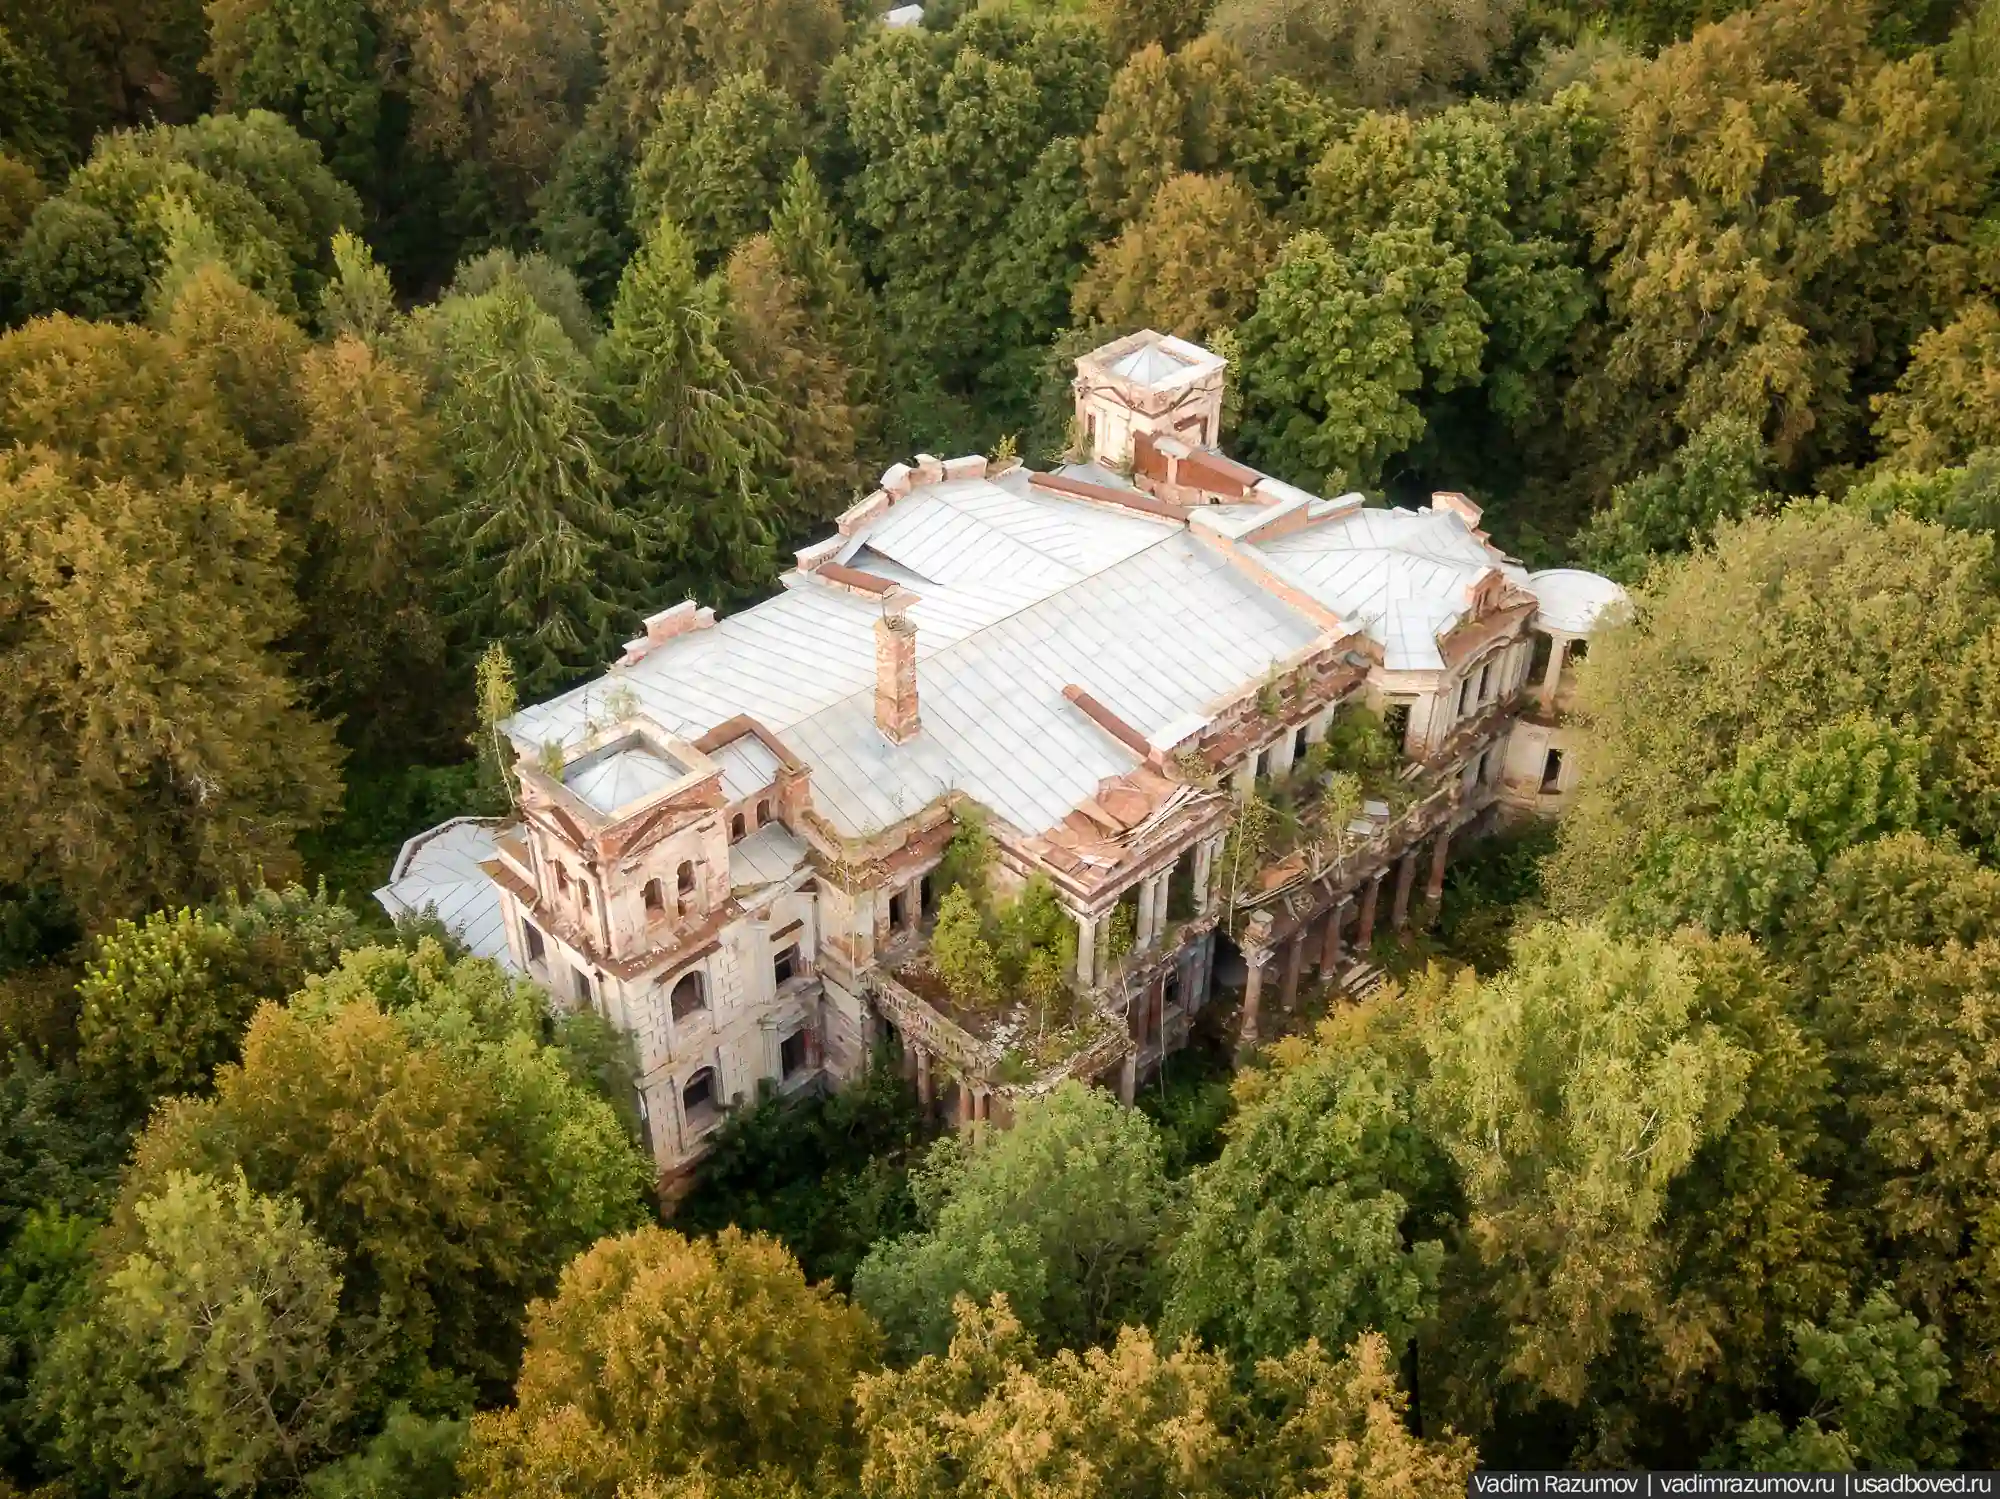
Stepanovskoye-Pavlishchevo is a historic palace
of the Stepanovs family, located in the village
of Pavlishchev Bor. The estate emerged in the second half of the 17th century and developed according to the logic of a classical Russian palace: the main house, service buildings, and formal park formed visual connections
and a clear spatial hierarchy.
Later, the palace passed to the Yaroshenkos family.
The main house was built in the 1880s–1890s and was used by the owners as a summer residence known
as the “Lesnaya Dacha.” The palace environment was associated with seasonal living, walks, contemplation,
and a close connection with nature.
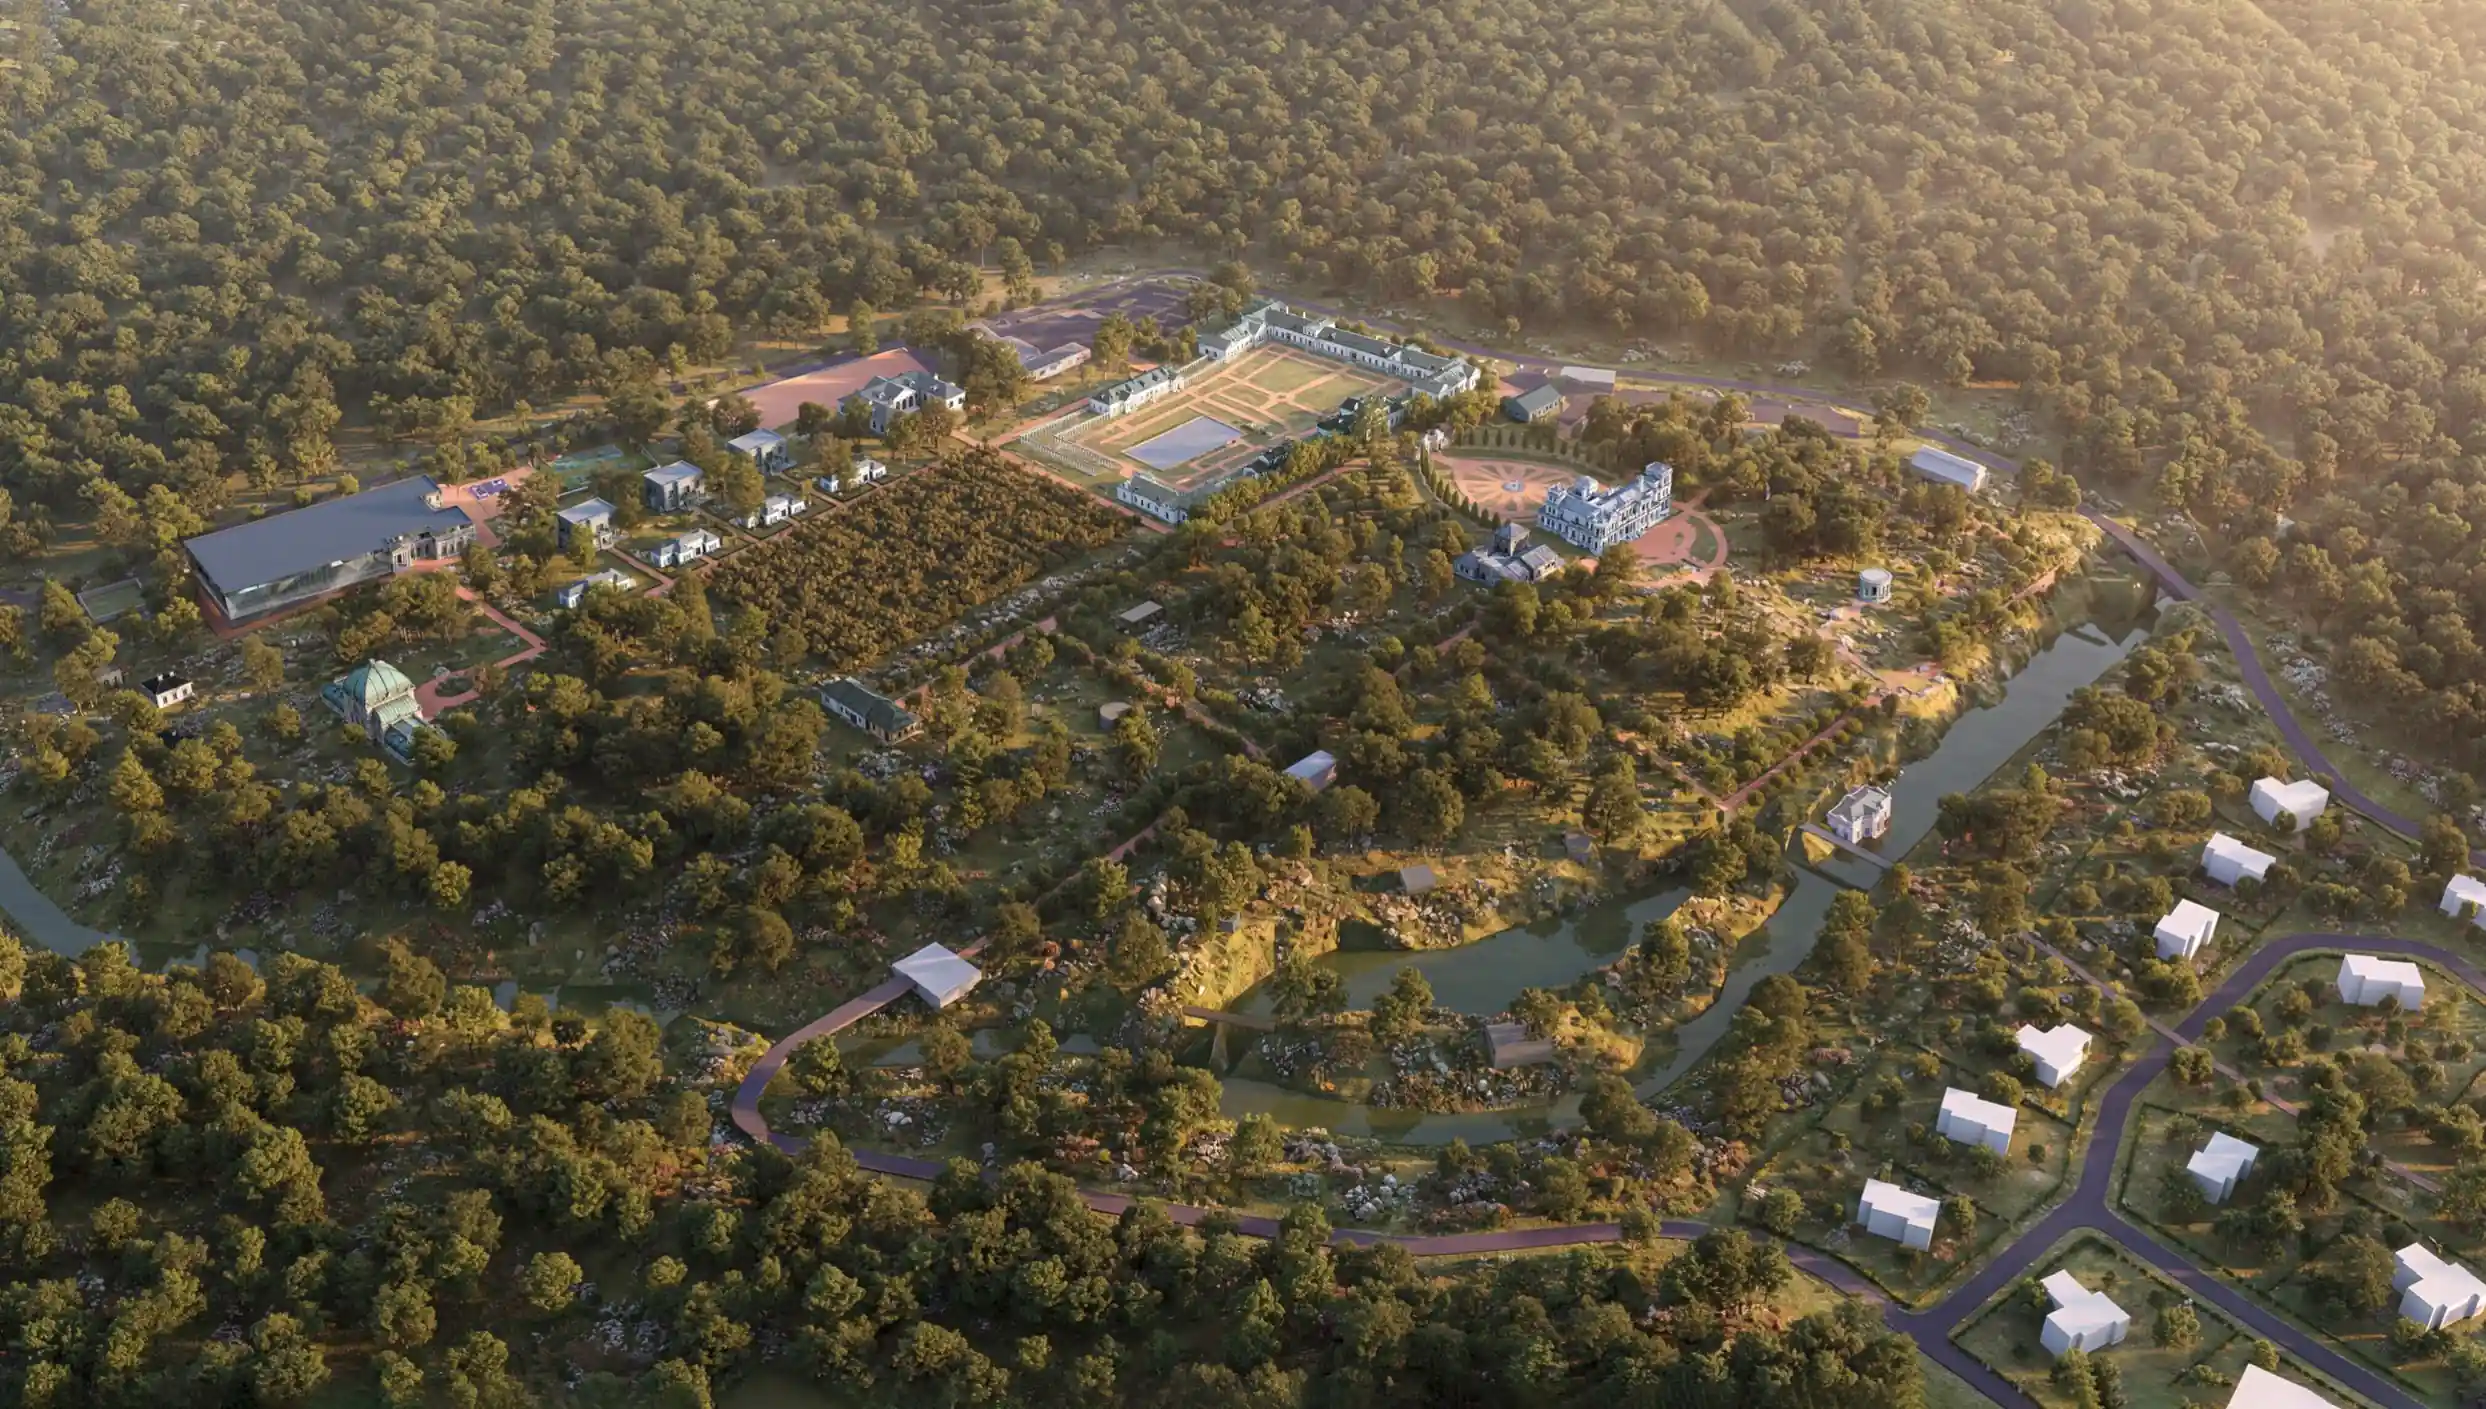
After the Revolution, the palace structure was partially lost, and the territory became part of a sanatorium complex formed in the mid-20th century. Today, the site combines several historical layers: the 19th-century estate structure, the sanatorium period of the 1950s, and later development. Despite the losses, the planning logic, natural area, and potential of spatial connections
has been remained.
2026
year of concept development
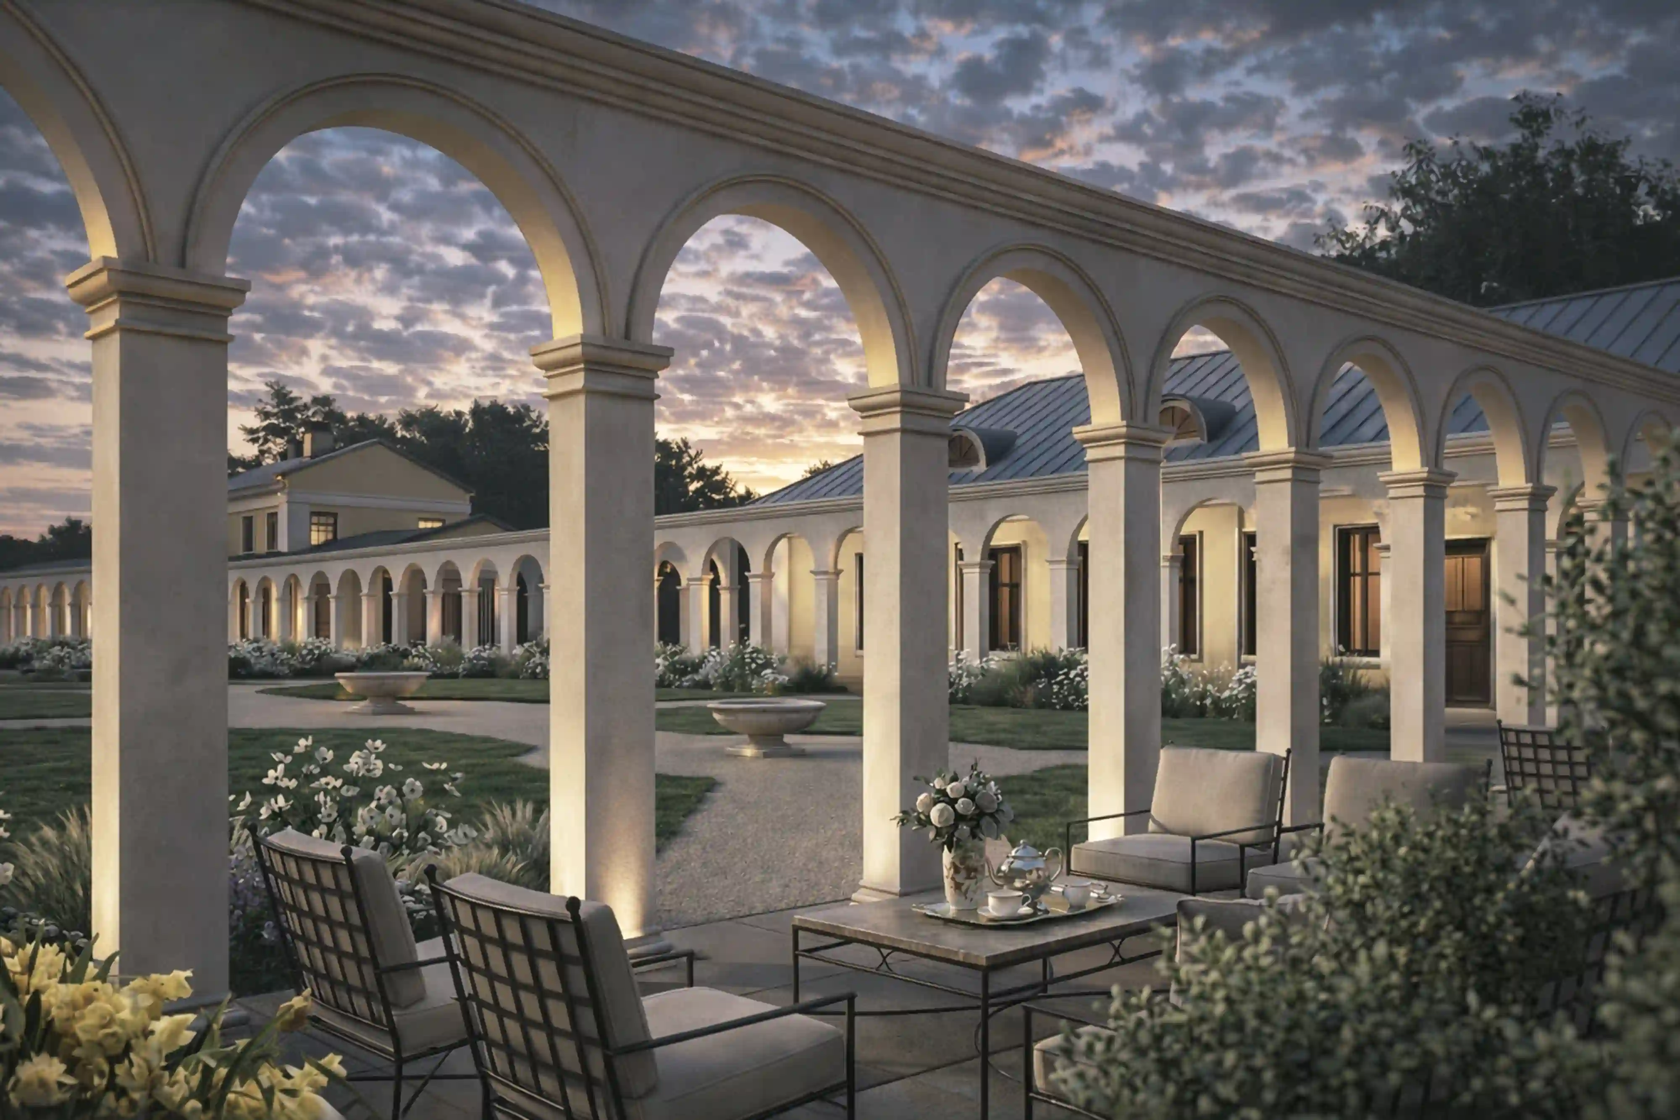
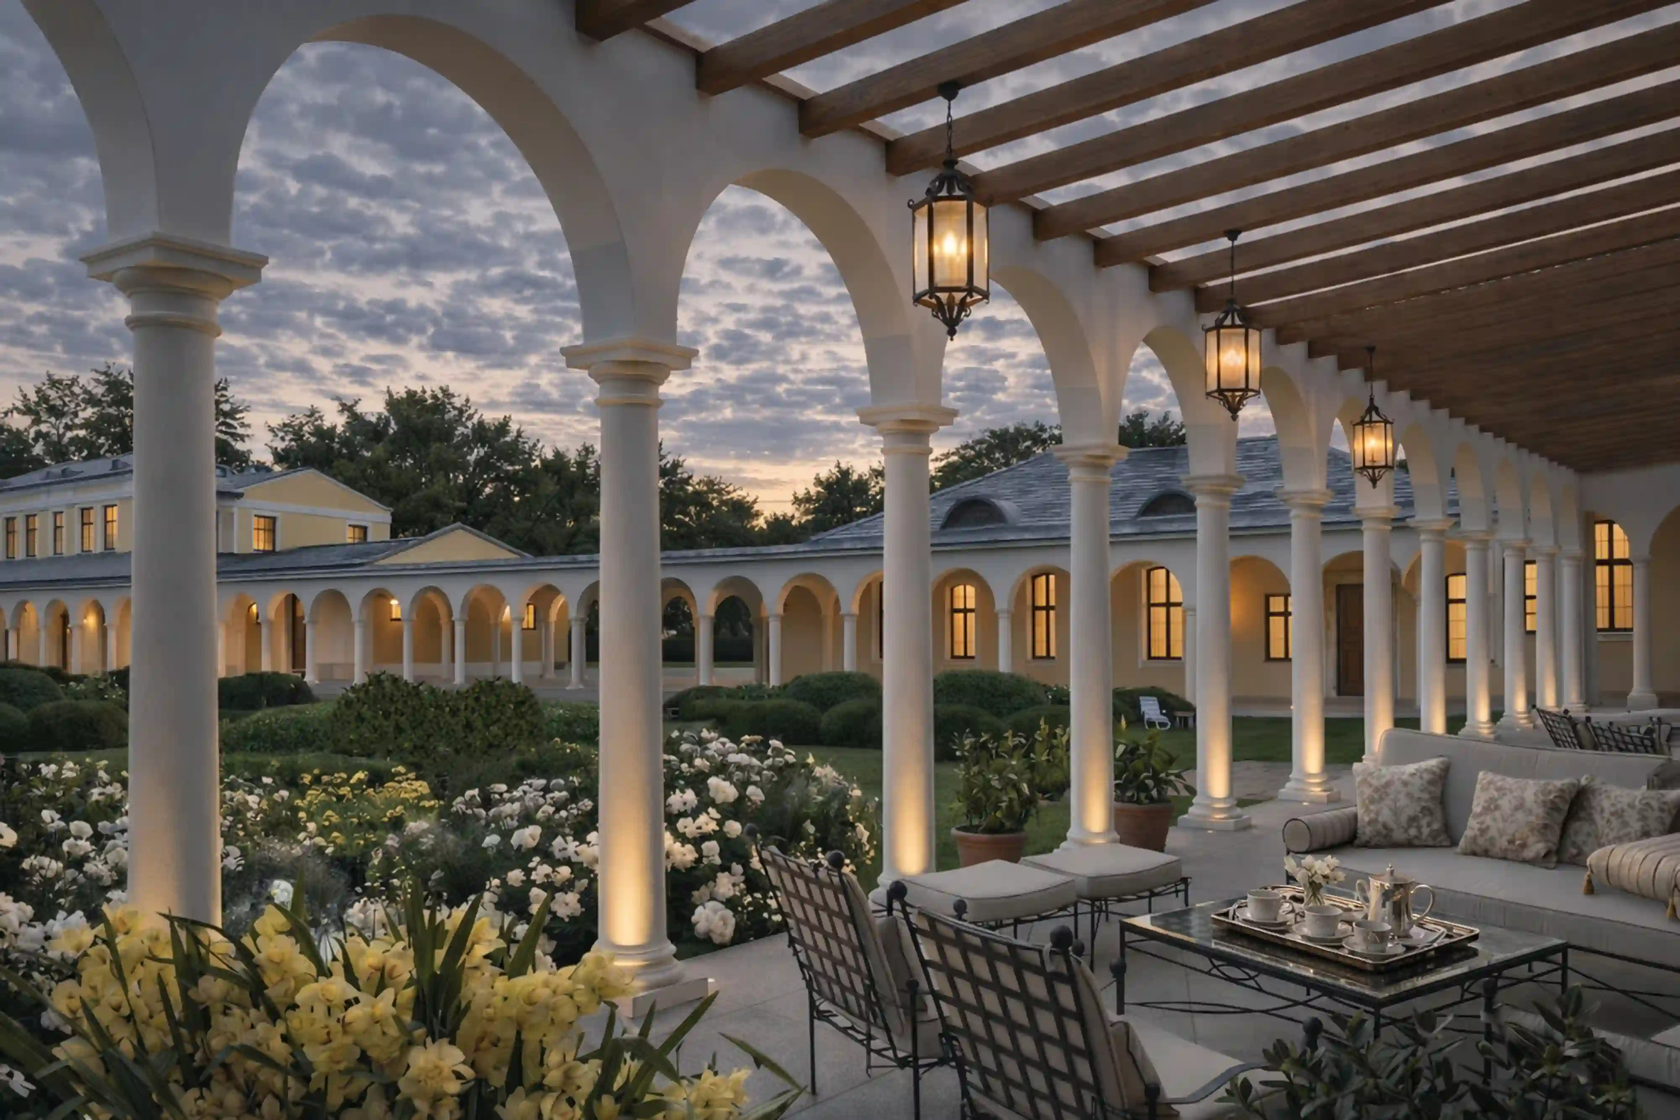
The arcade galleries form a connected courtyard space, connecting historical and recreated volumes
into a whole architectural composition
Concept
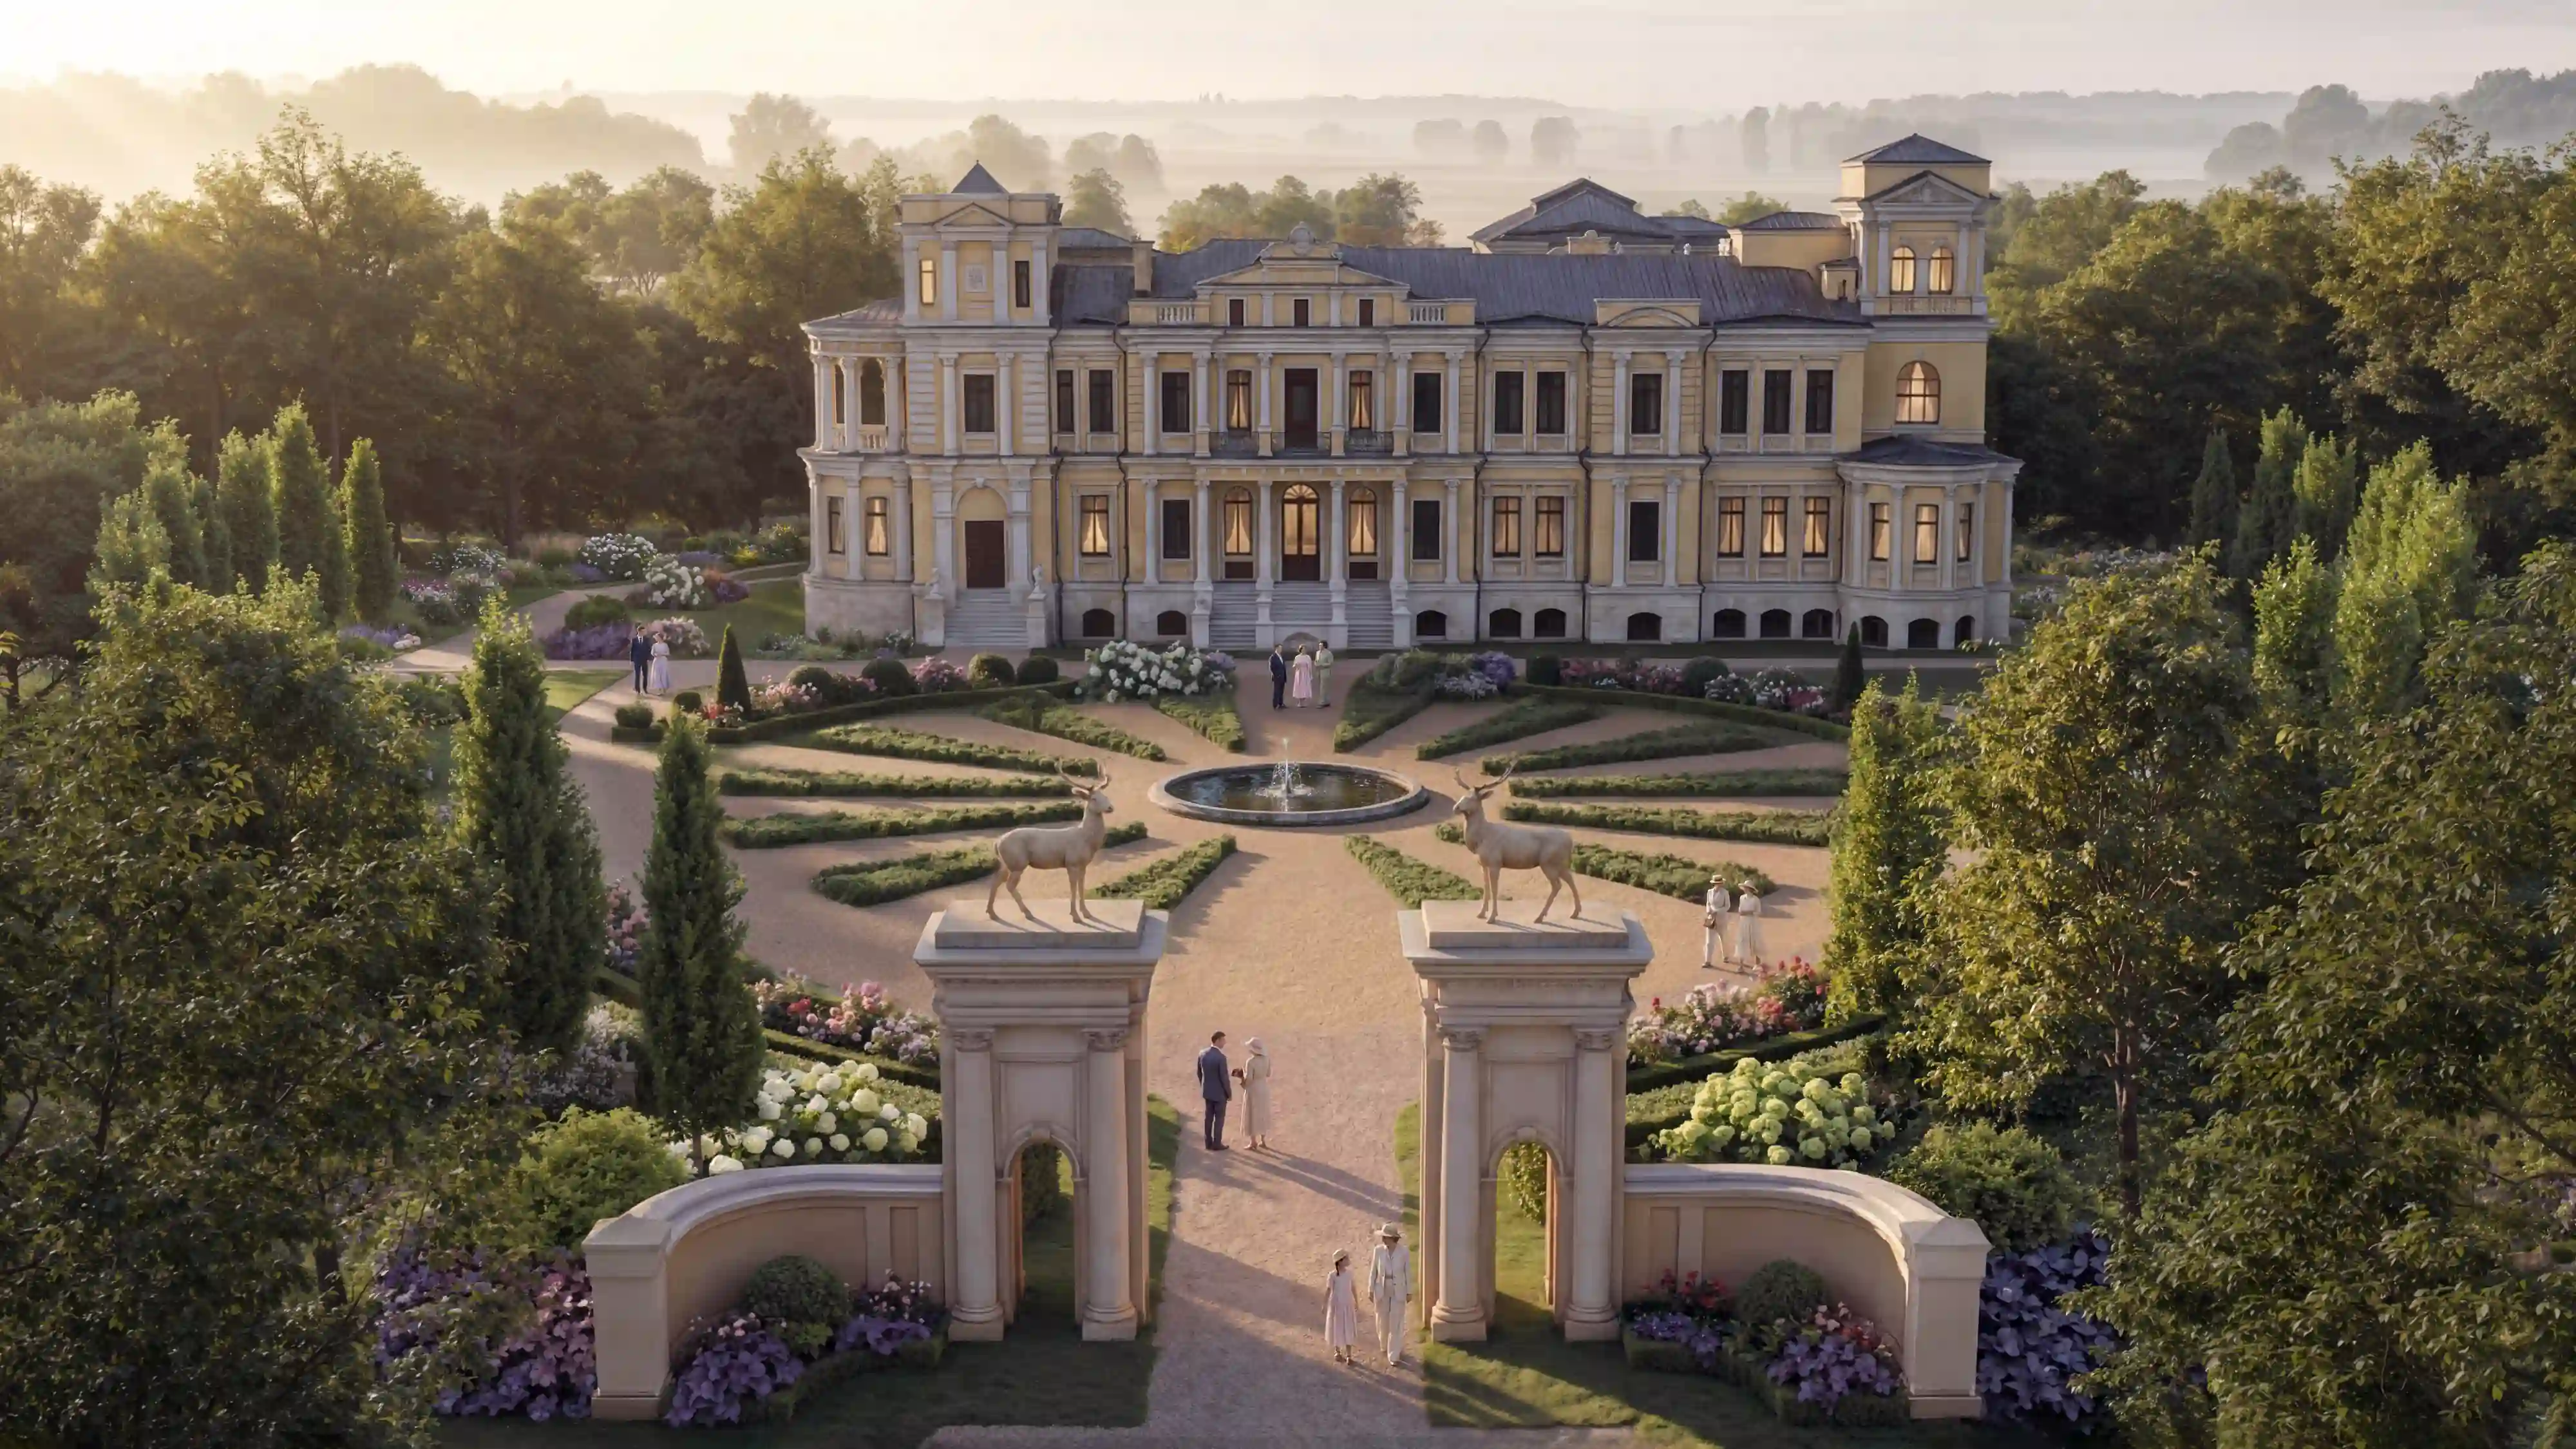
The concept is based on the revitalization
of the Yaroshenko palace as an integral historical environment. The territory is considered as a multi-layered ensemble, where the heritage of the 19th century,
the sanatorium period and later transformations become part of a whole spatial system.
The aim of the concept is to restore coherence
and semantic integrity to the territory. The historical ensemble becomes the basis of the composition.
The design restores the lost visual connections
and accents, making the palace once again read
as a territory with a clear logic of movement
and hierarchy of spaces.
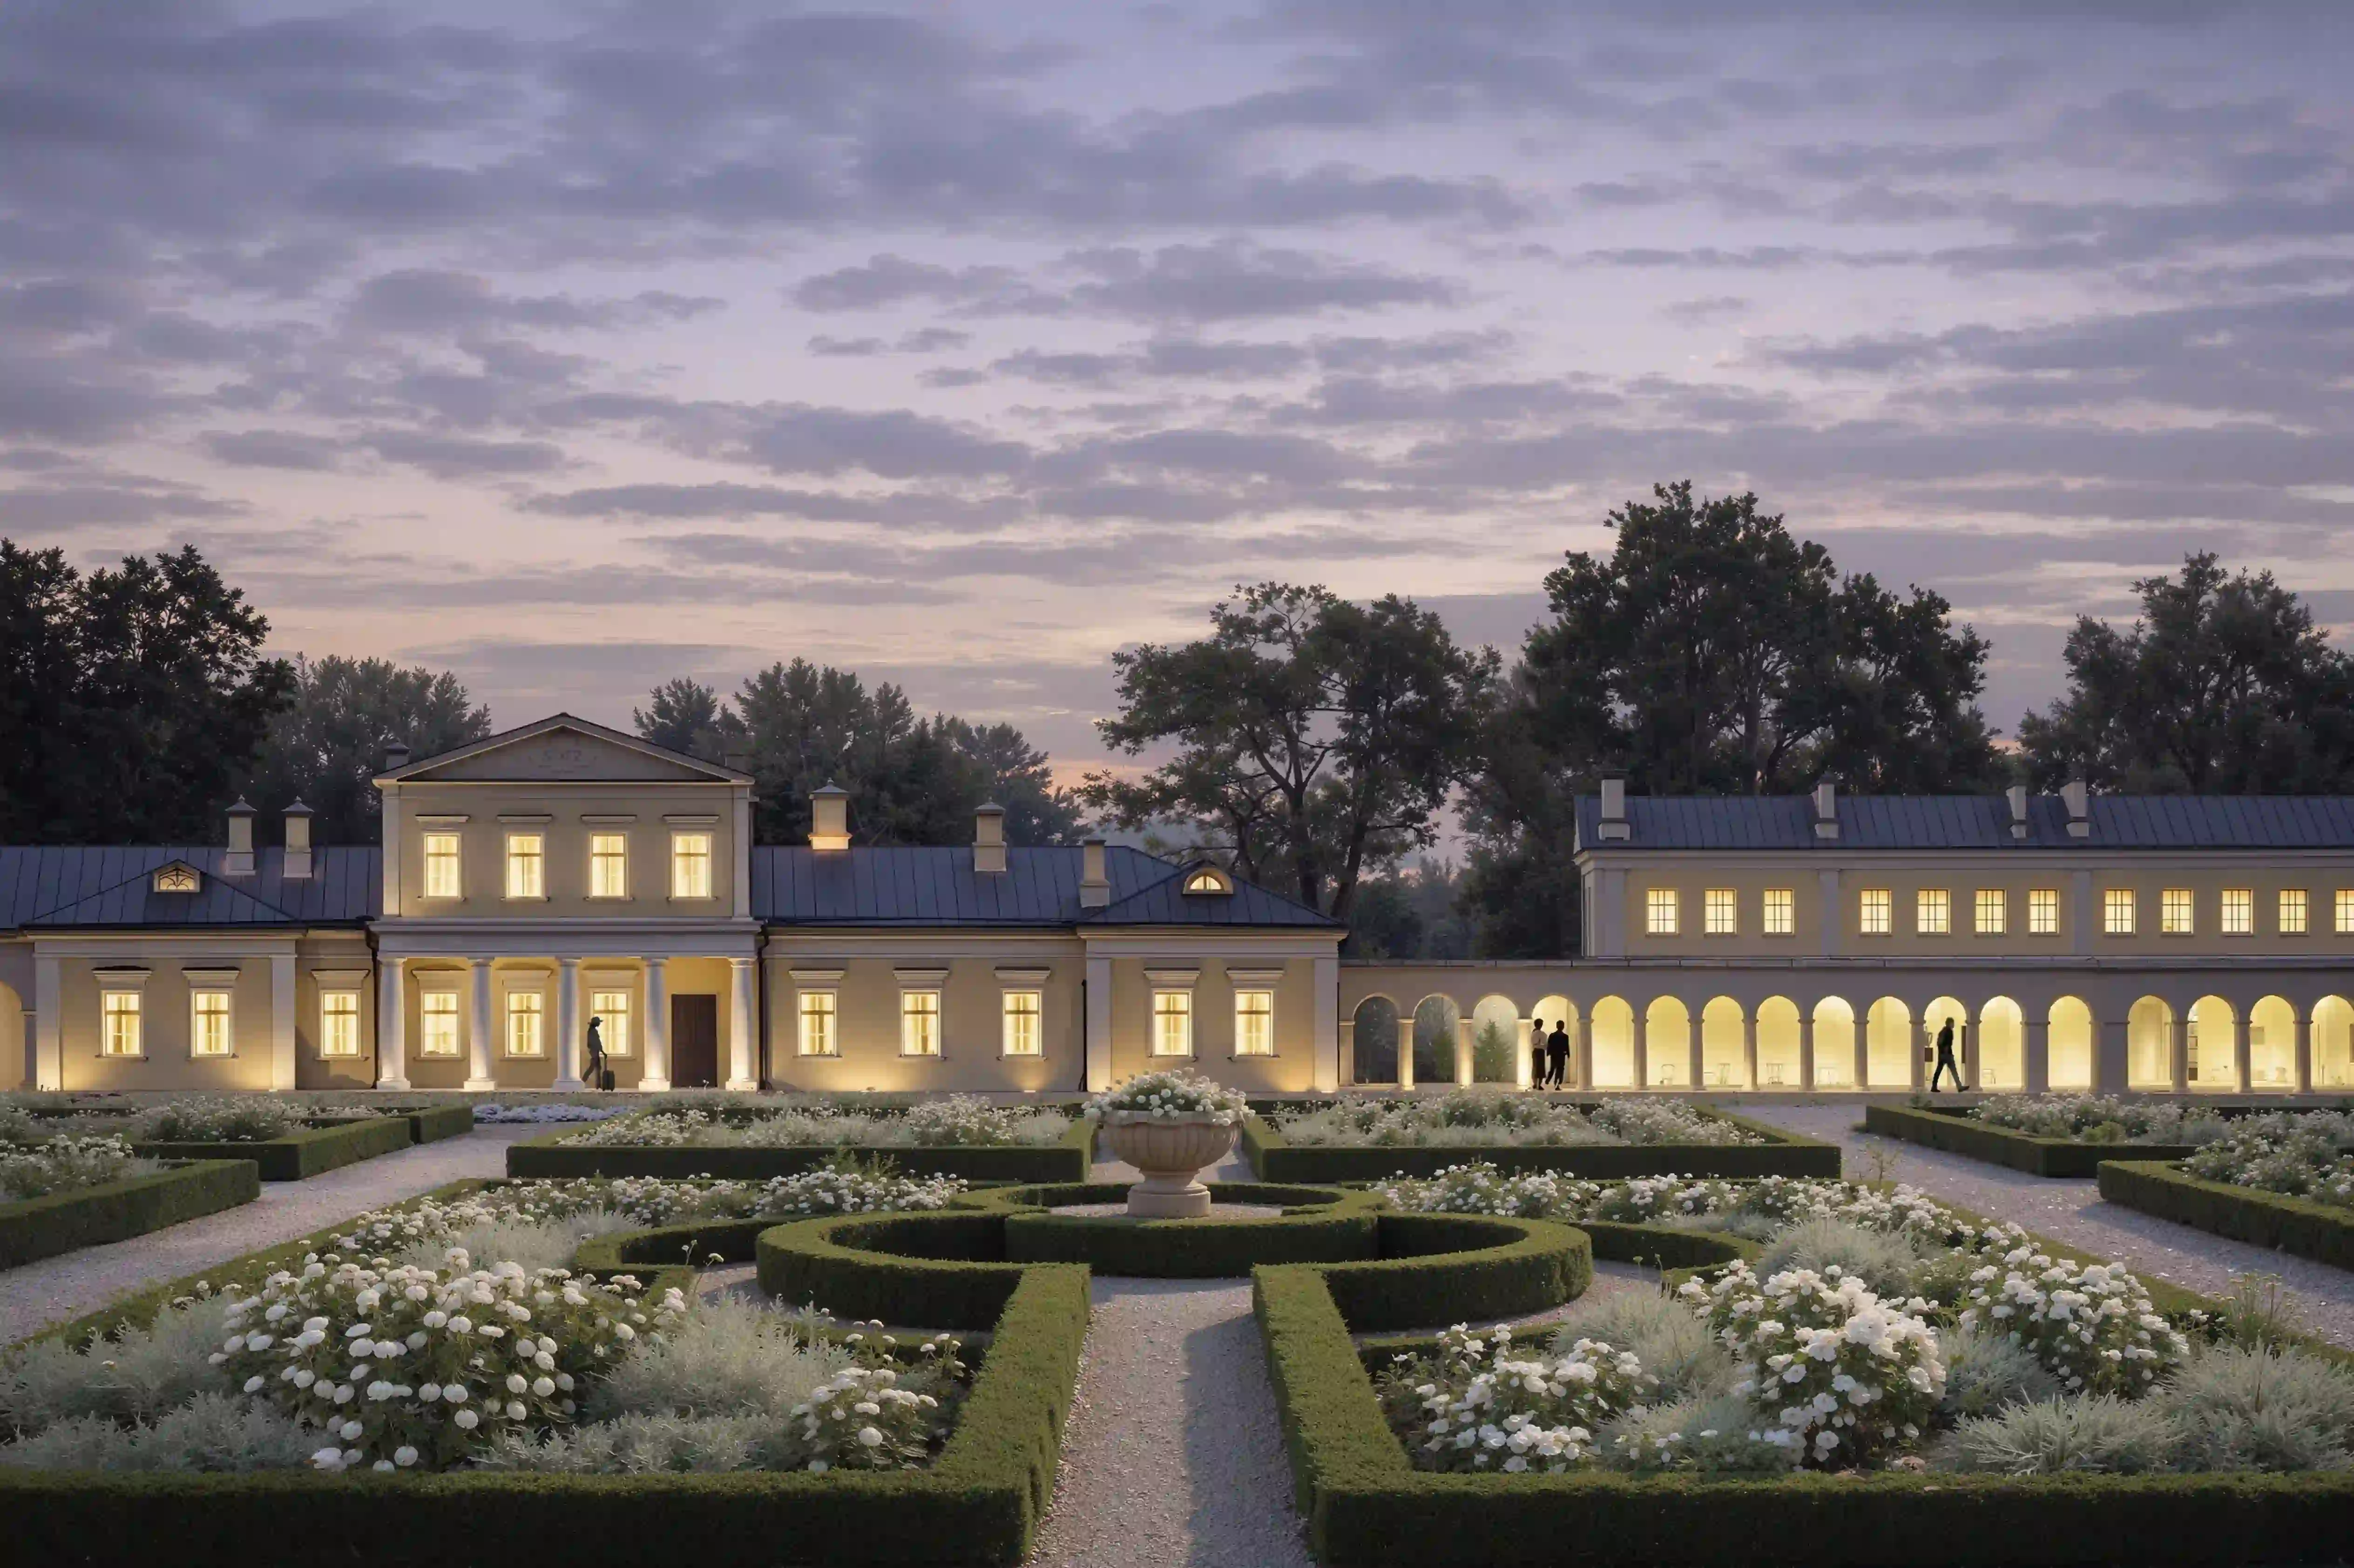
The hotel function is located in the main house
and in the buildings proposed for reconstruction.
The new feature returns the place to its original
residential nature, preserving the atmosphere
of seasonal stay, relaxation and connection with the park.
The arcade galleries combine disparate facades
into a whole architectural line and form an inner courtyard, similar in typology to the Italian atrium, but designed
in the logic of Russian architecture — with characteristic proportions, restrained decoration and an emphasis
on the rhythm of arches and chiaroscuro.
38.14 hectares
Area: (381 400 m² - 10 cultural heritage sites)
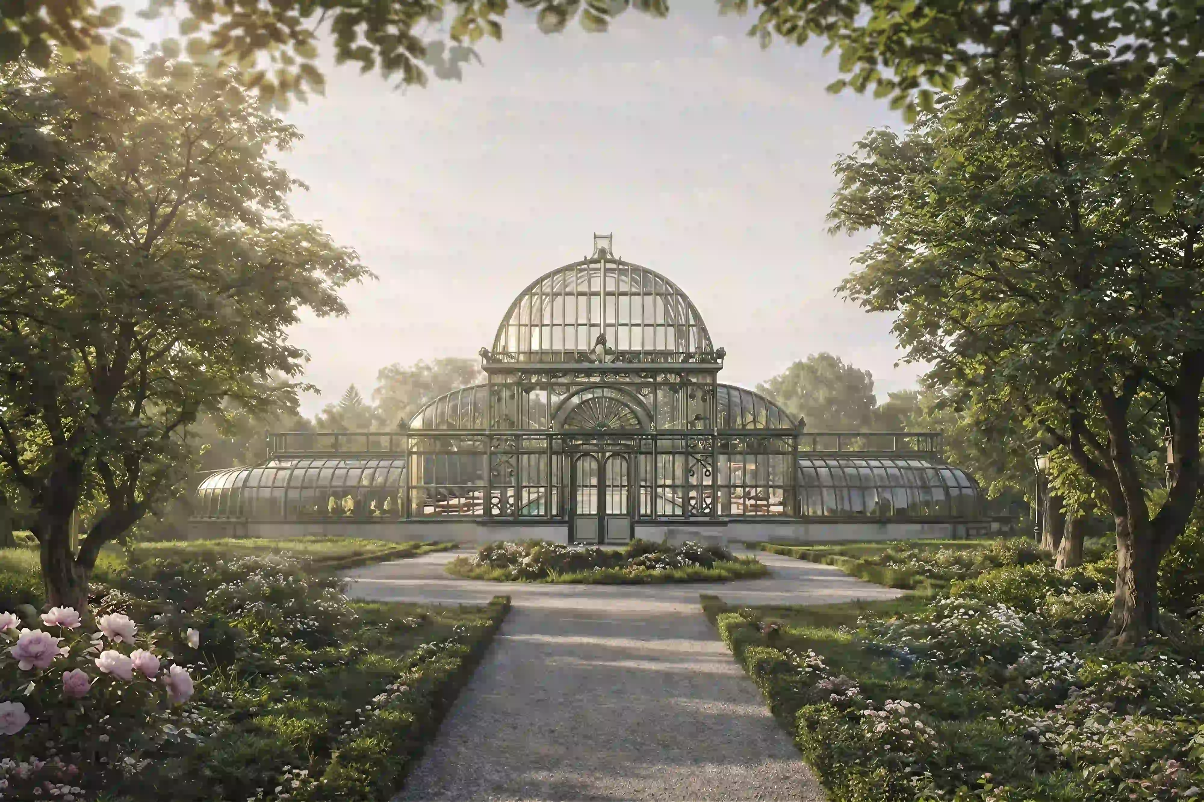
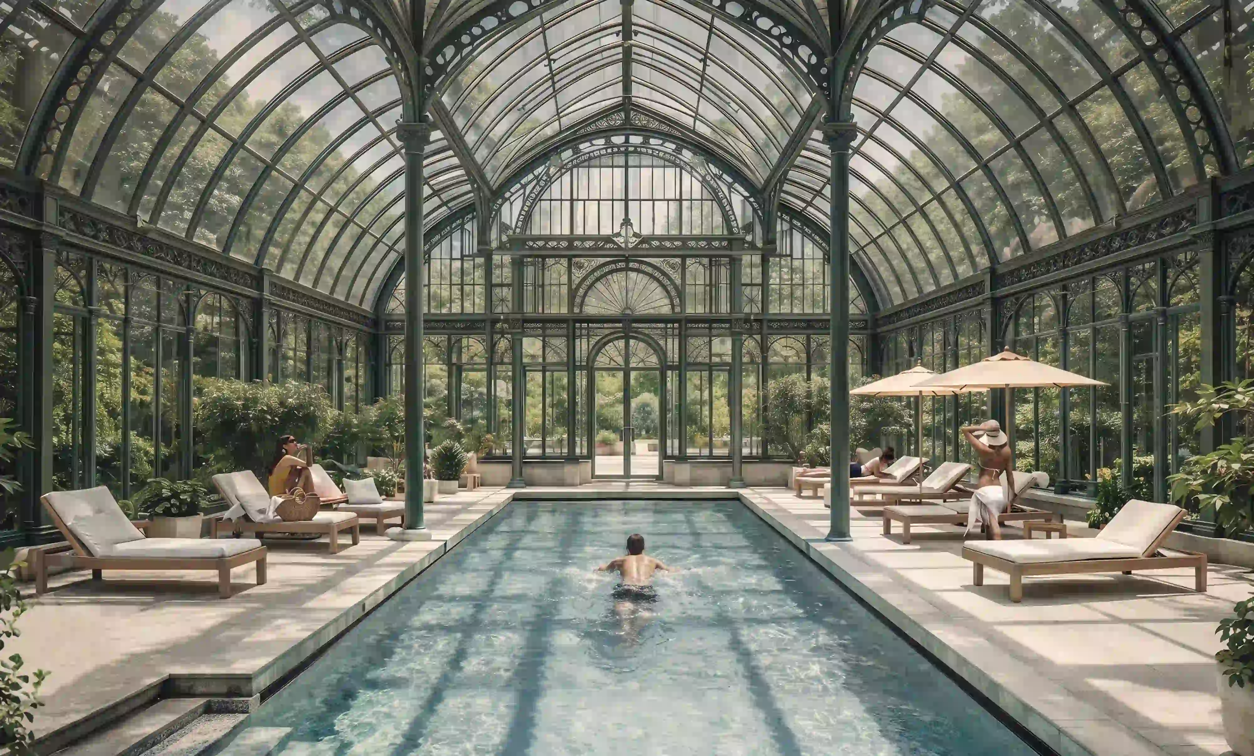
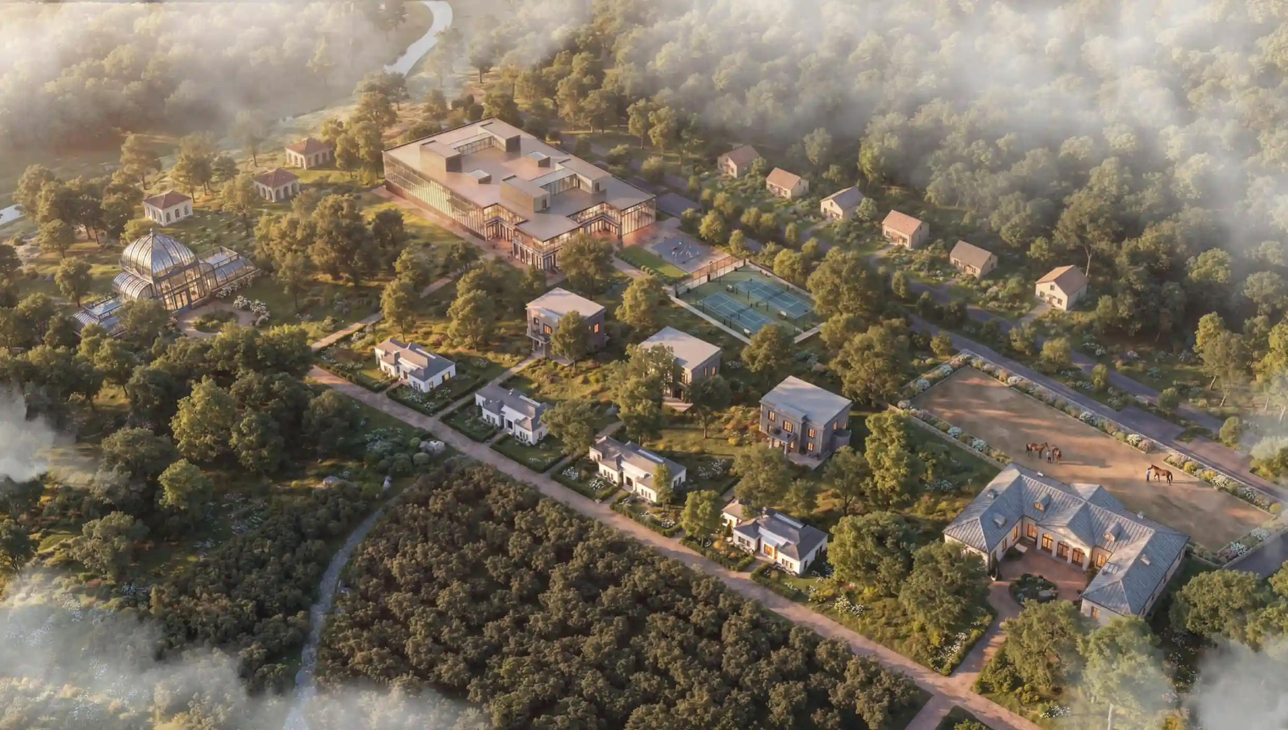
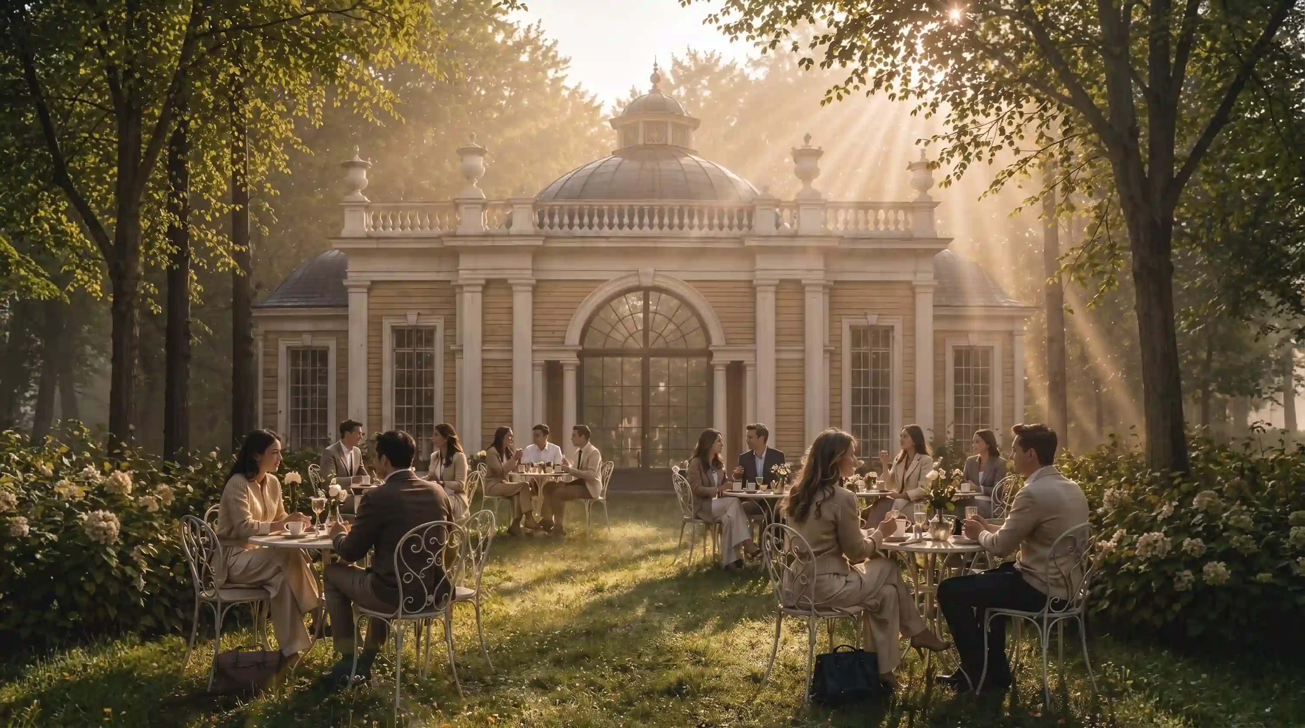
The SPA complex within the orangery reinterprets the ensemble typology
of a garden pavilion. The historic image receives a contemporary wellness function
and becomes part of a new scenario of use.
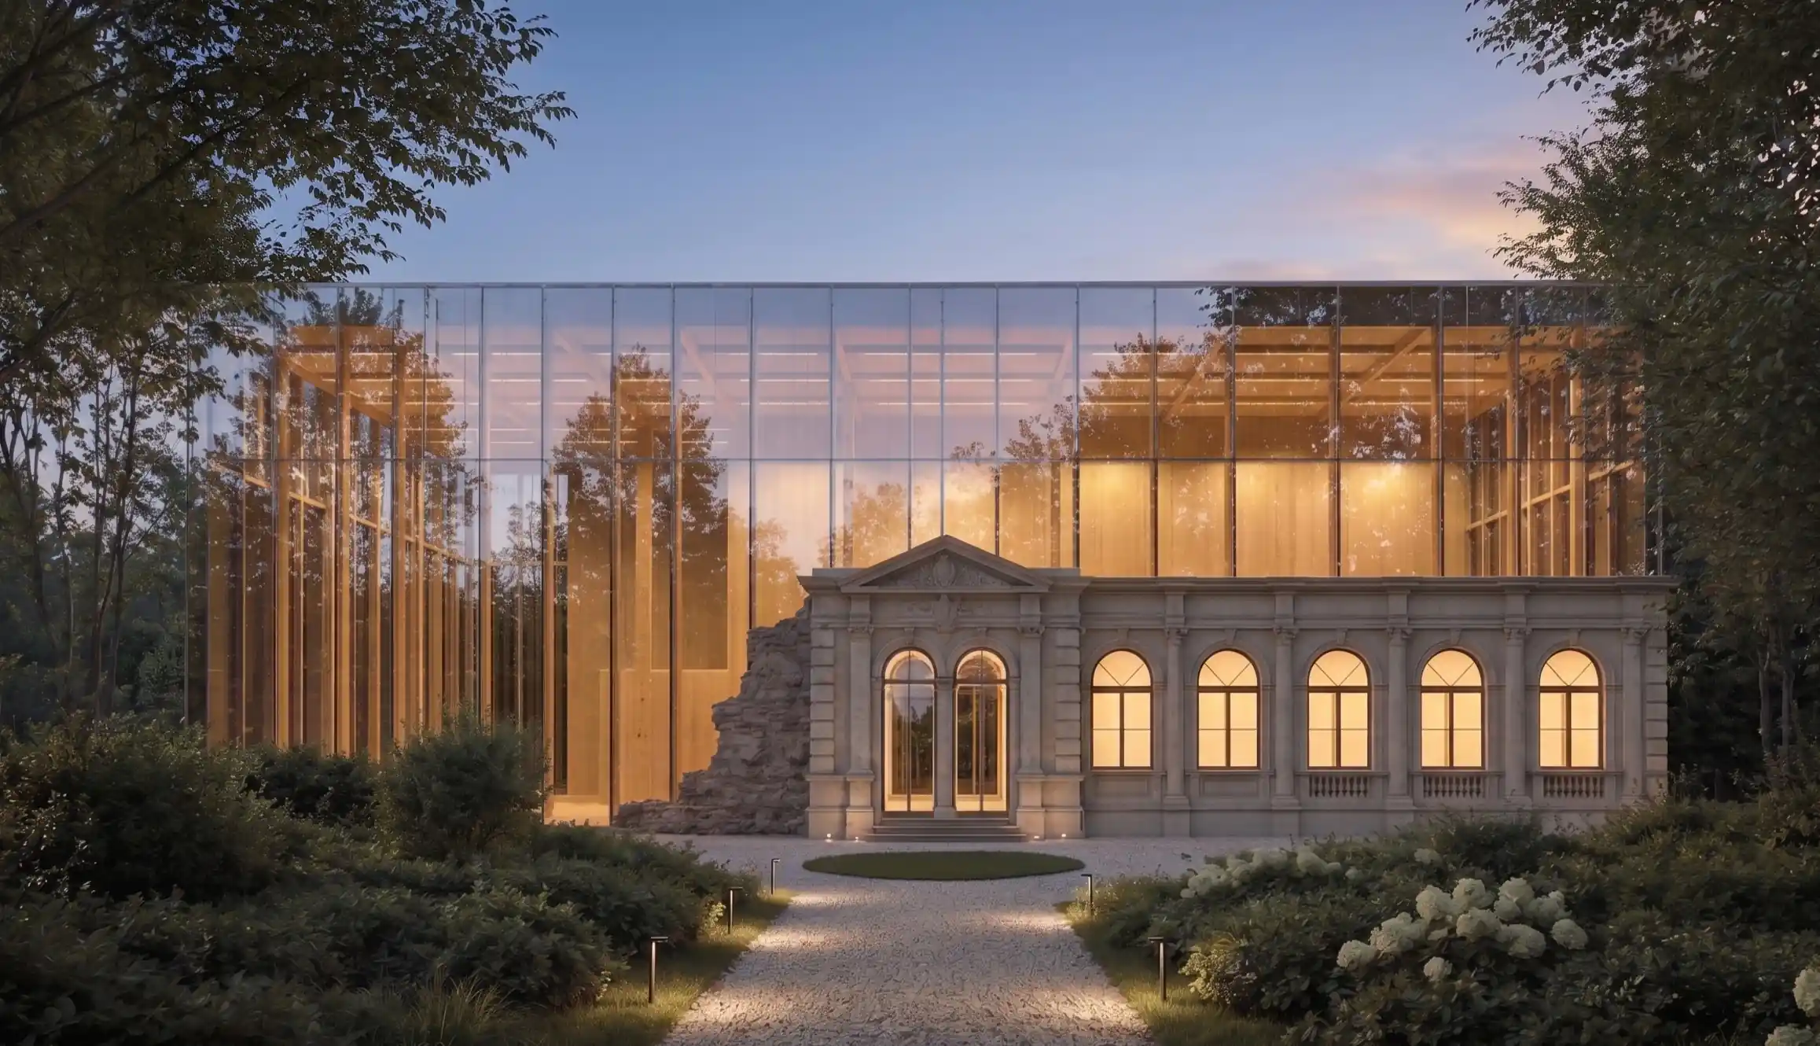
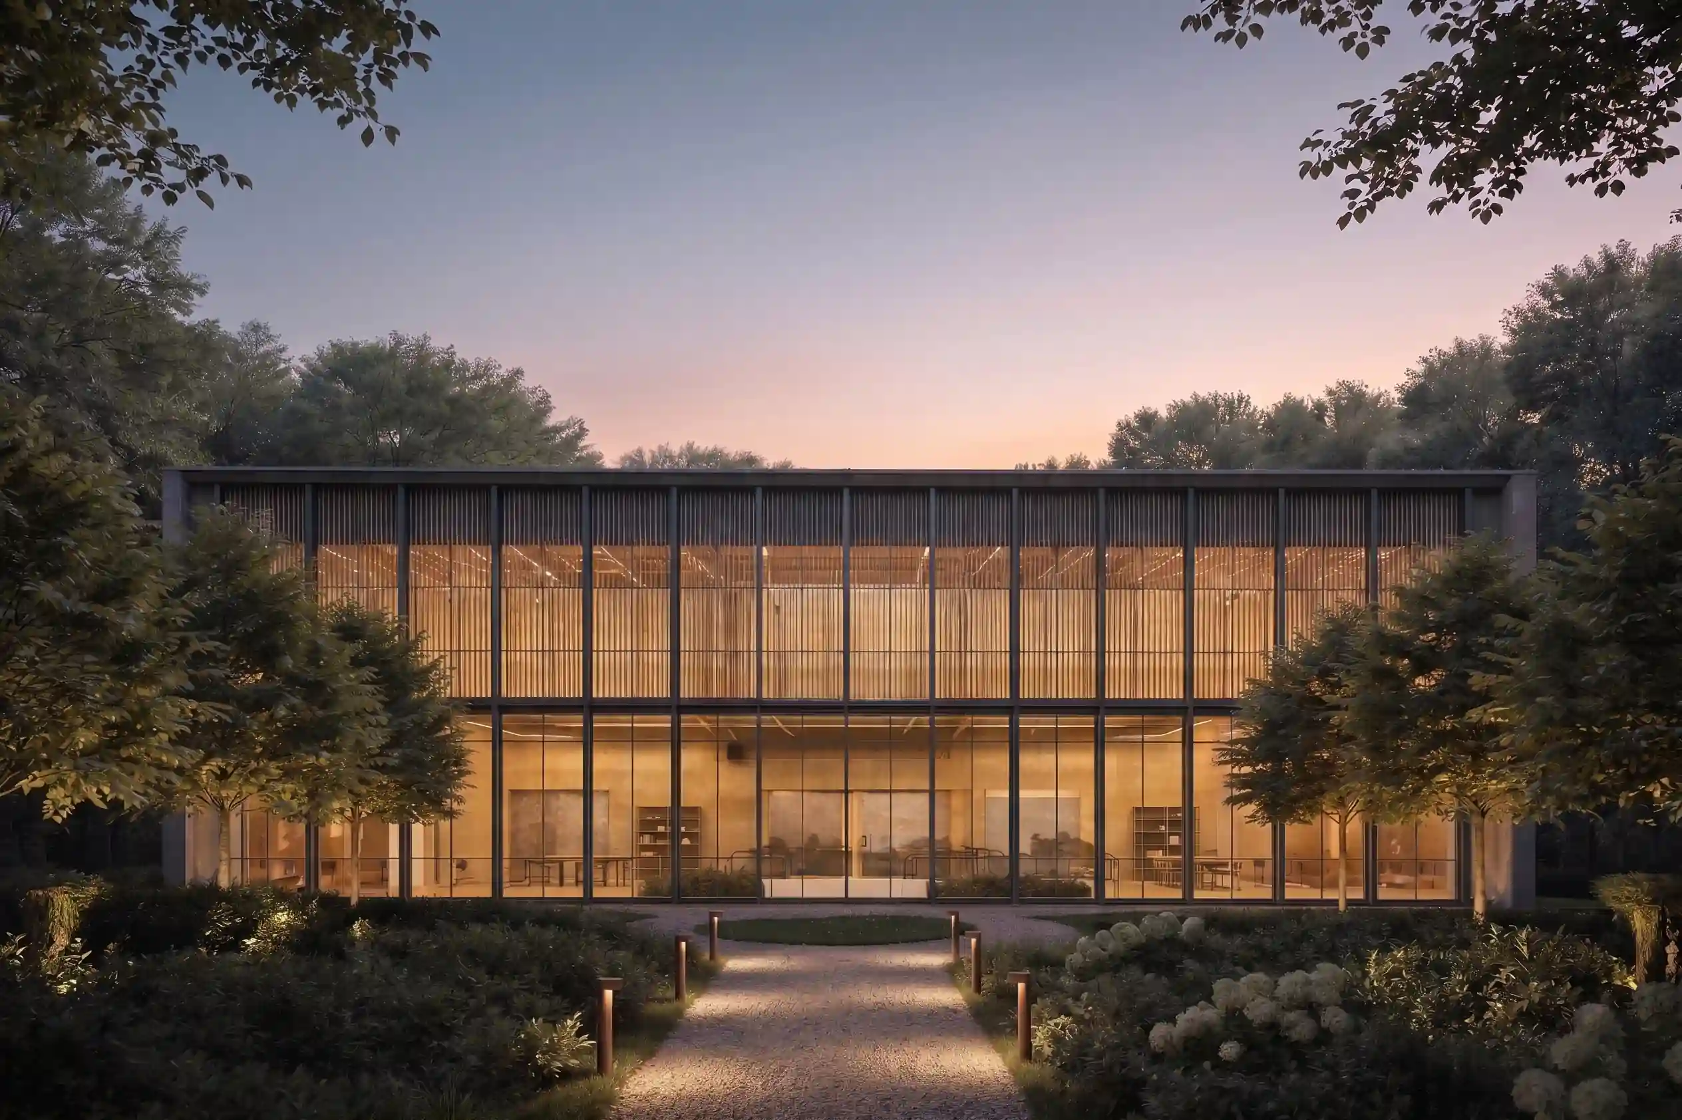
In working with the Yaroshenko Palace, the bureau’s specialists treat heritage as the foundation
for the territory’s new life. The historic ensemble, park,
and contemporary functions are united into a coherent environment for leisure, accommodation, and recovery.
Before
and After
Client
Bureau Expertise

Project Lead

Lead Architect

Architects
Master Plan Designer

Visualizer