


Boutique Hotel
A boutique hotel in the 19th-century Golitsyn Palace.
Cultural heritage siteof federal significance.
1831 — 1836
History
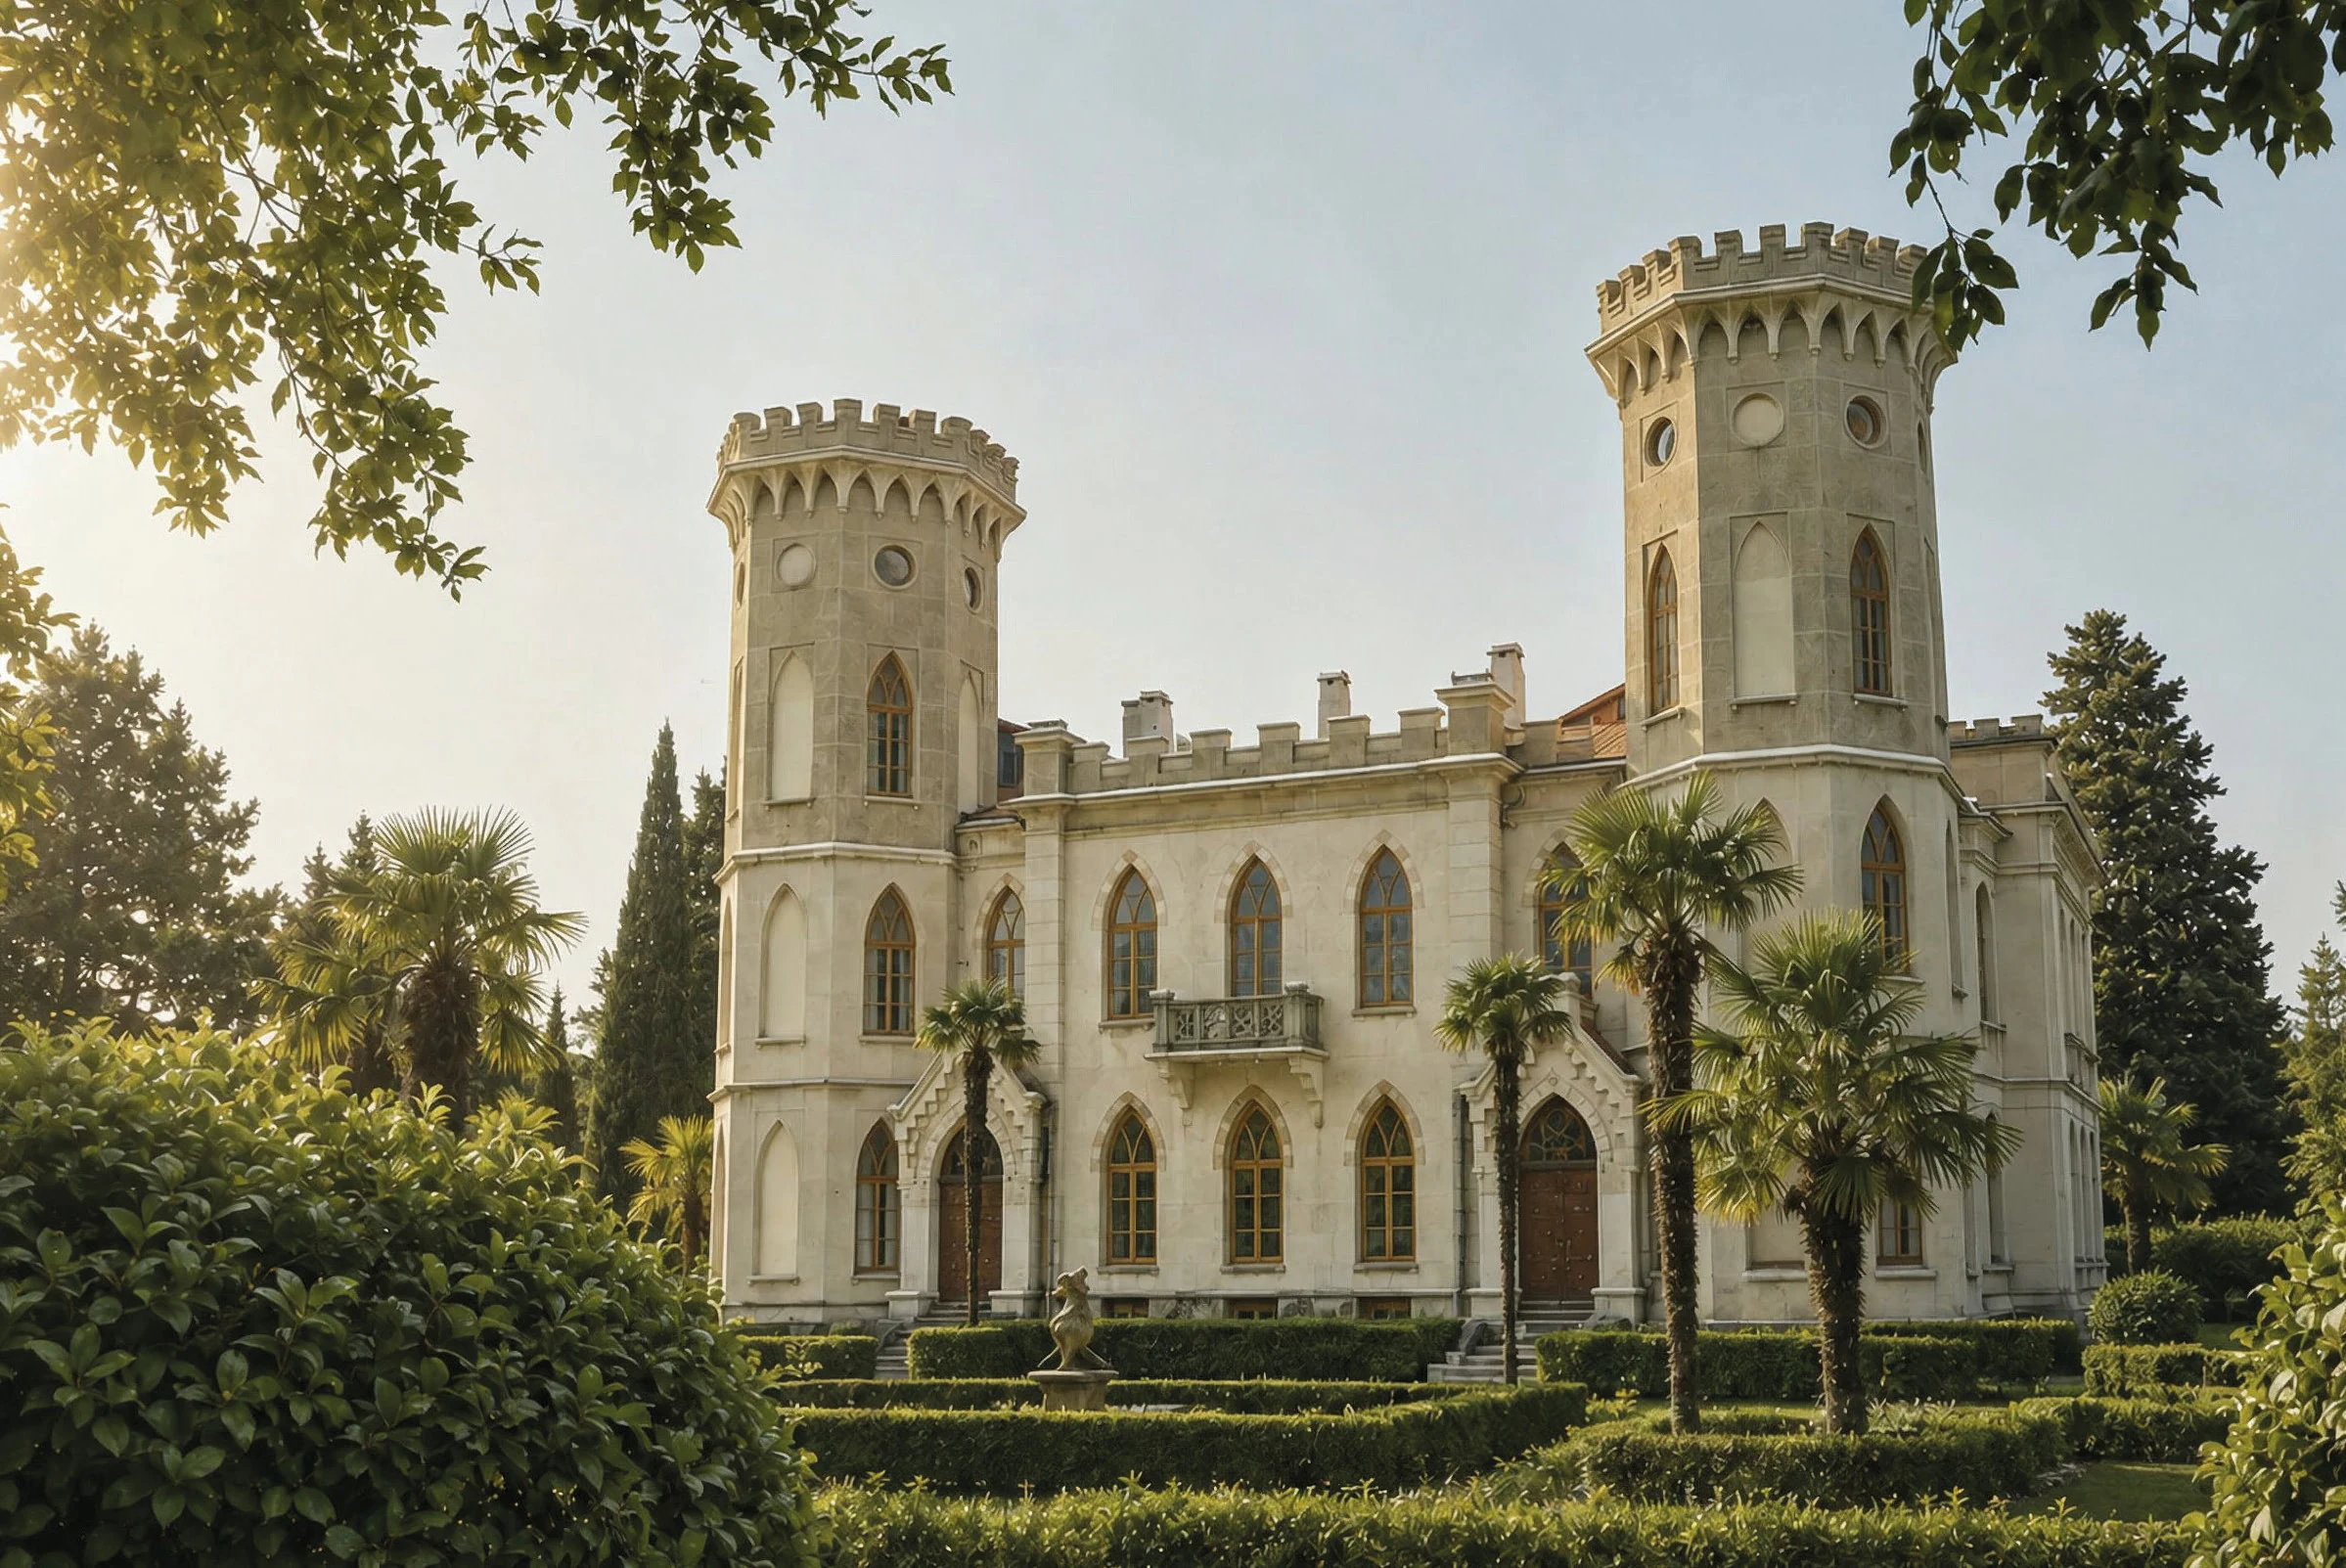
Prince Alexander Golitsyn acquired the Gaspra estate in 1829. A palace and park ensemble took shape here in the 1830s, with architecture inspired by English Gothic. Crenellated towers and pointed windows gave the palace its distinctive silhouette on Crimea’s southern coast.
2025 — 2032
design and implementation period
The estate later belonged to the Panin family.
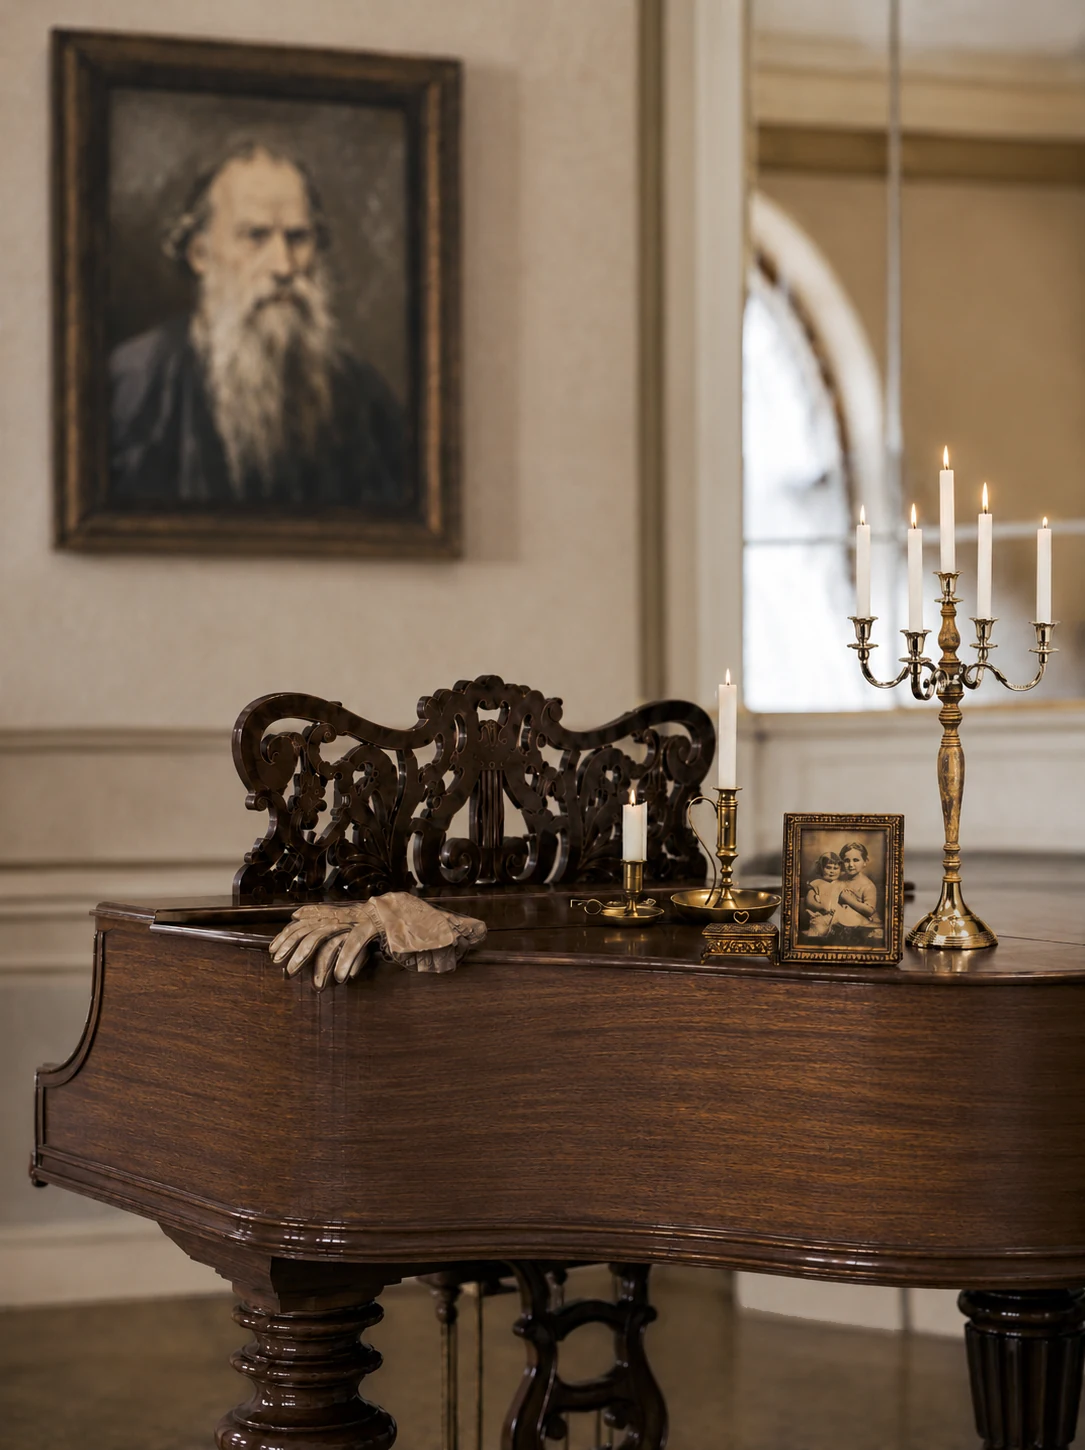
In 1901 — 1902, Leo Tolstoy stayed here at the invitation of Countess Sofia Panina. He continued his literary work and welcomed visitors, including Anton Chekhov and Maxim Gorky. His stay connected the palace with the cultural life of the turn of the 20th century.
In the 20th century, the estate was converted into a sanatorium. The proposed boutique hotel continues the house’s tradition of hospitality while preserving its architectural character and the memory of its former residents.
Concept
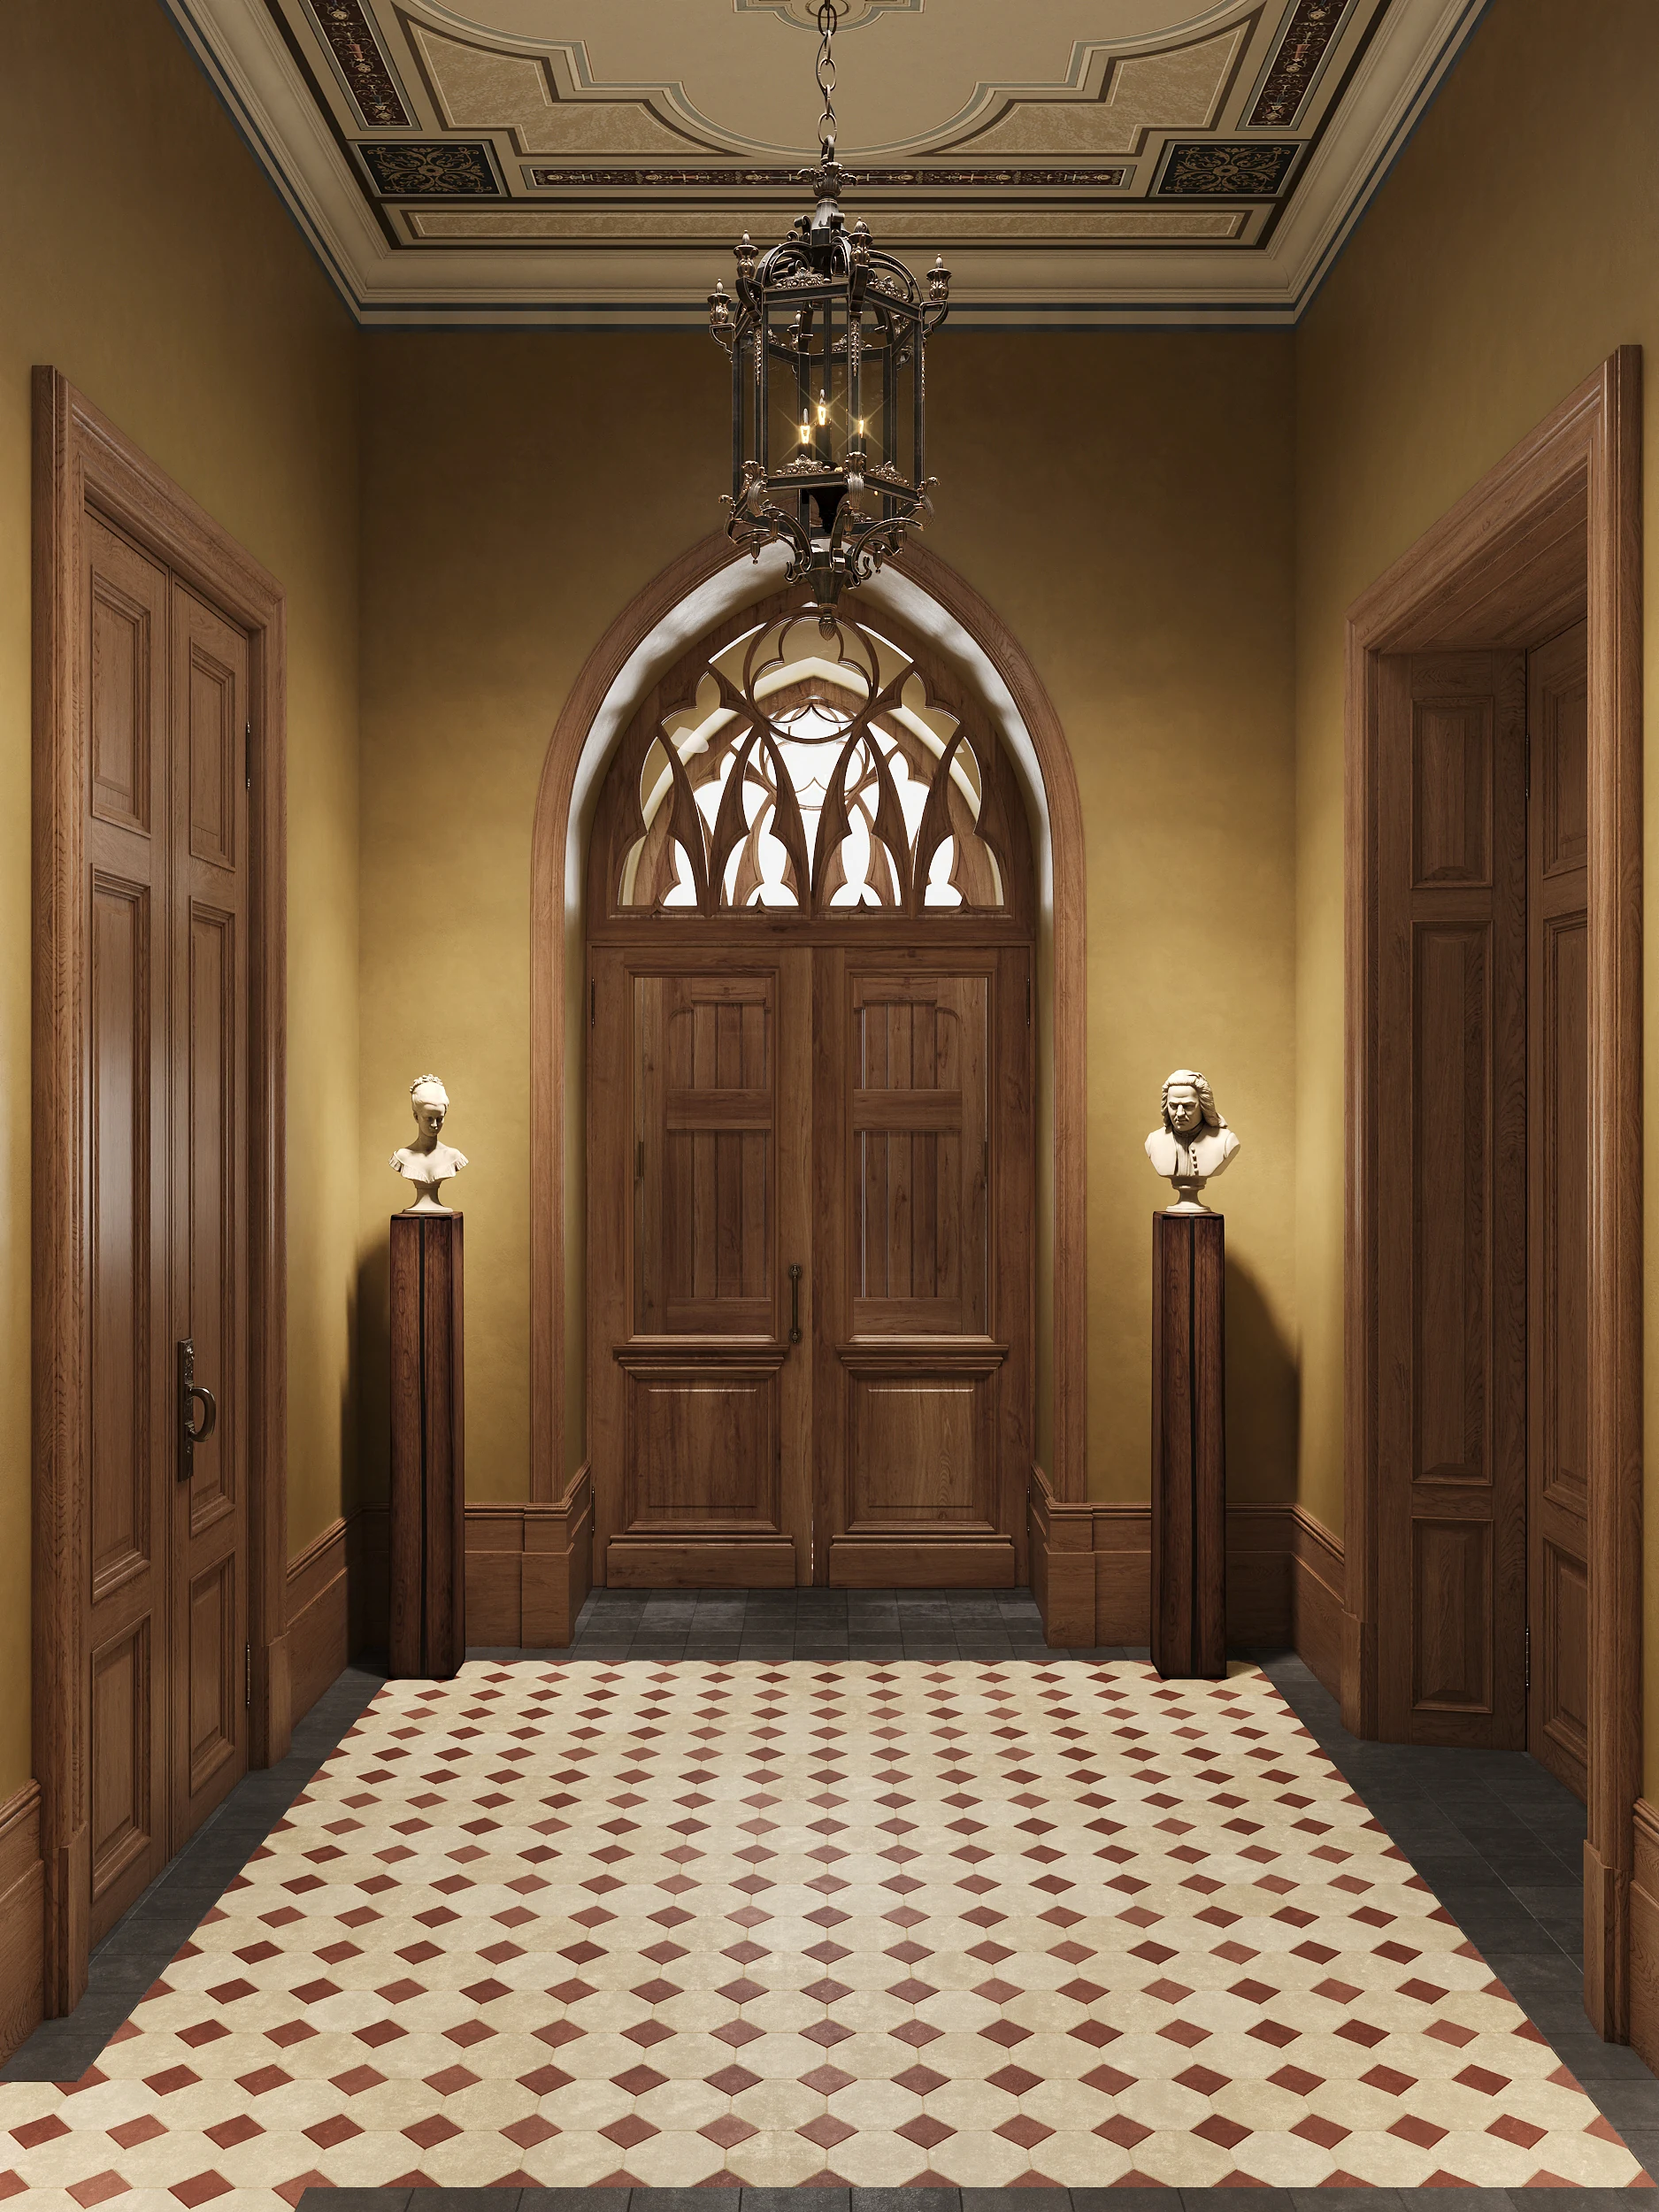
The concept restores the character of a private estate to Golitsyn Palace. Six guest rooms are complemented by shared spaces for dining together, reading in the library and spending evenings on the terrace. The history of the place unfolds through its architecture and objects encountered as part of a guest’s daily life.
A sequence of reception rooms occupies the ground floor, including the drawing room, dining room and library. Guest rooms are arranged on the palace’s upper floor and in a separate historic building. A spa is proposed in the basement, with the main building services housed in the attic. The layout supports an intimate hotel, exclusive rental of the estate and private receptions.
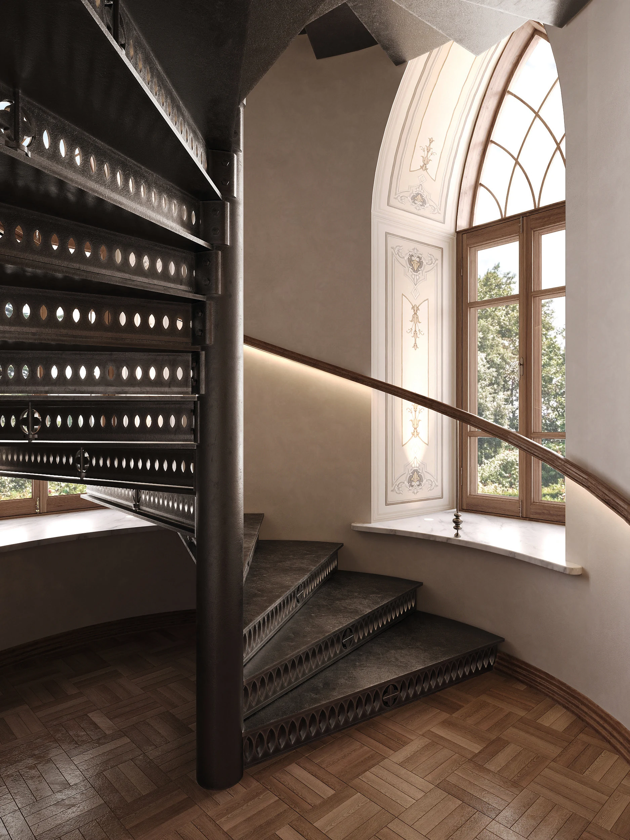
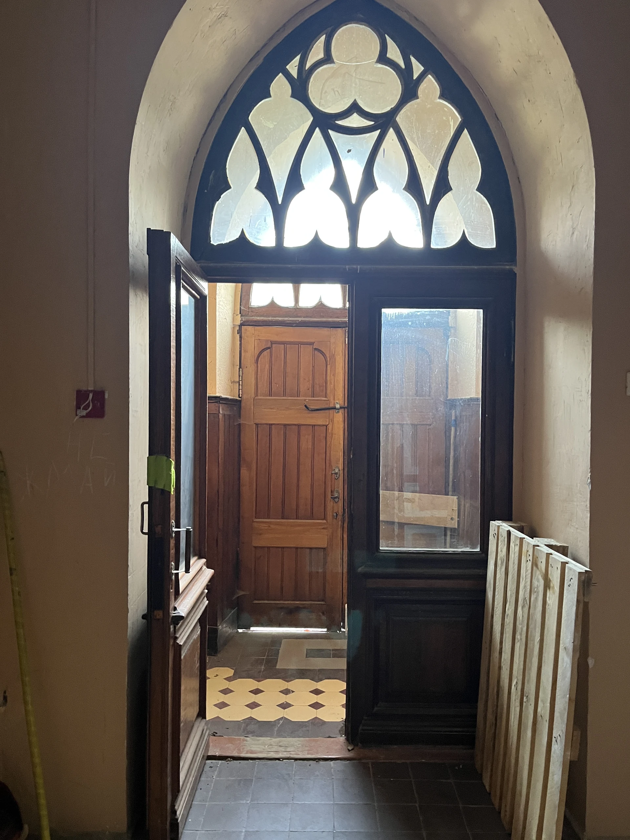
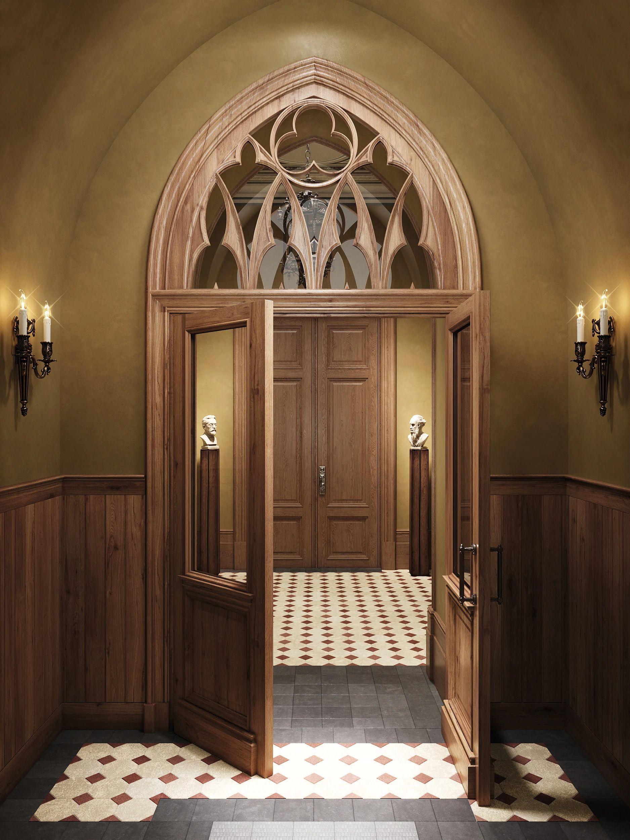
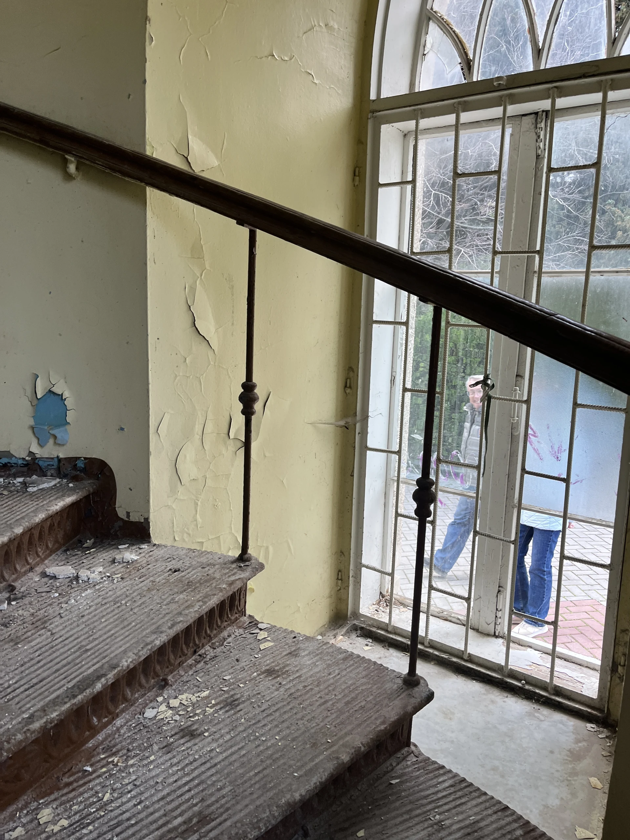
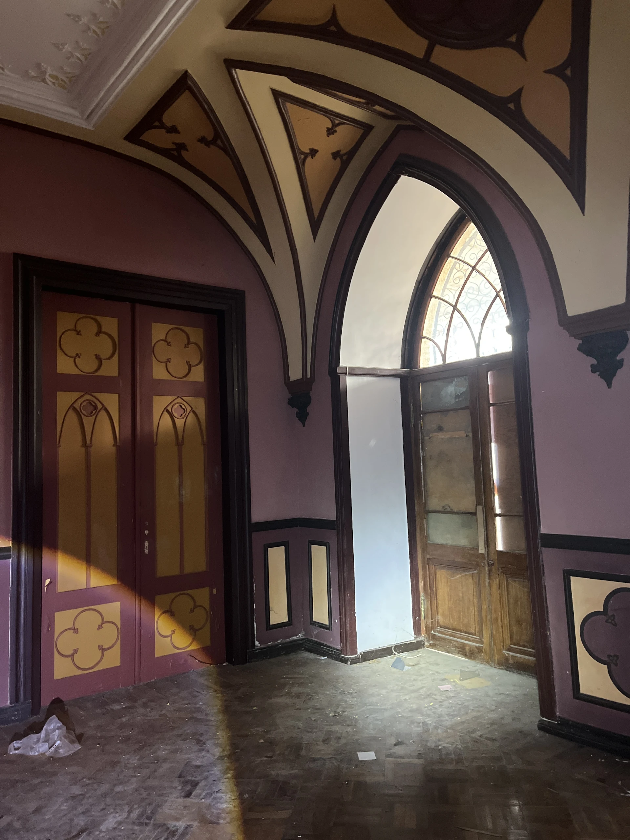
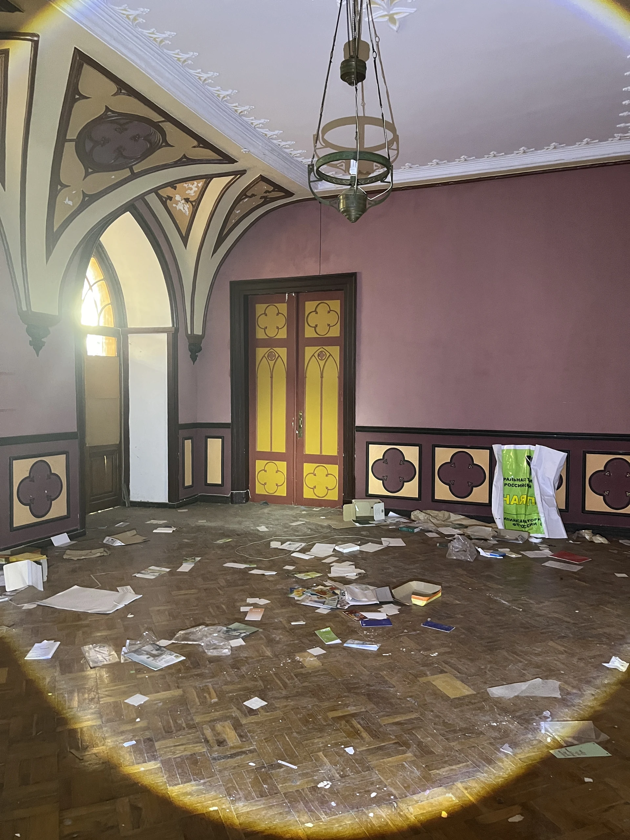
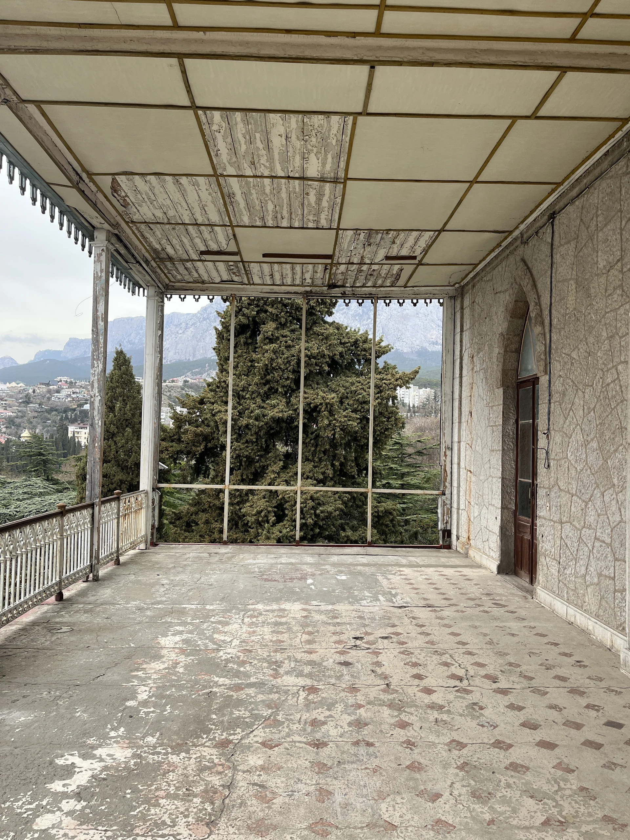
The preservation of historic fabric guides the interior design. The concept calls for conserving surviving decoration and allowing traces of time to remain visible. Fragments of painted finishes, plaster and decorative surfaces become part of the setting; the extent of intervention is to be determined through investigation.
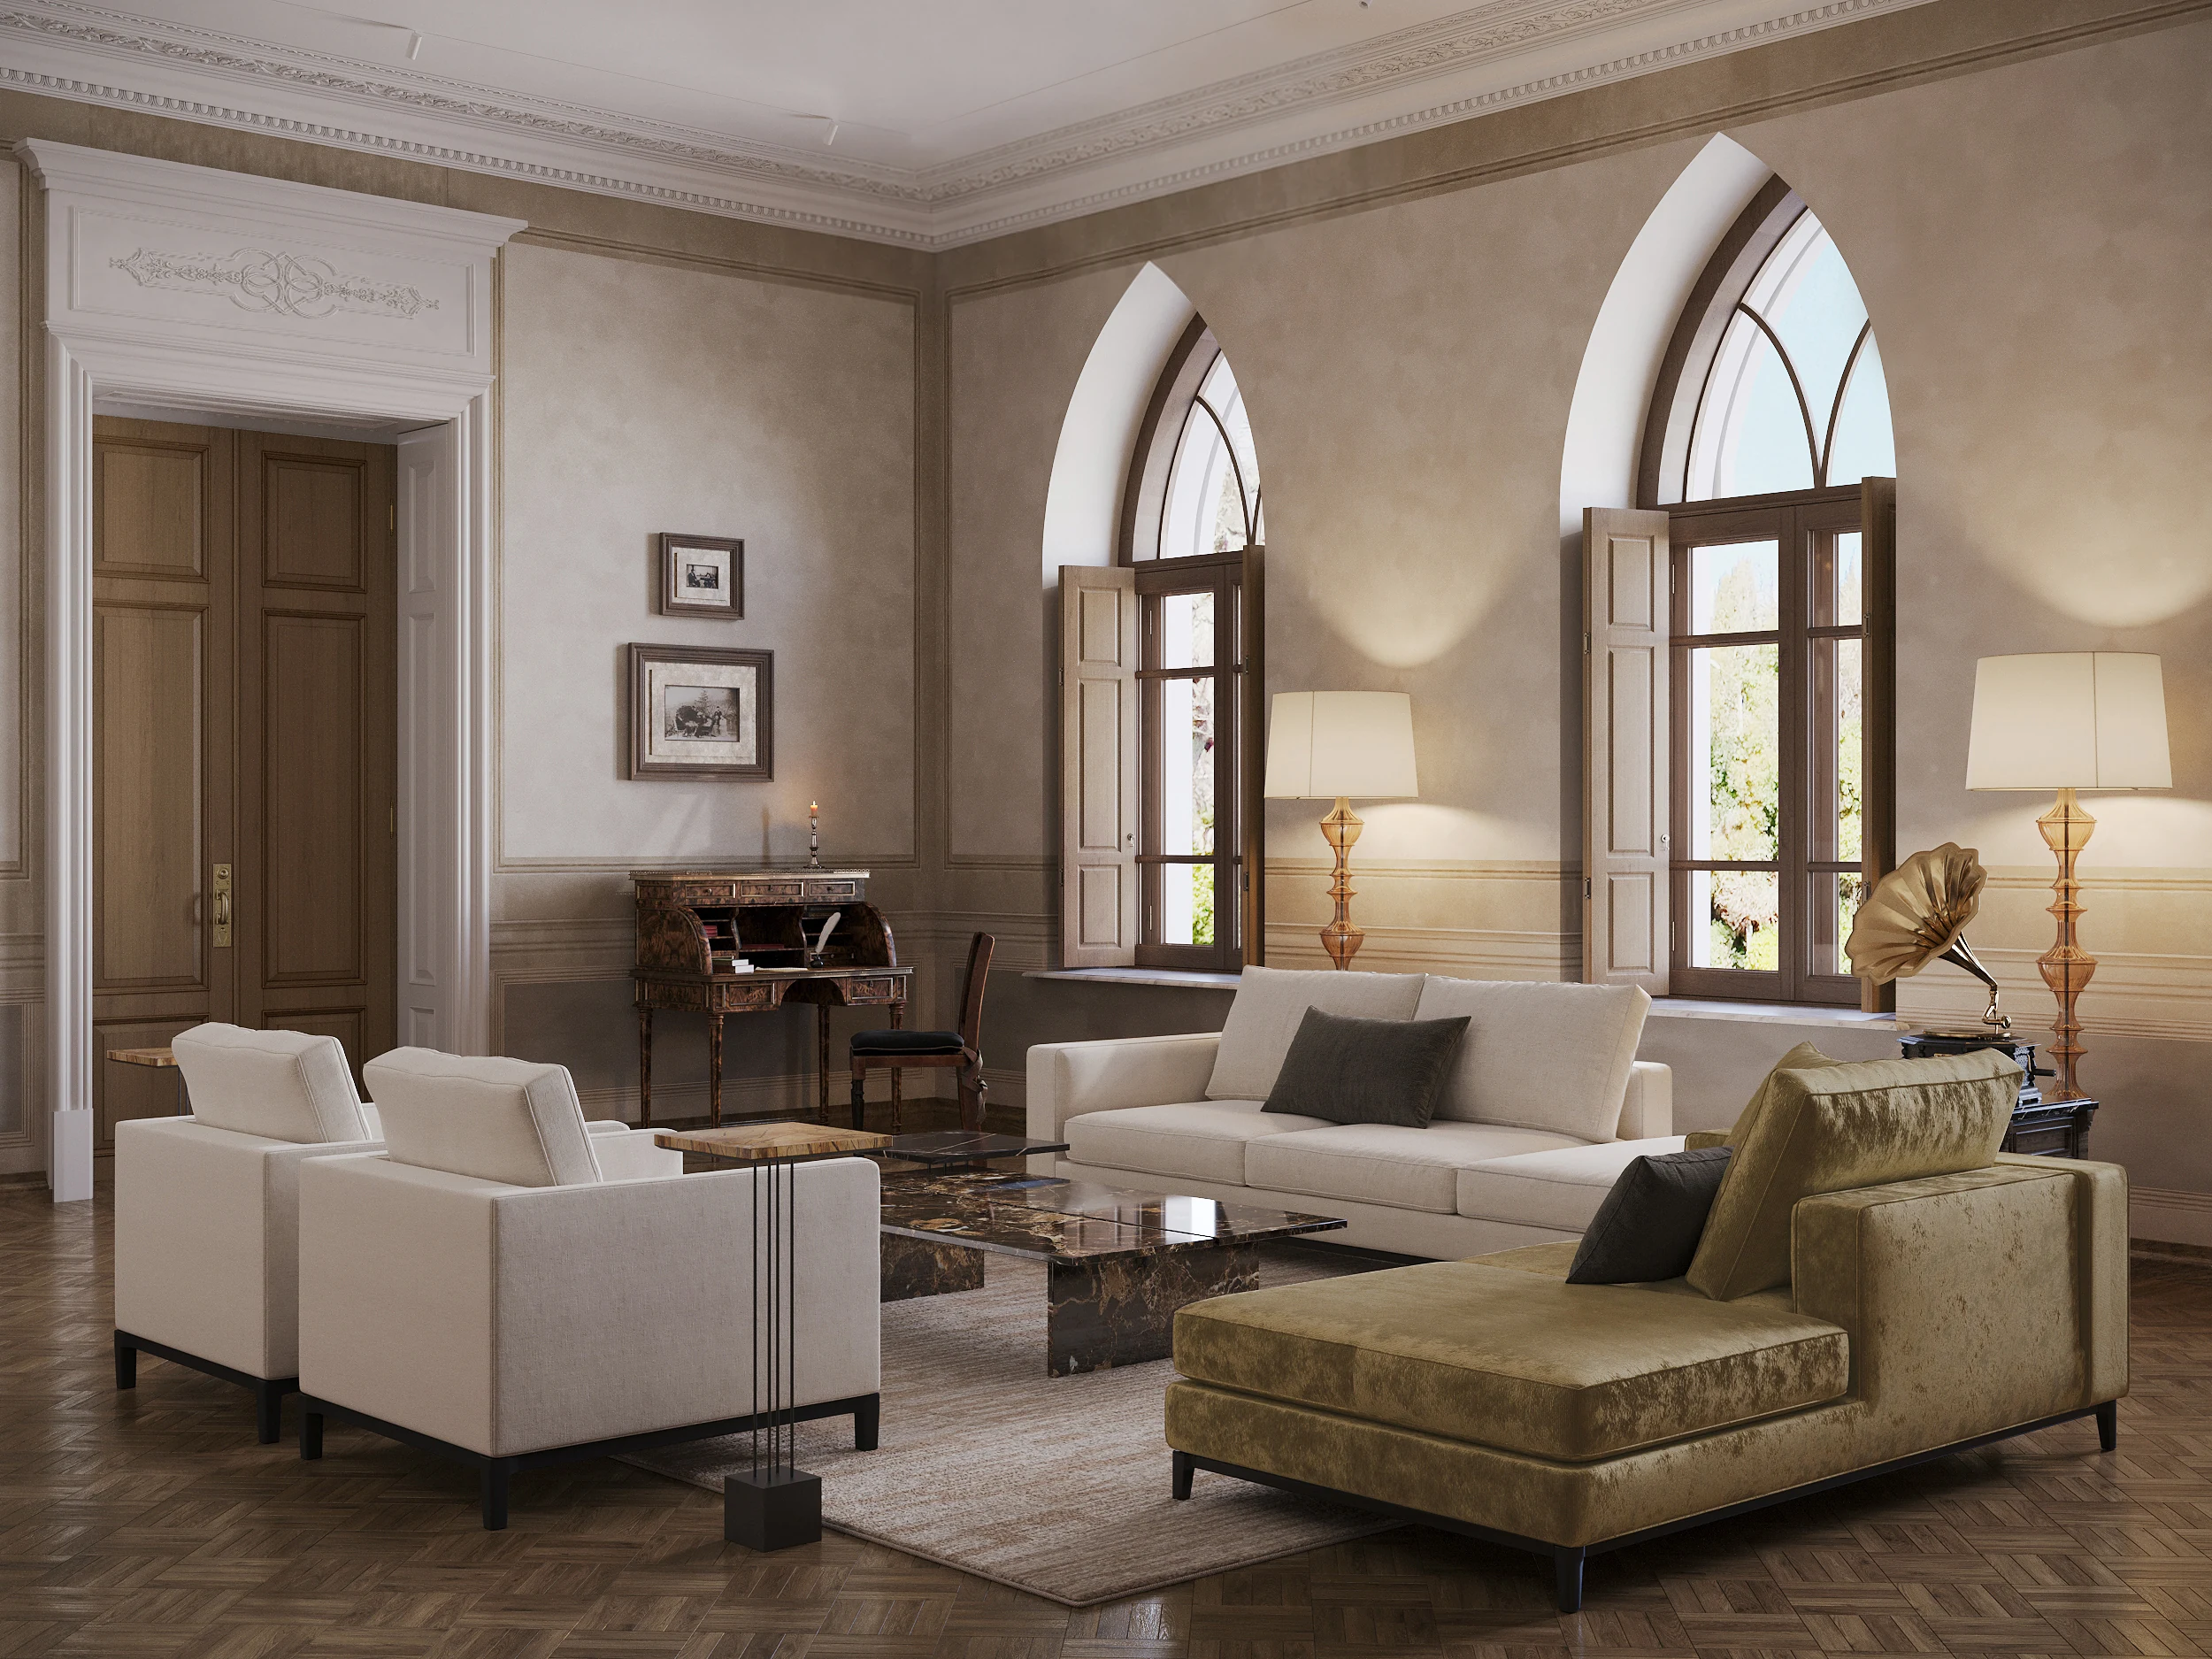
Contemporary furniture and lighting respond to the proportions of each room. Pointed openings and staircases retain their architectural prominence, while new elements provide comfort for everyday use.
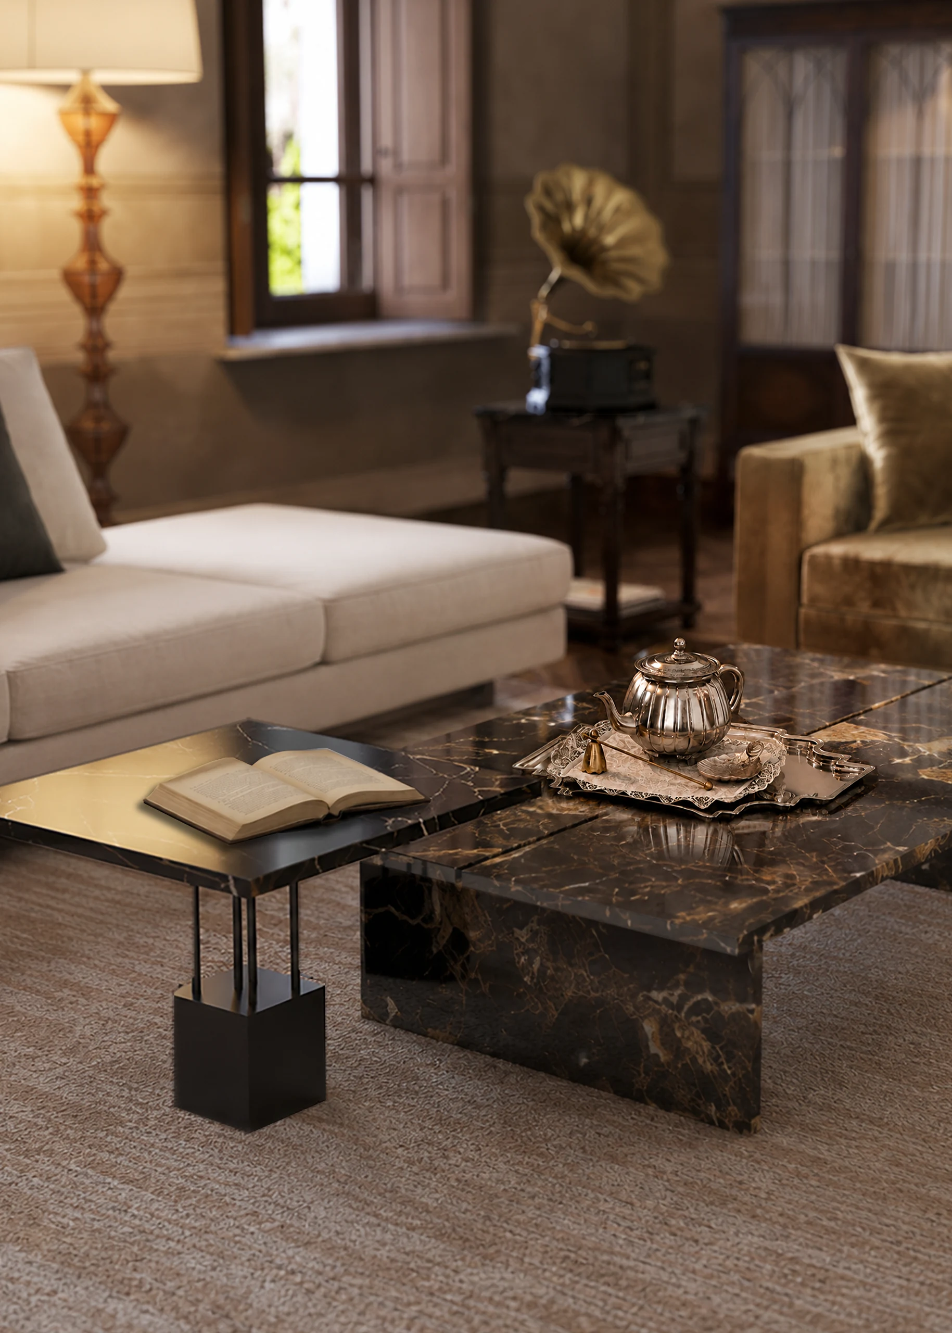
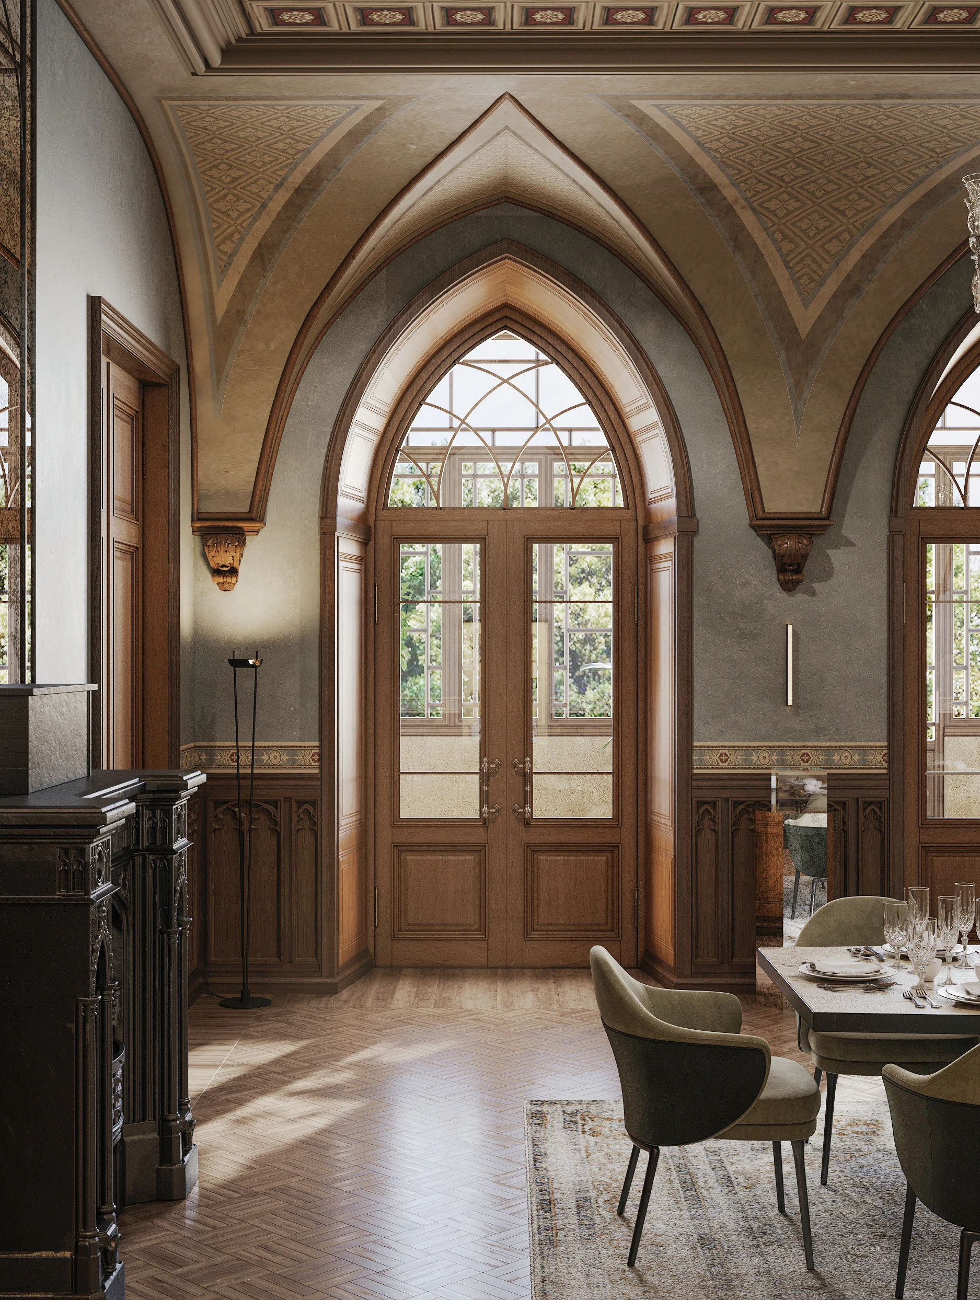
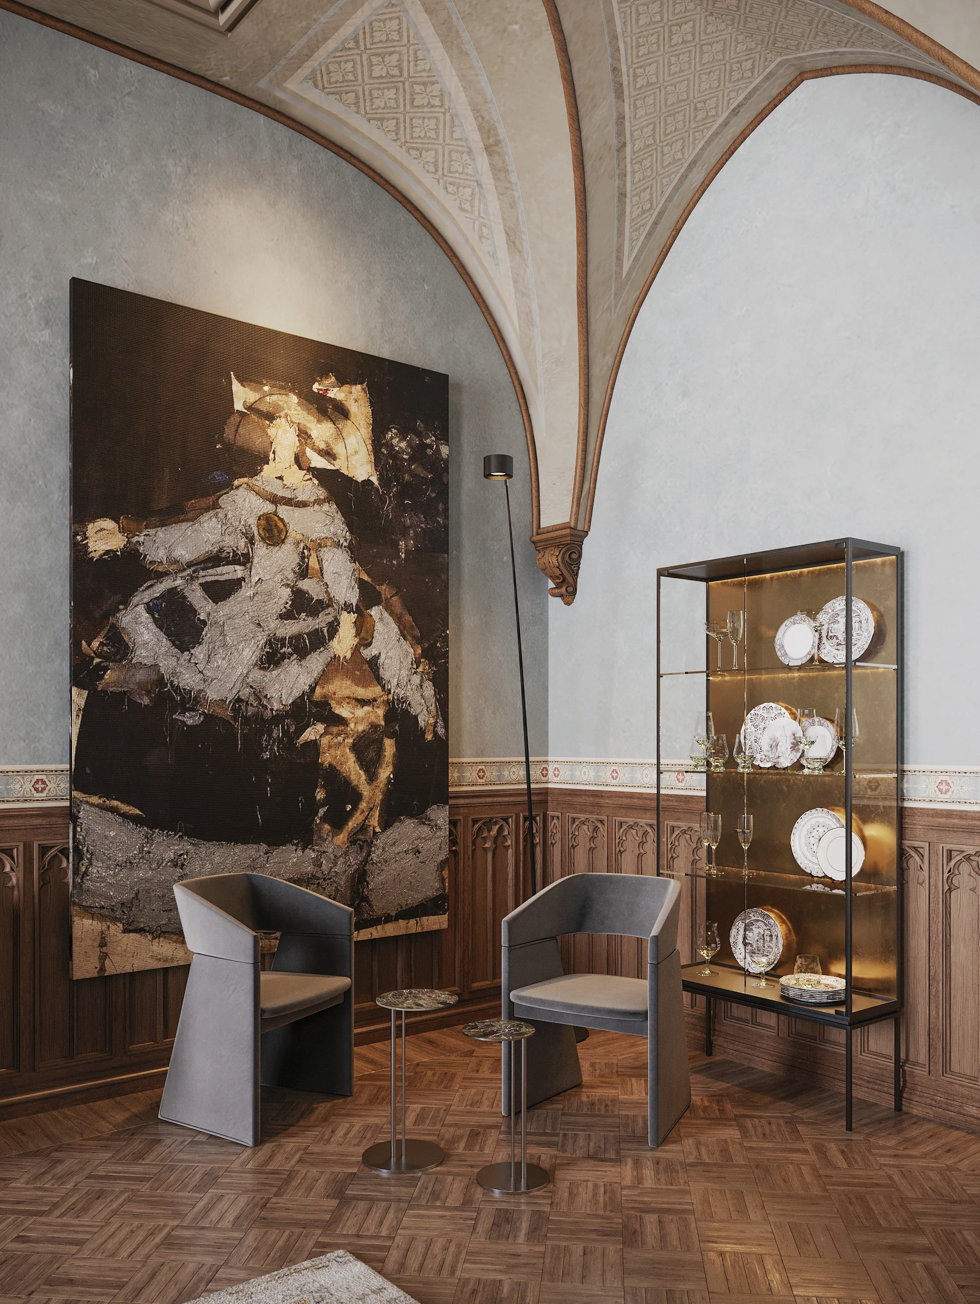
The drawing room and dining room remain the principal spaces for gathering. In the drawing room, portraits and objects recalling the house’s past are placed alongside contemporary seating. Guests encounter its history in a domestic setting.
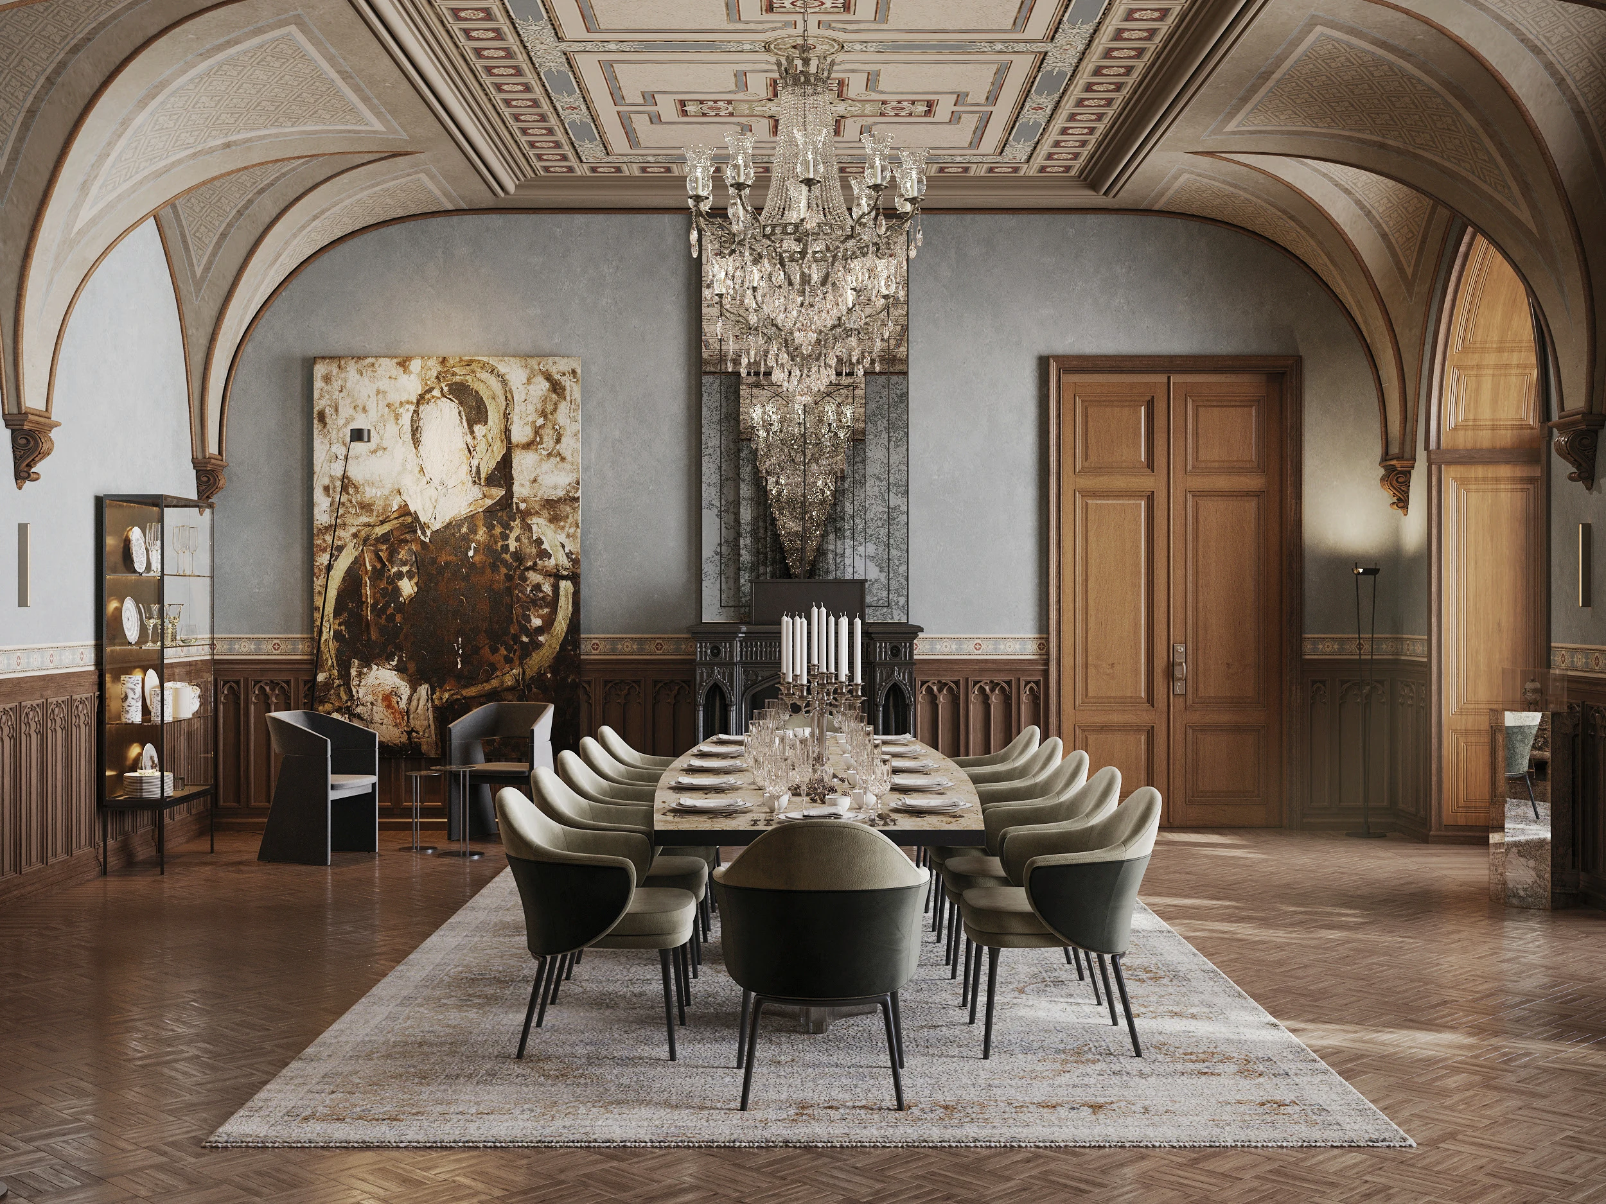
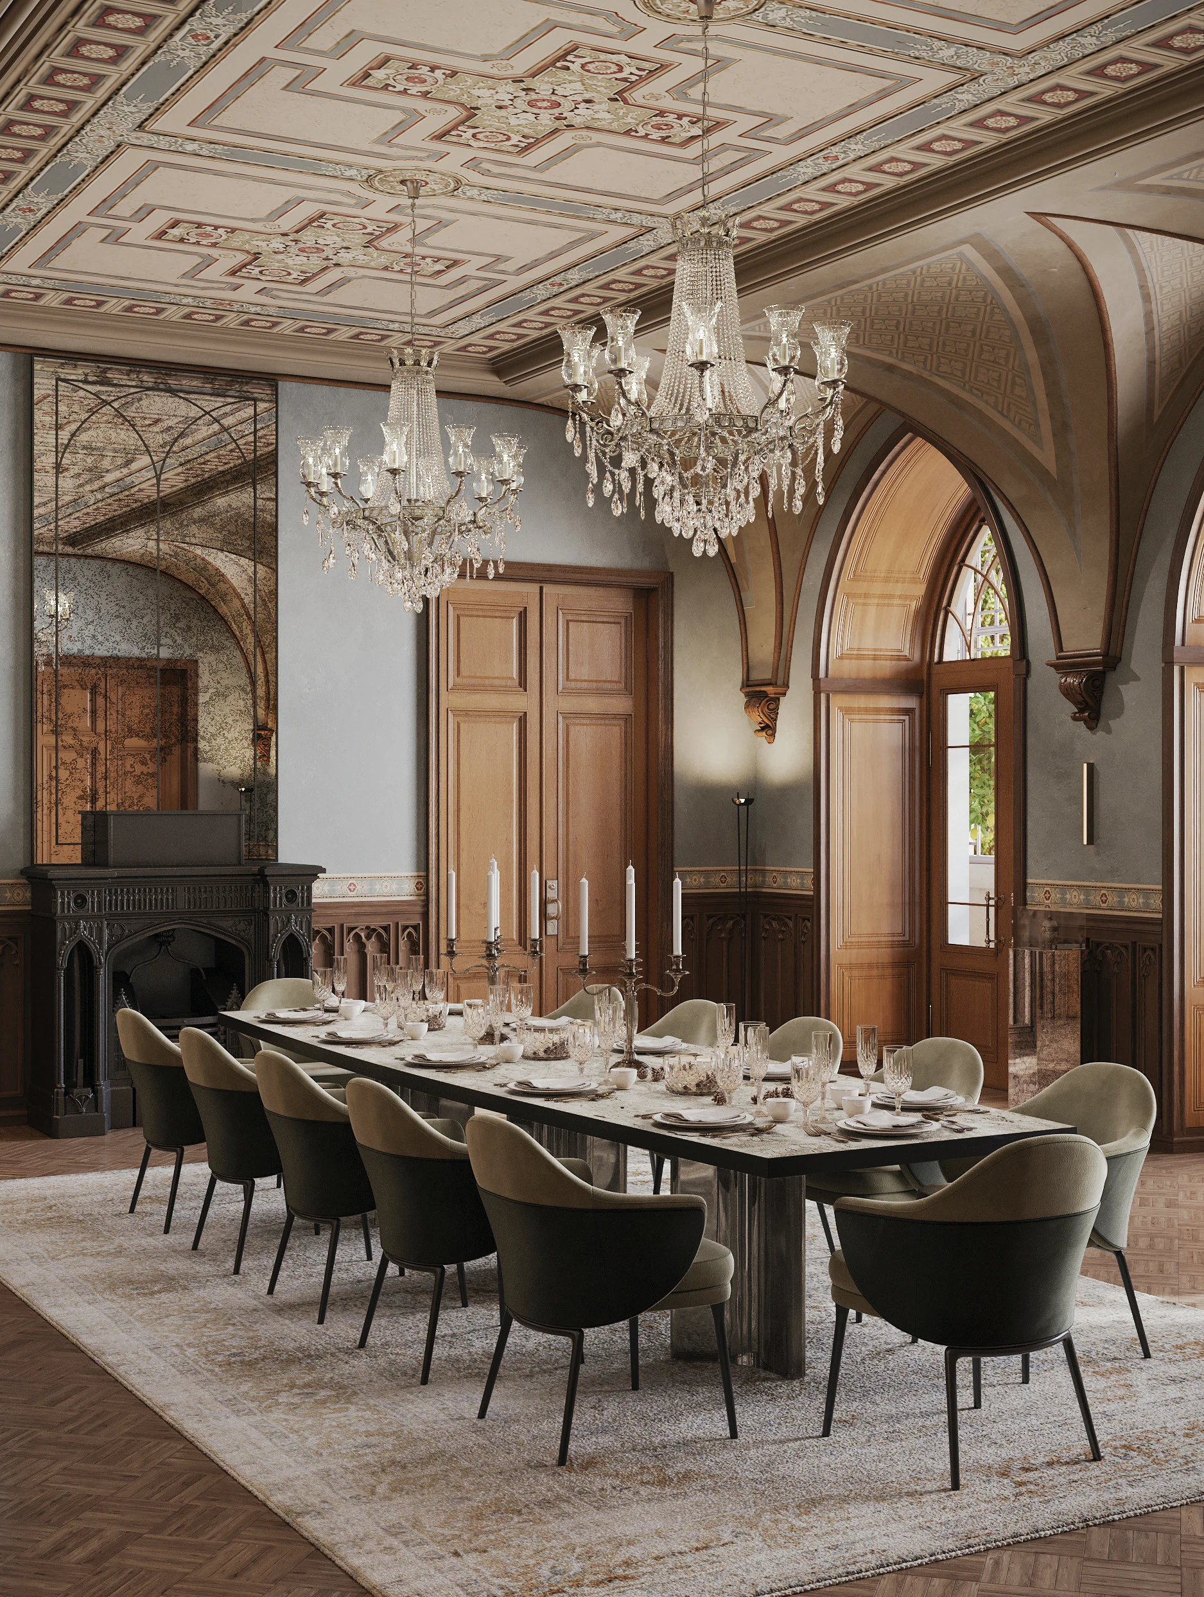
A long shared table in the dining room continues the tradition of estate dining. Timber finishes and the elaborate ceiling give the room a formal character, softened by the restrained palette of the furniture.
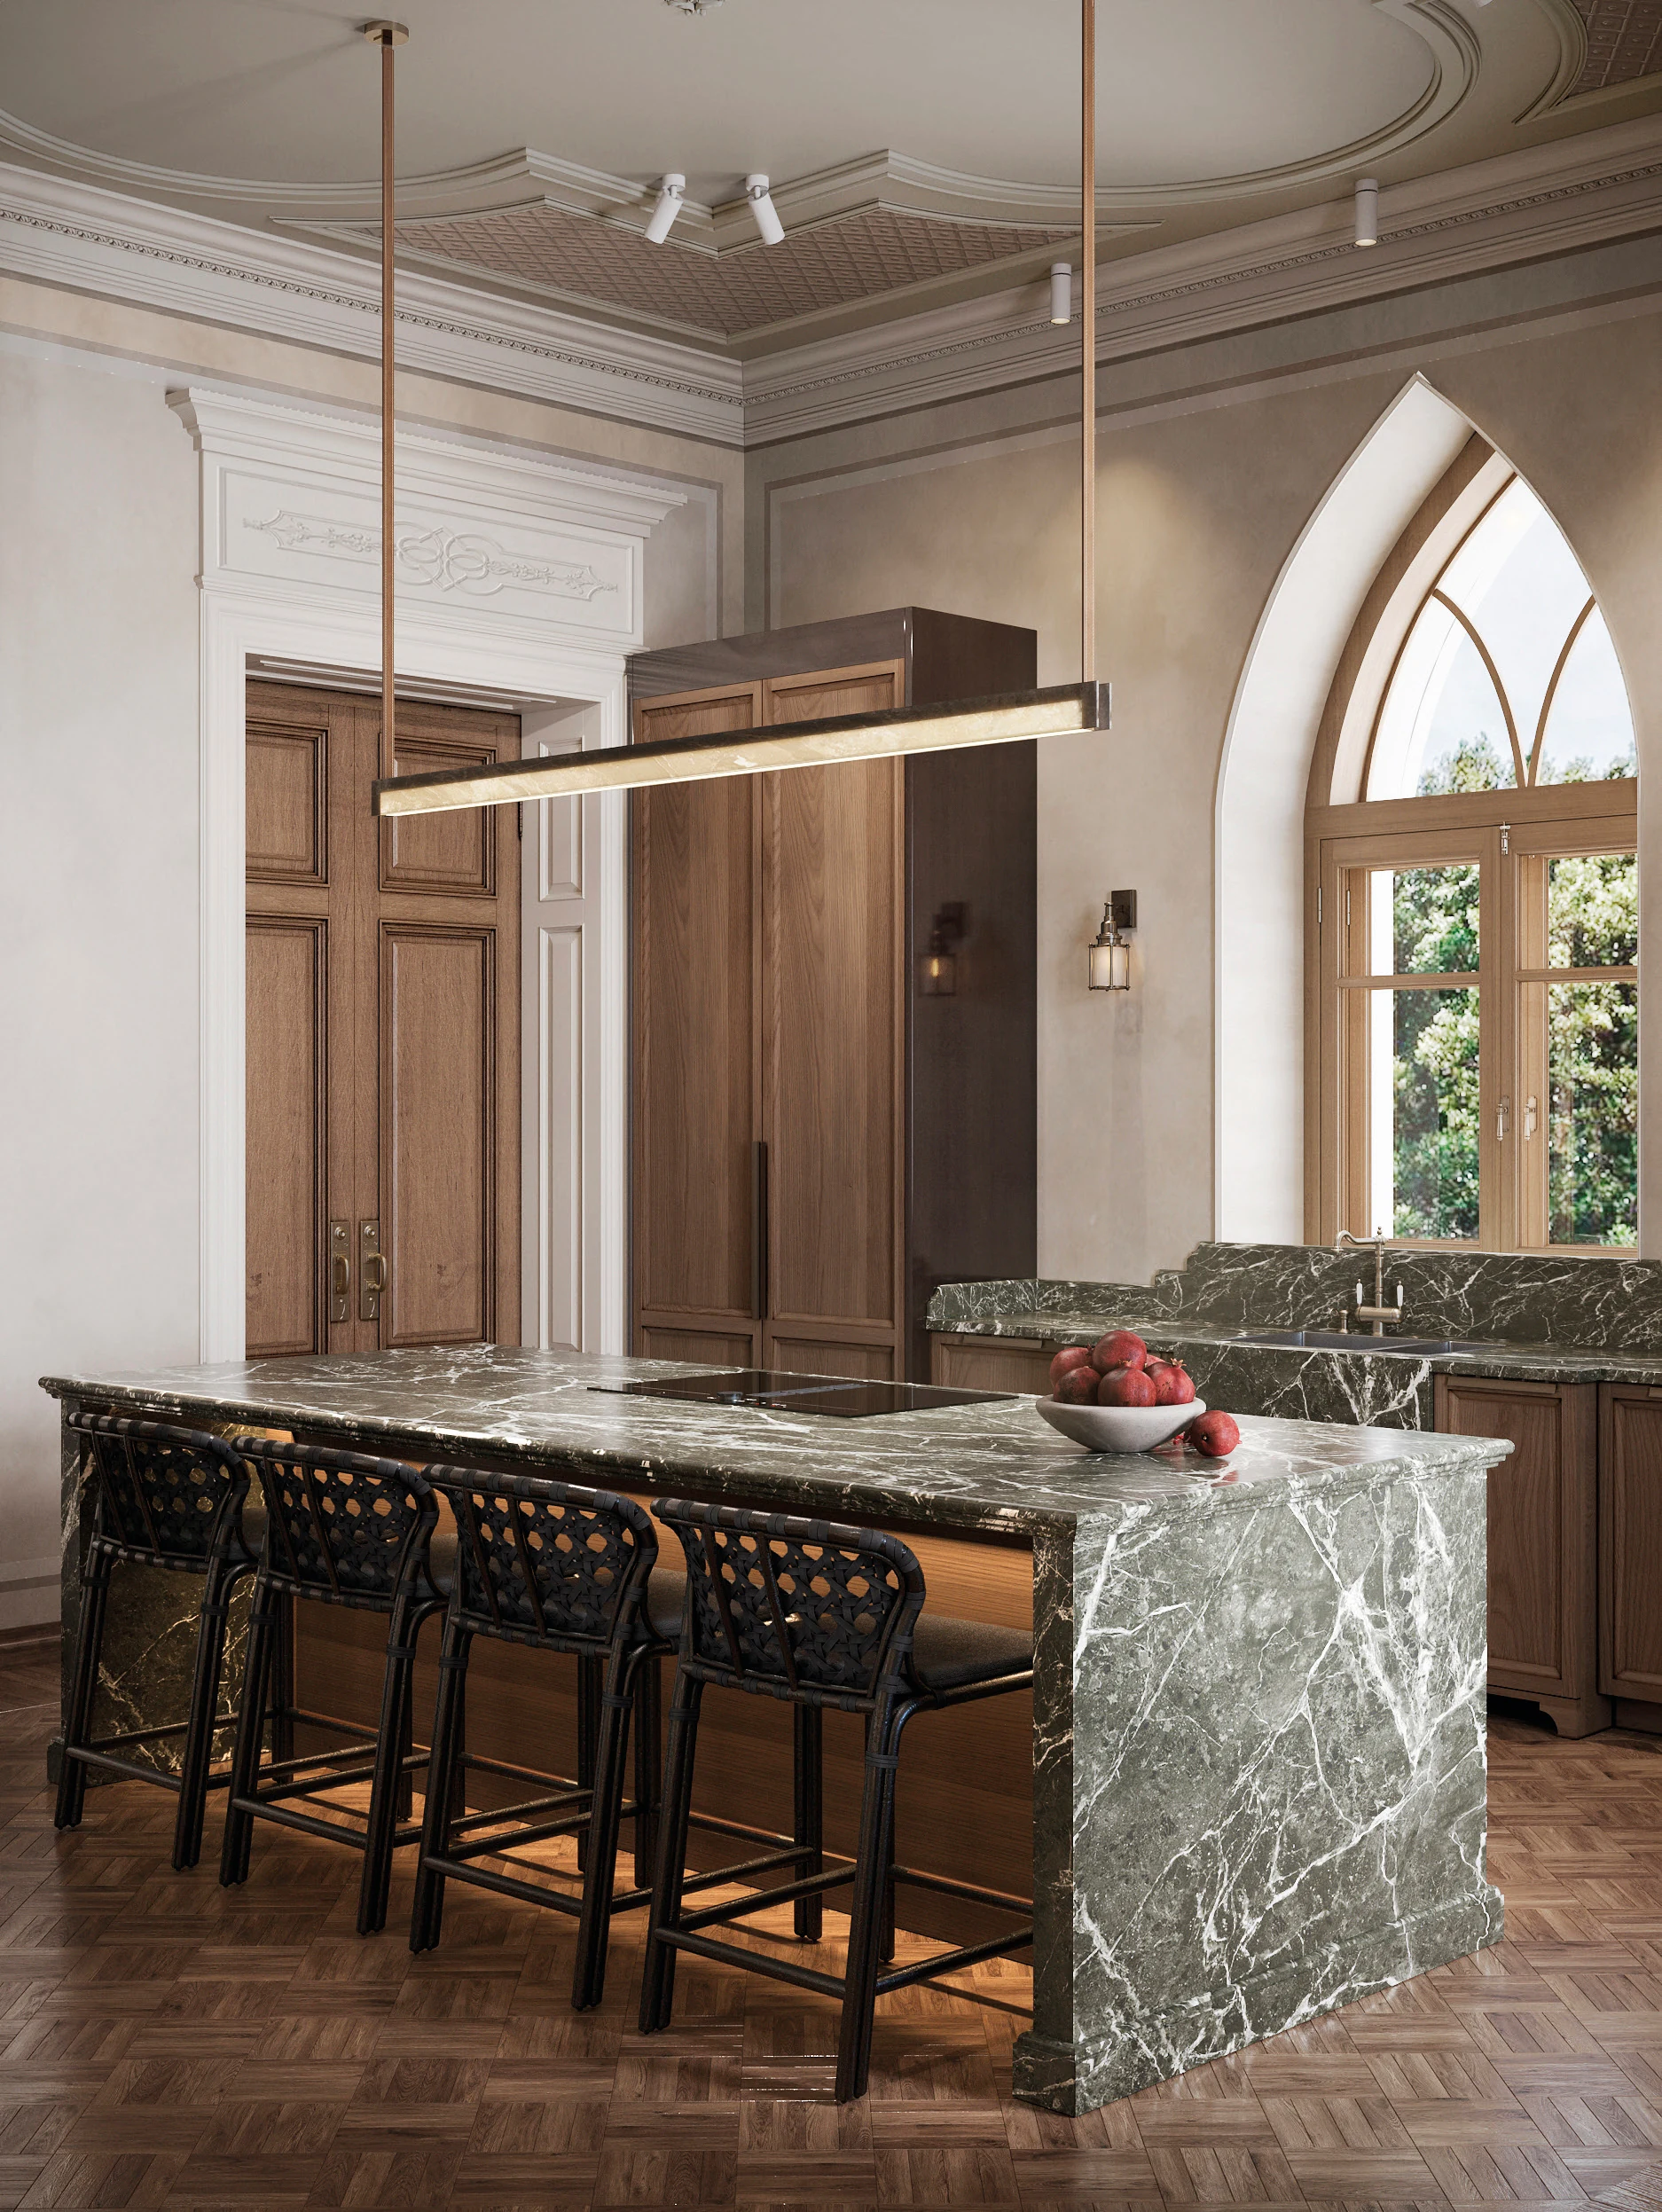
The show kitchen is designed for encounters with the chef and shared culinary experiences. A stone island brings together food preparation and seating for guests. Appliances are integrated into the cabinetry to maintain a cohesive interior.
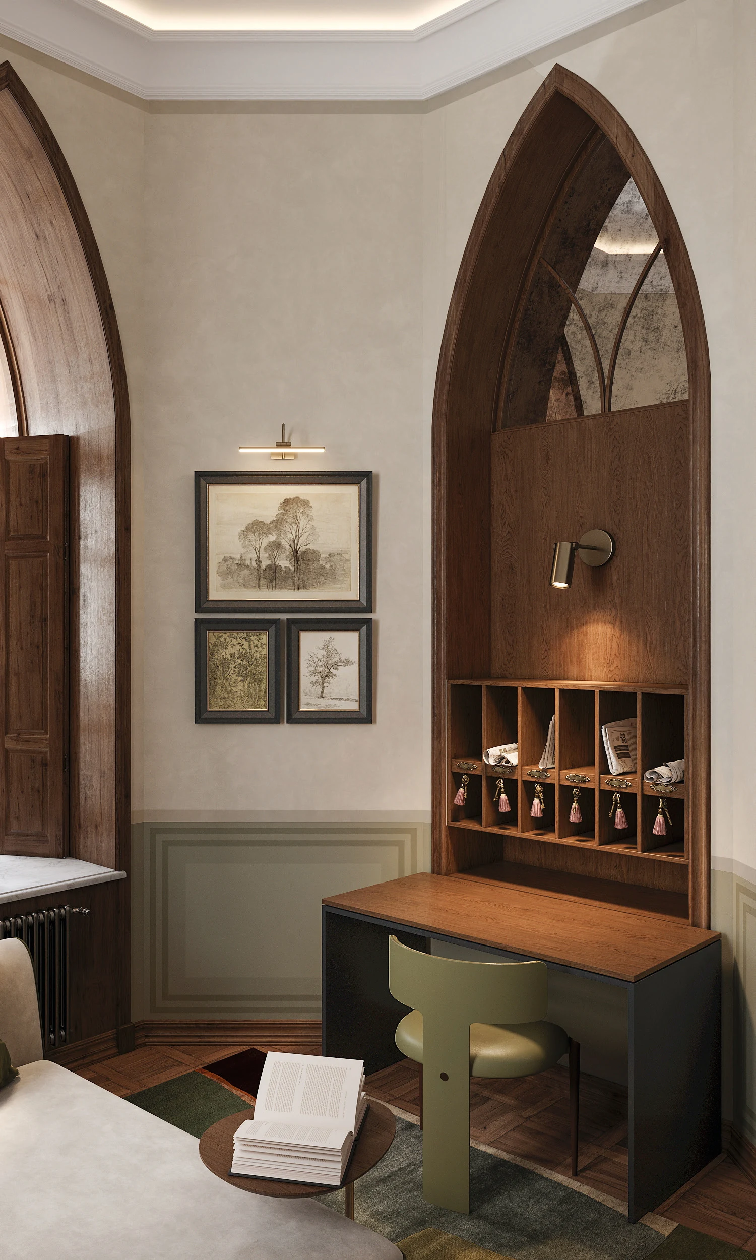
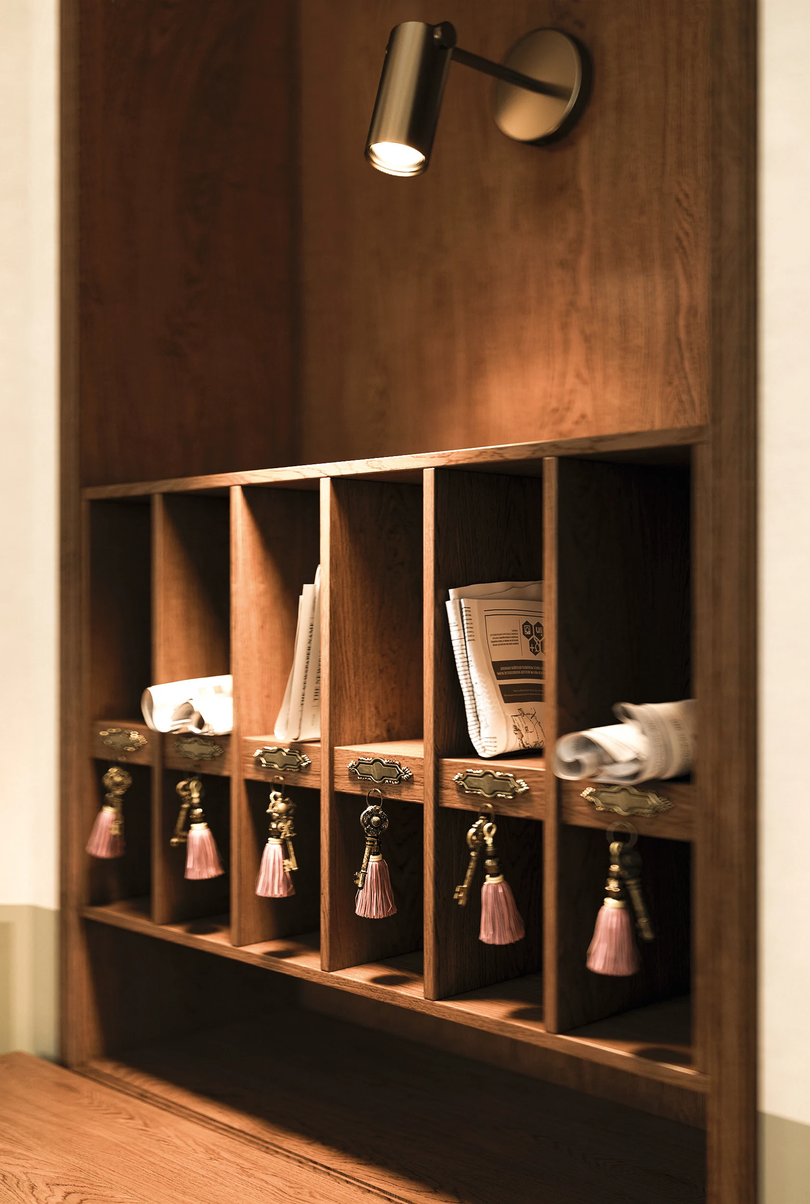
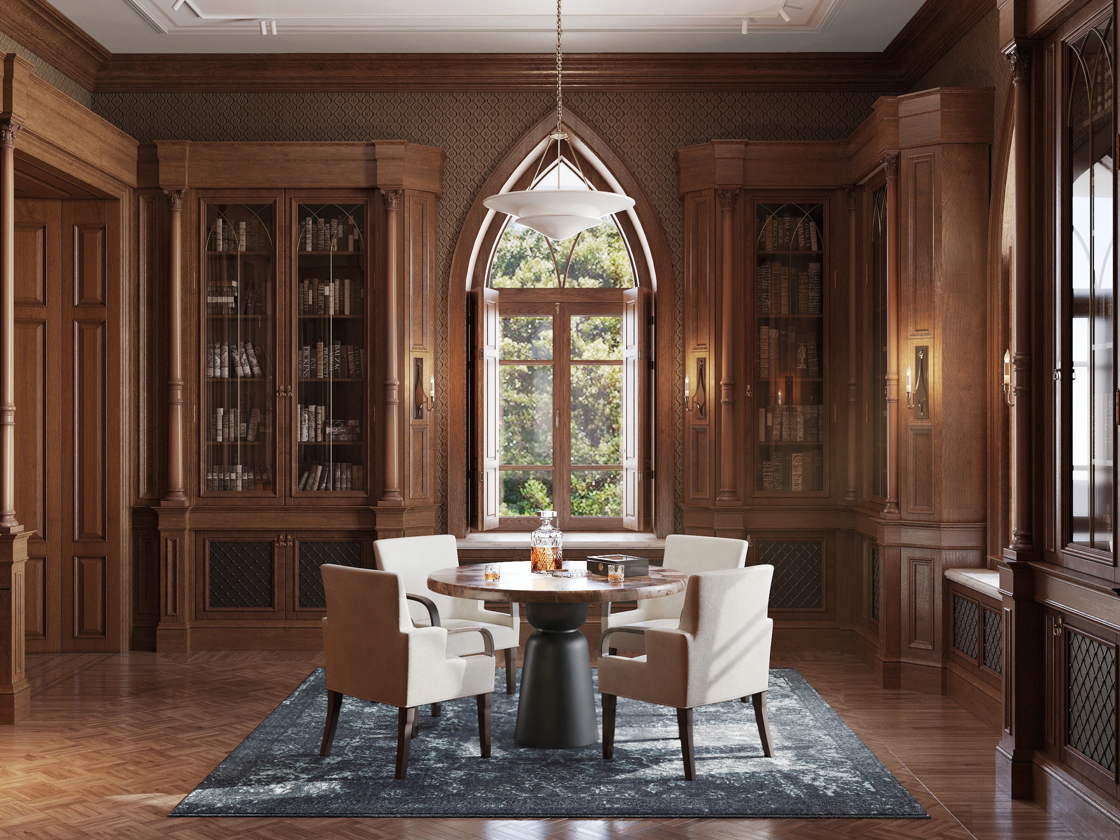
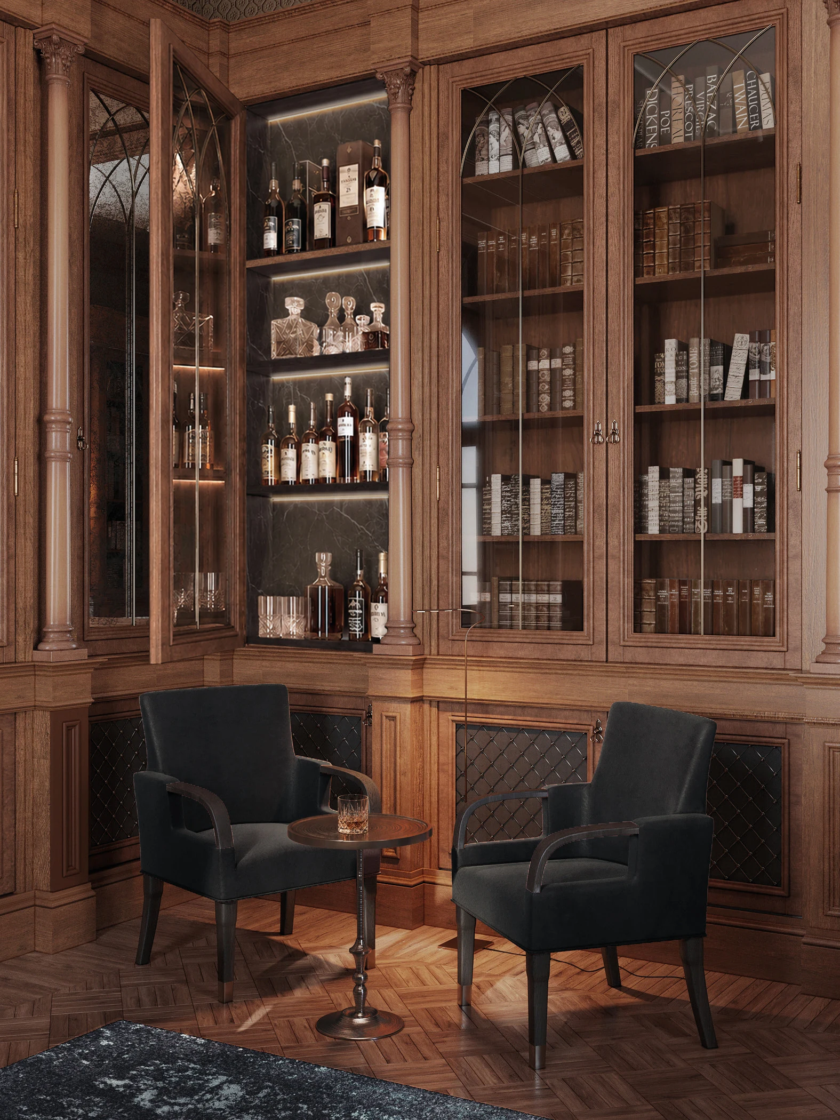
The library serves as a study and a quiet sitting room. A bar concealed within the timber cabinetry introduces an evening use while retaining the room’s intimate character.
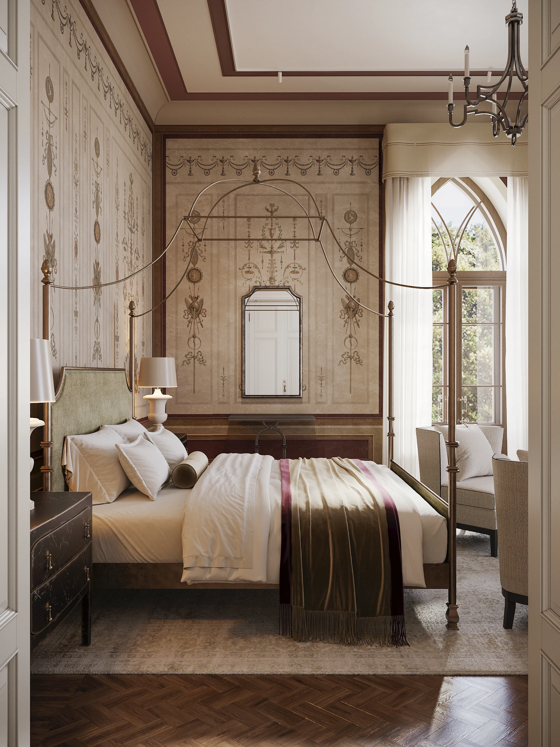
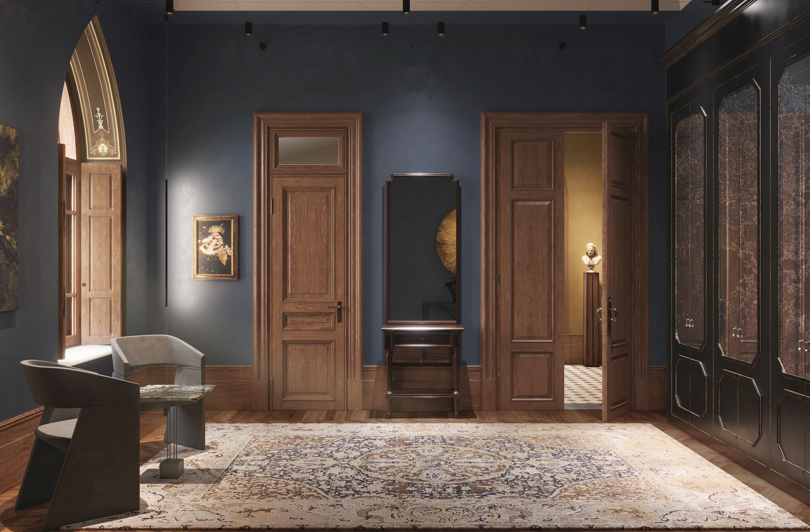
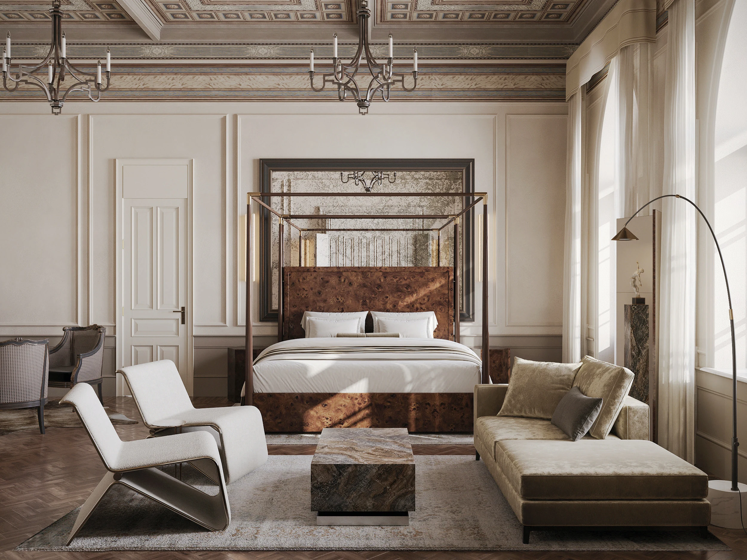
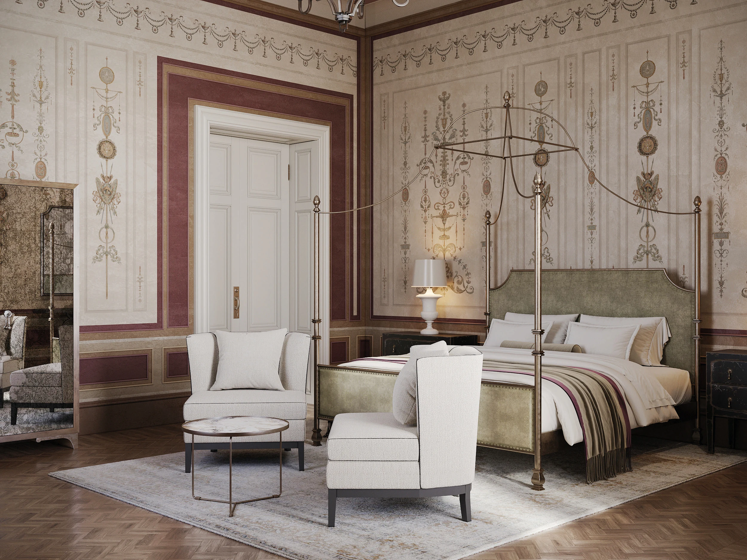
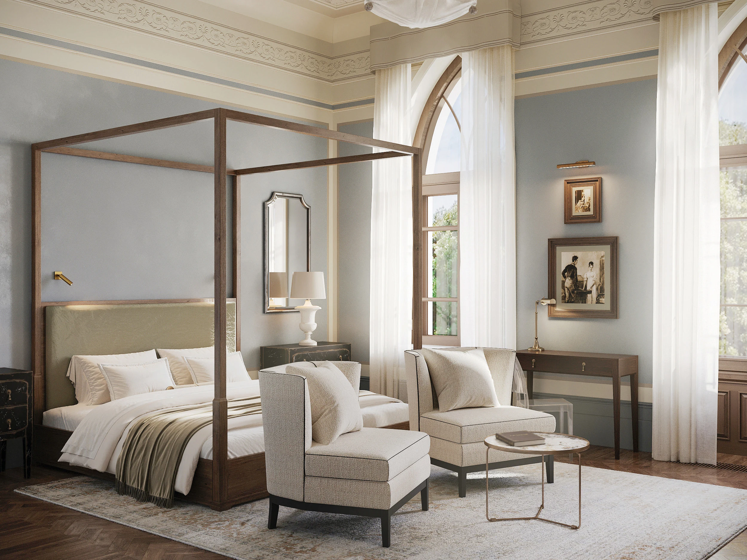
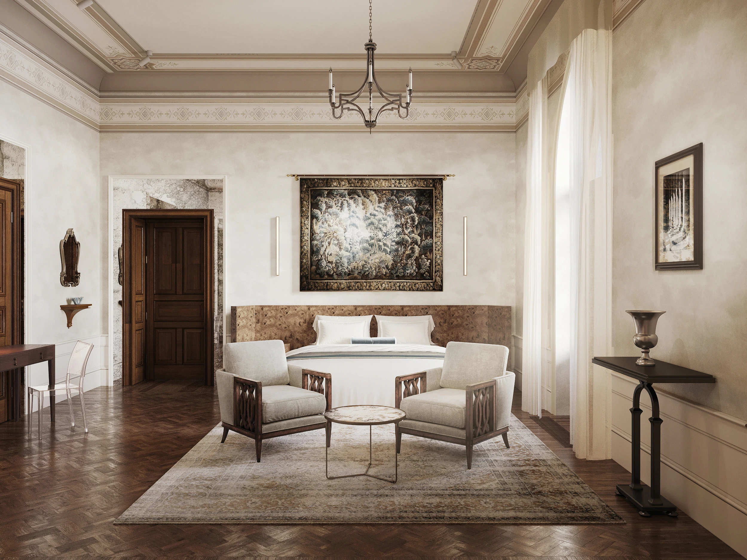
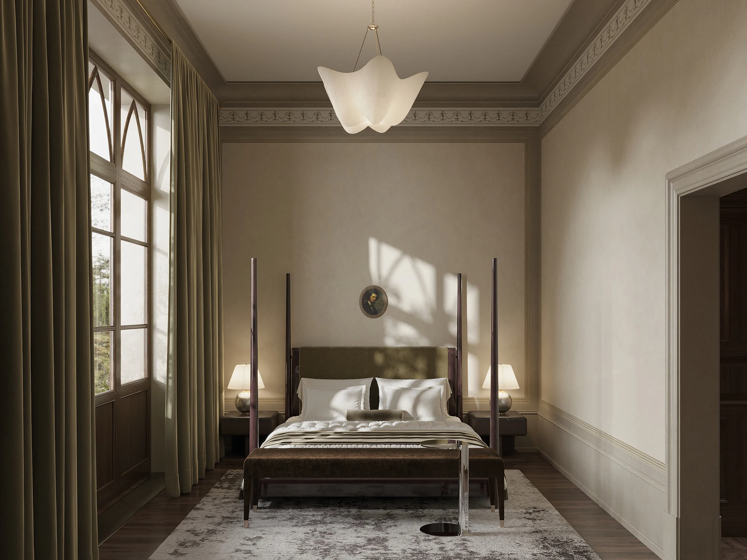
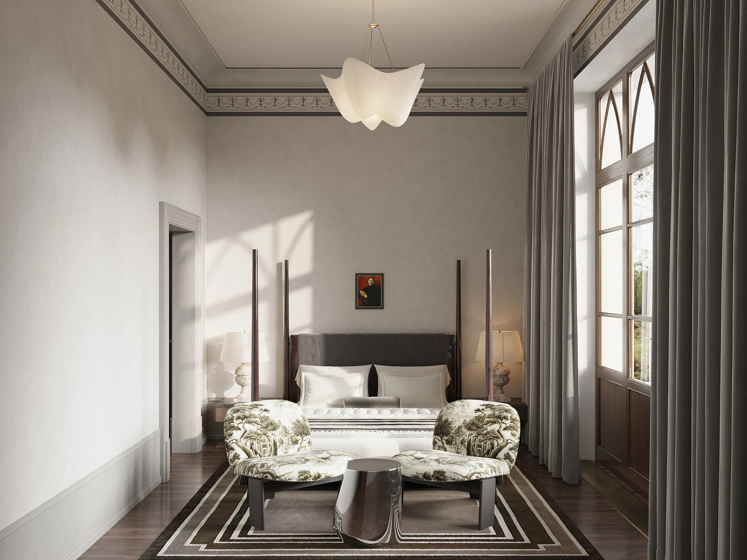
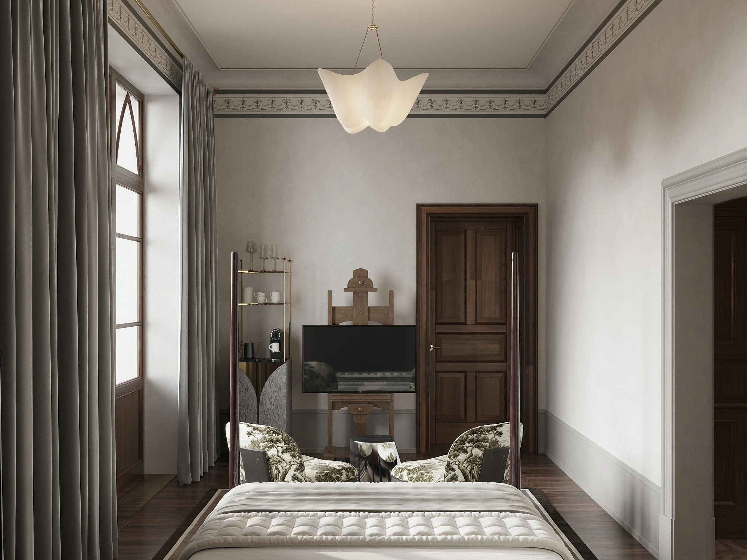
The four guest rooms in the palace respond to the architecture of the historic spaces. Each takes its character from the room’s proportions, decorative finishes and daylight. Furniture is arranged to preserve a sense of volume and clear access to the windows.
In the first room, a slender bed frame accentuates the height of the interior. The second focuses on delicate wall ornament and soft natural tones.
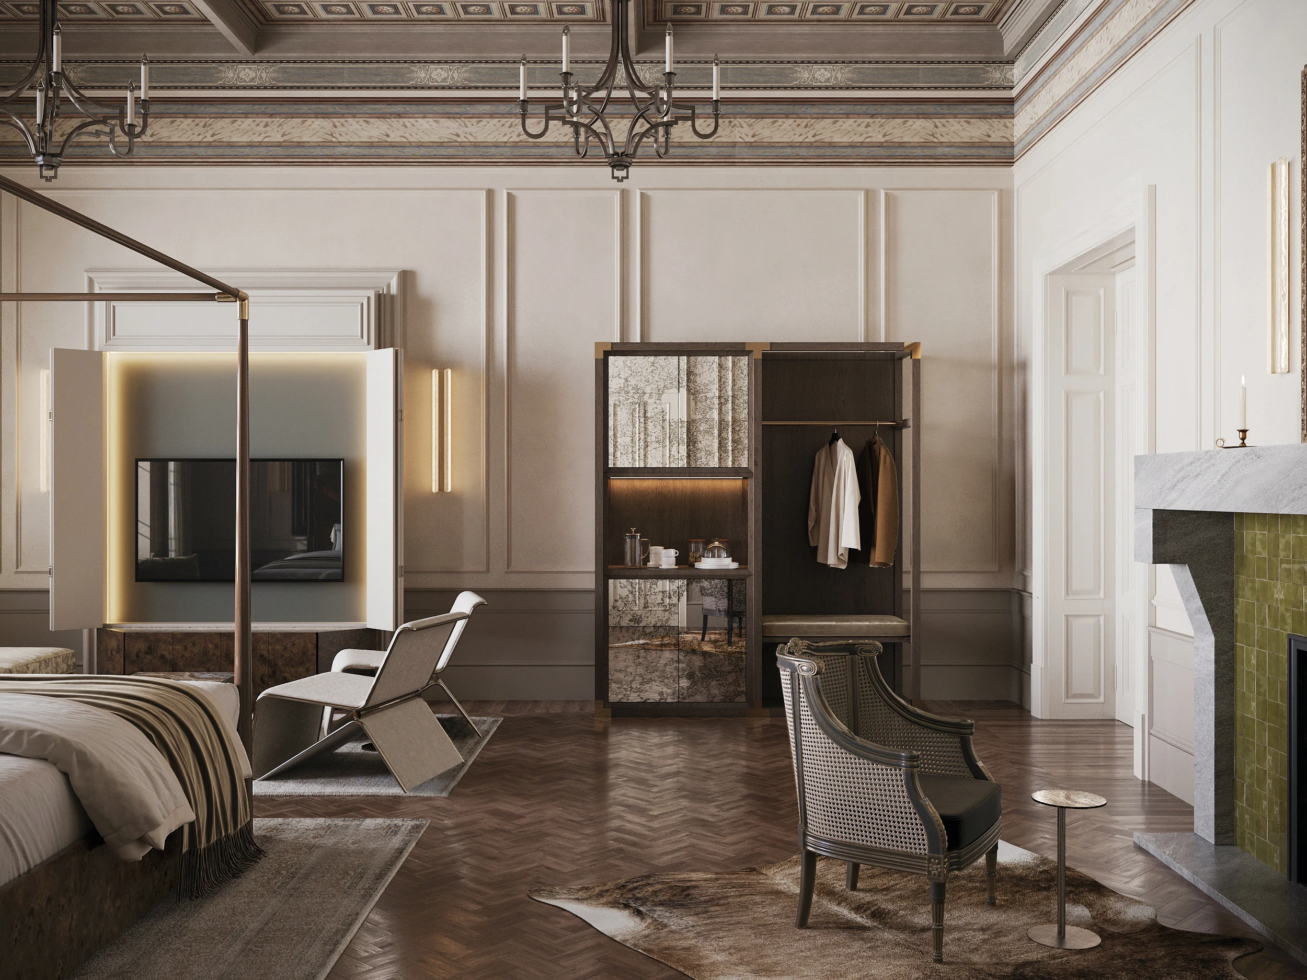
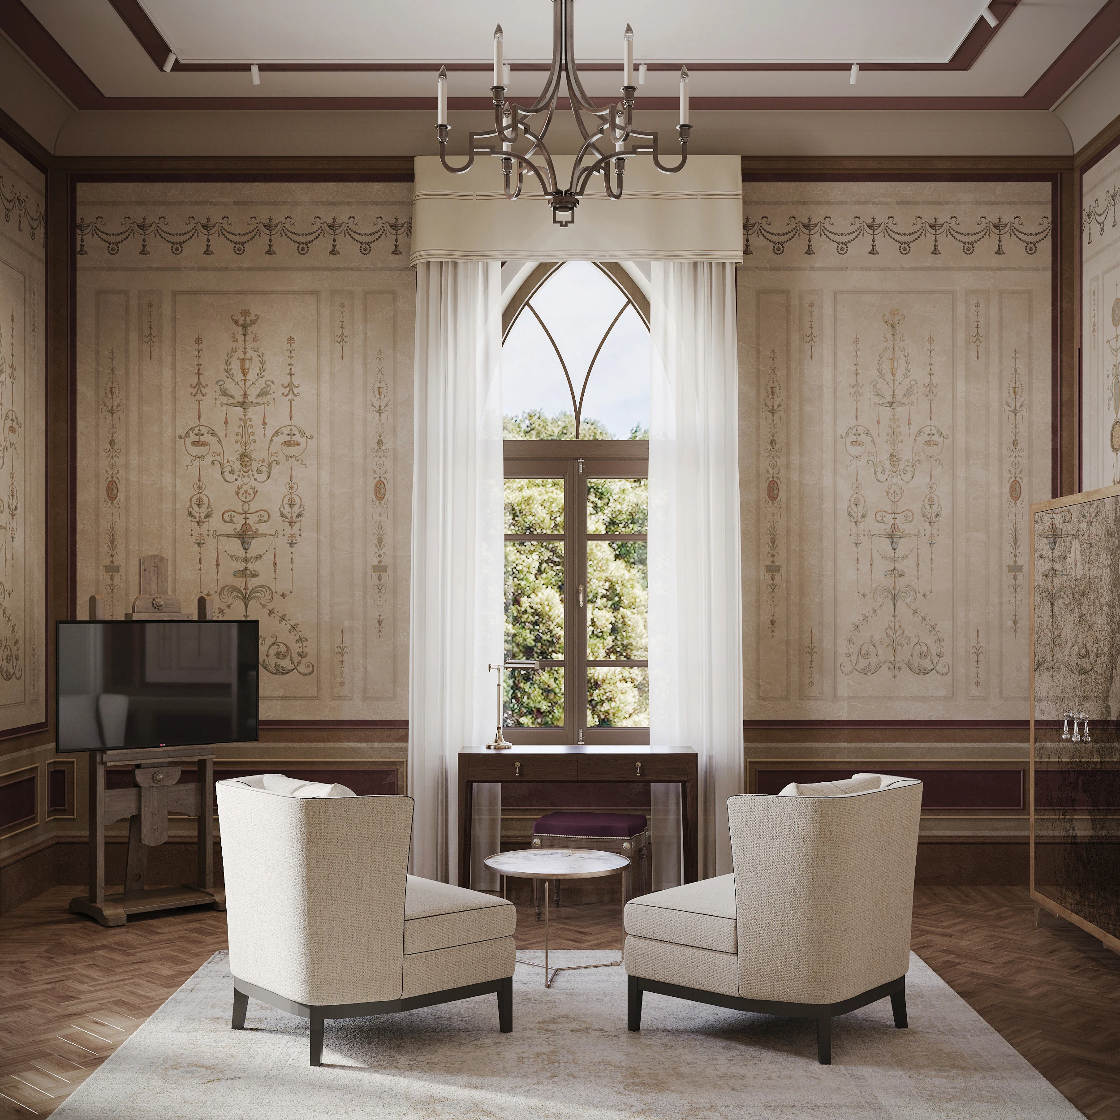
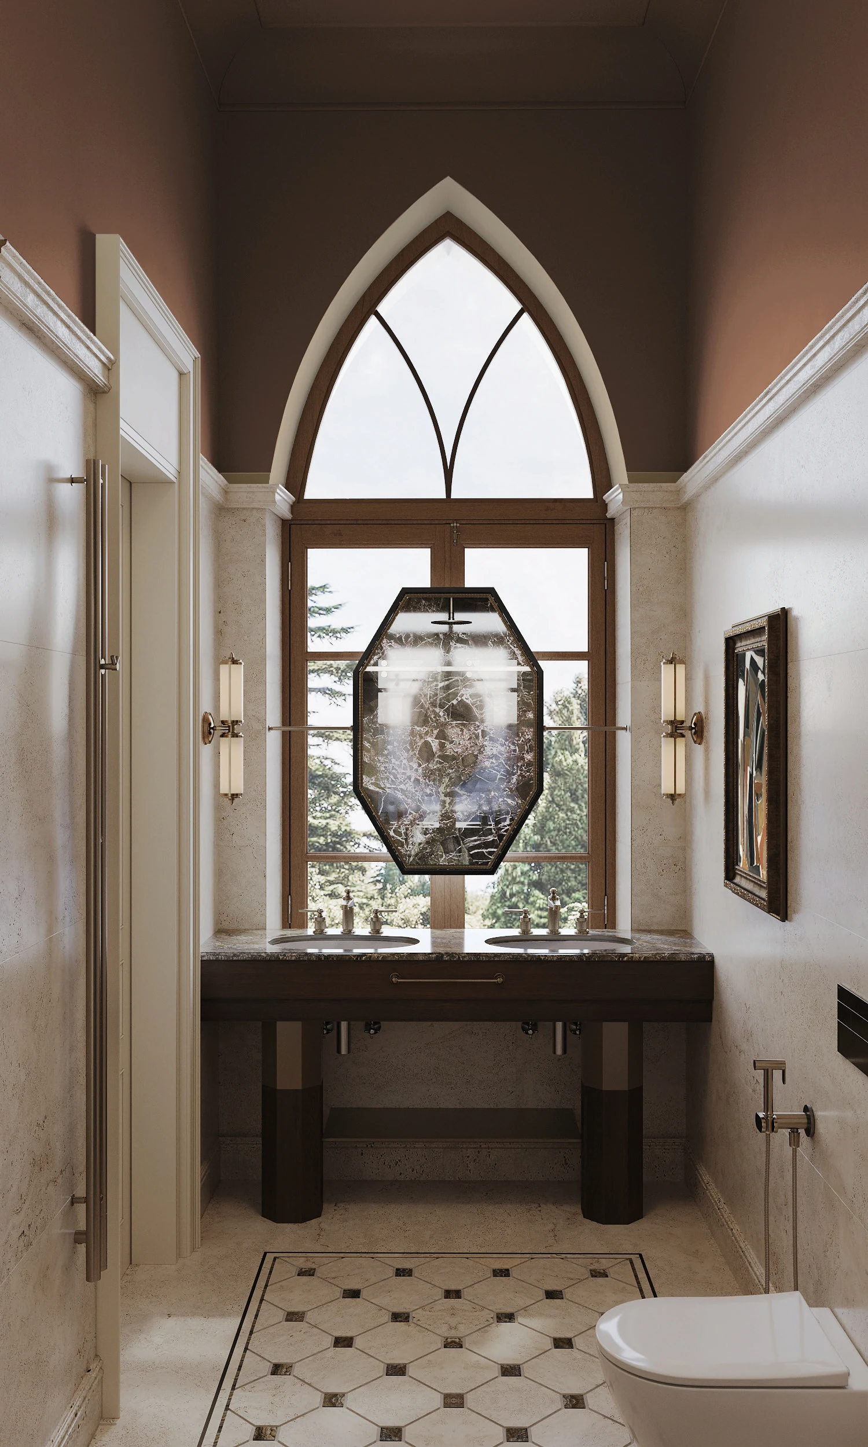
The third room uses a light palette with muted blue walls. In the fourth, warm textured surfaces and dark timber create a more intimate atmosphere. Each room has its own sitting area, giving guests a private place to spend time away from the hotel’s shared spaces.
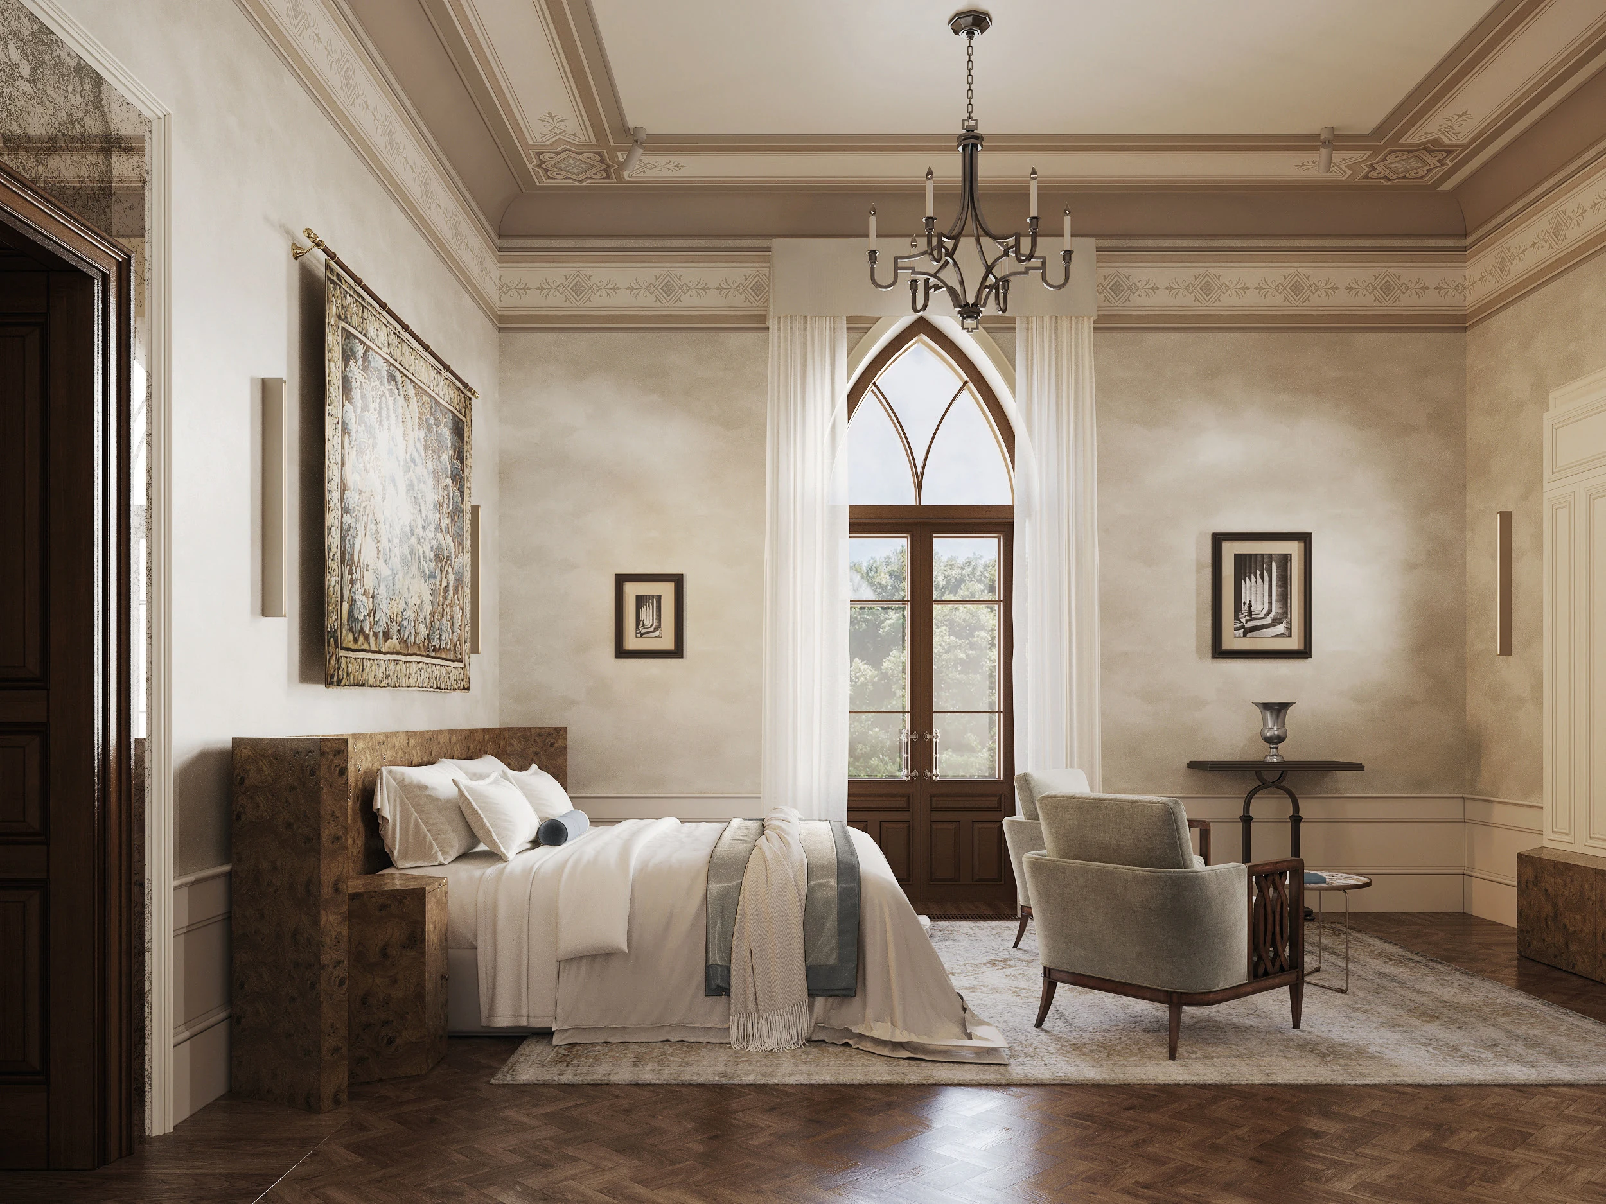
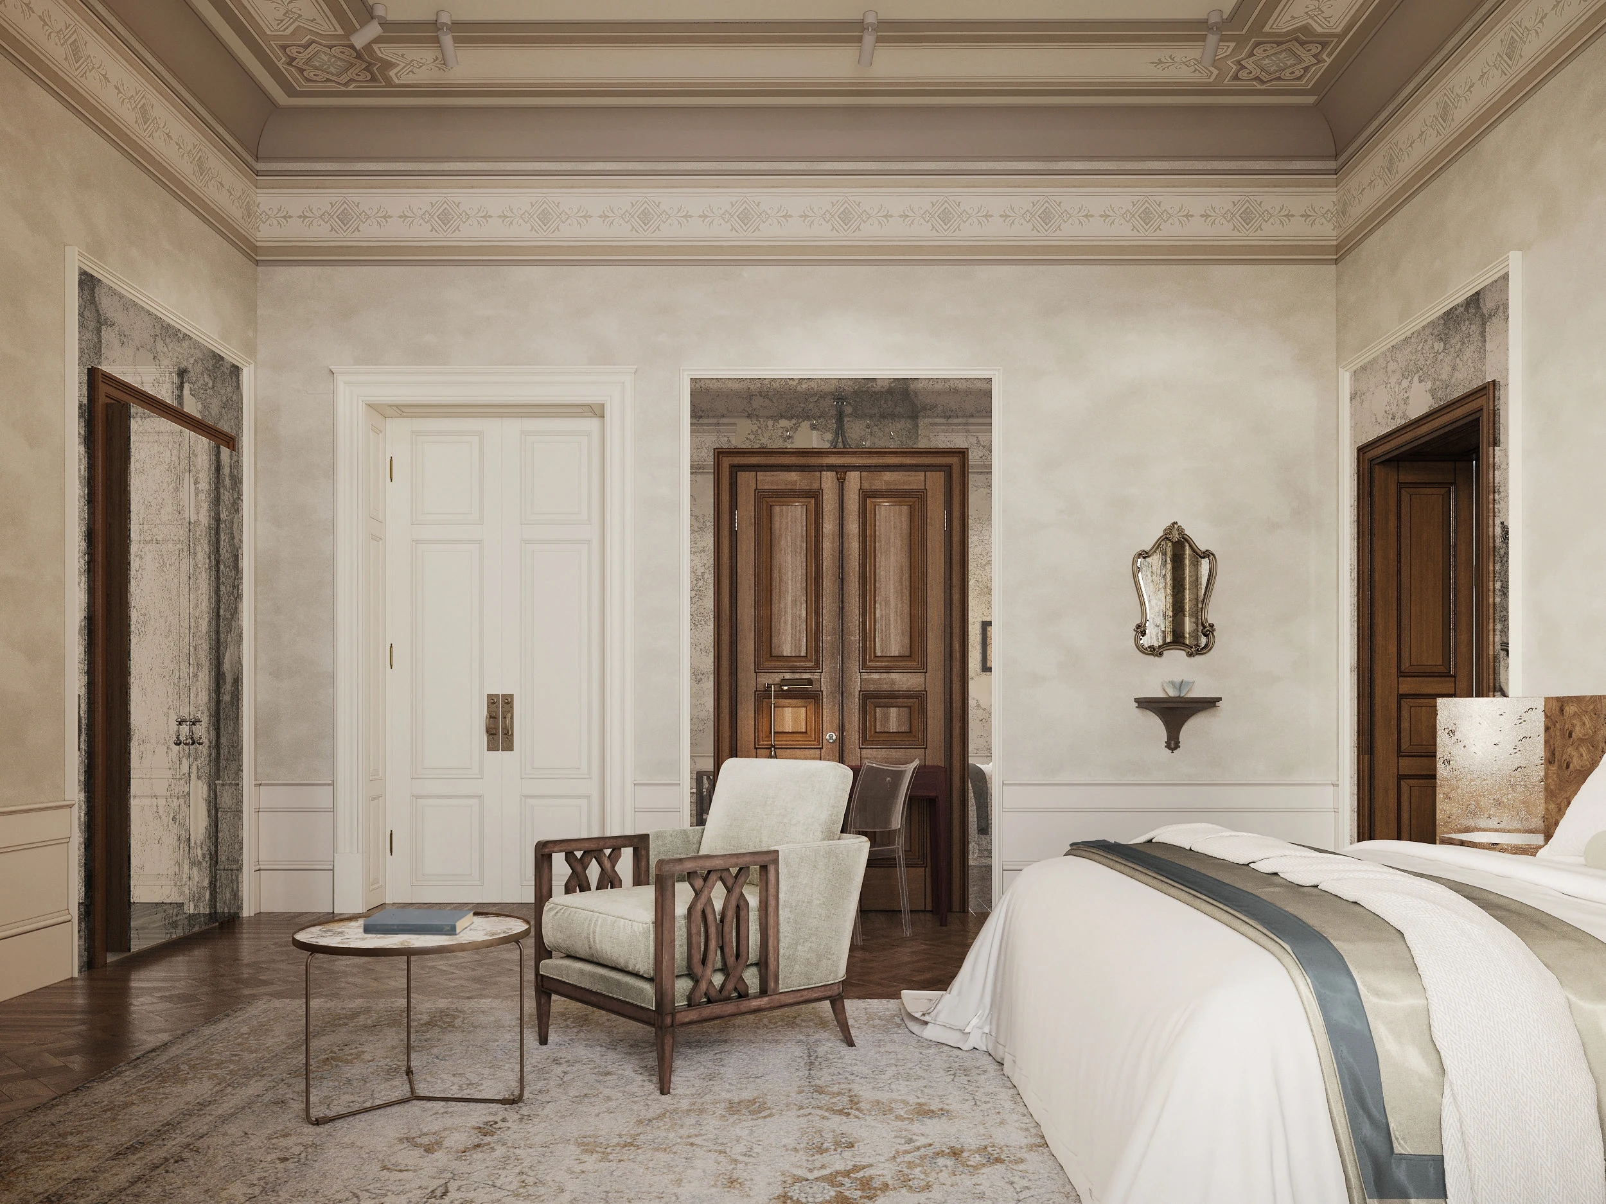
Two further guest rooms occupy the separate historic building of the former chapel. Their interiors are more restrained, with clear furniture lines and calm finishes emphasising the tall windows. Access to terraces reinforces their sense of privacy and connection to the park.
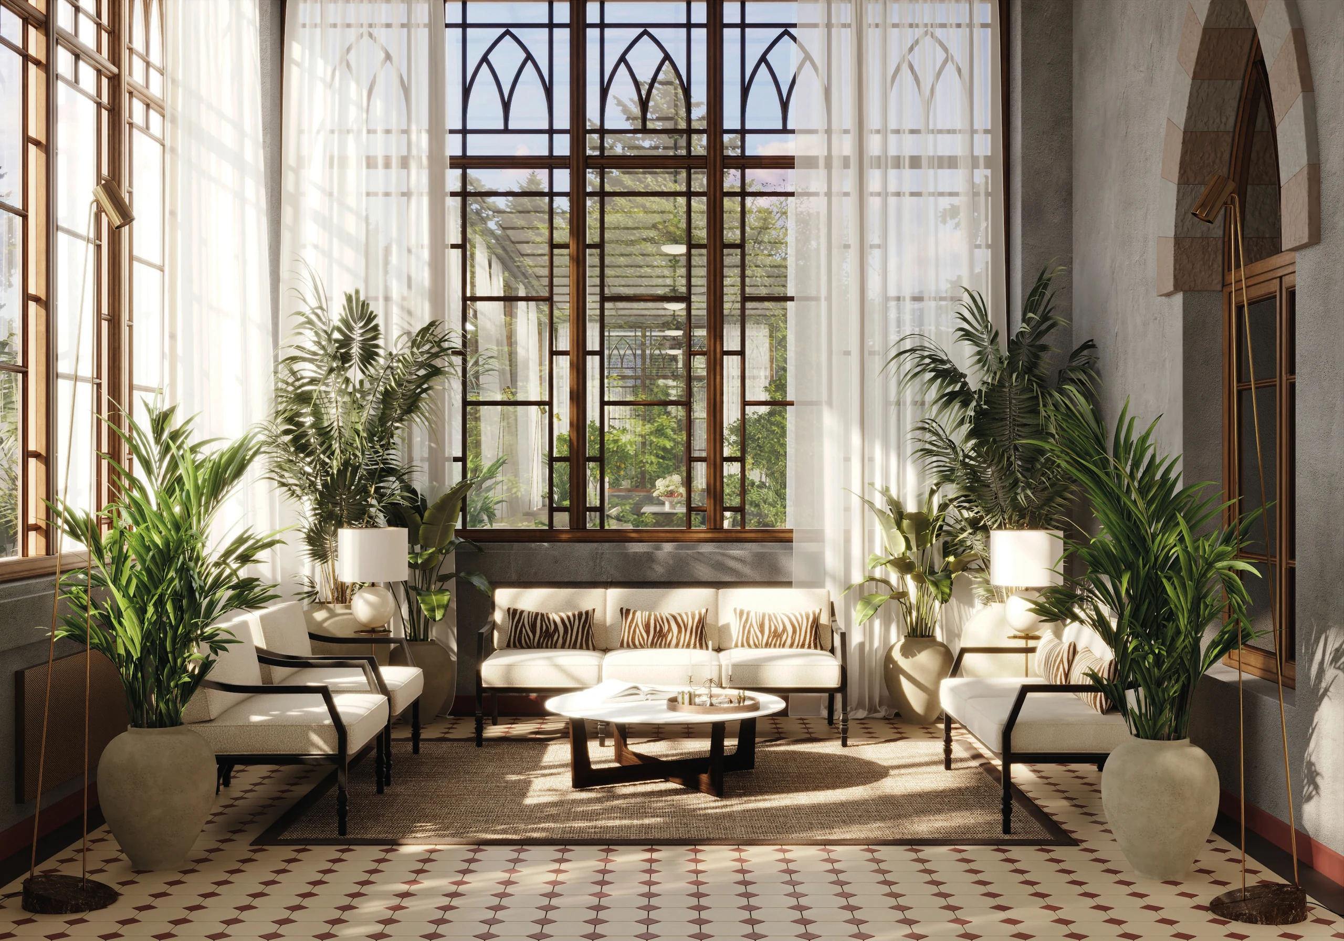
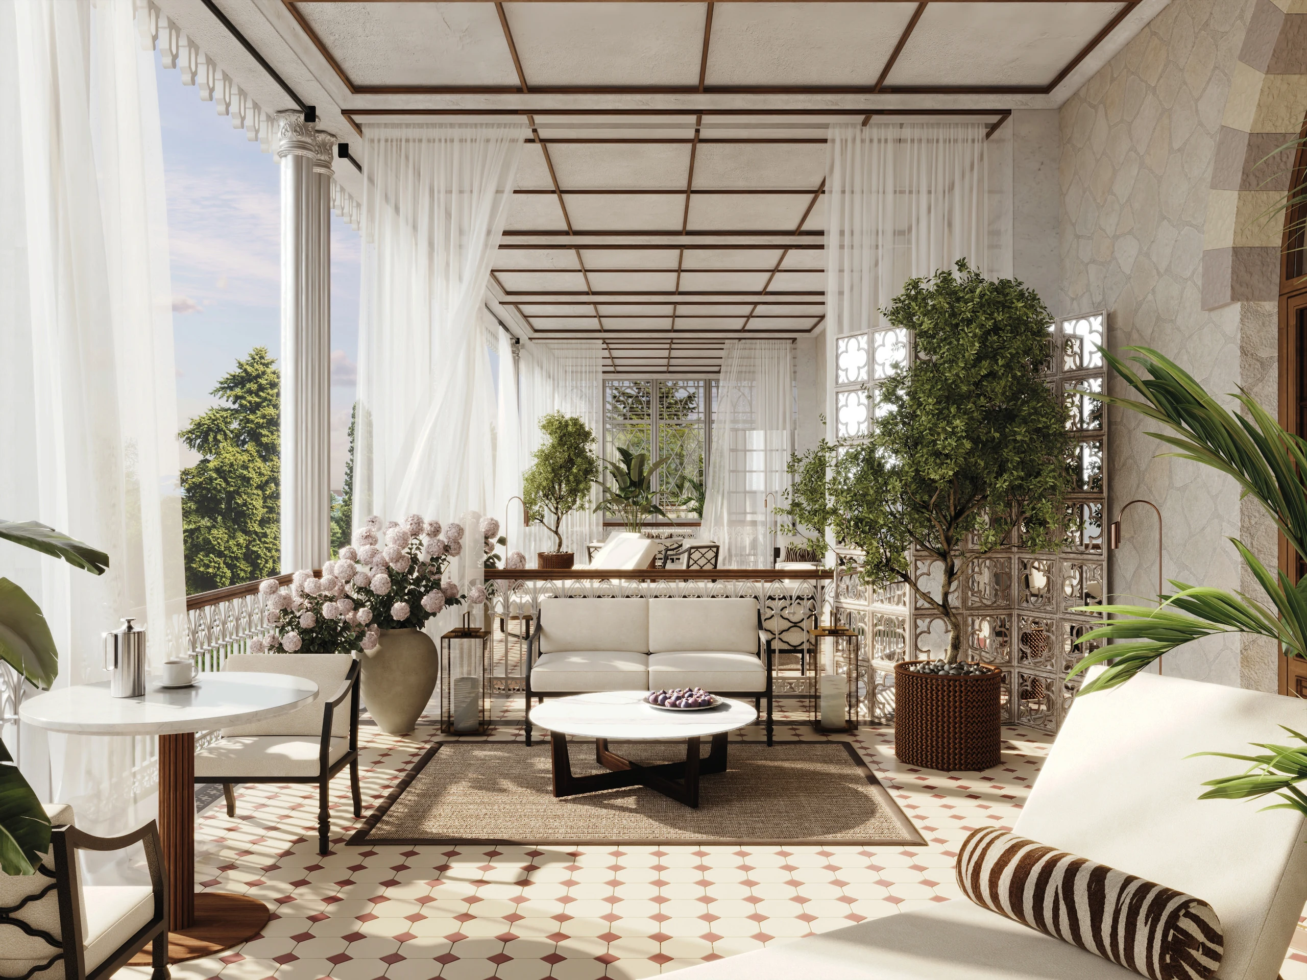
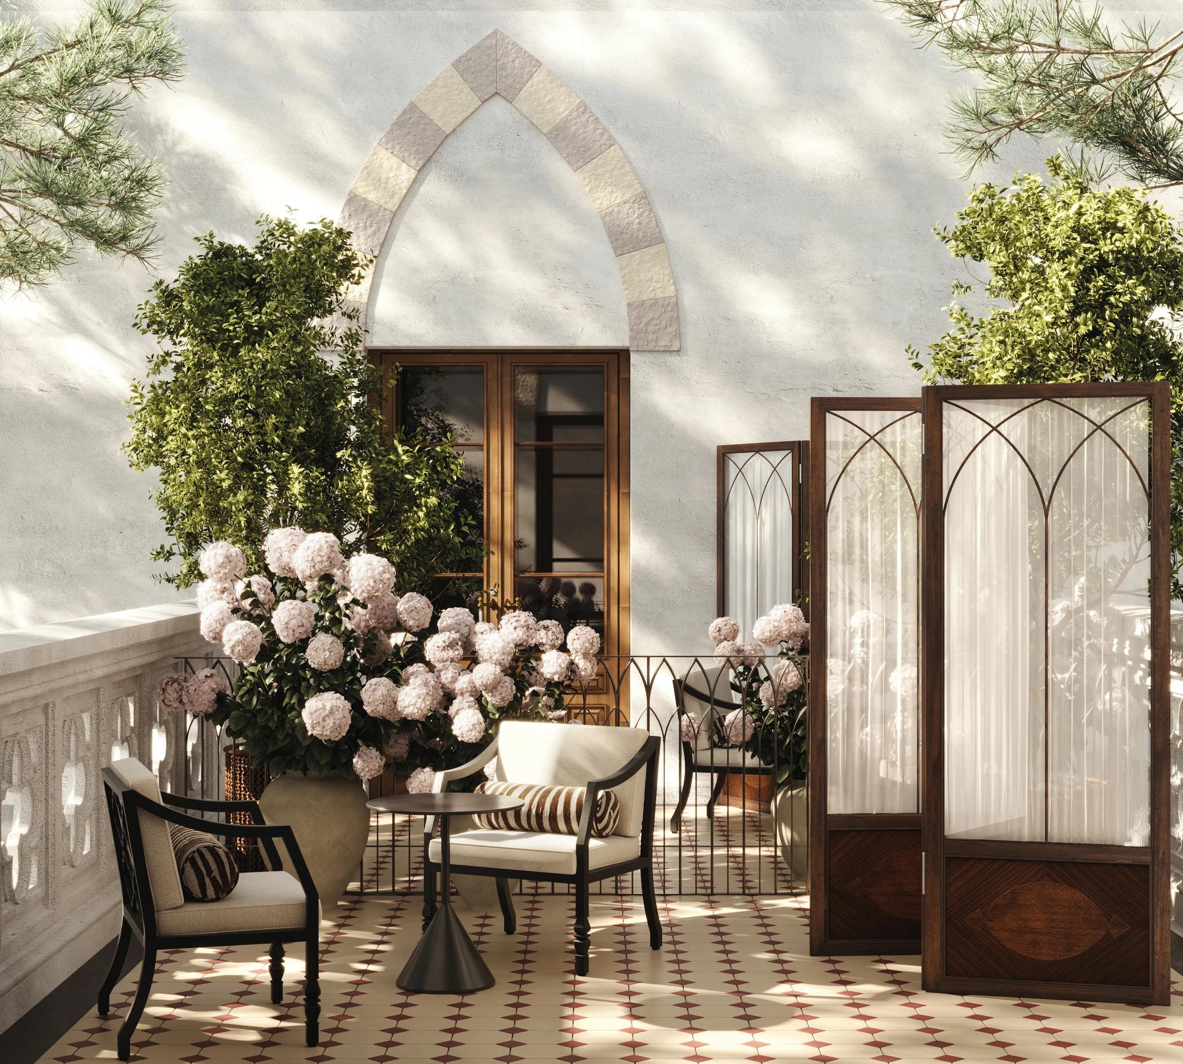
The terraces extend the living spaces of the palace. The ground-floor terrace accommodates shared meals and gatherings, while the upper level offers quieter places to relax. Garden furniture and planting connect the interiors with the park, and sheer curtains soften the sunlight. The rhythm of glazing and pointed openings remains the defining architectural motif.
The landscape concept follows the estate’s historic structure. Stone paving and stabilised crushed-stone surfacing are proposed for the paths, while surviving examples inform the design of new railings. A fountain and garden furniture restore the character of an estate forecourt.
An outdoor pool area and event pavilions are considered within the concept. Their placement is coordinated with walking routes and views of the palace, connecting the new uses with the surrounding park.
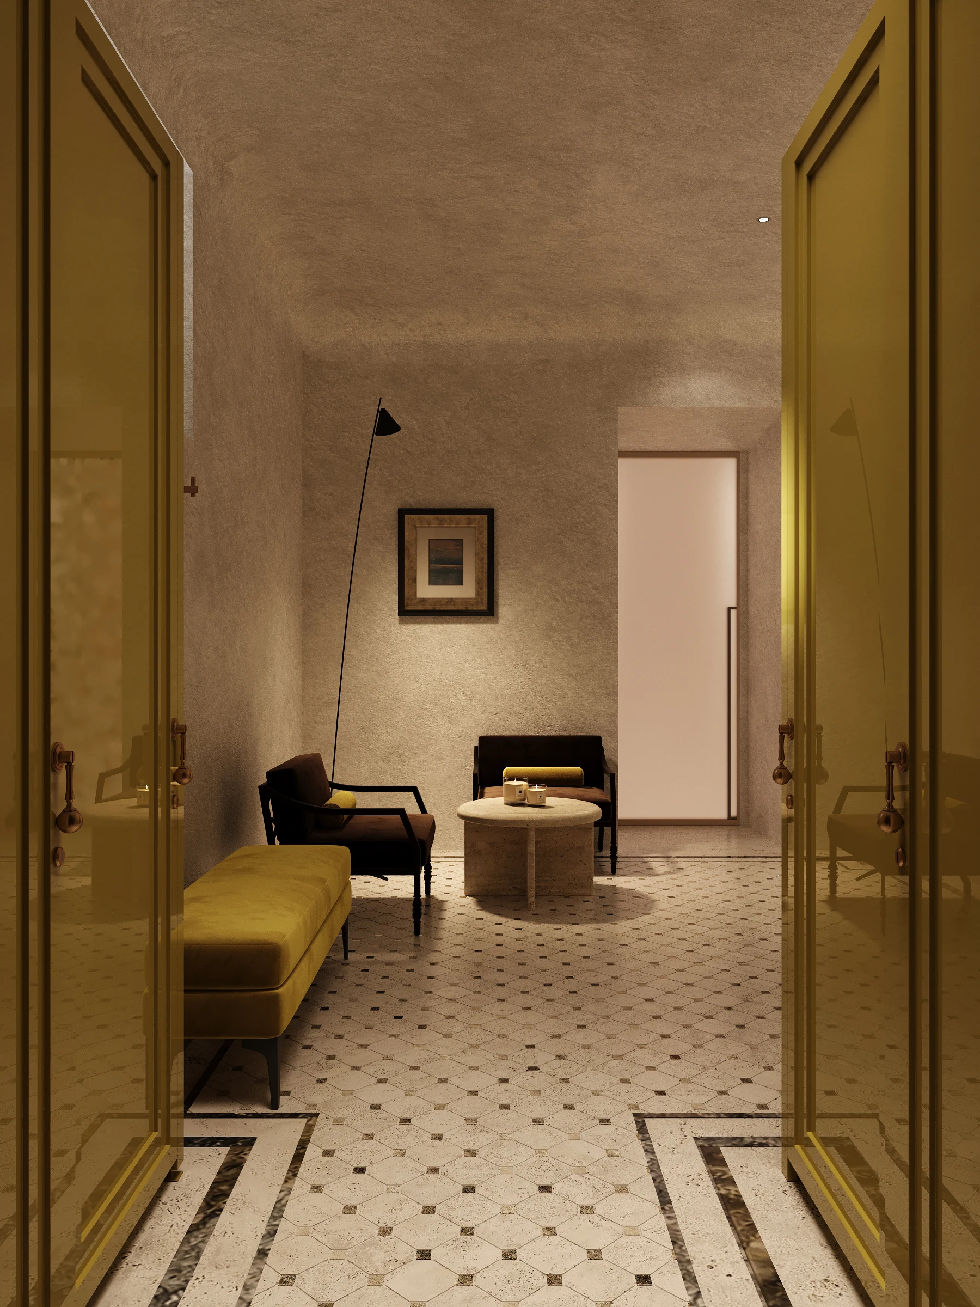
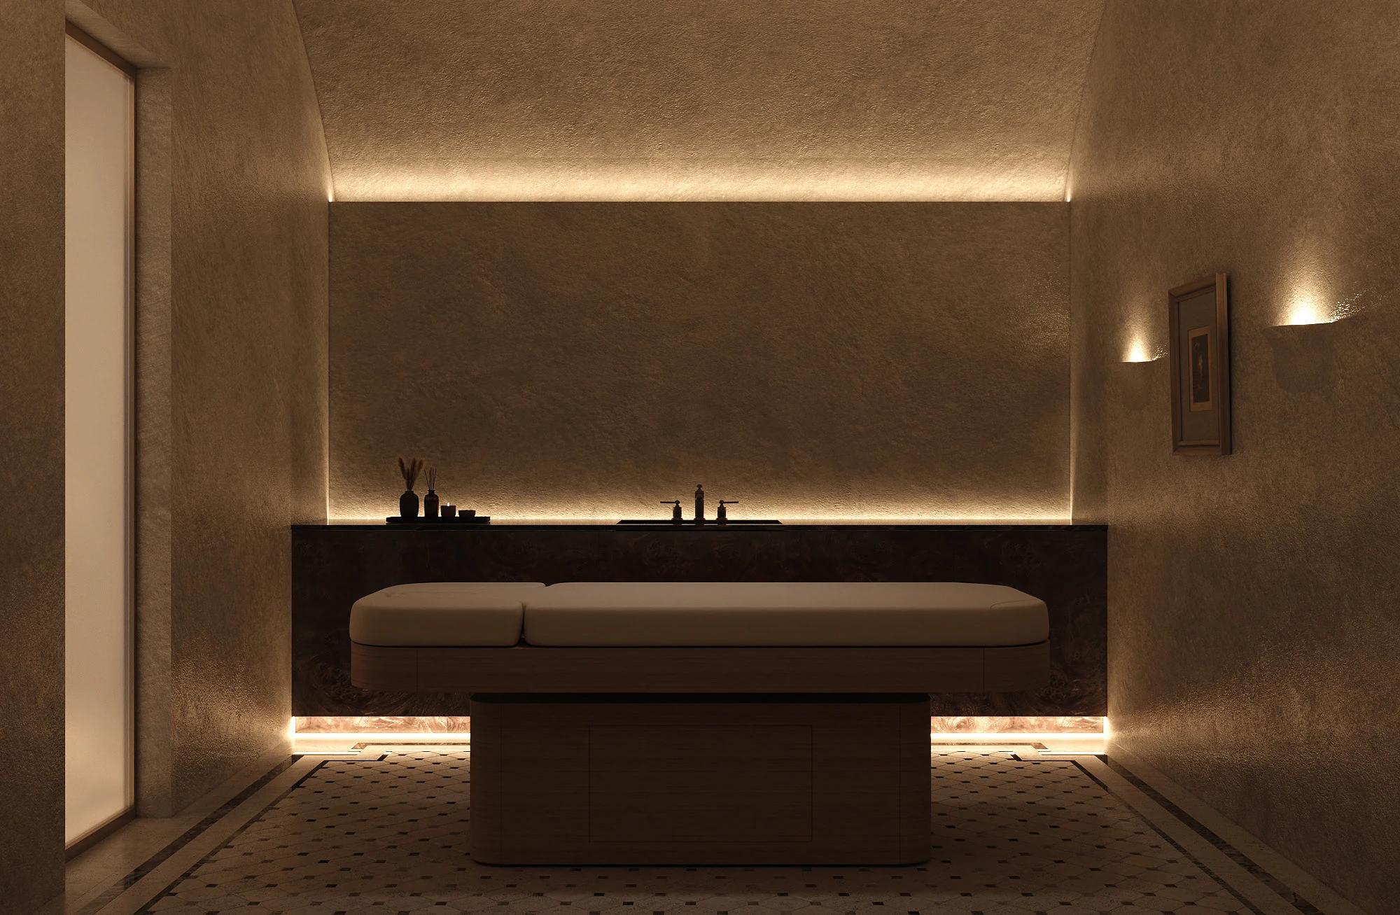
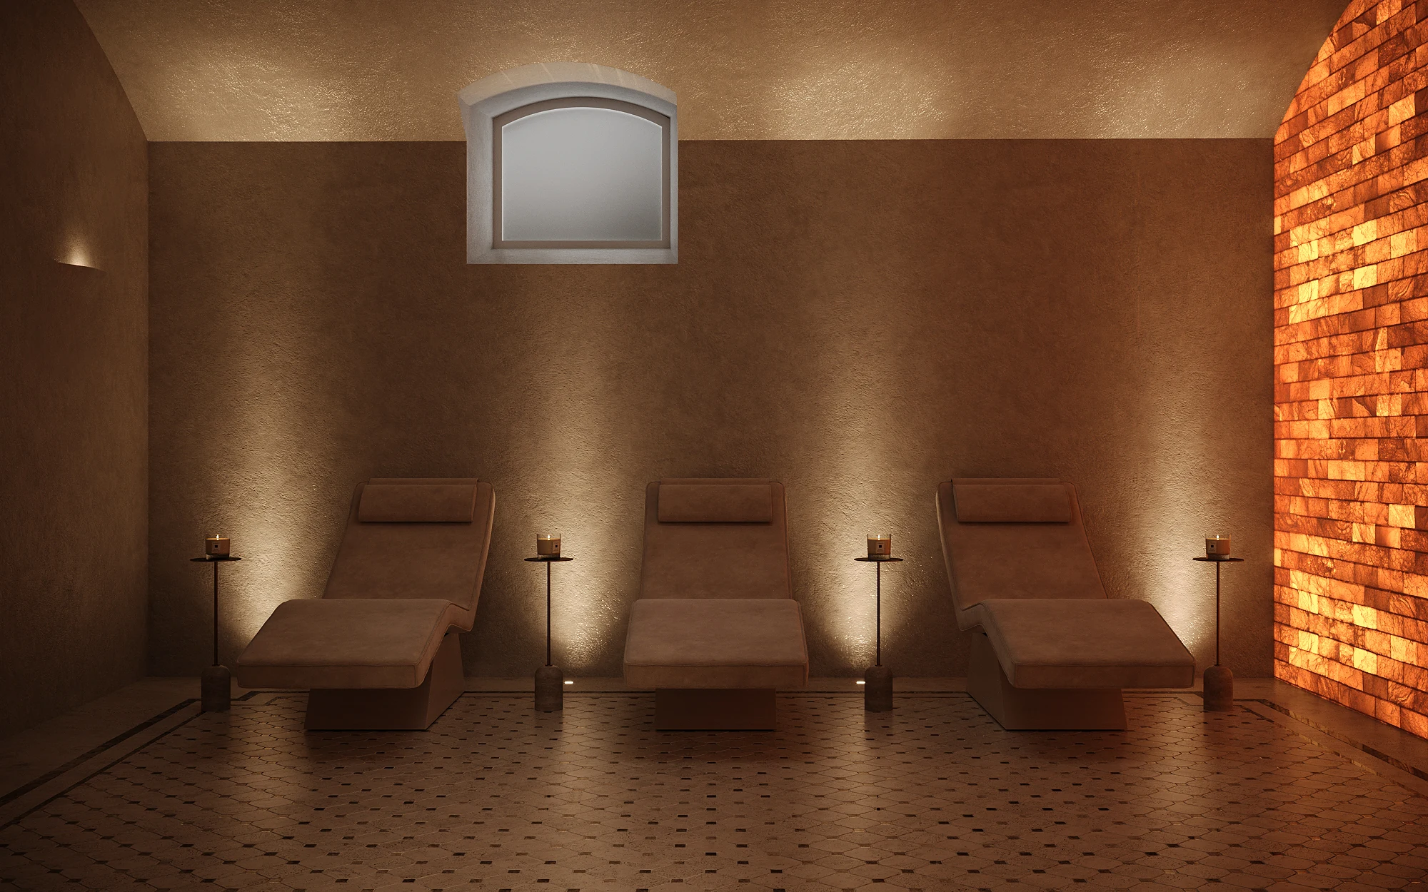
The spa occupies the basement, with a massage room, sauna and salt room. Subdued lighting and warm wall textures create a calm setting for relaxation. Technical and service spaces are incorporated into this level, allowing the reception rooms above to remain dedicated to guests.
Before and after
Client
Private client
Bureau expertise
Concept
Master planning
Architecture
Project design
Restoration
Interior design
Project procurement
Project lead

Marianna Petrenko
Lead designer

Anna Bodelan
Master plan designer

Polina Orestova
Designers

Olga Zakharova
Maria Manaenkova
Visualizers
Marina Ananchenko

Sergey Nechesov
Elena Linenko
Vitaly Ermolaev
Kirill Pokholchik